Features & Amenities

Interior

  • Total Bedrooms

    5

  • Bathrooms

    4

  • Basement YN

    NO

  • Cooling YN

    YES

  • Cooling

    Ceiling Fan(s), Central Air, Electric

  • Fireplace YN

    YES

  • Heating YN

    YES

  • Heating

    Central, Natural Gas

  • Pet friendly

    N/A

Exterior

  • Garage

    Yes

  • Garage spaces

    2

  • Construction Materials

    Brick

  • Other Exterior Features

    Rain Gutters

  • Parking

    Garage Door Opener, Garage Faces Front, Attached

  • Pool

    No

  • Waterfront YN

    NO

Area & Lot

  • Lot Features

    Interior Lot

  • Lot Size(acres)

    0.1

  • Lot Size(square feet)

    4,356

  • Property Type

    Residential

  • Property Sub Type

    Single Family Residence

Price

  • Sales Price

    $524,000

  • Sq. Footage

    2,788

  • Price/SqFt

    $187

HOA

  • Association

    YES

  • Association Fee

    $475

  • Association Fee Frequency

    Annually

  • Association Fee Includes

    N/A

School District

  • Elementary School

    Don Whitt

  • Middle School

    N/A

  • High School

    Wylie

Property Features

  • Foundation Details

    Slab

  • Sewer

    Public Sewer

Schedule a Showing

Showing scheduled successfully.

<
>
IN PERSON
VIA CHAT

What is 3 + 4 ?


Change time

Mortgage calculator

Estimate your monthly mortgage payment, including the principal and interest, property taxes, and HOA. Adjust the values to generate a more accurate rate.

Your payment

Principal and Interest:

$

Property taxes:

$

HOA fees:

$

Total loan payment:

$

Total interest amount:

$

Location

County

Collin

Elementary School

Don Whitt

Middle School

High School

Wylie

Listing Courtesy of Jagjit Singh , Jagjit Singh

RealHub Information is provided exclusively for consumers' personal, non-commercial use, and it may not be used for any purpose other than to identify prospective properties consumers may be interested in purchasing. All information deemed reliable but not guaranteed and should be independently verified. All properties are subject to prior sale, change or withdrawal. RealHub website owner shall not be responsible for any typographical errors, misinformation, misprints and shall be held totally harmless.

Agent Joe Boston

AGENT

Joe Boston

Call Joe today to schedule a private showing.


* Listings on this website come from the FMLS IDX Compilation and may be held by brokerage firms other than the owner of this website. The listing brokerage is identified in any listing details. Information is deemed reliable but is not guaranteed. If you believe any FMLS listing contains material that infringes your copyrighted work please click here to review our DMCA policy and learn how to submit a takedown request.© 2024 FMLS.
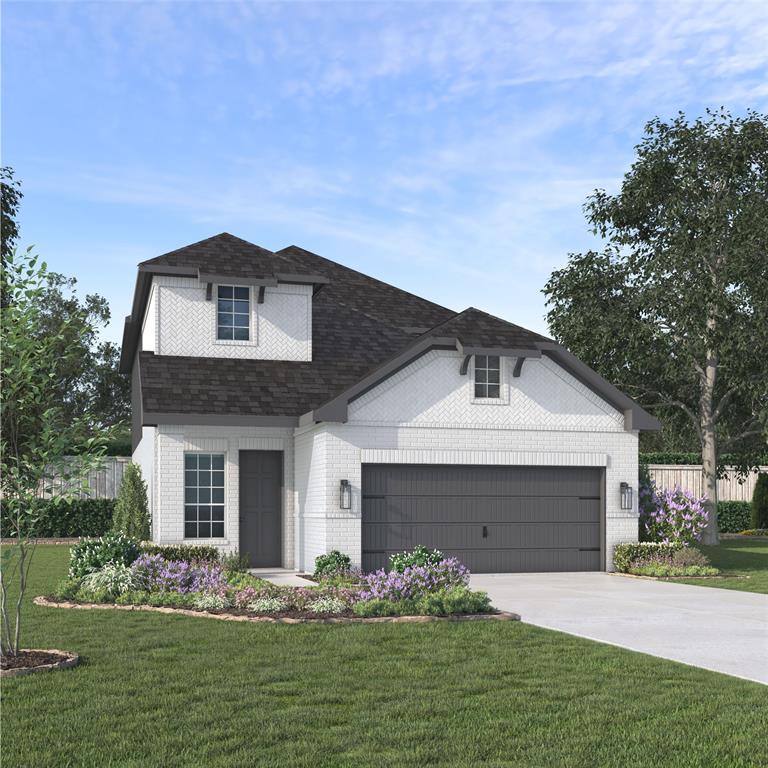
MEGA LOW RATE – Get up to $10,000 to buy down to a low interest rate on select homes for a limited time only! This home will be ready for move-in in December. Megatel Homes Emily II plan features 5 Bed, 4 Bath and 2 car garage. The home features a nice big covered patio, fabulous kitchen with plenty of cabinets, walk-in pantry and is open to the Dining room and family room with gas fireplace! This home also features a media room and a game room on 2nd floor for your ADDITIONAL entertainment spaces! Located in the MANORS at WOODBRIDGE Community.

2902 Woodland Court

Message successfully sent.

What would you like to know?

What is 3 + 4 ?

I agree to receive email communication and understand I can unsubscribe at any time.

I agree to be contacted by Next Level Realty Group via call, email, and text for real estate services. To opt out, you can reply 'stop' at any time or reply 'help' for assistance. You can also click the unsubscribe link in the emails. Message and data rates may apply. Message frequency may vary. Privacy Policy

Related Properties

This Dewberry III plan seamlessly blends elegance and practicality, featuring an In-Law Suite with a full bath and walk-in closet, ideal for multi-generational living. The contemporary layout offers 5 bedrooms, 3 full baths, a single powder bath, and an upstairs Game Room surrounded by four secondary bedrooms, including the second Owner's Suite, creating a versatile and functional space for everyone. The stunning brick-and-stone exterior and cedar garage doors enhance its curb appeal, and it sits on an extra-large lot. Inside, first-floor common areas feature hand-scraped wood flooring, including the stairway. The Deluxe Kitchen shines with pot and pan drawers, a wood vent hood, custom cabinets, Quartz & Granite countertops, a farm sink, and sleek gas stainless steel appliances. Both Primary Suites pamper with a garden tub, separate shower, dual sinks, and a spacious walk-in closet. A Stone-to-Ceiling Fireplace adds warmth to the Family Room, while the gas stub on the patio offers convenient outdoor cooking options. High-end finishes and practical touches like a tankless water heater, gutters, uplights, and an impressive 8' front door combine with access to 4 miles of trails, 2 parks, and a pool to create a home that perfectly balances luxury and lifestyle.
#21338644

Wylie

1103 Pheasant Crossing

5 Beds

3 Baths

3,300 Sq.Ft.

$564,900

MLS#: 21338644

Whether you love the indoors or the outdoors or both this property will more than satisfy! Inside you'll find tasteful decor and a floorplan that is great for not only daily living but entertaining, too. Located on a quiet cul-de-sac you'll love the mature trees surrounding the home. As you enter the front door you find the formal living room open to the formal dining area. The kitchen has granite counter tops, abundant cabinets and a skylight. You can dine at the breakfast bar or the long table on the side wall. The kitchen overlooks the 2nd living area that has a brick WBFP and a built-in speaker system for your electronics. The split floorplan provides privacy for the primary bedroom suite complete with an ensuite bath with both shower and bathtub and a large walk-in closet. The two secondary bedrooms share a secondary bath nestled between the two bedrooms. A full size laundry room is just off the kitchen. The house alone is lovely and perhaps the crown jewel of this property is the backyard. Come see it for yourself! This home is move-in ready and just waiting for new owners to enjoy all it has to offer.
#21336848

Wylie

3102 Lena Court

3 Beds

2 Baths

1,980 Sq.Ft.

$425,000

MLS#: 21336848

**Sparkling Pool, Super-Sized Spaces, Rockwall ISD in Wylie with a low 1.86% Tax Rate** Picture a hot Texas afternoon, sunlight dancing across a sparkling blue pool, the sound of the rock waterfall in the background, and a swing under a shaded cedar-covered patio waiting just steps away. This backyard makes you want to drop your bags, kick off your shoes, and jump right in—and the space inside is just as impressive with generous room sizes and meaningful updates. The formal living and dining rooms provide flexible gathering space, while the open family room boasts an Austin stone fireplace and large windows overlooking the backyard. The kitchen is built for people who actually use it, with abundant cabinetry and countertop space, a large island with counter-height seating, separate bar-height seating adjacent to the family room, a large casual dining space, updated stainless appliances, leathered granite countertops, updated fixtures, designer tile backsplash, and a huge walk-in pantry. Upstairs, the game room adds more room to spread out, and the bedrooms are remarkably spacious, each with a walk-in closet. The oversized primary suite offers a tray ceiling, room for a separate sitting area, an ensuite bath and a room-sized walk-in closet. Wood-look tile runs from the entry through the formal dining room to the back door, while updated carpet softens the formal living room, family room, and upstairs. The garage is extra-large measuring 20' x 24', an ideal space for your outdoor gear. Outside, the inviting pool, cool-deck surround, rock waterfall, cedar-covered patio, and generous green space create a backyard made for swimming, relaxing, entertaining, and enjoying long summer evenings. Located in Rockwall ISD, you benefit from award-winning schools without crossing the bridge. Major system improvements boost your value, including a 2025 roof, Renewal by Andersen vinyl windows, & two 2026 2.5-ton heat-pump systems with smart thermostats. Homes like this don't last.
#21359310

Wylie

2903 Meadow Bluff Drive

4 Beds

2 Baths

3,222 Sq.Ft.

$465,000

MLS#: 21359310

Perfectly positioned directly across from the Hope Harbor pool and playground, this spacious Highland home offers an exceptional combination of location, flexibility, and comfort - plus the convenience of being within walking distance to George W. Bush Elementary! Inside, plantation shutters and thoughtful details enhance the inviting design. A private Office with French doors provides an ideal work-from-home space, while the Formal Dining Room offers endless possibilities as an additional living area, playroom, or whatever best fits your lifestyle. The open-concept Living, Dining, and Kitchen areas are designed for effortless everyday living and entertaining. The Kitchen features granite countertops, large island, gas cooktop, abundant cabinetry, and seamless flow into the Living Room, where a beautiful stone fireplace creates a warm and welcoming focal point. The spacious Primary Suite is conveniently located on the main level, along with a separate guest Bedroom and full Bath - perfect for visitors or multigenerational living. A built-in mud rack adds everyday organization near the garage entry. Upstairs, the impressive floorplan continues with a Game Room, dedicated Media Room, additional Bonus Room, two more Bedrooms, and a full Bath - providing incredible flexibility for recreation, hobbies, studying, or additional living space. Outside, enjoy a Covered Patio overlooking the grassy backyard, ideal for relaxing, entertaining, or play. With outstanding community amenities just steps from the front door and a highly functional layout, this home truly has room for everyone! Located along the shores of Lake Lavon and within top-rated Wylie ISD, the resort-like community of Inspiration features multiple pools, lazy river, 2 story fitness center, pickleball courts, dog parks, zip line, kangaroo jumper, sand volleyball, HOA events, resident clubs, and so much more! Just minutes to Collin Park Marina!
#21351948

Wylie

1720 Fountain Vista View

4 Beds

3 Baths

3,446 Sq.Ft.

$599,900

MLS#: 21351948
Price reduced
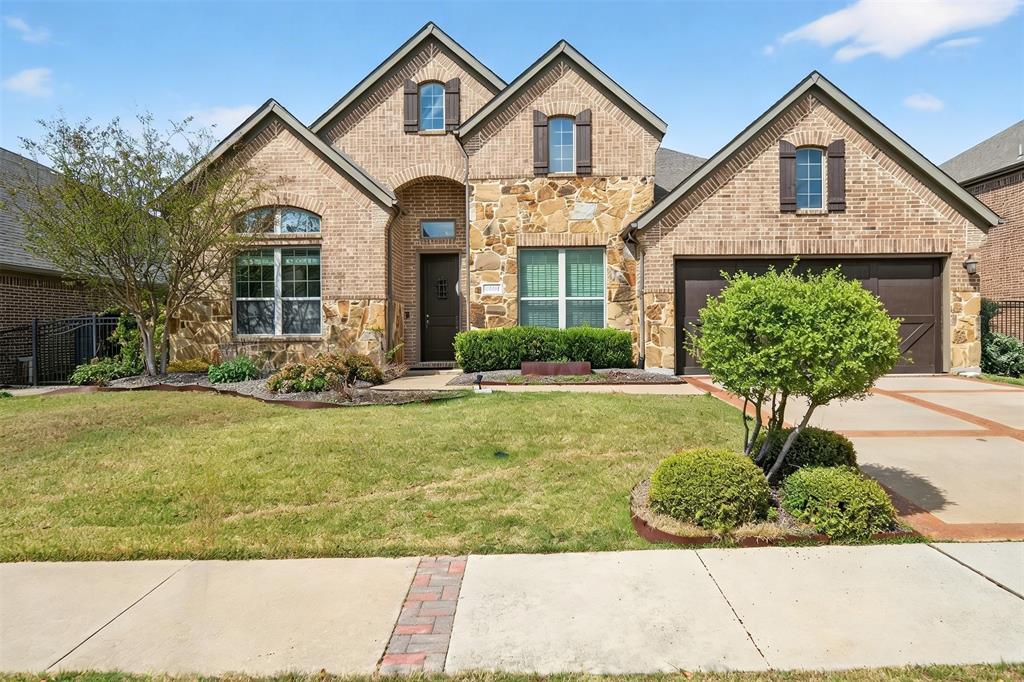
Experience refined living in this stunning one-story home nestled within the award-winning Inspiration community, recognized three times for excellence in master-planned living.

Residents enjoy resort-style amenities including multiple pools, a lazy river, a state-of-the-art fitness center, and a beautifully appointed clubhouse. Zoned to the highly regarded Wylie ISD, this home delivers more than comfort. It offers an elevated everyday lifestyle.

Inside, The chef-inspired kitchen serves as the true heart of the home, featuring oversized granite countertops, stainless steel appliances, double ovens, a large center island, and a walk-in pantry, designed for effortless entertaining and daily living alike.

The open-concept floor plan connects the kitchen, dining, and living spaces in a seamless, airy layout, ideal for hosting guests or enjoying relaxed evenings.

Step outside to a generously sized backyard complete with a cedar-covered patio, offering the perfect setting for quiet mornings, weekend gatherings, and everything in between.

This is more than a home. It is a lifestyle waiting to be lived.
#21228235

Wylie

1513 Liberty Way Trail

4 Beds

3 Baths

2,883 Sq.Ft.

$560,000

MLS#: 21228235

The first floor offers a formal dining room, dedicated office space, a guest full bath, laundry room, and a private primary suite with an en-suite bathroom. Upstairs, you’ll find three additional bedrooms, including with a 2 full baths, a storage closet, and a second living area. Welcome to this spacious two-story home in the heart of Wylie! With over 3,200 square feet of thoughtfully designed living space, this 4-bedroom, 4-bathroom home offers the perfect blend of comfort, functionality, and opportunity. The versatile floor plan features a formal dining room, an open-concept living area, and a large upstairs family room—ideal for entertaining, relaxing, or creating a second living space, or game room. The oversized kitchen is equipped with stainless steel appliances, abundant cabinetry, and seamlessly connects to the main living area, making it perfect for everyday living and gatherings. A downstairs bedroom with a full bath provides flexibility for guests or multi-generational living. Upstairs, you’ll find three additional bedrooms. Thank you for showing the listing. Please be aware the painting is on the way. The missing cabinet drawers are in and will be install shortly.
#21228921

Wylie

202 Rutherford Avenue

4 Beds

4 Baths

3,293 Sq.Ft.

$557,000

MLS#: 21228921
Price reduced
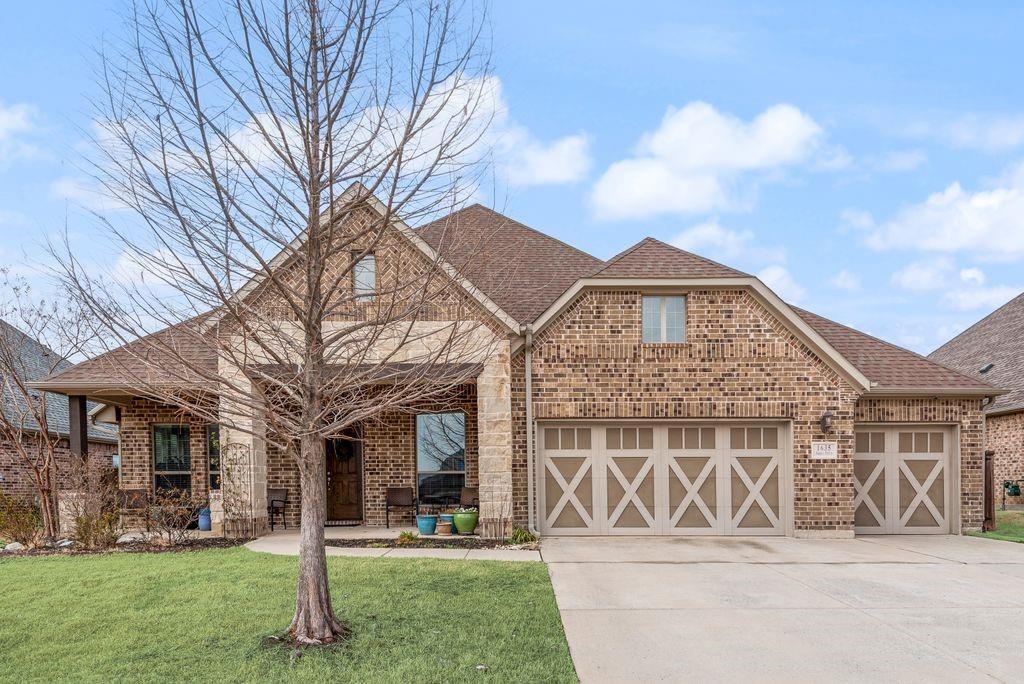
DEAL FELL THROUGH AT NO FAULT OF THE SELLERS OR SUBJECT PROPERTY! Dont miss your chance! Welcome home to space, style, and everyday convenience in the heart of Wylie! Located in an incredible neighborhood packed with amenities and zoned to highly sought-after Plano ISD, this 4-bedroom, 2.5-bath home offers the perfect balance of comfort and functionality, all on an oversized lot.

From the moment you walk in, you’ll love the great floor plan designed for real life. The open-concept living spaces flow seamlessly, creating an inviting atmosphere for entertaining or relaxing at home. Need extra flexibility? The dedicated flex room is ready to be your home office, playroom, gym, or creative space.

Step outside to a backyard built for both people and pups — complete with a dedicated dog run so your four-legged family members have their own space to roam. ????

And let’s not forget the bonus: solar panels already installed, helping you enjoy energy efficiency and long-term savings.

All of this in a prime location close to shopping, dining, schools, and major commuting routes — truly close to everything while still tucked inside a vibrant, amenity-rich community.

This one checks all the boxes: great floor plan, ideal location, strong schools, and smart energy features. Let’s go see it!
#21169857

Wylie

1635 Nancy Drive

4 Beds

2 Baths

2,387 Sq.Ft.

$533,999

MLS#: 21169857
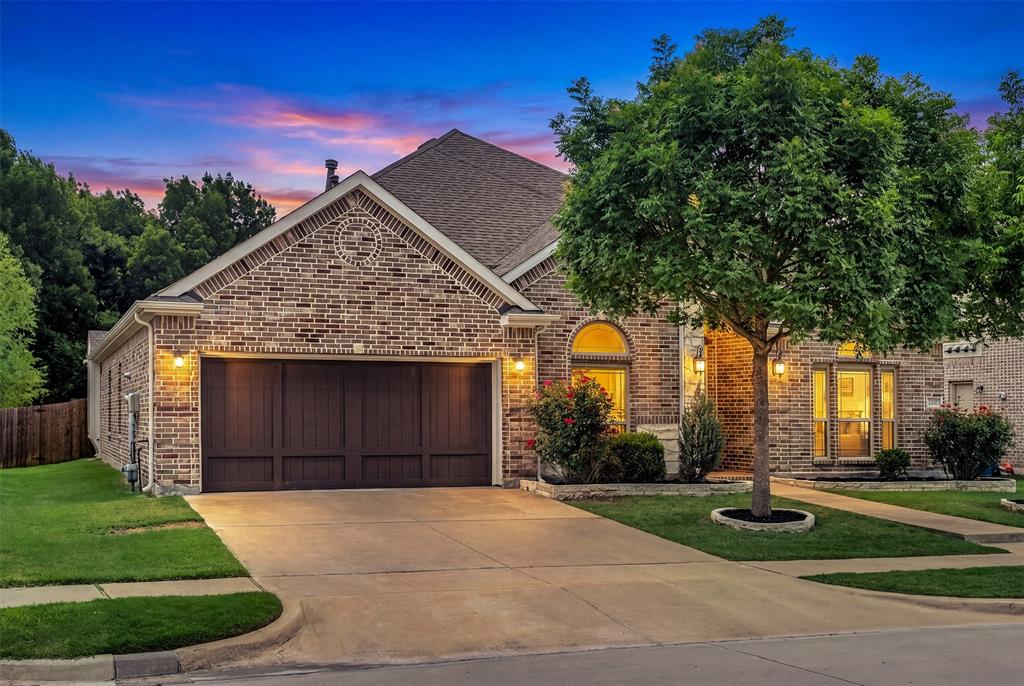
**VA ASSUMABLE** GREENBELT VIEW AND OVERSIZED COVERED PATIO**  *BACK ON THE MARKET, NO FAULT OF SELLER*  Beautifully maintained and truly move-in ready, this immaculate like-new home is nestled on a quiet cul-de-sac in the highly sought-after Wylie ISD. Featuring 4 bedrooms, 2 bathrooms, 2 spacious living areas, and a formal dining room, this light-filled home offers an open and inviting floorplan designed for both everyday living and entertaining. The stunning kitchen boasts a large California island, butler’s pantry, walk in pantry, stainless steel appliances, crown molding, high ceilings, and an abundance of windows that flood the home with natural light. The oversized primary suite provides a peaceful retreat with generous space, comfort and a spa like bathroom with custom closet design. Step outside to an extra-large covered back patio overlooking a spacious backyard adjacent to a greenbelt, jogging and bike paths, and beautiful park-like views, along with the convenience of a sprinkler system. Best of all — no PID or MUD taxes. This spacious, bright, and beautifully cared-for home combines style, comfort, and location in one exceptional Wylie property.
#21276112

Wylie

2410 Richland Chambers Court

4 Beds

2 Baths

2,386 Sq.Ft.

$469,900

MLS#: 21276112

Price reduced
MLS# 21342196 - Built by Ashton Woods Homes - Ready Now! ~ Fireplace!Welcome to this beautifully designed one - story home by Ashton Woods located in Inspiration, an award - winning master - planned community in St. Paul. Designed with the Serene Collection, this home showcases muted earth tones and natural textures. An open foyer leads to a secluded secondary bedroom and just across the hall is a full bath ideal for guests. As you continue through the home you see an open - concept floor plan featuring a modern kitchen with a kitchen island, walk in pantry and stainless steel appliances. The living - dining area is perfect for entertaining guests, and leads to an outdoor covered patio. Located steps from the family room is the primary suite, which features a dual sink vanity, walk - in shower and a large closet. The remaining secondary bedrooms are located near the kitchen - dining area and share a full bath. This new home is complete with a landscaping package, sprinkler system, energy efficient HVAC, energy efficient dual pane windows, and much more. Representative images and renderings are for illustrative purposes. Actual structural options and design finishes of home may vary.
#21342196

Wylie

1225 Eclipse Way

4 Beds

3 Baths

2,343 Sq.Ft.

$555,000

MLS#: 21342196

MLS# 21363441 - Built by Coventry Homes - Const. Completed Aug 18 2026 ~ Welcome to this beautiful single-story home, located in a desirable neighborhood with easy access to schools, parks, shopping centers, and transportation options. Inside you will find an open floor plan with 4-bedrooms and 3-baths - perfect for entertaining guests or providing ample space for children and a home office. The primary bedroom is a tranquil retreat complete with a walk-in closet and an en-suite bathroom boasting a luxurious freestanding tub, separate shower, and dual sinks. You'll also appreciate the convenience of the laundry room as well as the opportunity to enjoy outdoor activities in your backyard. With its inviting atmosphere filled with natural light, this 4-bedroom house offers both comfort and functionality along with all of the luxury necessary for creating lasting memories - schedule your viewing today!
#21363441

Wylie

1014 Goldenwave Trail

4 Beds

3 Baths

2,541 Sq.Ft.

$599,749

MLS#: 21363441

 - property

Send a message

Message successfully sent.

Your message

What is 3 + 4 ?

Reason for contacting?

I agree to receive email communication and understand I can unsubscribe at any time.

I agree to be contacted by Next Level Realty Group via call, email, and text for real estate services. To opt out, you can reply 'stop' at any time or reply 'help' for assistance. You can also click the unsubscribe link in the emails. Message and data rates may apply. Message frequency may vary. Privacy Policy

Sign Out

Virtual Assistant

Would you like to take the next step with this property? We can help you schedule a showing or virtual tour, or send you more details.

Yes, I would like more information.

Thank You for Your Reply, One of Our Agents will contact you as soon as possible

No, maybe later.

Thank you, you can always contact me via email, phone number or through the contact form.

Realhub AI

Lucy - Your AI-Powered Realtor

Update Your Temporary Password

Personalize your search

Enter your email and we'll notify you immediately when new listings match what you're looking for.

or enter email address

Already have an account ? Login here

Continue your home search

I agree to receive communications and understand I can unsubscribe at any time.

I agree to be contacted by Next Level Realty Group via call, email, and text for real estate services. To opt out, you can reply 'stop' at any time or reply 'help' for assistance. You can also click the unsubscribe link in the emails. Message and data rates may apply. Message frequency may vary. Privacy Policy

Already have an account ? Login here

We use cookies

We use cookies primarily for analytics to enhance your experience. By accepting, you agree to our use of these cookies. You can manage your preferences or learn more about our cookies policy.