


Property
Beds
4
Full Baths
4
1/2 Baths
1
Year Built
2024
Sq.Footage
3,949
The listing price reflects the STARTING BID. This property will be sold through a BIDDING process. Welcome to this stunning custom-style home, showcasing a striking white brick exterior, dramatic black architectural accents, and impressive modern design throughout. Double metal front doors create a bold entrance and open to a bright, spacious interior with an open-concept layout, soaring ceilings, contemporary lighting, and sophisticated black-and-white finishes. The main living areas feature polished 24 x 48 porcelain tile flooring, creating a sleek and luxurious look throughout. The impressive living room is centered around a dramatic floor-to-ceiling marble-look fireplace wall with black vertical accents, illuminated display niches, and a contemporary linear fireplace. A soaring tray ceiling with warm accent lighting and a large modern ceiling fan further enhances the space. The gourmet kitchen offers abundant custom white cabinetry, sleek black hardware, stainless steel appliances, built-in ovens, a gas cooktop, decorative vent hood, stylish backsplash, and an oversized contrasting island with waterfall-style quartz countertops. Modern pendant lighting and ceiling accent lighting complete the elegant design. A custom built-in area with display shelving and wine storage adds both style and functionality. The luxurious primary bathroom offers a bright, spa-inspired retreat with marble-look finishes, a freestanding soaking tub, a large frameless glass walk-in shower, dual vanities with black fixtures, and an expansive wall mirror. The adjoining walk-in closet provides generous custom shelving, hanging space, and built-in storage. Throughout the home, sleek black trim around the doorways provides a striking contrast against the bright white interior, while oversized windows bring in abundant natural light. Outside, the home offers impressive curb appeal with multiple architectural gables, large windows, an expansive driveway, and a spacious 3-car garage.
Features & Amenities
Interior
-
Other Interior Features
Eat-in Kitchen
-
Total Bedrooms
4
-
Bathrooms
4
-
1/2 Bathrooms
1
-
Basement YN
NO
-
Cooling YN
YES
-
Cooling
Ceiling Fan(s)
-
Fireplace YN
YES
-
Pet friendly
N/A
Exterior
-
Garage
Yes
-
Garage spaces
3
-
Parking
Additional Parking, Attached
-
Pool
No
-
Waterfront YN
NO
Area & Lot
-
Lot Size(acres)
0.415
-
Lot Size(square feet)
18,077
-
Property Type
Residential
-
Property Sub Type
Single Family Residence
Price
-
Sales Price
$650,000
-
Tax Amount
$11,177
-
Sq. Footage
3,949
-
Price/SqFt
$164
HOA
-
Association
YES
-
Association Fee
$506
-
Association Fee Frequency
Annually
-
Association Fee Includes
N/A
School District
-
Elementary School
Austin
-
Middle School
Ennis
-
High School
Ennis
Property Features
-
Sewer
Public Sewer
-
Tax Lot
10
-
Water Source
Public
Schedule a Showing
Showing scheduled successfully.
Mortgage calculator
Estimate your monthly mortgage payment, including the principal and interest, property taxes, and HOA. Adjust the values to generate a more accurate rate.
Your payment
Principal and Interest:
$
Property taxes:
$
HOA fees:
$
Total loan payment:
$
Total interest amount:
$
Location
County
Ellis
Elementary School
Austin
Middle School
Ennis
High School
Ennis
Listing Courtesy of Melissa Bui, Keller Williams Realty DPR
RealHub Information is provided exclusively for consumers' personal, non-commercial use, and it may not be used for any purpose other than to identify prospective properties consumers may be interested in purchasing. All information deemed reliable but not guaranteed and should be independently verified. All properties are subject to prior sale, change or withdrawal. RealHub website owner shall not be responsible for any typographical errors, misinformation, misprints and shall be held totally harmless.

AGENT
Joe Boston
Call Joe today to schedule a private showing.

* Listings on this website come from the FMLS IDX Compilation and may be held by brokerage firms other than the owner of this website. The listing brokerage is identified in any listing details. Information is deemed reliable but is not guaranteed. If you believe any FMLS listing contains material that infringes your copyrighted work please click here to review our DMCA policy and learn how to submit a takedown request.© 2024 FMLS.
Related Properties

Ennis
119 Skrivanek Road
4 Beds
2 Baths
2,025 Sq.Ft.
$545,000
MLS#: 21379040

Ennis
2505 Inverrary Drive
5 Beds
4 Baths
4,217 Sq.Ft.
$610,000
MLS#: 21380579

Ennis
1505 Hudson Drive
5 Beds
4 Baths
4,252 Sq.Ft.
$599,000
MLS#: 21407567
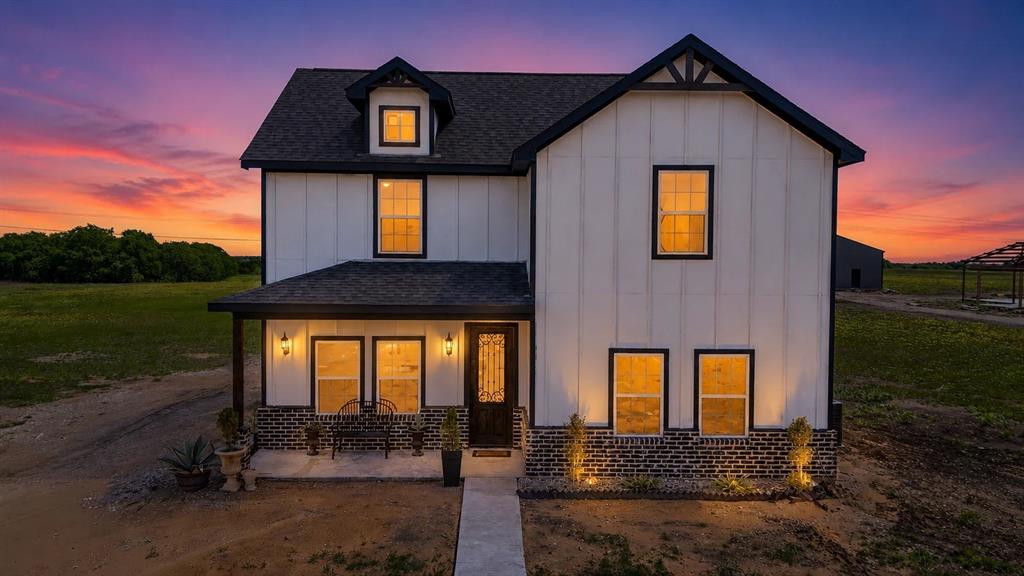
Ennis
505 Farmer Road
4 Beds
2 Baths
2,300 Sq.Ft.
$529,900
MLS#: 21246802
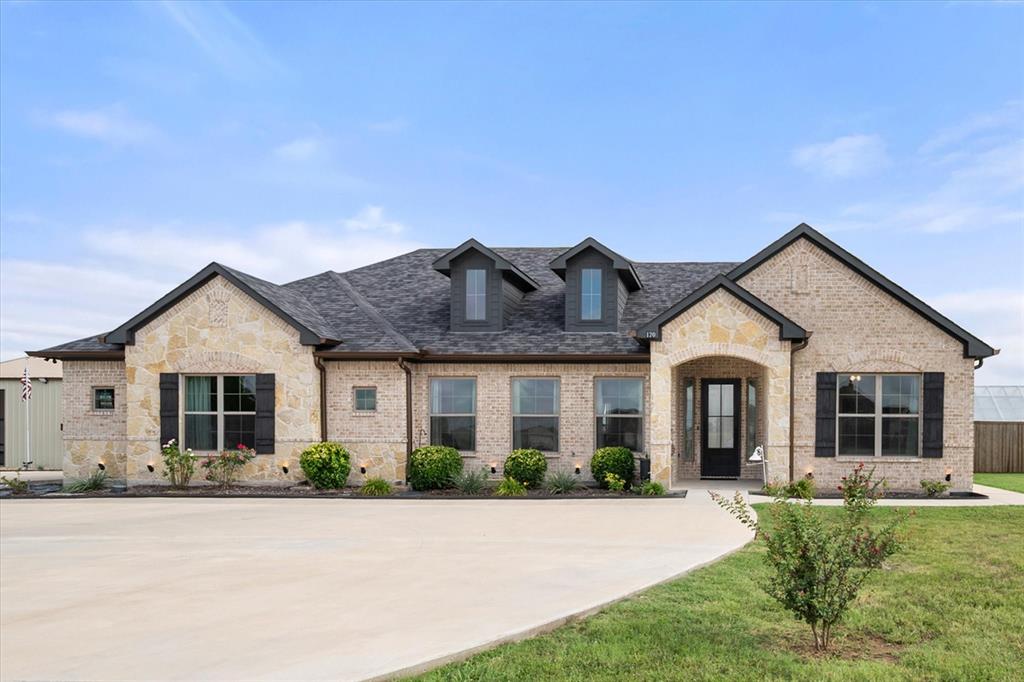
Ennis
170 Grays Creek Circle
3 Beds
2 Baths
2,093 Sq.Ft.
$685,000
MLS#: 21331008

Ennis
135 Kirkpatrick Road
3 Beds
2 Baths
3,482 Sq.Ft.
$574,900
MLS#: 21332011

Ennis
1207 Oak Creek Drive
5 Beds
3 Baths
3,052 Sq.Ft.
$575,000
MLS#: 21367457
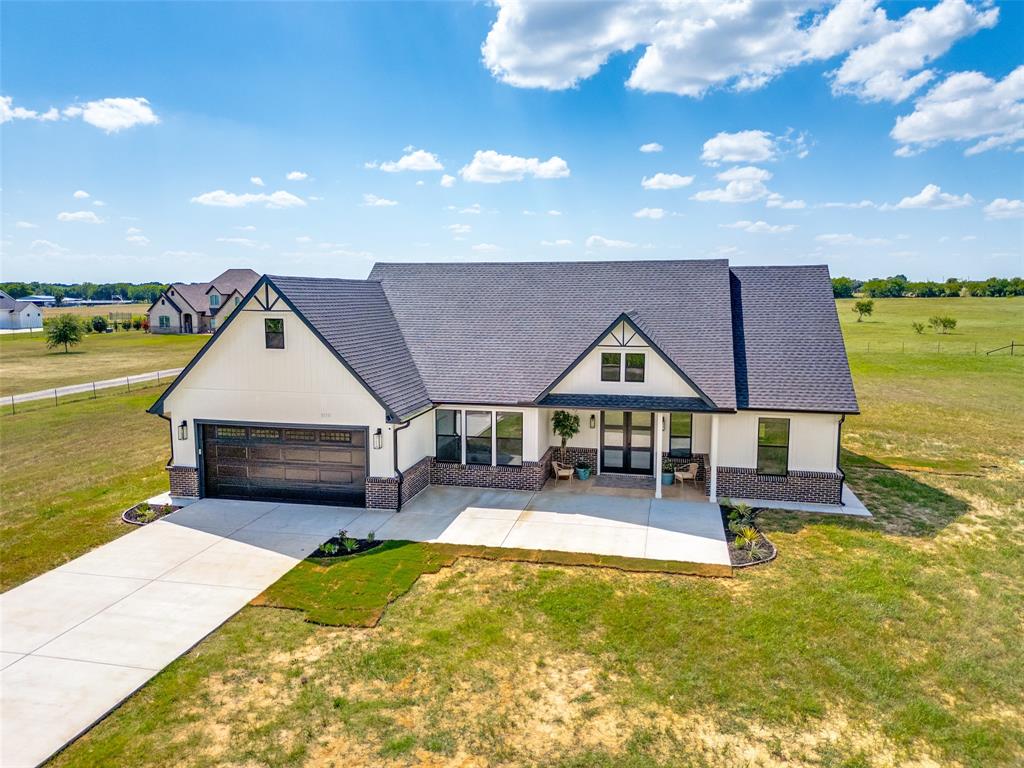
Ennis
3150 Crisp Road
3 Beds
2 Baths
1,946 Sq.Ft.
$579,000
MLS#: 21316045

Ennis
3900 FM 1183
5 Beds
2 Baths
3,419 Sq.Ft.
$650,000
MLS#: 21378391

Ennis
127 Skrivanek Road
4 Beds
2 Baths
2,125 Sq.Ft.
$575,000
MLS#: 21377818
