Open Houses

Open house times are shown in the property’s local time.

Request Info About This Open House

2911 Stella Rose Court , Waxahachie, TX 75165

Select one or more dates and leave your contact details. Your agent will follow up with more information.

Open-house dates

Times are shown in the property's local time.

Please wait while we send your request.

Requested open-house dates

Times are shown in the property's local time.

Features & Amenities

Interior

  • Other Interior Features

    Eat-in Kitchen, Kitchen Island, Pantry, Smart Home

  • Total Bedrooms

    3

  • Bathrooms

    2

  • Basement YN

    NO

  • Cooling YN

    YES

  • Cooling

    Central Air

  • Fireplace YN

    YES

  • Heating YN

    YES

  • Heating

    Central

  • Pet friendly

    N/A

Exterior

  • Garage

    Yes

  • Garage spaces

    2

  • Construction Materials

    Brick

  • Parking

    Garage Faces Side, Attached

  • Patio and Porch Features

    Covered

  • Pool

    No

  • Waterfront YN

    NO

Area & Lot

  • Lot Size(acres)

    1.0

  • Lot Size(square feet)

    43,560

  • Property Type

    Residential

  • Property Sub Type

    Single Family Residence

  • Architectural Style

    Traditional

Price

  • Sales Price

    $564,999

  • Sq. Footage

    1,982

  • Price/SqFt

    $285

HOA

  • Association

    YES

  • Association Fee

    $500

  • Association Fee Frequency

    Annually

  • Association Fee Includes

    N/A

School District

  • Elementary School

    Margaret Felty

  • Middle School

    Howard

  • High School

    Waxahachie

Property Features

  • New Construction

    YES

  • Foundation Details

    Slab

  • Senior Community YN

    NO

  • Sewer

    Septic Tank

Schedule a Showing

Showing scheduled successfully.

<
>
IN PERSON
VIA CHAT

What is 3 + 4 ?


Mortgage calculator

Estimate your monthly mortgage payment, including the principal and interest, property taxes, and HOA. Adjust the values to generate a more accurate rate.

Your payment

Principal and Interest:

$

Property taxes:

$

HOA fees:

$

Total loan payment:

$

Total interest amount:

$

Location

County

Ellis

Elementary School

Margaret Felty

Middle School

Howard

High School

Waxahachie

Listing Courtesy of Ben Caballero, IMP Realty

RealHub Information is provided exclusively for consumers' personal, non-commercial use, and it may not be used for any purpose other than to identify prospective properties consumers may be interested in purchasing. All information deemed reliable but not guaranteed and should be independently verified. All properties are subject to prior sale, change or withdrawal. RealHub website owner shall not be responsible for any typographical errors, misinformation, misprints and shall be held totally harmless.

Agent Joe Boston

AGENT

Joe Boston

Call Joe today to schedule a private showing.


* Listings on this website come from the FMLS IDX Compilation and may be held by brokerage firms other than the owner of this website. The listing brokerage is identified in any listing details. Information is deemed reliable but is not guaranteed. If you believe any FMLS listing contains material that infringes your copyrighted work please review our DMCA policy and learn how to submit a takedown request.© 2024 FMLS.
MLS# 21359260 - Built by Impression Homes - Ready Now! ~ At Carrera Ranch, 2911 Stella Rose Court is part of the Hill Country Series. This home offers 1982 square feet of single-story, open-concept living with 3 bedrooms, 2 bathrooms, a flex space, and a 2-car garage. The homes has open gathering spaces with a private split-bedroom layout designed for everyday ease. A covered front porch welcomes you inside, where the family room, dining area, and modern kitchen connect beneath a vaulted ceiling, adding volume and light to the heart of the home. The dining area gives the open living space a natural place for meals, conversation, and everyday connection. The kitchen is anchored by a large center island and walk-in pantry for function, storage, and flow. Set privately on one side of the home, the primary suite offers a comfortable retreat with a spacious primary bath and walk-in closet. Two secondary bedrooms are positioned on the opposite side, while a flex space near the entry adds room for a home office, sitting area, or quiet retreat. A covered backyard patio extends the living space outside.

2911 Stella Rose Court

Message successfully sent.

What would you like to know?

What is 3 + 4 ?

I agree to receive email communication and understand I can unsubscribe at any time.

I agree to be contacted by Next Level Realty Group via call, email, and text for real estate services. To opt out, you can reply 'stop' at any time or reply 'help' for assistance. You can also click the unsubscribe link in the emails. Message and data rates may apply. Message frequency may vary. Privacy Policy

Related Properties

Price reduced
Introducing The Getty Elite, our first-ever 4-bedroom Getty in the master-planned community of Myrtle Creek in Waxahachie, TX. Thoughtfully designed with elevated finishes, functional living spaces, and warm modern style, this beautifully curated home offers the perfect balance of sophistication and everyday comfort. 

At the center of The Getty Elite, the gourmet kitchen showcases designer selections inspired by the Madison Collection, including light cabinetry, quartz countertops, a contrasting sage-toned island, brushed gold fixtures, and statement pendant lighting. The oversized island offers abundant prep space and seating while seamlessly connecting the dining and living areas for effortless gatherings. Just off the dining space, an additional sitting area provides flexible room for a reading nook, conversation lounge, or extended entertaining space. 

The private Owner’s Retreat delivers comfort and sophistication with a spa-inspired Owner’s Bath featuring a relaxing drop-in soaking tub with tile surround, a glass-enclosed shower, dual vanities, and an oversized walk-in closet. The exclusive 4-bedroom layout with 3-Full Baths offers added flexibility for guests, multi-generational living, or growing households. 

Perfectly positioned near one of Myrtle Creek’s community green spaces and park areas, this homesite offers added openness and a peaceful setting while still being conveniently connected to the neighborhood’s exceptional amenities. Residents enjoy thoughtfully planned features including a resort-style swimming pool, lazy river, clubhouse, playground, pickleball courts, game lawn, and gathering spaces designed for connection and everyday enjoyment. Conveniently located in Waxahachie with easy access to shopping, dining, and major commuter routes, Myrtle Creek offers the perfect balance of small-town charm and modern convenience.
#21355580

Waxahachie

156 Rock Rose Drive

4 Beds

3 Baths

2,864 Sq.Ft.

$489,990

MLS#: 21355580

Price reduced
Discover new construction in Waxahachie, TX at Ridge Crossing, the most attainable estate homes on oversized homesites. The Princeton floor plan features 4 bedrooms, 3 bathrooms, game room, a study room, and an open-concept layout with thoughtfully designed living spaces for today's lifestyle. A high-peak elevation enhances the home's curb appeal. Inside, vaulted ceilings create an open and airy atmosphere throughout the main living area. The kitchen features an oversized island, upgraded fixtures, and ample workspace for everyday living and entertaining. The private primary suite includes a spa-inspired bathroom, while upgraded flooring and fixtures add style and functionality throughout the home. A vaulted covered patio and a fireplace in the family room provide inviting indoor and outdoor living spaces. Located in the Ridge Crossing community, residents enjoy amenities including trails, a pickleball court, and a playground. Convenient access to US-287 and I-35 makes commuting simple, and the community is served by Waxahachie ISD. This new construction home combines modern design, spacious living areas, oversized homesites, and a desirable Waxahachie location.
#21354602

Waxahachie

2253 Garnet Drive

4 Beds

3 Baths

3,000 Sq.Ft.

$484,990

MLS#: 21354602

Price reduced
Welcome to this stunning 2024 John Houston Home in the sought-after Springside Estates, perfectly situated on a spacious one-acre lot in Waxahachie ISD. Thoughtfully designed with timeless transitional finishes and an exceptional floor plan, this four-bedroom, three-bath home with a dedicated study offers the perfect blend of luxury, comfort, and functionality.

Step inside to soaring vaulted ceilings, abundant natural light, and beautiful architectural details, including striking wood beams that create a warm yet sophisticated focal point in the expansive family room. The open-concept layout seamlessly connects the living, dining, and kitchen areas, making everyday living and entertaining effortless. The chef-inspired kitchen features an oversized island, ample cabinetry, generous counter space, and stylish finishes that complement the home's light and bright design.

The private primary suite is a true retreat, complete with vaulted ceilings, a spa-like ensuite bath featuring dual vanities, a soaking tub, oversized walk-in shower, and a spacious walk-in closet. Three additional bedrooms, two full baths, and a dedicated study provide flexibility for guests, family, or working from home.

Enjoy peaceful country living from the oversized covered back patio overlooking your expansive one-acre homesite. Whether you're dreaming of adding a pool, workshop, outdoor kitchen, or simply enjoying the extra space and privacy, this property offers endless possibilities.

Complete with a three-car garage, energy-efficient construction, and the quality craftsmanship John Houston Homes is known for, this nearly new home offers the benefits of new construction without the wait. Conveniently located with easy access to shopping, dining, and major highways while still enjoying the tranquility of acreage living, this is one you won't want to miss.
#21322775

Waxahachie

1751 Blackfoot Parkway

4 Beds

3 Baths

3,132 Sq.Ft.

$649,999

MLS#: 21322775

Welcome to 280 Maci Drive, a like-new Elmwood Custom Home situated on a spacious 1-acre lot in Stone Hill Ranch. This 4-bedroom, 3-bath home offers an open, functional layout with a large kitchen island overlooking the main living area, a dedicated office, and a Jack-and-Jill bath connecting two of the guest bedrooms. Outside is where this property really stands out. Enjoy wide-open views, a peaceful country feel, and plenty of room to make the property your own. Add a shop, build a pool, create an outdoor living area, or simply enjoy having extra space between neighbors. A great opportunity to own a newer custom home with an acre of land just outside Waxahachie.
#21368721

Waxahachie

280 Maci Drive

4 Beds

3 Baths

2,387 Sq.Ft.

$560,000

MLS#: 21368721
Price reduced
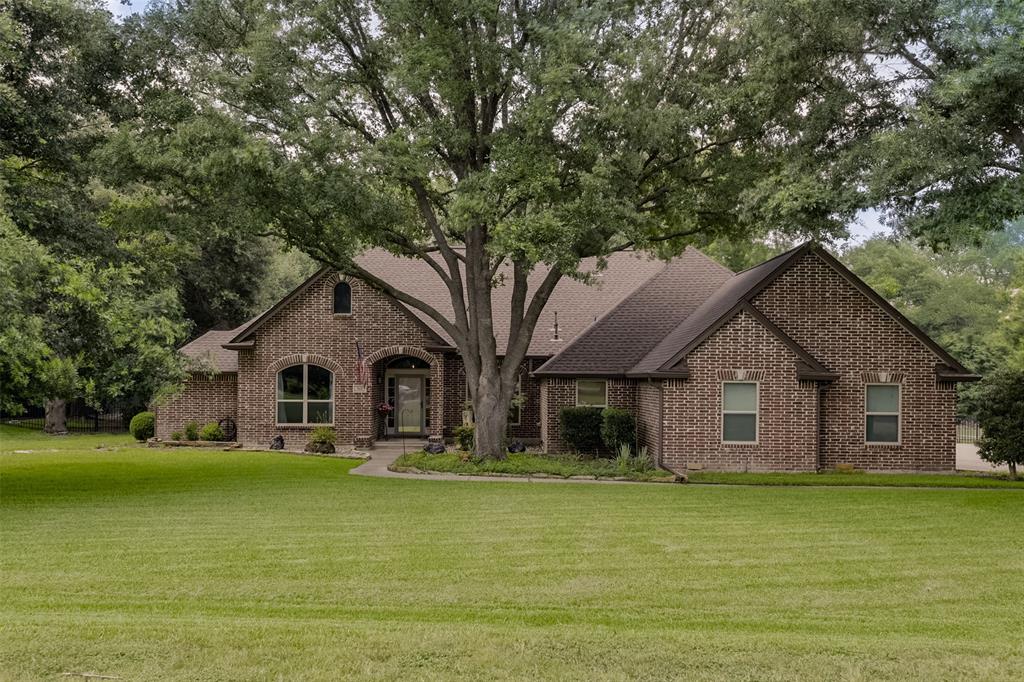
**SELLER WILL CONTRIBUTE $10,000 BUYER ALLOWANCE AT CLOSING WITH ACCEPTED OFFER FOR CLOSING COST ASSISTANCE OR INTEREST RATE BUY DOWN!**Some homes impress you with square footage. Others impress you with how they live. Situated on more than 1 acre in one of North Waxahachie's most sought-after neighborhoods, this property offers space, flexibility & an outdoor lifestyle that's increasingly difficult to find. Mature shade trees, a welcoming approach & a community pond create an established, peaceful setting. Inside, the floor plan simply works. With 4 bedrooms, 2 living areas & 2 dining spaces, there's room to spread out while still feeling connected. Need a home office, playroom, media space or second living area? The flexible layout gives you options. The standout is the spacious, beautifully updated kitchen with abundant workspace, generous storage & a layout designed for gathering. The primary suite offers a comfortable retreat, while secondary bedrooms provide plenty of versatility. Outside, the oversized back porch overlooks the spacious yard beneath established shade trees. An oversized garage can accommodate a long-bed truck or boat, while an RV cover & dedicated parking add even more functionality. Located in desirable North Waxahachie with convenient access to schools, shopping, dining, healthcare & HWY 287 or I35E. More than an acre, an updated kitchen, oversized garage, RV parking & $10,000 toward buyer costs—there's a lot working in your favor here.
#21310667

Waxahachie

515 Seneca Drive

4 Beds

3 Baths

2,927 Sq.Ft.

$540,000

MLS#: 21310667

A guest suite with a private full bath and a home office with French doors frames the entry. A secondary bedroom and full bath, and a media room with French doors frame the extended entry, which opens into the main living areas. The dining area flows into the family room with a wall of windows. An inviting island with seating space is set between the family room and kitchen, which hosts a corner walk-in pantry. A morning area provides access to the covered backyard patio. The secluded primary suite highlights a wall of windows in the bedroom. Double doors lead to the primary bath with dual vanities, a garden tub, a separate glass-enclosed shower, and two walk-in closets. A utility room, an additional secondary bedroom, and a full bath complete this one-story design. A mud room is just off the three-car garage.
#21410779

Waxahachie

253 Rosemallow Lane

4 Beds

3 Baths

3,112 Sq.Ft.

$668,900

MLS#: 21410779

OWNERS HAVE MOVED SO COME TAKE A LOOK AND MAKE THIS ONE YOU OWN!MOVE-IN READY, QUICK CLOSE OKAY! Step into elegance with this exceptional 4-bedroom, 3.5-bath residence offering over 3,700 square feet of thoughtfully designed living space in North Grove. From the moment you enter, soaring ceilings, designer lighting, rich wood flooring, & impressive architectural details create a lasting first impression. Designed for both everyday living & entertaining, this home features 3 spacious living areas, including an inviting family room with a dramatic floor-to-ceiling stone fireplace, an upstairs game room, & dedicated media room perfect for movie nights or game day gatherings. Home office with custom accent wall provides an ideal work-from-home space, while the elegant formal dining room is ready to host holidays & special occasions. The gourmet kitchen is truly the heart of the home, showcasing an oversized quartz island, upgraded cabinetry extending to the ceiling with glass display cabinets, designer vent hood, stainless steel appliances, double ovens, cooktop, walk-in pantry, & abundant storage. The adjoining breakfast area overlooks the beautifully landscaped backyard. Retreat to the luxurious primary suite featuring a tray ceiling with wood beams, spa-inspired bath with oversized walk-in shower, soaking tub, dual vanities, & an impressive walk-in closet with custom organization. Additional features include spacious secondary bedrooms, a convenient mudroom with built-in storage, utility room with cabinetry, and a 3-car garage. Step outside to your private backyard oasis where the expanded covered patio with custom pergola creates the perfect setting for relaxing evenings or entertaining family and friends. Community, residents enjoy parks, walking trails, a resort-style community pool, an on-site elementary school, and convenient access to shopping, dining, Baylor Scott & White Medical Center, and major highways for an easy commute.
#21426844

Waxahachie

440 Brushwood Lane

4 Beds

3 Baths

3,706 Sq.Ft.

$529,900

MLS#: 21426844

Lightly lived-in John Houston home featuring numerous upgraded options selected during the original build. The gorgeous open floor plan creates a welcoming and spacious atmosphere, perfect for everyday living and entertaining. A dedicated office provides the ideal space for working from home or creating a private study. The large backyard offers plenty of room for outdoor activities, gatherings, and hosting family and friends.

Conveniently located near shopping, dining, and everyday amenities, with easy access to two major highways for a convenient commute. This beautifully upgraded home offers comfort, style, and plenty of space both inside and out.
#21388681

Waxahachie

425 Brushwood Lane

4 Beds

2 Baths

2,425 Sq.Ft.

$465,000

MLS#: 21388681

Price reduced
A home office with French doors is set at the entry with 12-foot ceiling. Extended entry highlights coffered ceiling. Open kitchen features a 5-burner gas cooktop, generous counter space, a corner walk-in pantry, and island with seating space. Dining area flows into open family room with a wood mantel fireplace and a wall of windows. the primary bedroom highlights a wall of windows overlooking the backyard. Double doors lead to the primary bath with dual vanities, a freestanding tub, a separate glass-enclosed shower, and two large walk-in closets. Two secondary bedrooms, a full bath, and a guest suite with a private full bath complete this one-story design. Covered backyard patio. A mud room and a half bath are off the three-car garage.
#21381845

Waxahachie

261 Woodoat Road

4 Beds

3 Baths

2,695 Sq.Ft.

$524,900

MLS#: 21381845
Price reduced
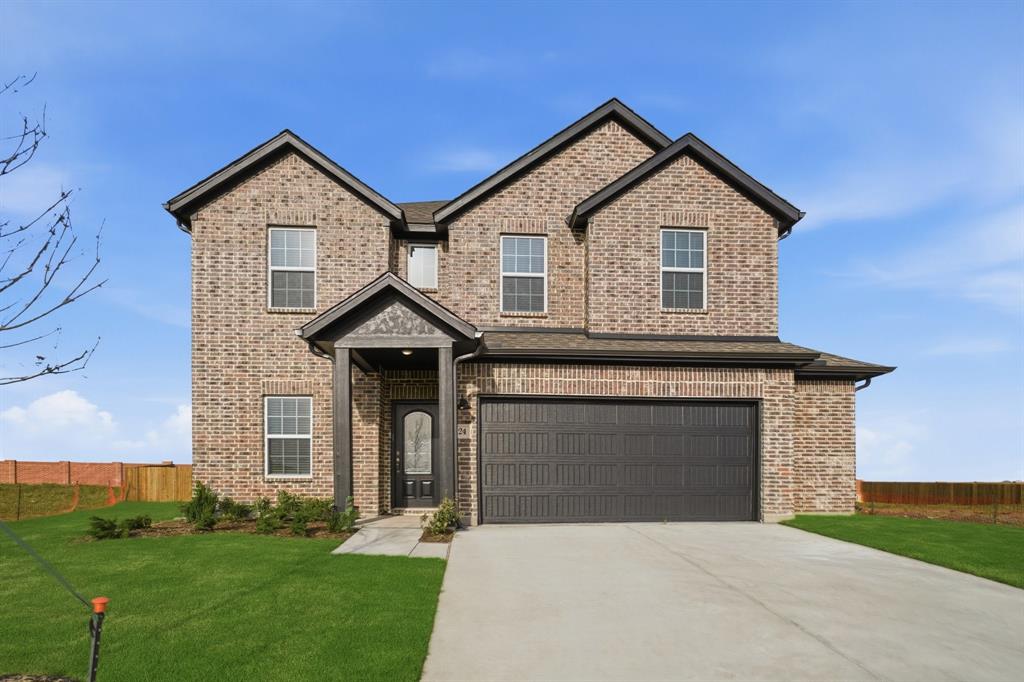
Entering your new home from your spacious porch, you are met with a foyer leading to your secluded study room. If you are looking for a little more living space, opt to transform the study room into your fifth bedroom! Travel further down the hall and you will discover the entry to your walk-in utility room and the convenient downstairs powder room. Past the utility room, and you are led to the heart of the home - the open-concept, two-story family room adjoined by the oversized kitchen and breakfast area. The kitchen accommodates sleek granite countertops, flat-panel birch cabinets (with the option to add more), as well as a kitchen island! One of the most exclusive options this floor plan offers is the ability to add in an extended covered patio off the kitchen area. Talk about the perfect outdoor sanctuary! Finally, the first floor holds your private master suite with an elegant master bathroom. The master bathroom holds cultured marble countertops with the option of dual vanities, a shower and bathtub enclosure, and an expansive walk-in closet! If you are interested in taking the bathroom space to the next level you have the option to turn your bathtub into a super shower, or opt for a luxury tub with shower - both with standard dual vanities! Roam up the stairs to the second floor which is filled with three additional bedrooms, two full bathrooms and an oversized game room!
#21163350

Waxahachie

424 Bronco Drive

4 Beds

3 Baths

2,817 Sq.Ft.

$455,180

MLS#: 21163350

Send a message

Message successfully sent.

Your message

What is 3 + 4 ?

Reason for contacting?

I agree to receive email communication and understand I can unsubscribe at any time.

I agree to be contacted by Next Level Realty Group via call, email, and text for real estate services. To opt out, you can reply 'stop' at any time or reply 'help' for assistance. You can also click the unsubscribe link in the emails. Message and data rates may apply. Message frequency may vary. Privacy Policy

Sign Out

Virtual Assistant

Would you like to take the next step with this property? We can help you schedule a showing or virtual tour, or send you more details.

Yes, I would like more information.

Thank You for Your Reply, One of Our Agents will contact you as soon as possible

No, maybe later.

Thank you, you can always contact me via email, phone number or through the contact form.

Realhub AI

Lucy - Your AI-Powered Realtor

Update Your Temporary Password

Personalize your search

Enter your email and we'll notify you immediately when new listings match what you're looking for.

or enter email address

Already have an account ? Login here

Continue your home search

I agree to receive communications and understand I can unsubscribe at any time.

I agree to be contacted by Next Level Realty Group via call, email, and text for real estate services. To opt out, you can reply 'stop' at any time or reply 'help' for assistance. You can also click the unsubscribe link in the emails. Message and data rates may apply. Message frequency may vary. Privacy Policy

Already have an account ? Login here

We use cookies

We use cookies for analytics and to enhance your experience. By accepting, you agree to analytics and marketing cookies. Small functional cookies that count viewed properties and time on site are used regardless of your choice. You can manage your preferences or learn more about our cookies policy.