
Contemporary/Modern, Split Level
2913 County Road 920
Crowley, TX 76036
MLS#: 21318715
$549,999


Property
Beds
6
Full Baths
4
1/2 Baths
None
Year Built
1984
Sq.Footage
3,427
MOTIVATED SELLER! A rare blend of refined living, modern updates, privacy and exceptional value—now offered at a newly improved price. Welcome to 2913 County Road 920, where thoughtfully curated design meets the peace and privacy of acreage living just minutes from the Chisholm Trail Parkway. With a recent price improvement, this beautifully updated residence stands out as a move-in-ready opportunity that delivers both style and substance in an increasingly sought-after setting. Thoughtfully renovated throughout, the home features fresh interior and exterior paint, stylish fixtures, and inviting living spaces designed for both everyday comfort and effortless entertaining. Natural light fills the open-concept floor plan, creating a warm and welcoming atmosphere that flows seamlessly. The spacious kitchen opens to the main living area, offering generous workspace, abundant cabinetry, and an ideal layout for gathering with family and friends. Comfortable bedrooms provide peaceful retreats, while the refreshed bathrooms showcase clean, timeless finishes. Outside, the expansive property offers endless possibilities—from the separate ADU to creating your dream outdoor entertaining space for enjoying wide-open Texas skies, gardening, hobbies, or simply embracing the privacy that acreage living provides. With no city congestion and convenient access to Fort Worth, Burleson, shopping, dining, and Chisholm Trail Parkway, this home delivers the perfect balance of serenity and accessibility. With a significant price improvement, this is an exceptional opportunity to secure a beautifully updated property with outstanding value. Opportunities of this caliber are rare. Schedule your private showing today and experience firsthand the space, lifestyle, and value that make this property truly stand apart.
Features & Amenities
Interior
-
Other Interior Features
Built-in Features, Double Vanity, Granite Counters, Pantry, Walk-In Closet(s), High Speed Internet, Smart Home, In-Law Floorplan
-
Total Bedrooms
6
-
Bathrooms
4
-
Basement YN
YES
-
Cooling YN
YES
-
Cooling
Attic Fan, Ceiling Fan(s), Central Air, Electric, Roof Turbine(s), Wall Unit(s)
-
Heating YN
YES
-
Heating
Exhaust Fan, Central, Electric, Propane
-
Pet friendly
N/A
Exterior
-
Garage
Yes
-
Garage spaces
2
-
Construction Materials
Concrete, Stucco
-
Other Exterior Features
Rain Gutters, Private Entrance, Private Yard, Storage
-
Parking
Additional Parking, Basement, Direct Access, Garage, Garage Door Opener, Garage Faces Rear, Lighted, RV Access/Parking, Storage, Attached
-
Patio and Porch Features
Covered, Front Porch
-
Pool
No
-
Waterfront YN
NO
Area & Lot
-
Lot Features
Cleared, Wooded, Pasture
-
Lot Size(acres)
1.57
-
Lot Size(square feet)
68,389
-
Property Type
Residential
-
Property Sub Type
Single Family Residence
-
Architectural Style
Contemporary/Modern, Split Level
Price
-
Sales Price
$549,999
-
Tax Amount
$7,556
-
Sq. Footage
3,427
-
Price/SqFt
$160
HOA
-
Association
No
School District
-
Elementary School
Njoshua
-
Middle School
N/A
-
High School
Joshua
Property Features
-
Sewer
Septic Tank
-
Tax Lot
1
Schedule a Showing
Showing scheduled successfully.
Mortgage calculator
Estimate your monthly mortgage payment, including the principal and interest, property taxes, and HOA. Adjust the values to generate a more accurate rate.
Your payment
Principal and Interest:
$
Property taxes:
$
HOA fees:
$
Total loan payment:
$
Total interest amount:
$
Location
County
Johnson
Elementary School
Njoshua
Middle School
High School
Joshua
Listing Courtesy of Christine Steele , Agency Dallas Park Cities, LLC
RealHub Information is provided exclusively for consumers' personal, non-commercial use, and it may not be used for any purpose other than to identify prospective properties consumers may be interested in purchasing. All information deemed reliable but not guaranteed and should be independently verified. All properties are subject to prior sale, change or withdrawal. RealHub website owner shall not be responsible for any typographical errors, misinformation, misprints and shall be held totally harmless.

AGENT
Joe Boston
Call Joe today to schedule a private showing.

* Listings on this website come from the FMLS IDX Compilation and may be held by brokerage firms other than the owner of this website. The listing brokerage is identified in any listing details. Information is deemed reliable but is not guaranteed. If you believe any FMLS listing contains material that infringes your copyrighted work please click here to review our DMCA policy and learn how to submit a takedown request.© 2024 FMLS.
Related Properties
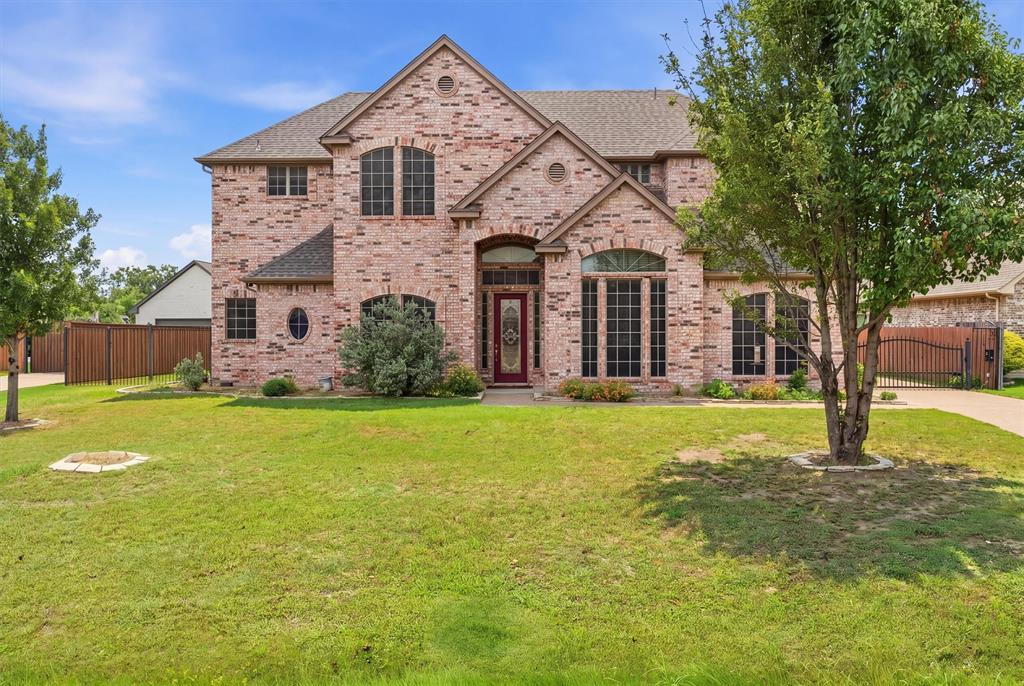
Crowley
1013 Telford Trail
4 Beds
3 Baths
4,000 Sq.Ft.
$625,000
MLS#: 21276180

Crowley
4828 Hazy Hollow Lane
5 Beds
3 Baths
3,282 Sq.Ft.
$460,000
MLS#: 21362403

Crowley
2705 County Road 920
3 Beds
2 Baths
1,635 Sq.Ft.
$575,000
MLS#: 21329505
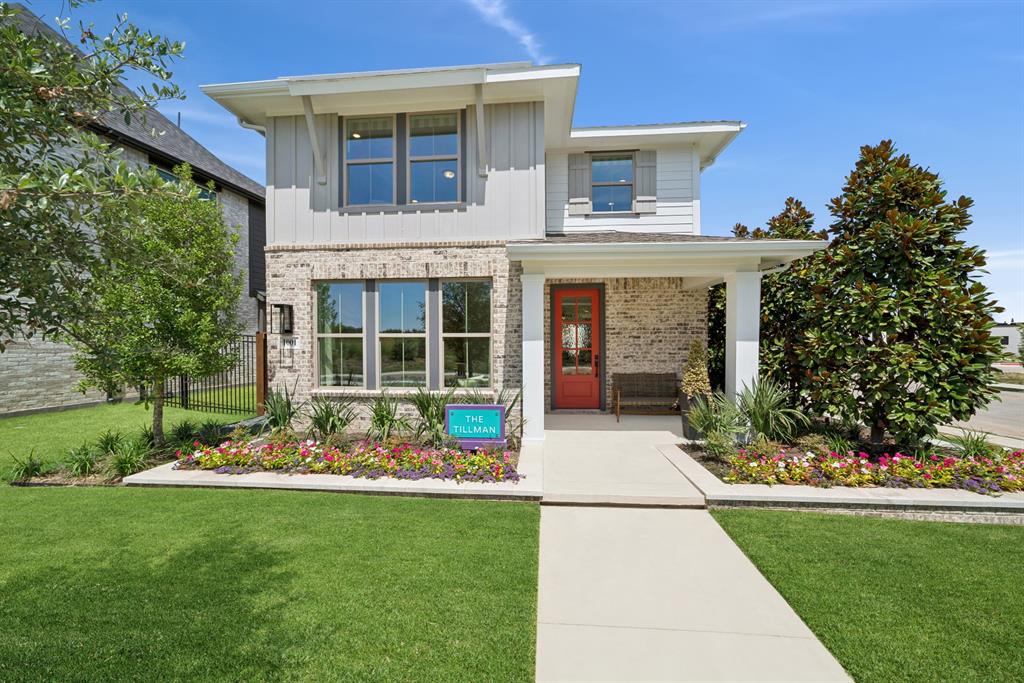
Crowley
1001 Marigold Lane
4 Beds
2 Baths
2,582 Sq.Ft.
$549,781
MLS#: 21254067

Crowley
1113 Chandler Drive
4 Beds
3 Baths
2,454 Sq.Ft.
$442,618
MLS#: 21360219

Crowley
1104 Painted Lady Drive
4 Beds
3 Baths
2,913 Sq.Ft.
$508,050
MLS#: 21331724

Crowley
1105 Painted Lady Drive
3 Beds
2 Baths
2,544 Sq.Ft.
$445,990
MLS#: 21223991

Crowley
11005 Flores Trail
4 Beds
3 Baths
2,808 Sq.Ft.
$615,000
MLS#: 21367182
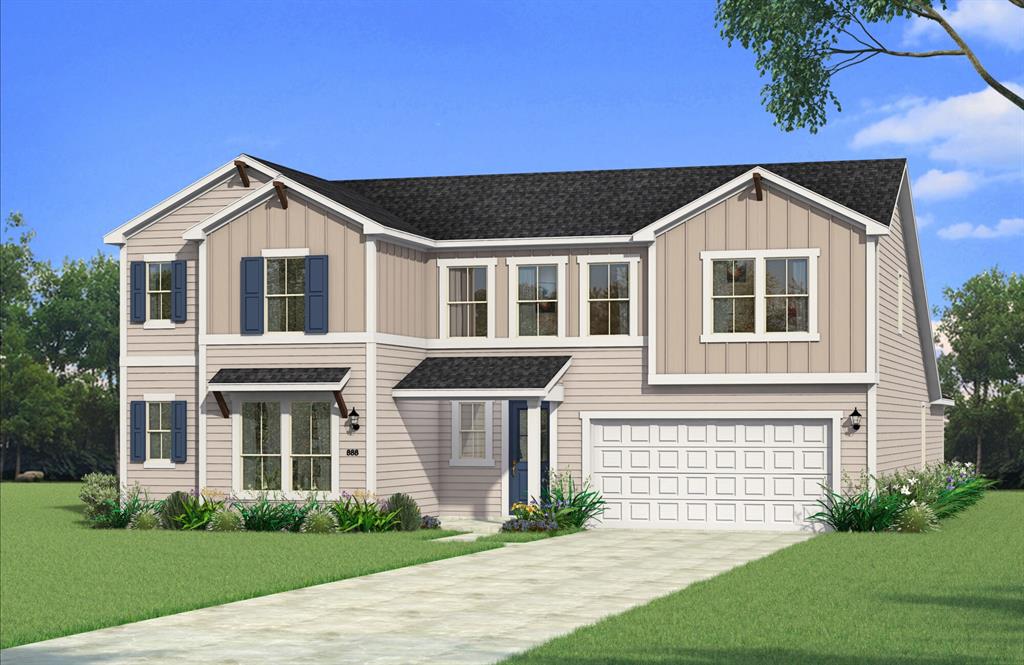
Crowley
508 Marcus Lane
5 Beds
4 Baths
3,570 Sq.Ft.
$489,990
MLS#: 21236381
