


Property
Beds
5
Full Baths
3
1/2 Baths
None
Year Built
1972
Sq.Footage
2,642
Perfectly positioned on a quiet cul-de-sac overlooking the 8th green of the Country Place Golf Course, this beautifully maintained end-unit townhome offers the space, privacy, and storage of a single-family home with the convenience of low-maintenance living. Surrounded by mature trees and located on one of the community's most desirable streets, this two-story residence features 5 bedrooms, 3 full bathrooms, and a flexible floor plan designed to accommodate a variety of lifestyles. Step inside to soaring vaulted ceilings, abundant natural light, and spacious living areas that create an inviting atmosphere for both everyday living and entertaining. The expansive living room showcases a dramatic fireplace and flows seamlessly into the dining area and kitchen, while large windows frame peaceful views of the golf course and lush landscaping. The kitchen offers generous cabinet and counter space, making meal preparation and gathering effortless. The thoughtful floor plan includes multiple bedrooms and flexible spaces that can easily serve as guest rooms, home offices, hobby rooms, or fitness areas. The oversized primary suite provides a relaxing retreat with its own fireplace, spacious layout, and generous closet space. Throughout the home, you'll find large closets, abundant storage, and an impressive walk-up attic offering even more room for seasonal décor or long-term storage. One of the standout features is the oversized garage, complete with an additional storage closet, providing functionality rarely found in townhome living. Outside, enjoy your private deck overlooking the golf course, where mature trees create a peaceful setting for morning coffee or evening relaxation. Residents of Country Place enjoy an exceptional lifestyle with access to community amenities including a swimming pool, tennis courts, scenic lakes, walking paths, beautifully maintained green spaces, and the Country Place Golf Course.
Features & Amenities
Interior
-
Other Interior Features
Built-in Features, Dry Bar, Eat-in Kitchen, Pantry
-
Total Bedrooms
5
-
Bathrooms
3
-
Basement YN
NO
-
Cooling YN
YES
-
Cooling
Central Air
-
Fireplace YN
YES
-
Heating YN
YES
-
Heating
Central
-
Pet friendly
N/A
Exterior
-
Garage
Yes
-
Garage spaces
2
-
Construction Materials
Brick
-
Other Exterior Features
Private Yard
-
Parking
Driveway, Garage, Garage Faces Front, Attached
-
Patio and Porch Features
Deck, Covered
-
Pool
No
-
Waterfront YN
NO
Area & Lot
-
Lot Features
Cul-De-Sac, On Golf Course
-
Lot Size(acres)
0.091
-
Lot Size(square feet)
3,963
-
Property Type
Residential
-
Property Sub Type
Townhouse
-
Architectural Style
Traditional
Price
-
Sales Price
$449,000
-
Tax Amount
$8,167
-
Sq. Footage
2,642
-
Price/SqFt
$169
HOA
-
Association
YES
-
Association Fee
$299
-
Association Fee Frequency
Monthly
-
Association Fee Includes
N/A
School District
-
Elementary School
Countrypla
-
Middle School
Polk
-
High School
Smith
Property Features
-
Foundation Details
Slab
-
Senior Community YN
NO
-
Sewer
Public Sewer
-
Tax Lot
13
-
Water Source
Public
Schedule a Showing
Showing scheduled successfully.
Mortgage calculator
Estimate your monthly mortgage payment, including the principal and interest, property taxes, and HOA. Adjust the values to generate a more accurate rate.
Your payment
Principal and Interest:
$
Property taxes:
$
HOA fees:
$
Total loan payment:
$
Total interest amount:
$
Location
County
Dallas
Elementary School
Countrypla
Middle School
Polk
High School
Smith
Listing Courtesy of Brianna Castillo, RE/MAX DFW Associates
RealHub Information is provided exclusively for consumers' personal, non-commercial use, and it may not be used for any purpose other than to identify prospective properties consumers may be interested in purchasing. All information deemed reliable but not guaranteed and should be independently verified. All properties are subject to prior sale, change or withdrawal. RealHub website owner shall not be responsible for any typographical errors, misinformation, misprints and shall be held totally harmless.

AGENT
Joe Boston
Call Joe today to schedule a private showing.

* Listings on this website come from the FMLS IDX Compilation and may be held by brokerage firms other than the owner of this website. The listing brokerage is identified in any listing details. Information is deemed reliable but is not guaranteed. If you believe any FMLS listing contains material that infringes your copyrighted work please click here to review our DMCA policy and learn how to submit a takedown request.© 2024 FMLS.
Related Properties
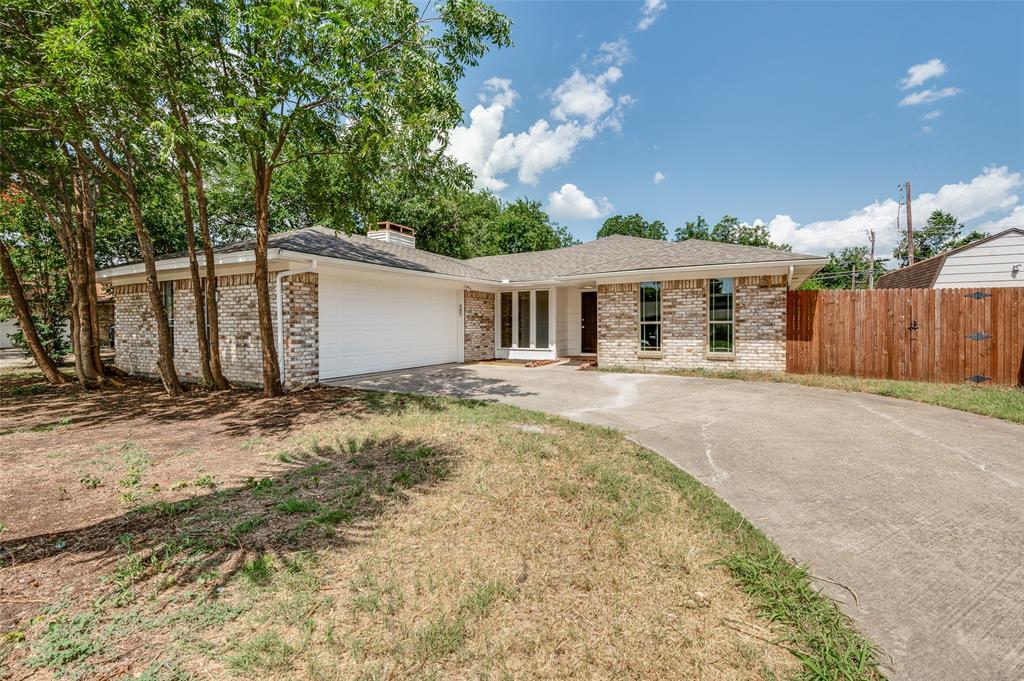
Carrollton
1902 Pat Ln
3 Beds
2 Baths
1,859 Sq.Ft.
$385,000
MLS#: 21139109

Carrollton
2114 Via Vista
4 Beds
4 Baths
2,524 Sq.Ft.
$450,000
MLS#: 21328102

Carrollton
1925 Pinecrest Drive
3 Beds
2 Baths
1,314 Sq.Ft.
$359,900
MLS#: 21351988

Carrollton
1032 Cherrywood Lane
3 Beds
2 Baths
1,809 Sq.Ft.
$385,000
MLS#: 21339667

Carrollton
1806 Lakecrest Court
3 Beds
2 Baths
2,192 Sq.Ft.
$365,000
MLS#: 21322333

Carrollton
1760 Blackstone Drive
3 Beds
2 Baths
1,562 Sq.Ft.
$435,000
MLS#: 21329169

Carrollton
1507 Sugar Creek Drive
4 Beds
2 Baths
2,336 Sq.Ft.
$429,000
MLS#: 21352889
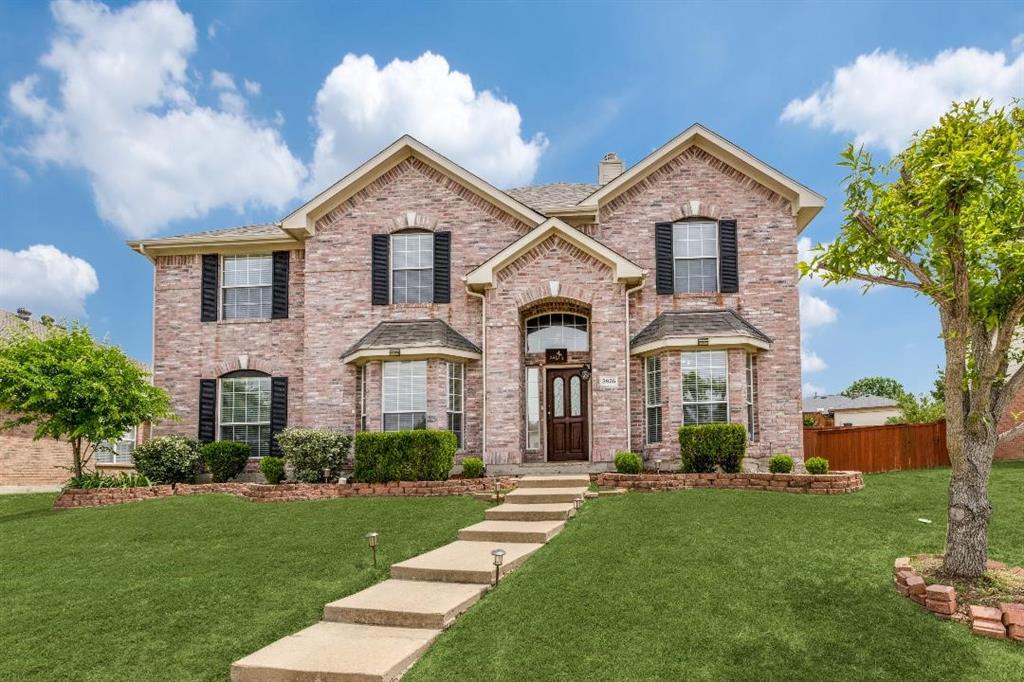
Carrollton
3926 Rolling Oaks Drive
5 Beds
3 Baths
3,186 Sq.Ft.
$529,995
MLS#: 21303645

Carrollton
3138 Barton Road
3 Beds
2 Baths
1,856 Sq.Ft.
$510,000
MLS#: 21348100
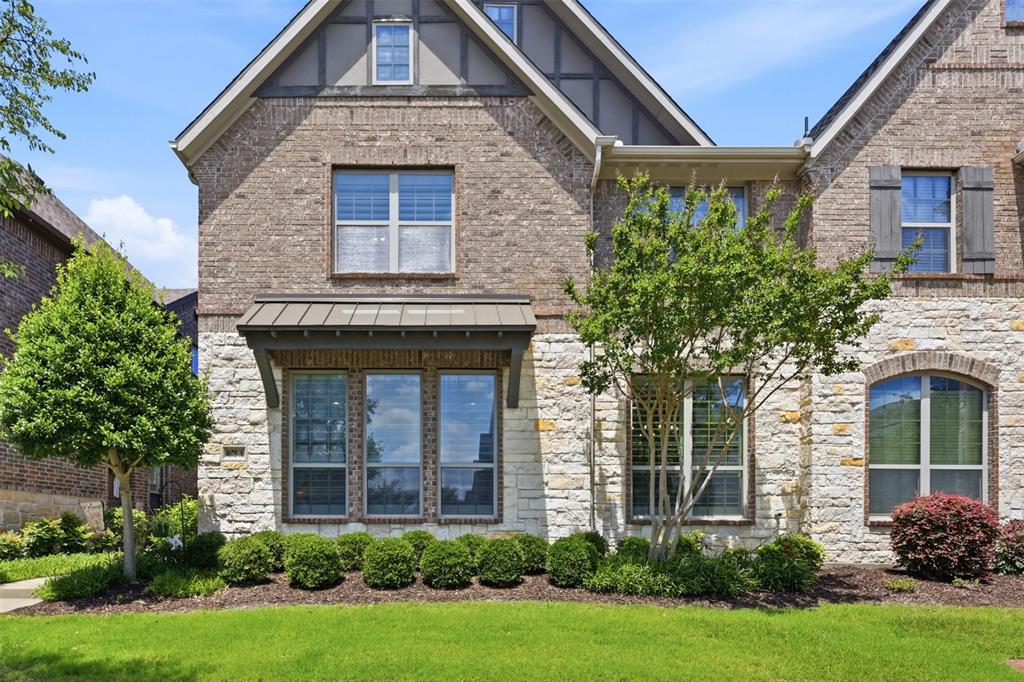
Carrollton
4675 Rhett Lane A
3 Beds
2 Baths
2,262 Sq.Ft.
$499,950
MLS#: 21285270
