


Property
Beds
2
Full Baths
2
1/2 Baths
None
Year Built
2004
Sq.Footage
2,076
Stunning waterfront home, perfectly situated across from the 14th tee box in the highly sought-after Heritage Ranch, an active 50+ gated golf course community. This beautifully updated Travis floor plan offers the perfect blend of elegance, comfort, and breathtaking views. The light-filled interior showcases extensive updates throughout, including engineered wood flooring in most areas, new tile in the laundry room, fresh interior paint, and plantation shutters. The remodeled kitchen features new countertops, a stylish backsplash, and all-new appliances, making it both beautiful and functional. The spacious primary suite is a true retreat with a stunning remodeled bathroom featuring a freestanding soaking tub, oversized walk-in shower, and bright, spa-inspired finishes. Designed for both everyday living and entertaining, the home offers a dedicated office, formal dining room, and a breakfast area overlooking the living area and kitchen. Step outside to the covered patio with automatic screens, where you can relax year-round while enjoying peaceful water views. Additional updates include epoxy-coated garage floors, abundant built-in garage storage cabinets, a newly installed fence, fresh front-yard sod, and numerous thoughtful improvements throughout. This move-in ready home offers exceptional storage, outstanding curb appeal, and one of the most desirable settings in Heritage Ranch. Enjoy the exceptional Heritage Ranch lifestyle with golf, clubhouse, fitness center, indoor and outdoor pools, tennis, pickleball, walking trails, and an active calendar of social events—all just outside your front door.
Features & Amenities
Interior
-
Other Interior Features
Built-in Features, Cedar Closet(s), Double Vanity, Eat-in Kitchen, Granite Counters, Open Floorplan, Pantry, Walk-In Closet(s), High Speed Internet
-
Total Bedrooms
2
-
Bathrooms
2
-
Basement YN
NO
-
Cooling YN
YES
-
Cooling
Ceiling Fan(s), Central Air, Electric
-
Fireplace YN
YES
-
Heating YN
YES
-
Heating
Central, Natural Gas
-
Pet friendly
N/A
Exterior
-
Garage
Yes
-
Garage spaces
2
-
Construction Materials
Stone, Brick, Stone Veneer
-
Other Exterior Features
Rain Gutters
-
Parking
Garage Door Opener, Garage Faces Front, Kitchen Level, Gated, Attached
-
Patio and Porch Features
Covered, Front Porch, Patio
-
Pool
No
-
Waterfront YN
YES
-
View
Water
Area & Lot
-
Lot Features
Few Trees, Landscaped, Level, On Golf Course, Subdivided, Waterfront
-
Lot Size(acres)
0.13
-
Lot Size(square feet)
5,662
-
Property Type
Residential
-
Property Sub Type
Single Family Residence
-
Architectural Style
Traditional
Price
-
Sales Price
$625,000
-
Tax Amount
$9,730
-
Sq. Footage
2,076
-
Price/SqFt
$301
HOA
-
Association
YES
-
Association Fee
$980
-
Association Fee Frequency
Quarterly
-
Association Fee Includes
N/A
School District
-
Elementary School
Lovejoy
-
Middle School
Willow Springs
-
High School
Lovejoy
Property Features
-
Foundation Details
Slab
-
Senior Community YN
YES
-
Sewer
Public Sewer
-
Tax Lot
31
-
Water Source
Public
Schedule a Showing
Showing scheduled successfully.
Mortgage calculator
Estimate your monthly mortgage payment, including the principal and interest, property taxes, and HOA. Adjust the values to generate a more accurate rate.
Your payment
Principal and Interest:
$
Property taxes:
$
HOA fees:
$
Total loan payment:
$
Total interest amount:
$
Location
County
Collin
Elementary School
Lovejoy
Middle School
Willow Springs
High School
Lovejoy
Listing Courtesy of Wendi Splawn, Keller Williams Realty Allen
RealHub Information is provided exclusively for consumers' personal, non-commercial use, and it may not be used for any purpose other than to identify prospective properties consumers may be interested in purchasing. All information deemed reliable but not guaranteed and should be independently verified. All properties are subject to prior sale, change or withdrawal. RealHub website owner shall not be responsible for any typographical errors, misinformation, misprints and shall be held totally harmless.

AGENT
Joe Boston
Call Joe today to schedule a private showing.

* Listings on this website come from the FMLS IDX Compilation and may be held by brokerage firms other than the owner of this website. The listing brokerage is identified in any listing details. Information is deemed reliable but is not guaranteed. If you believe any FMLS listing contains material that infringes your copyrighted work please click here to review our DMCA policy and learn how to submit a takedown request.© 2024 FMLS.
Related Properties
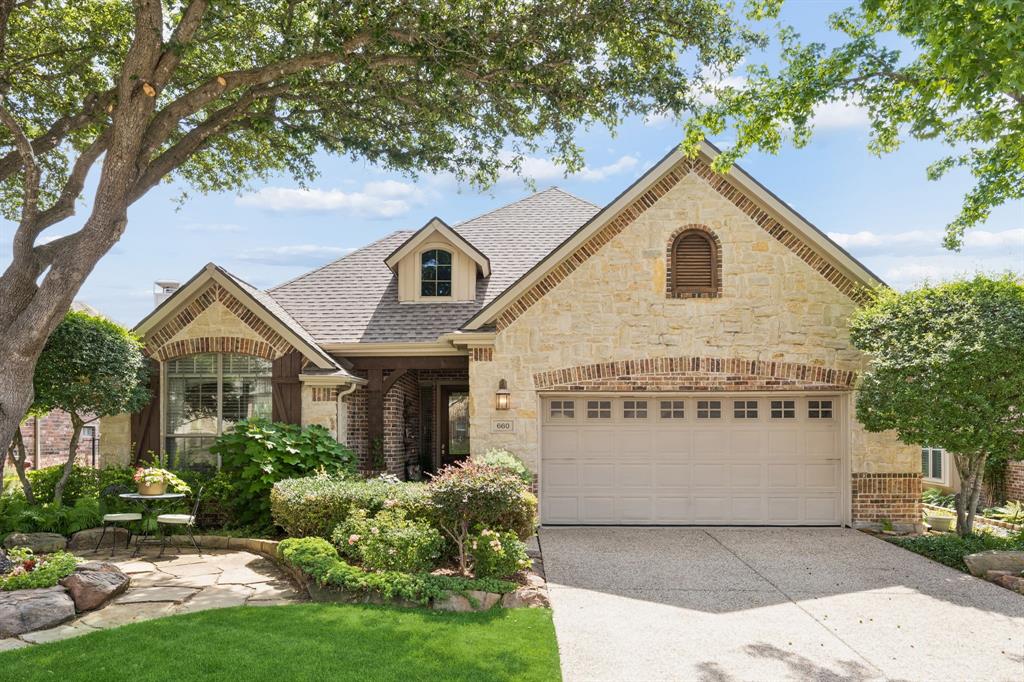
Fairview
660 Scenic Ranch Circle
3 Beds
3 Baths
3,126 Sq.Ft.
$629,900
MLS#: 21291408

Fairview
434 Long Cove Drive
2 Beds
2 Baths
2,241 Sq.Ft.
$515,000
MLS#: 21186266

Fairview
4862 Campbell Cove
3 Beds
2 Baths
2,855 Sq.Ft.
$525,000
MLS#: 21283768

Fairview
805 Barton Springs Drive
3 Beds
3 Baths
3,502 Sq.Ft.
$749,900
MLS#: 21312659

Fairview
5143 Stream Crest Way
4 Beds
3 Baths
3,618 Sq.Ft.
$695,000
MLS#: 21377213
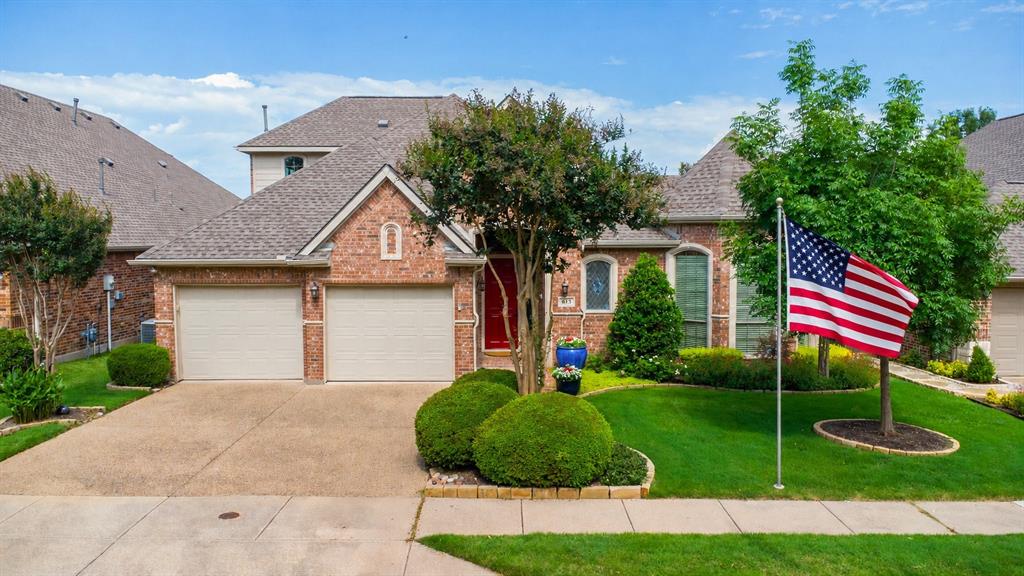
Fairview
613 Pelican Hills Drive
2 Beds
2 Baths
2,954 Sq.Ft.
$629,000
MLS#: 21283072

Fairview
5147 Pond Crest Trail
4 Beds
3 Baths
2,988 Sq.Ft.
$689,900
MLS#: 21344957

Fairview
374 Fairlanding Avenue
4 Beds
3 Baths
3,700 Sq.Ft.
$695,000
MLS#: 21356465

Fairview
4861 Claire Lane
4 Beds
3 Baths
3,099 Sq.Ft.
$585,000
MLS#: 21288145

Fairview
379 Southern Hills Drive
3 Beds
3 Baths
2,888 Sq.Ft.
$650,000
MLS#: 21213320
