


Features & Amenities

Interior

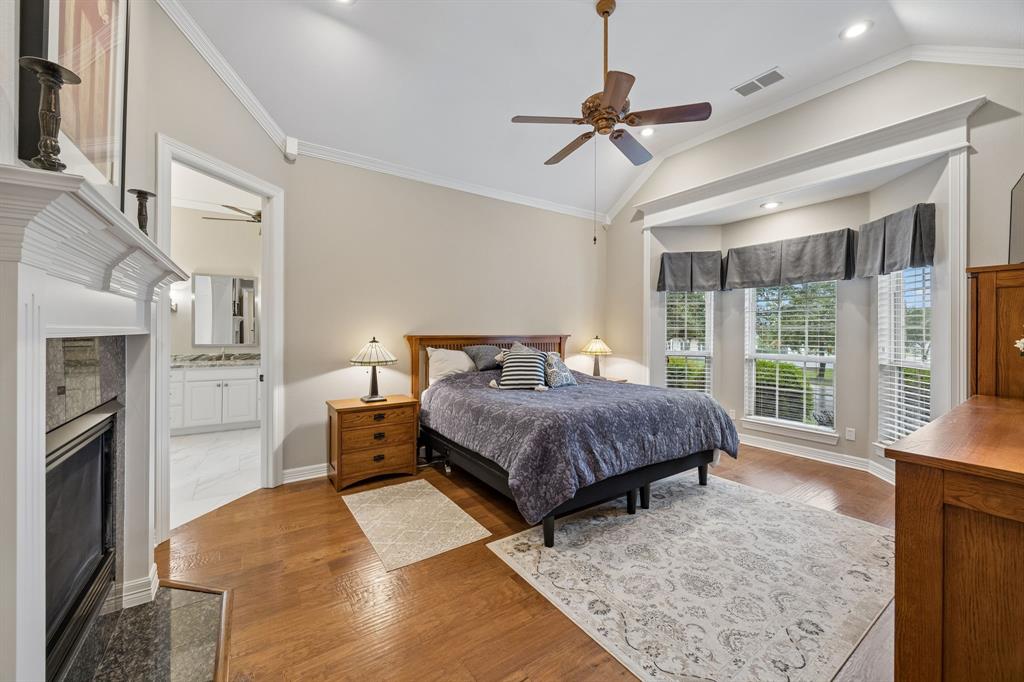
  • Other Interior Features

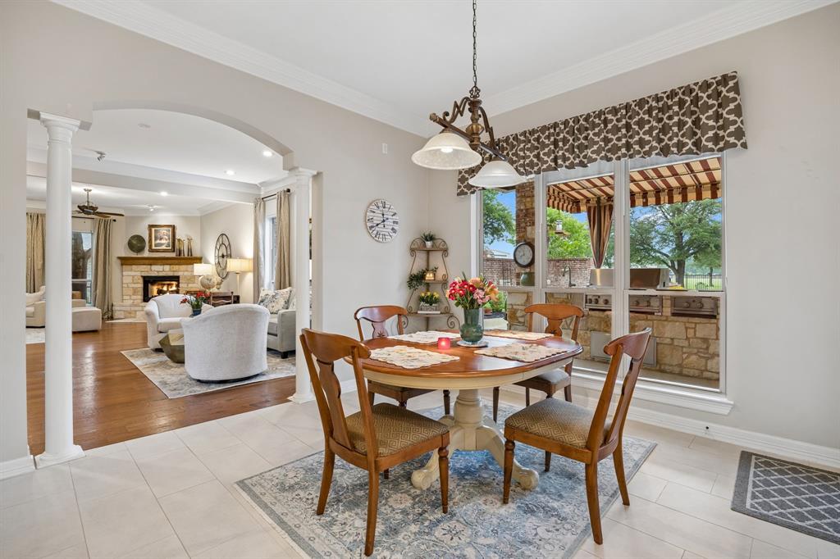
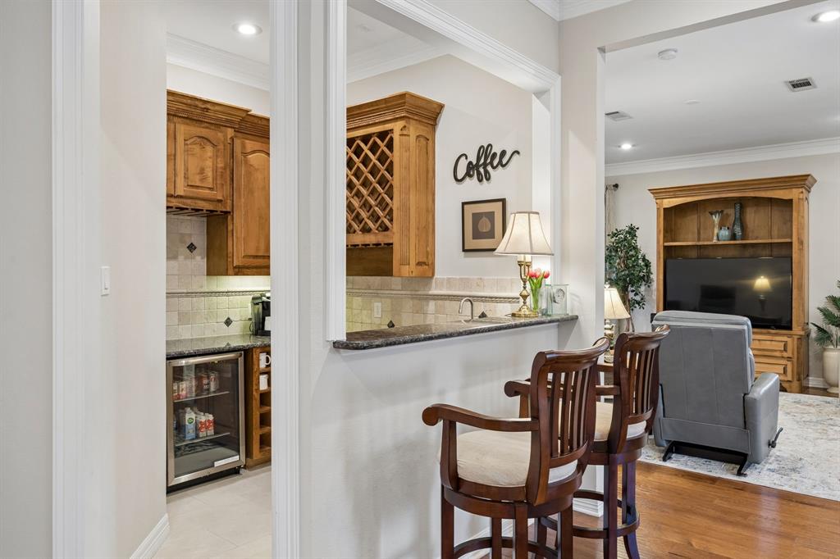
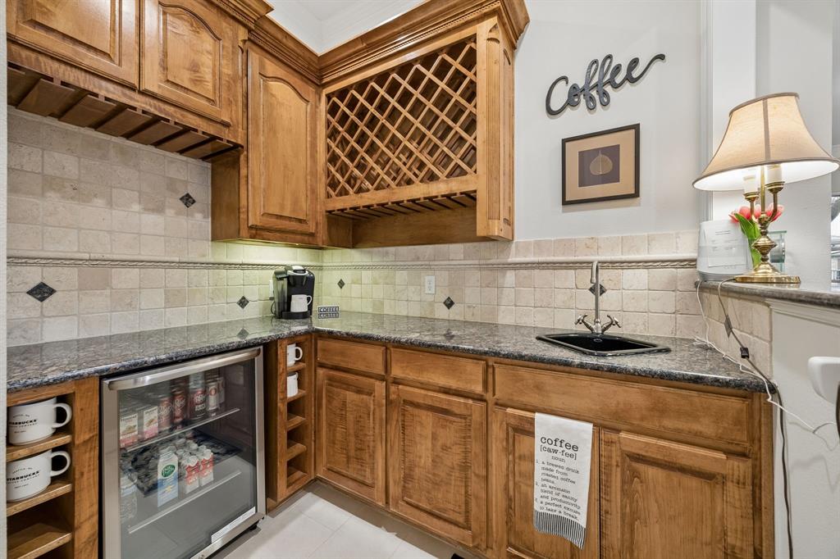
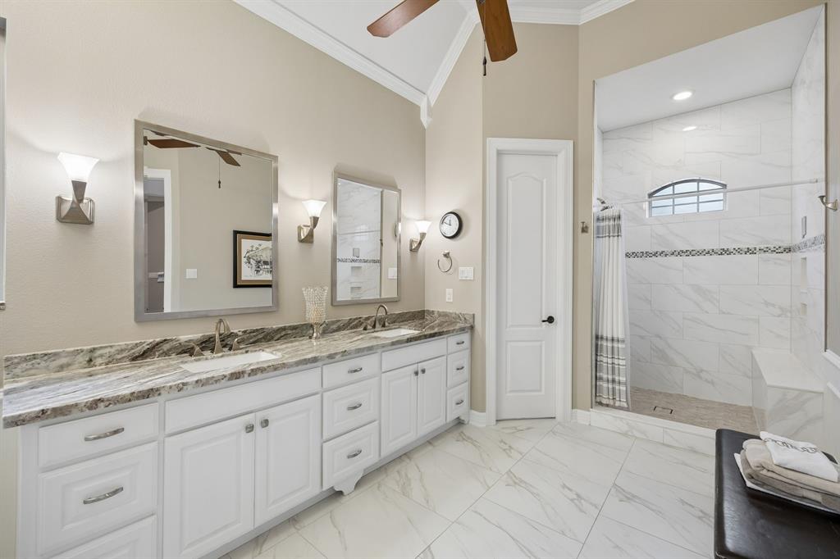
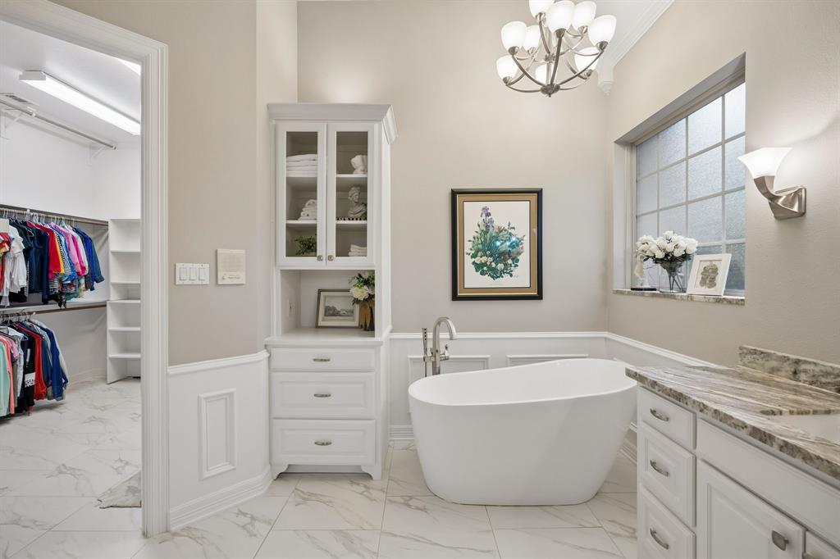
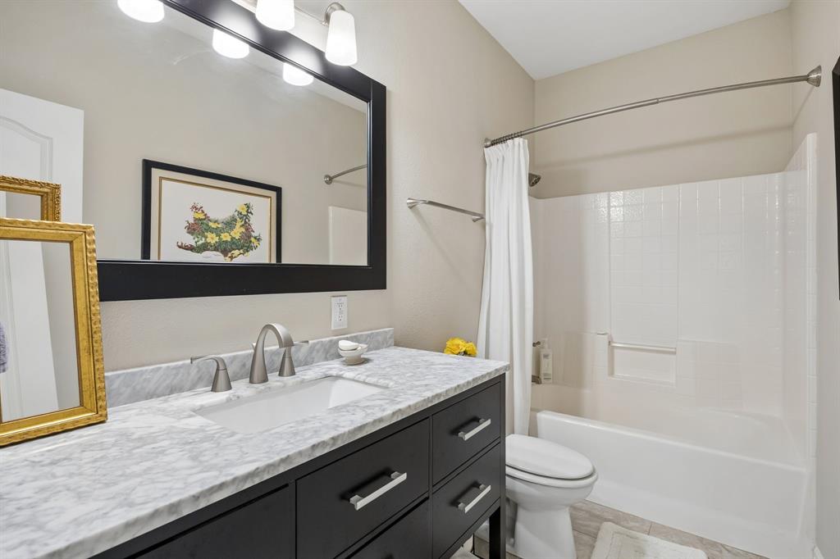
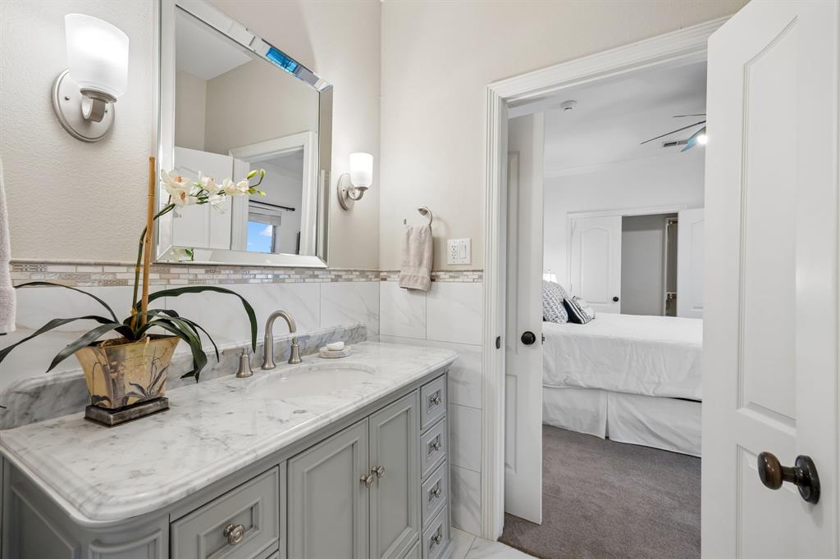
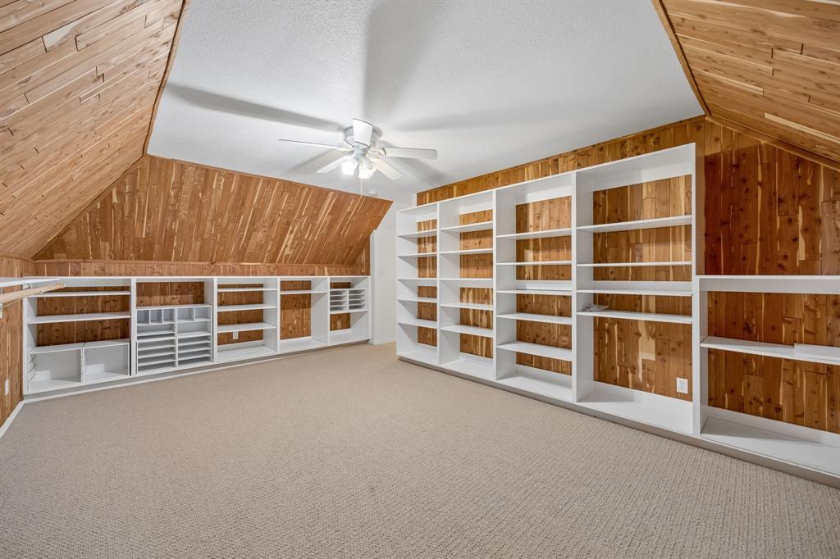
    Cedar Closet(s), Central Vacuum, Chandelier, Double Vanity, Granite Counters, Kitchen Island, Open Floorplan, Vaulted Ceiling(s), Walk-In Closet(s), Wet Bar, High Speed Internet

  • Total Bedrooms

    4

  • Bathrooms

    3

  • 1/2 Bathrooms

    1

  • Basement YN

    NO

  • Cooling YN

    YES

  • Cooling

    Ceiling Fan(s), Central Air, Electric, Zoned

  • Fireplace YN

    YES

  • Heating YN

    YES

  • Heating

    Central, Propane

  • Pet friendly

    N/A

Exterior

  • Garage

    Yes

  • Garage spaces

    12

  • Construction Materials

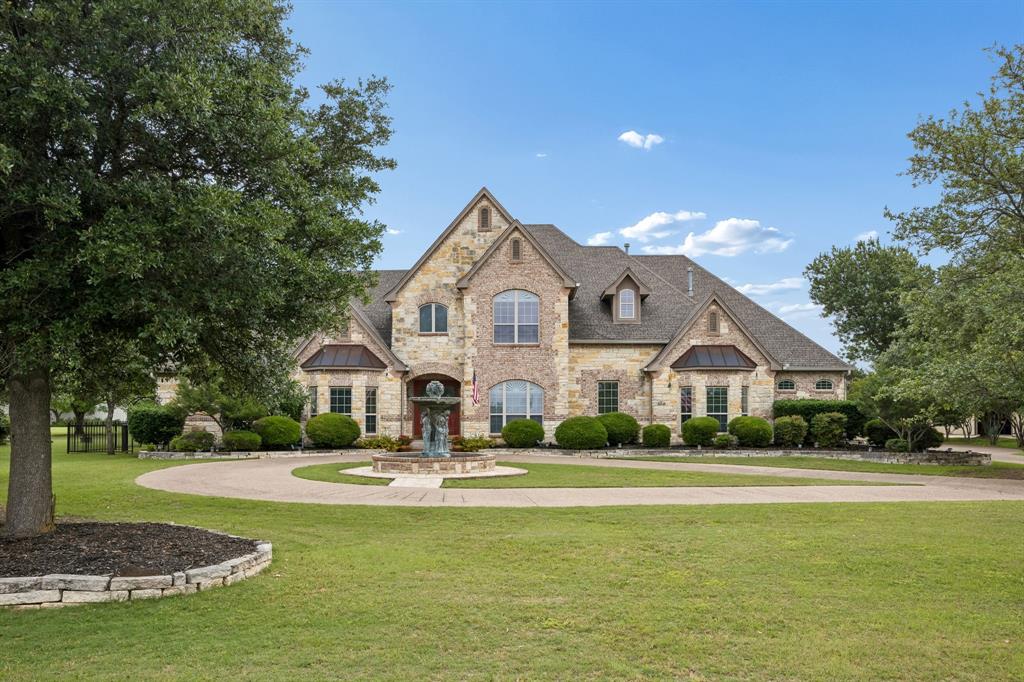
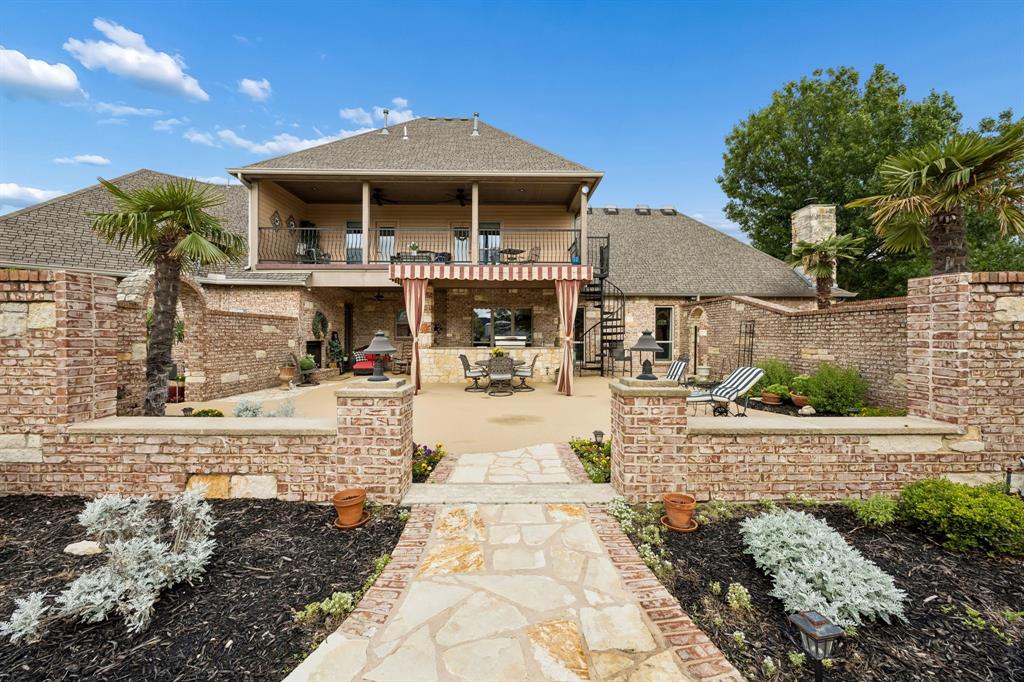
    Brick, Stone

  • Other Exterior Features

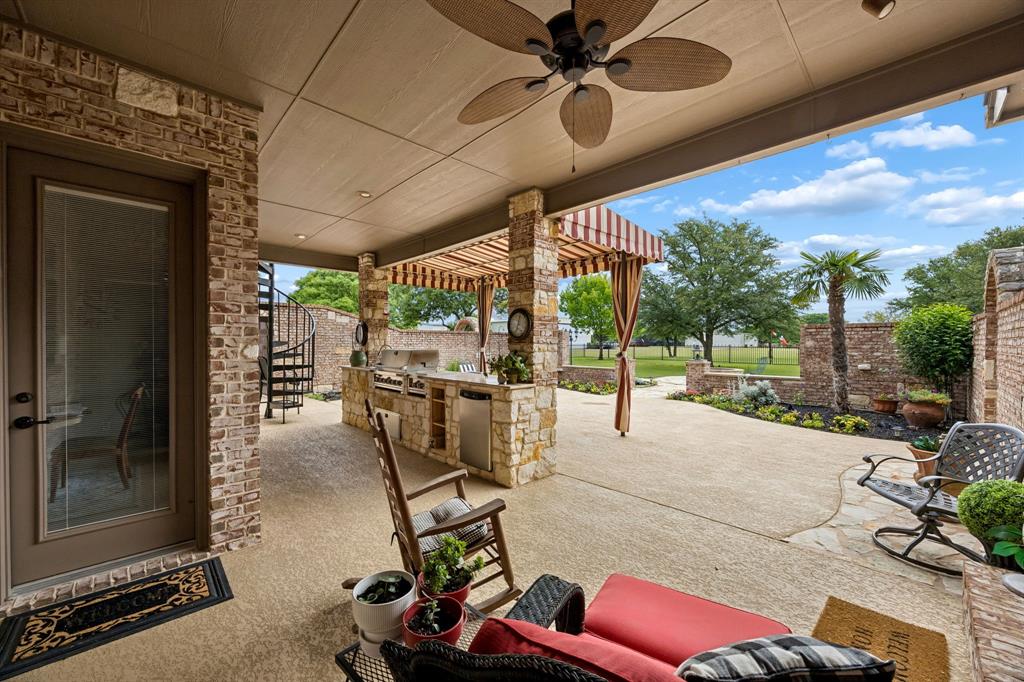
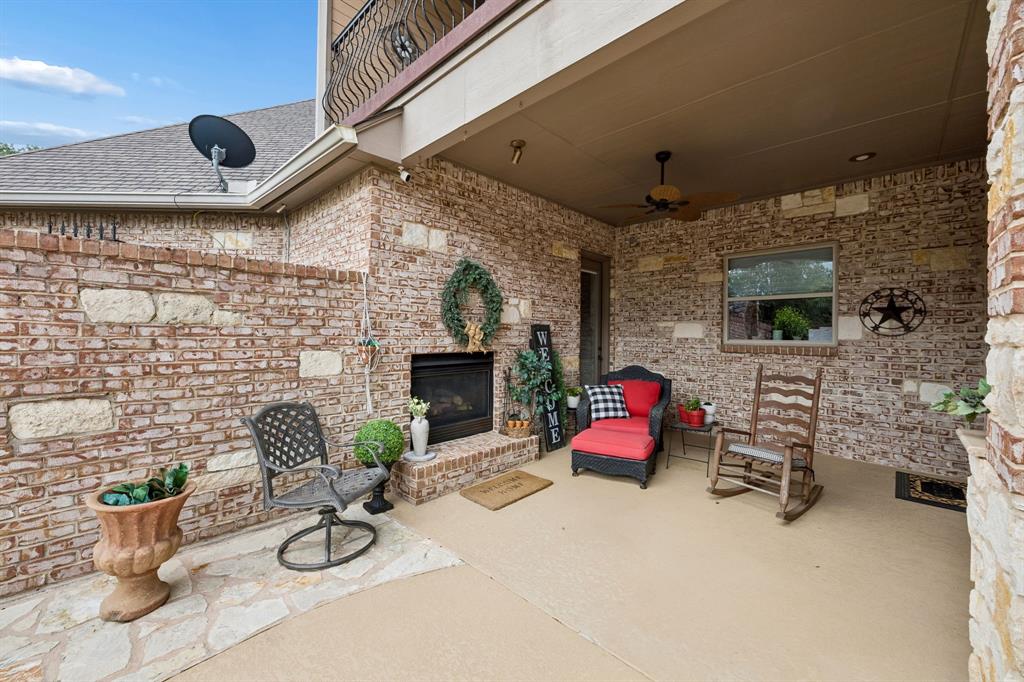
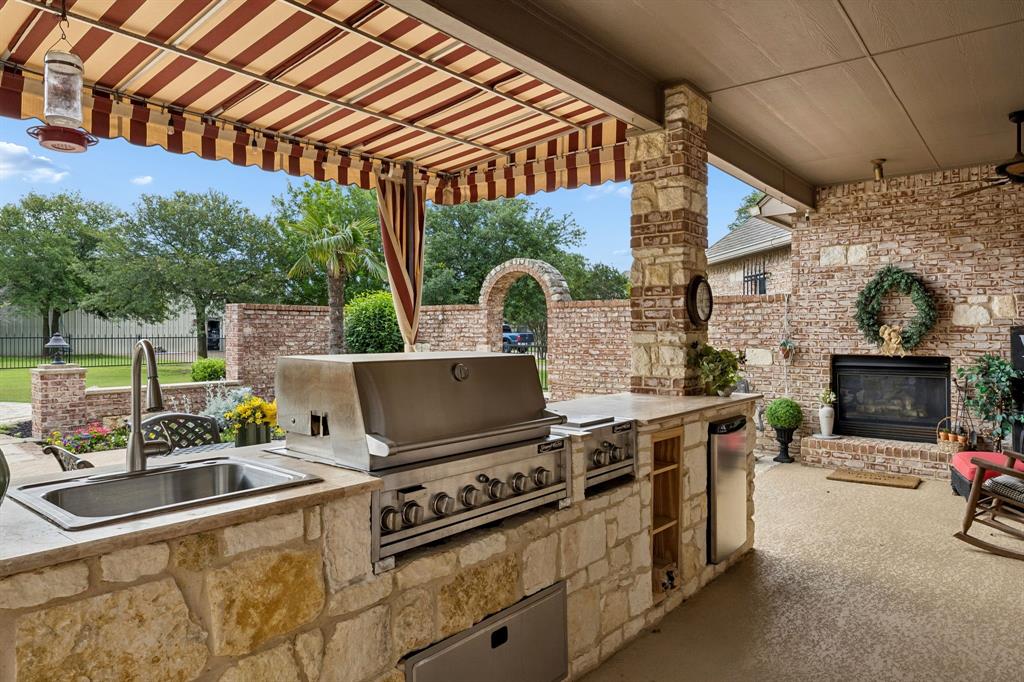
    Balcony, Courtyard, Outdoor Kitchen

  • Parking

    Circular Driveway, Driveway, Garage Door Opener, RV Access/Parking, Workshop in Garage, Boat, Attached

  • Patio and Porch Features

    Covered, Patio

  • Pool

    No

  • Waterfront YN

    NO

Area & Lot

  • Lot Features

    Interior Lot, Landscaped, Many Trees, Subdivided

  • Lot Size(acres)

    1.294

  • Lot Size(square feet)

    56,366

  • Property Type

    Residential

  • Property Sub Type

    Single Family Residence

  • Architectural Style

    Traditional

Price

  • Sales Price

    $1,395,000

  • Tax Amount

    $10,199

  • Sq. Footage

    4,250

  • Price/SqFt

    $328

HOA

  • Association

    YES

  • Association Fee

    $30

  • Association Fee Frequency

    Monthly

  • Association Fee Includes

    N/A

School District

  • Elementary School

    Dolores McClatchey

  • Middle School

    Walnut Grove

  • High School

    Heritage

Property Features

  • Foundation Details

    Slab

  • Sewer

    Septic Tank

  • Tax Lot

    30

Schedule a Showing

Showing scheduled successfully.

<
>
IN PERSON
VIA CHAT

What is 3 + 4 ?


Change time

Mortgage calculator

Estimate your monthly mortgage payment, including the principal and interest, property taxes, and HOA. Adjust the values to generate a more accurate rate.

Your payment

Principal and Interest:

$

Property taxes:

$

HOA fees:

$

Total loan payment:

$

Total interest amount:

$

Location

County

Ellis

Elementary School

Dolores McClatchey

Middle School

Walnut Grove

High School

Heritage

Listing Courtesy of Steven Bloomquist , AirSpace

RealHub Information is provided exclusively for consumers' personal, non-commercial use, and it may not be used for any purpose other than to identify prospective properties consumers may be interested in purchasing. All information deemed reliable but not guaranteed and should be independently verified. All properties are subject to prior sale, change or withdrawal. RealHub website owner shall not be responsible for any typographical errors, misinformation, misprints and shall be held totally harmless.

Agent Joe Boston

AGENT

Joe Boston

Call Joe today to schedule a private showing.


* Listings on this website come from the FMLS IDX Compilation and may be held by brokerage firms other than the owner of this website. The listing brokerage is identified in any listing details. Information is deemed reliable but is not guaranteed. If you believe any FMLS listing contains material that infringes your copyrighted work please click here to review our DMCA policy and learn how to submit a takedown request.© 2024 FMLS.
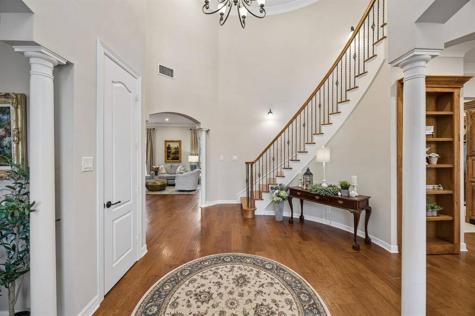
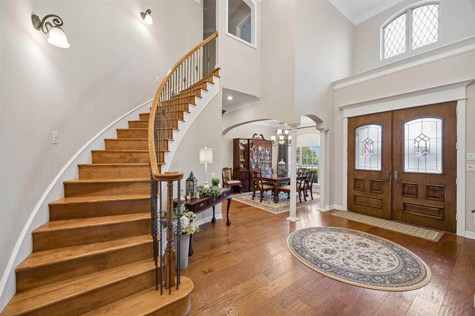
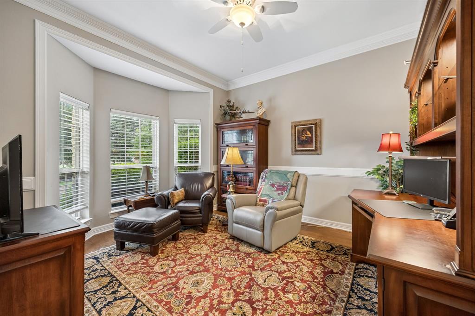
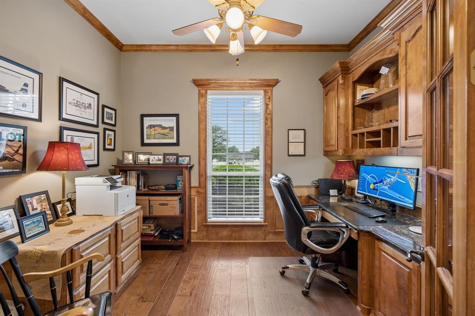
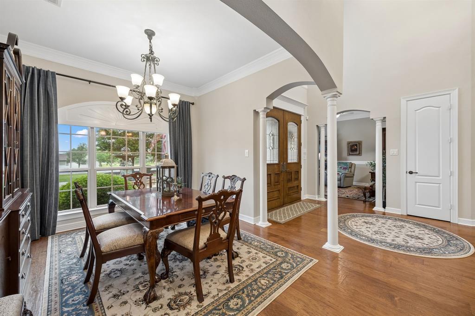
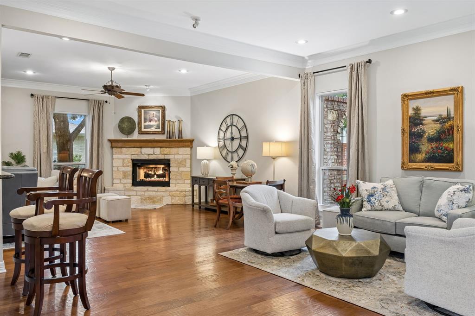
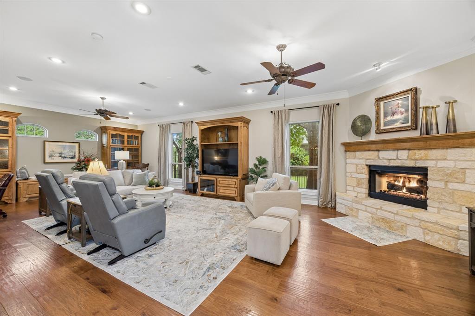
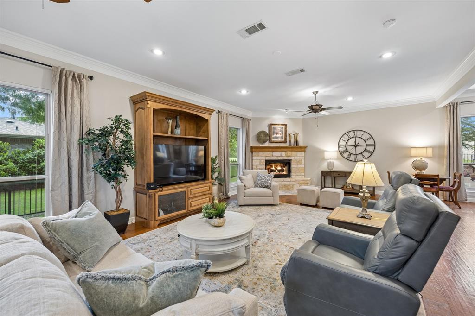
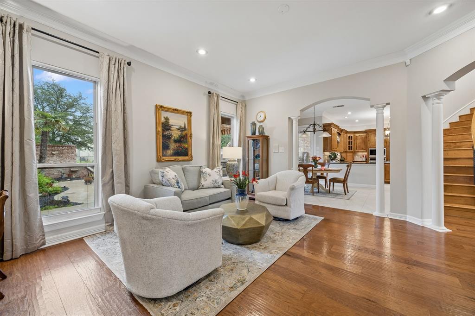
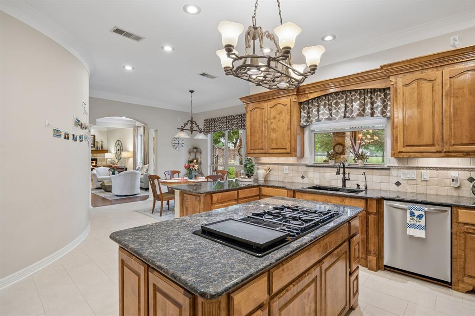
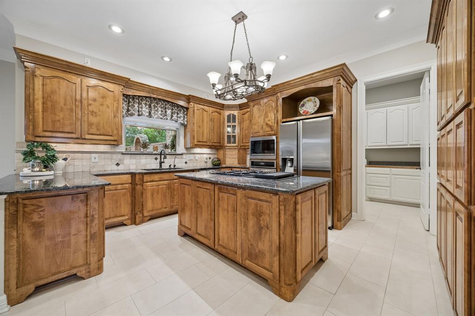
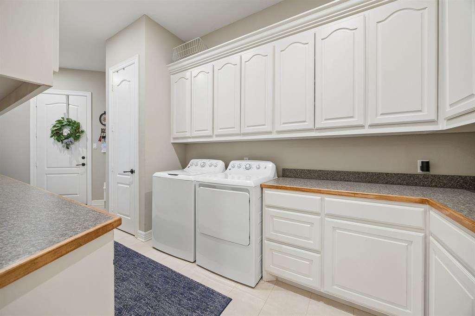
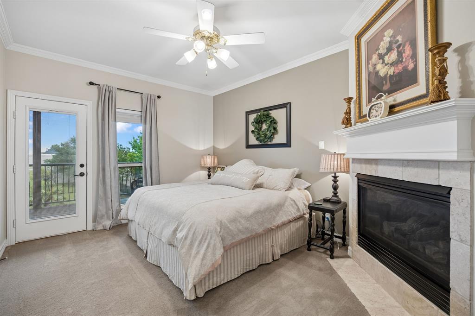
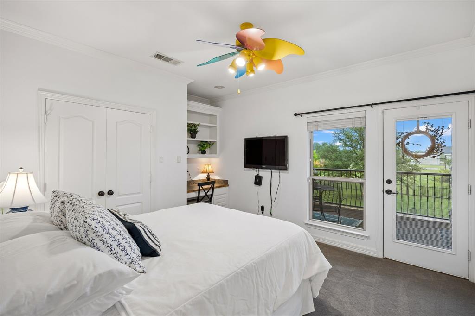
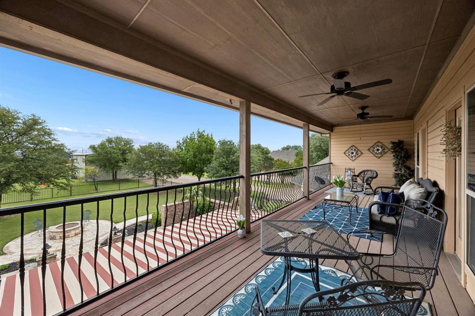
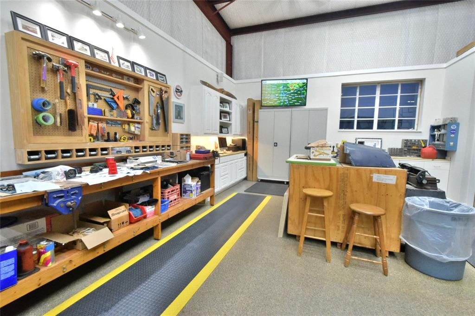
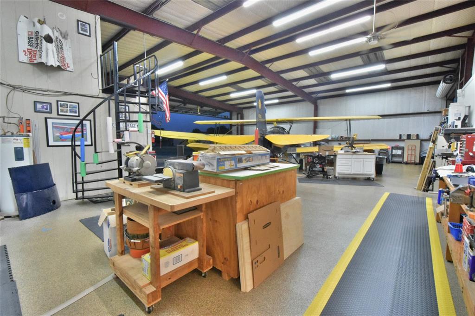
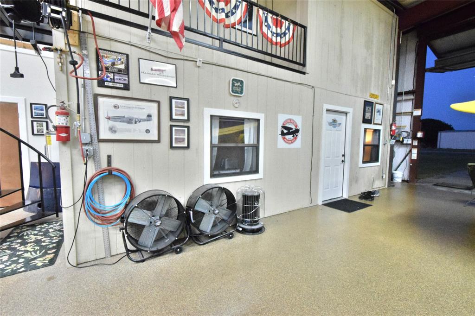
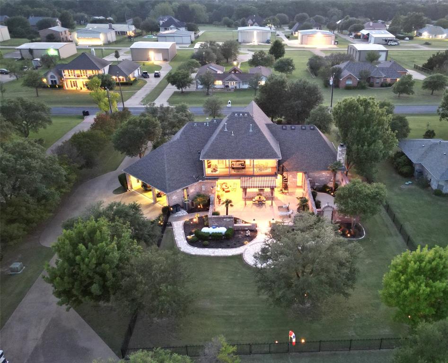
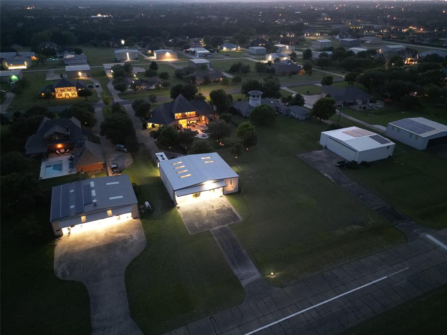
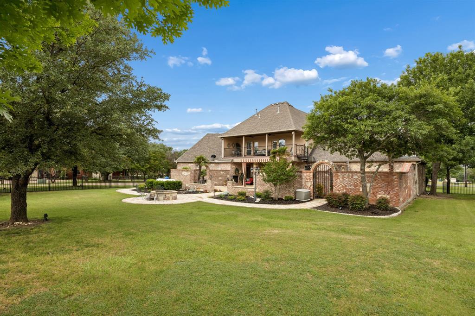
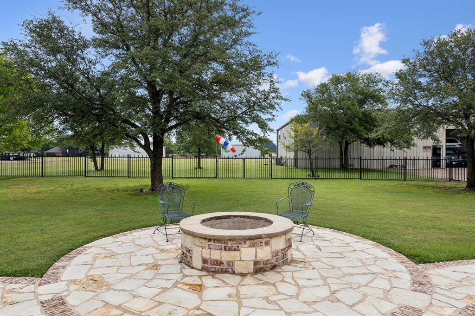
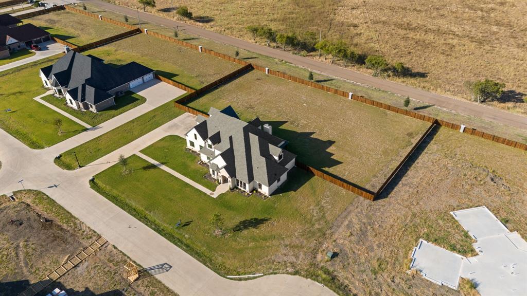
Discover the perfect blend of luxury living and aviation lifestyle in this rare airpark home in the Eagle’s Nest community near Midlothian. Ideally positioned on the runway, this property is perfect for aviation enthusiasts, car collectors, or anyone needing space to spread out, all with the added benefit of no city taxes. The well-designed floorplan features 4 bedrooms, 2 dining areas, 3 living spaces, and 2 dedicated offices, along with a chef’s kitchen, spacious utility room, and separate bar area. Step outside to a private backyard oasis with an expansive courtyard, outdoor kitchen, and covered living area, plus a second-story balcony offering incredible runway views. The 3,200 sq ft airplane hangar includes an 800 sq ft apartment and workshop space, with a 43x12 bifold door and 12x12 roll-up door for additional access. In addition, a 3-car garage is attached to the home. Eagle’s Nest (FAA T56) features a 3,200 ft paved runway with pilot-controlled lighting and offers a convenient location between Dallas and Fort Worth with easy access to DFW and Love Field.

2930 Falcon Way

Message successfully sent.

What would you like to know?

What is 3 + 4 ?

I agree to receive email communication and understand I can unsubscribe at any time.

I agree to be contacted by Next Level Realty Group via call, email, and text for real estate services. To opt out, you can reply 'stop' at any time or reply 'help' for assistance. You can also click the unsubscribe link in the emails. Message and data rates may apply. Message frequency may vary. Privacy Policy

Related Properties

Welcome to 4411 Tea Olive Trail, an exceptional Augusta custom built home in the prestigious gated community of Azalea Hollow in Midlothian. Perfectly positioned on a peaceful 1.44-acre cul-de-sac homesite, this stunning property offers 3,569 sq ft of thoughtfully designed living space with refined finishes, beautiful craftsmanship, and modern conveniences throughout.
Step inside to soaring ceilings, abundant natural light, and an open-concept floor plan designed for both everyday living and entertaining. The spacious living area features a striking gas-log fireplace and flows seamlessly into the gourmet kitchen, complete with an oversized island, abundant custom cabinetry, a huge walk-in pantry, bright breakfast area, and a separate prep kitchen for added functionality. A formal dining room provides the perfect space for hosting holidays, dinners, and special gatherings.
The private primary suite is a true retreat with a spa-inspired bath featuring dual vanities, a bidet, oversized walk-in shower, and his-and-hers walk-in closets with custom built-in storage. The home also offers 4 bedrooms, a dedicated study, spacious secondary bedrooms, and a flexible living space or media room designed to fit today’s lifestyle.
Enjoy indoor-outdoor living with an oversized covered patio overlooking the peaceful surroundings. Additional features include a whole-home Generac generator, Ruckus Wi-Fi access points throughout, media room pre-wired for surround sound, oversized 2-car garage, plus an attached 1-car garage with split-unit AC, ideal for a workshop, gym, or hobby space. Located in one of Midlothian’s most exclusive gated communities and served by highly regarded schools, this home offers privacy, sophistication, space, and modern comfort.
#21339467

Midlothian

4411 Tea Olive Trail

4 Beds

3 Baths

3,569 Sq.Ft.

$1,199,999

MLS#: 21339467

LOOKING FOR OPPORTUNITY in booming MIDLOTHIAN, one of the fastest-growing corridors in North Texas? This 5-acre tract is mostly cleared, with some beautiful trees, and it's in the direct path of growth, directly across from the new homes of the WESTSIDE PRESERVE master-planned community. -- Outside city limits with no zoning currently in place, the options stay wide open: residential DEVELOPMENT, COMMERCIAL or mixed-use, or a small PRIVATE ESTATE with room for animals and toys. Commercial uses are already established down the street, US-287 is close, and city water, sewer, and fiber run just across the road at Westside Preserve. ***This fabulous find is even stronger when paired with the separately owned 19.88 ACRES next door at 3748 Old Fort Worth Rd. (See MLS #21314574) Neither sale is contingent on the sale of the other. The two parcels pair naturally with shared road frontage and a common back line. These two properties provide a rare chance to assemble roughly 25 ACRES right where Midlothian is booming. (See aerial photos.) ***Priced for its land and path-of-growth location.*** The home has some really nice touches already in place, including granite and plantation shutters, with room to make it your own through repairs and updating. HVAC and roof are about 5 years old. 4th bedroom is small and located up by the loft. Everything else is on the 1st floor. ***SUPER LOW TAXES!! Only 1.4428% (including Ellis Co ESD #2 & Lateral Road). ***SHOWN BY APPOINTMENT ONLY. NO TRESPASSING; do not enter or disturb occupants.
#21314696

Midlothian

3704 Old Fort Worth Road

4 Beds

2 Baths

2,301 Sq.Ft.

$1,375,000

MLS#: 21314696
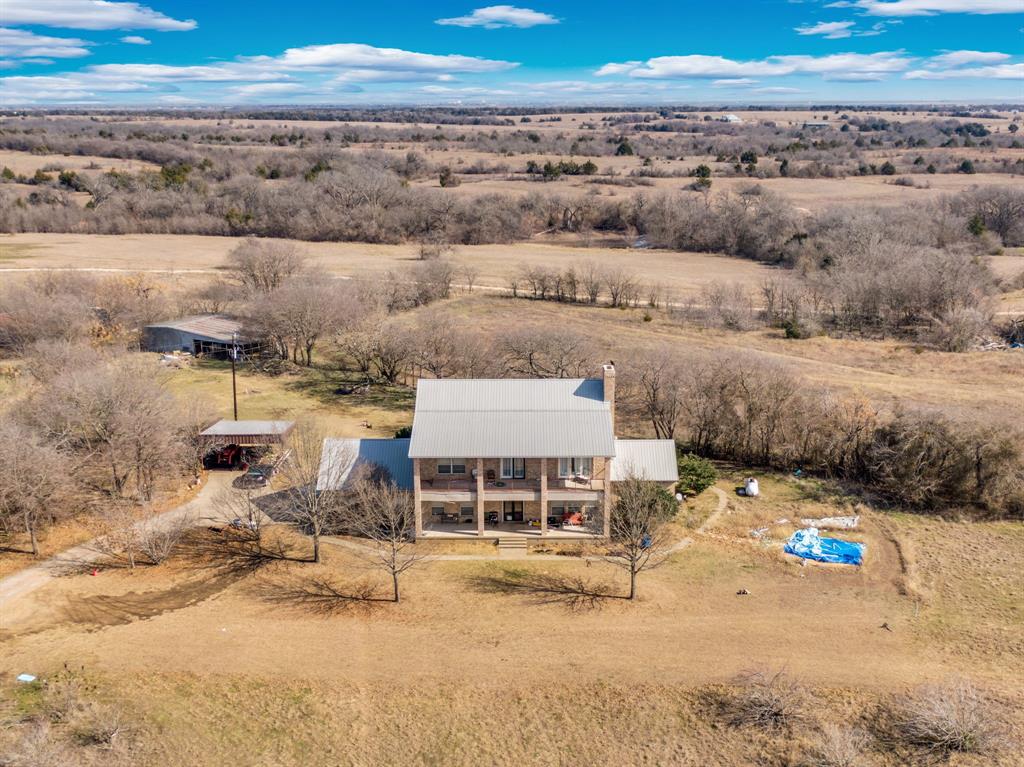
Experience refined country living on 13 breathtaking acres in sought-after Maypearl ISD. This stunning 4-bedroom, 3-bath residence seamlessly blends luxury, comfort, and functionality. Inside, you’re welcomed by two spacious living areas ideal for entertaining or relaxing, along with a formal dining room perfect for hosting memorable gatherings. The chef’s kitchen is a showstopper, featuring a gas range with 6 burners, ample counter space, and thoughtful design for serious cooking. A utility room with a convenient sink adds everyday ease. The primary suite is a true retreat, offering a private sitting area and a spa-inspired ensuite complete with a jetted tub, your personal escape at the end of the day. A downstairs bedroom provides flexible use as a guest suite or home office. Step outside and take in the expansive acreage where the land is secluded, highlighted by a barn with a covered porch, ideal for hobbies, livestock, or additional entertaining space. Roof is also aluminum. A 2-car garage completes this exceptional property. This rare offering delivers luxury, land, and lifestyle perfect for those seeking space, privacy, and timeless elegance in a premier location.
#21161366

Midlothian

10400 Baucum Road

4 Beds

3 Baths

3,516 Sq.Ft.

$1,200,000

MLS#: 21161366
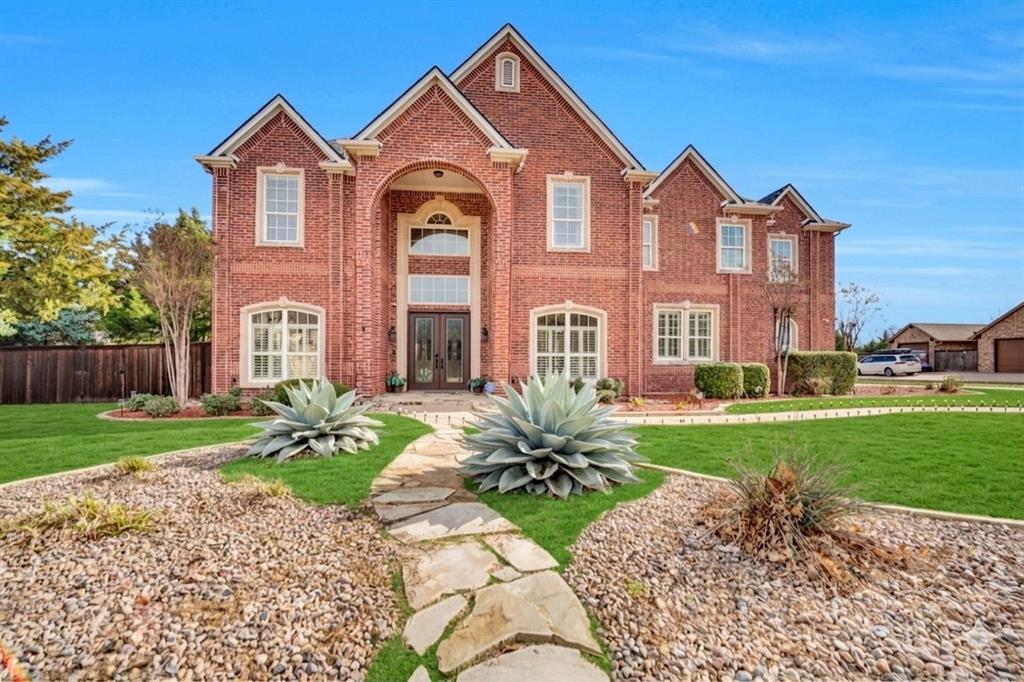
Don’t forget to ask about our additional incentives from the seller and lender! Step into this stunning Midlothian home that blends elegance, comfort, and true entertainer’s appeal. With many spacious bedrooms, it’s perfectly designed for both everyday living and hosting. The home features two primary suites, one on the first floor with dual vanities, separate closets, a cozy fireplace, and private access to a peaceful side yard, and a second upstairs suite offering flexibility for guests or multigenerational living. A private guest bedroom with its own full bath provides easy access for poolside and outdoor entertaining. The chef’s kitchen is a standout, complete with a 5-burner gas cooktop, double ovens, a butler’s pantry, and a large island ideal for gathering and meal prep. A grand staircase creates an impressive entry and seamless flow throughout the home. You’ll also find two versatile flex spaces, abundant storage, a 3-car garage with epoxy flooring, a dedicated exercise room, and a media room perfect for movie nights. Upstairs, enjoy balcony views overlooking your backyard retreat featuring a heated pool and peaceful waterfront views of the pond. This is a home you truly need to experience in person to appreciate its space, design, and lifestyle. Located in a golf cart-friendly community with scenic walking paths, this property offers a quiet setting just outside city limits meaning no city taxes and a more relaxed way of living.
#21141292

Midlothian

3530 Pleasantville Road

6 Beds

5 Baths

7,050 Sq.Ft.

$1,193,000

MLS#: 21141292

Price reduced
Nestled on an expansive estate in a breathtaking, park like setting, this one of a kind property offers the perfect blend of timeless craftsmanship, natural beauty, and exceptional living spaces. Rich natural woodwork, hand scraped wood floors, picturesque windows and a dramatic floor to ceiling stone fireplace create a warm, inviting atmosphere that feels both elegant and comfortable. The thoughtfully designed floor plan includes a formal dining room, a private office with a stunning coffered ceiling and a showstopping kitchen featuring gorgeous wood cabinetry, an abundance of counter space and an oversized island with built-in seating that's ready for everything from casual breakfasts to holiday gatherings. The luxurious primary suite is truly a retreat, complete with a separate sitting room that easily transforms into a coffee nook, fitness space or reading lounge. Each bedroom in the home features its own private bathroom, offering comfort, convenience, and privacy for family and guests alike. Upstairs, entertainment takes center stage with a spacious game room and a dedicated media room, while every secondary bedroom offers generous proportions and room to grow. Step outside to your own private oasis where the covered patio invites year round enjoyment with an outdoor kitchen, cozy fireplace and peaceful views of the surrounding natural landscape. This is more than a home it's a place to gather, entertain, unwind and enjoy the lifestyle you've been dreaming about. Schedule your private tour today and experience firsthand what makes this extraordinary estate unlike anything else on the market!
#21303944

Midlothian

2951 American Sparrow Drive

4 Beds

4 Baths

4,243 Sq.Ft.

$1,125,000

MLS#: 21303944

Experience luxury living in The Aviary, one of Midlothian’s most exclusive communities with only 19 estate homes. Situated on a picturesque 1.81-acre treed cul-de-sac lot, this meticulously maintained 4,567-square-foot sprawling ranch-style home offers 4 bedrooms, 3.5 baths, 2 living areas, 2 dining areas, and an oversized 3-car garage.

Double wrought iron doors open to an inviting interior featuring cathedral ceilings with wood beams, extensive crown molding, solid oak hardwood flooring, expansive room sizes, and two fireplaces. Built-in speakers throughout the main living areas and covered back patio create the perfect setting for entertaining.

The gourmet kitchen features two oversized islands, granite countertops, white custom cabinetry, a Wolf commercial-grade 6-burner gas range, double ovens, a butler’s pantry, and massive walk-in pantry.

The private primary suite offers a spa-inspired bath with a walk-through shower, soaking tub, double vanities, two enormous custom closets with built-in drawers, and a pass-through laundry room with a sink and abundant space for extra refrigerators, freezers, and storage.

Outside, enjoy a 10,000-gallon koi pond that can be converted into a swimming pool if desired, fire pit, mature trees, and large covered patio. The fully fenced property is secured by a remote-controlled electronic gate.

The 60x40 climate-controlled shop includes 220-volt electrical service, two oversized high-bay doors, bathroom, and attached 1,140-square-foot covered RV canopy.

This home has been meticulously maintained with annual roof inspections and routine HVAC, septic, propane, and pest service. Recent improvements include new interior paint, exterior paint (2023), two new water heaters, a new water softener and filtration system, and a high-efficiency heat pump.

Combining exceptional craftsmanship, an incredible shop, and one of Midlothian’s most desirable neighborhoods, this one-of-a-kind estate offers an unmatched lifestyle.
#21347787

Midlothian

2971 American Sparrow Drive

4 Beds

3 Baths

4,567 Sq.Ft.

$1,400,000

MLS#: 21347787

New on site 2 days ago
Welcome to 2201 Hanna Court, a Troy Priddy custom home set on a nearly half-acre corner lot within the gated Estates of Somercrest. Built in 2019, this 4-bedroom, 4.5-bath residence offers thoughtful design, elevated finishes, and flexible living spaces in Midlothian ISD.*

A private study and formal dining room frame the entry, leading into a light-filled living room with a fireplace, oversized windows, and surround sound. The open kitchen is designed for both everyday living and entertaining, with JennAir appliances, a walk-in pantry, generous prep space, and a spacious breakfast nook.

The first floor offers two private en-suite bedrooms on opposite sides of the home. The primary suite feels like a retreat, with custom tilework, a soaking tub, dual-head walk-in shower, and a generous walk-in closet. A second downstairs suite with its own walk-in closet provides ideal flexibility for guests, multigenerational living, or a private home office.

Upstairs, the custom-built-in media loft with surround sound connects two additional en-suite bedrooms and a versatile bonus room ready to serve as a playroom, fitness space, media room, or hobby room.

Designer upgrades include Restoration Hardware lighting, custom plantation shutters throughout, oak hardwood flooring, Room & Board mirrors, designer wallpaper, Lutron smart switches, and designer ceiling fans. Outdoors, enjoy an outdoor kitchen made for relaxed evenings and weekend gatherings, complemented by a WiFi irrigation controller and hardwired 4K perimeter cameras. The oversized three-car garage was freshly finished with epoxy flooring in 2026.

With its gated setting, nearly half-acre lot, refined custom finishes, and room to live, work, host, and unwind, this is a rare Somercrest offering. Schedule your private showing today.
#21366571

Midlothian

2201 Hanna Court

4 Beds

4 Baths

4,067 Sq.Ft.

$1,225,000

MLS#: 21366571
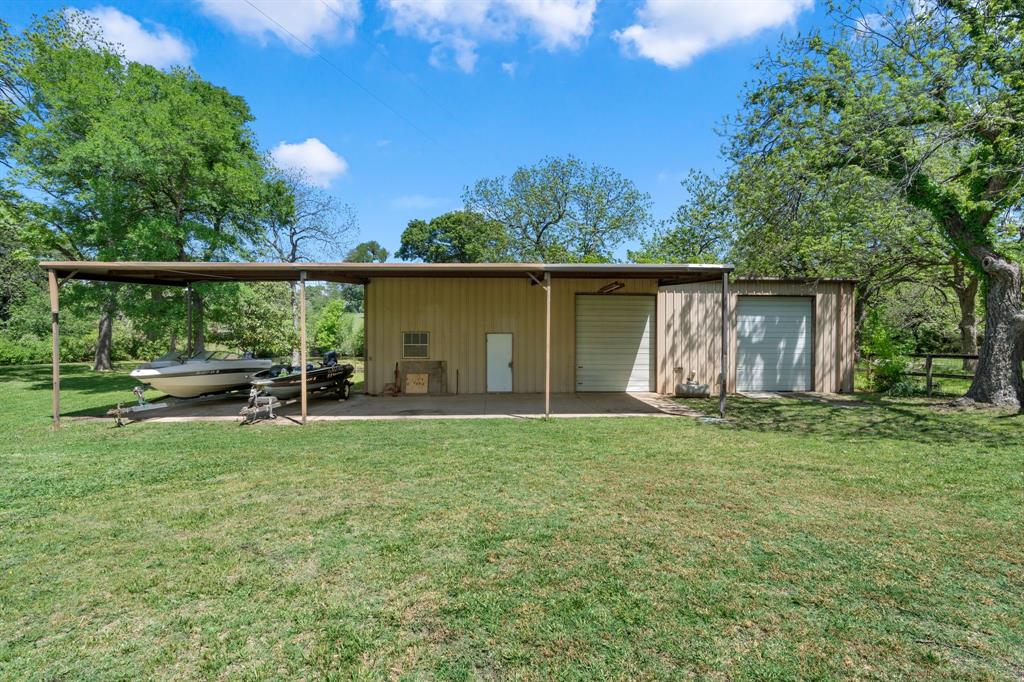
Rare 20-acre tract in Midlothian ISD offering the perfect blend of location, land, and lifestyle. Ideally situated just minutes from Hwy 287 and top-rated schools, this property features rolling hills, mature trees, and open pastures—ideal for a private estate, ag use, or future investment. Includes a charming ±1,950 SF home and a ±1,800 SF workshop, both overlooking a scenic 1-acre private pond. Approximately 1,750 feet of road frontage on Plainview Rd provides excellent access while maintaining privacy. Located in Ellis County, a rare opportunity in a rapidly growing area.
#20916805

Midlothian

3231 Plainview Road

3 Beds

2 Baths

1,964 Sq.Ft.

$1,499,999

MLS#: 20916805
EXQUISITE COUNTRY LIVING AT ITS FINEST! This NEW QUALITY CONSTRUCTION HOME with all the Right Space sits on an ACRE LOT in a luxurious GATED EQUESTRIAN COMMUNITY with NO CITY TAXES! This community has so much to offer from a STOCKED CATCH & RELEASE POND for the Kiddos, STABLES for Boarding the Horses, PLAYGROUND, 3 Mile Riding Trail, ARENA, ROUND PIN, Full Service Equestrian Center & the List Continues*This Master Planned Community is located just 35 minutes from Dallas & will have Additional Amenities Added Soon like a Club House, Fitness Center, Poker Room & more*Beautiful Spacious OPEN FLOOR PLAN with gleaming HARDWOOD FLOORS & an Impressive Double Access Staircase with a Modern Flair as you step into the Home off the Entry*Formal Living Room or Flex Room off the Entry*Formal Dining Room*Living Room opens to the Gourmet Kitchen with Built In Cabinets & Shelving & a Floor to Ceiling Fireplace*Stunning Kitchen with tons of Custom Cabinetry & Quartz Countertops to entertain your guests, Pot Filer, Nice Appliance Package*Large Primary Ensuite Bedroom with Gorgeous Spa Like Bathroom with a Free Standing Tub, Separate Shower with Body Sprays & 2 Large Walk In Closets with Cabinets & Shelving only Bedroom located Downstairs*Entertainers Home with 2 Half Baths Downstairs for your Guests*STUDY*Massive MUD ROOM with extra Cabinets*Unbelievable Laundry Room with Cabinetry, Sink, Folding Area with tons of Countertops*Bonus Room with more Cabinetry use as you deem fit*Flex Room*HUGE GAMEROOM*MEDIA ROOM*Spacious Secondary Bedrooms...one is an Ensuite with its own Bathroom, All Upstairs Bedrooms have Cabinets under the Windows with a Window Sitting Area, all Bedrooms are Large, 2 Bedrooms have a Jack & Jill Bath*Another Bonus Room Upstairs*Massive Covered Patio in the Backyard*3 Car Oversized Garage*EXPERIENCE LUXURY COUNTRY LIFESTYLE, SUNRISES & SUNSETS! COME SEE TODAY! Some photos are virtually staged to show possiblity.
#20971768

Midlothian

1321 Greycrest Terrace

4 Beds

3 Baths

5,126 Sq.Ft.

$1,249,000

MLS#: 20971768

Price reduced
NO City TAXES!

Stunning updated estate on nearly 5 acres offering the perfect blend of luxury, space, and privacy—while still being just minutes from city conveniences. With 7,719 square feet, this impressive home features 6 oversized bedrooms and 6 bathrooms, providing room for everyone to spread out comfortably.

The expansive primary suite is a true retreat with generous proportions and a spa-like feel. Every bedroom offers exceptional space, making this home ideal for multi-generational living, entertaining, or hosting guests.

At the heart of the home is a showstopping chef’s kitchen straight out of HGTV, designed with both style and function in mind. The massive 17-foot 3-inch peninsula comfortably seats 10 and creates the perfect gathering space for family holidays, entertaining, or casual everyday living. High-end finishes, updated features, and thoughtful design flow throughout the home.

The home also features an incredible media room perfect for movie nights, game days, or entertaining guests, along with an enormous 1,504-square-foot flex space that can easily serve as a game room, home gym, second living area, office, studio, or private guest retreat.

Enjoy peaceful country-style living with wide-open views, mature surroundings, and plenty of room to roam—without sacrificing quick access to shopping, dining, and city amenities. This rare property combines luxury, comfort, and acreage in one extraordinary package.
#21283343

Midlothian

1110 Bryson Lane

6 Beds

5 Baths

7,720 Sq.Ft.

$1,224,900

MLS#: 21283343

 - property

Send a message

Message successfully sent.

Your message

What is 3 + 4 ?

Reason for contacting?

I agree to receive email communication and understand I can unsubscribe at any time.

I agree to be contacted by Next Level Realty Group via call, email, and text for real estate services. To opt out, you can reply 'stop' at any time or reply 'help' for assistance. You can also click the unsubscribe link in the emails. Message and data rates may apply. Message frequency may vary. Privacy Policy

Sign Out

Virtual Assistant

Would you like to take the next step with this property? We can help you schedule a showing or virtual tour, or send you more details.

Yes, I would like more information.

Thank You for Your Reply, One of Our Agents will contact you as soon as possible

No, maybe later.

Thank you, you can always contact me via email, phone number or through the contact form.

Realhub AI

Lucy - Your AI-Powered Realtor

Update Your Temporary Password

Personalize your search

Enter your email and we'll notify you immediately when new listings match what you're looking for.

or enter email address

Already have an account ? Login here

Continue your home search

I agree to receive communications and understand I can unsubscribe at any time.

I agree to be contacted by Next Level Realty Group via call, email, and text for real estate services. To opt out, you can reply 'stop' at any time or reply 'help' for assistance. You can also click the unsubscribe link in the emails. Message and data rates may apply. Message frequency may vary. Privacy Policy

Already have an account ? Login here

We use cookies

We use cookies primarily for analytics to enhance your experience. By accepting, you agree to our use of these cookies. You can manage your preferences or learn more about our cookies policy.