Features & Amenities

Interior

  • Other Interior Features

    Eat-in Kitchen, Granite Counters

  • Total Bedrooms

    4

  • Bathrooms

    2

  • Basement YN

    NO

  • Cooling YN

    YES

  • Cooling

    Central Air, Electric

  • Heating YN

    YES

  • Heating

    Central, Electric

  • Pet friendly

    N/A

Exterior

  • Garage

    No

  • Parking

    Outside

  • Pool

    No

  • Waterfront YN

    NO

Area & Lot

  • Lot Features

    Wooded

  • Lot Size(acres)

    5.0

  • Lot Size(square feet)

    217,800

  • Property Type

    Residential

  • Property Sub Type

    Single Family Residence

Price

  • Sales Price

    $999,900

  • Tax Amount

    $6,557

  • Sq. Footage

    2,301

  • Price/SqFt

    $434

HOA

  • Association

    No

Property Resources

  • Horse Property

    YES

School District

  • Elementary School

    Irvin

  • Middle School

    Frank Seale

  • High School

    Midlothian

Property Features

  • Sewer

    Septic Tank

  • Water Source

    Well

Schedule a Showing

Showing scheduled successfully.

<
>
IN PERSON
VIA CHAT

What is 3 + 4 ?


Mortgage calculator

Estimate your monthly mortgage payment, including the principal and interest, property taxes, and HOA. Adjust the values to generate a more accurate rate.

Your payment

Principal and Interest:

$

Property taxes:

$

HOA fees:

$

Total loan payment:

$

Total interest amount:

$

Location

County

Ellis

Elementary School

Irvin

Middle School

Frank Seale

High School

Midlothian

Listing Courtesy of Susan Dewbrew, Dewbrew Realty, Inc

RealHub Information is provided exclusively for consumers' personal, non-commercial use, and it may not be used for any purpose other than to identify prospective properties consumers may be interested in purchasing. All information deemed reliable but not guaranteed and should be independently verified. All properties are subject to prior sale, change or withdrawal. RealHub website owner shall not be responsible for any typographical errors, misinformation, misprints and shall be held totally harmless.

Agent Joe Boston

AGENT

Joe Boston

Call Joe today to schedule a private showing.


* Listings on this website come from the FMLS IDX Compilation and may be held by brokerage firms other than the owner of this website. The listing brokerage is identified in any listing details. Information is deemed reliable but is not guaranteed. If you believe any FMLS listing contains material that infringes your copyrighted work please review our DMCA policy and learn how to submit a takedown request.© 2024 FMLS.
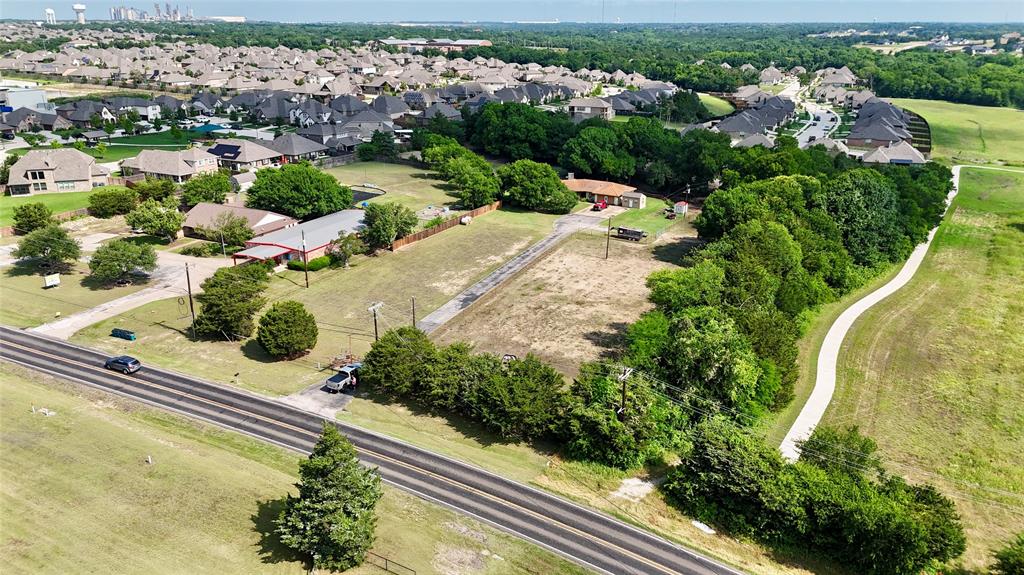
LOOKING FOR OPPORTUNITY in booming MIDLOTHIAN, one of the fastest-growing corridors in North Texas? This 5-acre tract is mostly cleared, with some beautiful trees, and it's in the direct path of growth, directly across from the new homes of the WESTSIDE PRESERVE master-planned community. -- Outside city limits with no zoning currently in place, the options stay wide open: residential DEVELOPMENT, COMMERCIAL or mixed-use, or a small PRIVATE ESTATE with room for animals and toys. Commercial uses are already established down the street, US-287 is close, and city water, sewer, and fiber run just across the road at Westside Preserve. ***This fabulous find is even stronger when paired with the separately owned 19.88 ACRES next door at 3748 Old Fort Worth Rd. (See MLS #21314574) Neither sale is contingent on the sale of the other. The two parcels pair naturally with shared road frontage and a common back line. These two properties provide a rare chance to assemble roughly 25 ACRES right where Midlothian is booming. (See aerial photos.) ***Priced for its land and path-of-growth location.*** The home has some really nice touches already in place, including granite and plantation shutters, with room to make it your own through repairs and updating. HVAC and roof are about 5 years old. 4th bedroom is small and located up by the loft. Everything else is on the 1st floor. ***SUPER LOW TAXES!! Only 1.4428% (including Ellis Co ESD #2 & Lateral Road). ***SHOWN BY APPOINTMENT ONLY. NO TRESPASSING; do not enter or disturb occupants.

3704 Old Fort Worth Road

Message successfully sent.

What would you like to know?

What is 3 + 4 ?

I agree to receive email communication and understand I can unsubscribe at any time.

I agree to be contacted by Next Level Realty Group via call, email, and text for real estate services. To opt out, you can reply 'stop' at any time or reply 'help' for assistance. You can also click the unsubscribe link in the emails. Message and data rates may apply. Message frequency may vary. Privacy Policy

Related Properties

Another upscale Killian Custom Home situated on a beautiful 1-acre lot, this exceptional home offers an impressive blend of space, style, and functionality. The back of the home is lined with walls of windows, filling the interior with abundant natural light and providing stunning views of the property. Designed for both everyday living and entertaining, the oversized chef's kitchen features an abundance of floor-to-ceiling cabinetry, generous workspace, and opens seamlessly to the main living areas. Just off the kitchen, a huge butler's pantry and spacious utility room provide exceptional storage and convenience. Family room and den share the most gorgeous wood burning fireplace. The private primary suite is a true retreat, highlighted by an oversized walk-in closet with ample room for an extensive wardrobe and organization. Every detail of this home has been thoughtfully designed to maximize comfort, storage, and livability. With expansive indoor living spaces, incredible natural light, and a picturesque 1-acre setting, this property offers the perfect combination of luxury and practicality. Every home uniquely decorated. Photos Aare of a previous address same plan. CONSTRUCTION COMPLETE BY END OF THE YEAR.
#21339596

Midlothian

6440 Mcchesney Drive

4 Beds

3 Baths

3,474 Sq.Ft.

$880,000

MLS#: 21339596
Charming single-family residence on 4.04 acres in Ellis County&#39;s R W Tucker area, offering privacy and space just
minutes from Midlothian. This 1974-built home features 3 bedrooms, 2 full and 1 half baths, and 2,316 square feet
of living space, anchored by a wood-burning fireplace and functional single-story layout. Enjoy outdoor living with
a private in-ground pool and deck, ideal for entertaining or relaxing after a long day. The expansive acreage offers
flexibility for horses, gardening, or future outbuildings, providing additional storage and parking. No HOA
restrictions. Annual taxes approximately $7,866. A rare opportunity to combine acreage lifestyle with proximity to
Midlothian&#39;s schools, shopping, and commute routes. Schedule your private showing today.  PROPERTY COULD BE REZONED FOR COMMERCIAL USE.
#21295730

Midlothian

4611 Fm 1387

3 Beds

2 Baths

2,316 Sq.Ft.

$1,000,000

MLS#: 21295730

Experience luxury living in this stunning newly built custom home in the GORGEOUS Mayes Estates. Thoughtfully designed with exceptional craftsmanship and high-end upgrades throughout. Situated on a desirable 0.75-acre lot, this home offers the perfect blend of elegance, comfort, and functionality. Step inside to an open-concept living area highlighted by beautiful exposed wood beams and a dramatic fireplace that creates a warm and inviting atmosphere. The spacious primary suite is a true retreat, featuring its own cozy fireplace, a spa-inspired bath with a large soaking tub, an oversized walk-in shower, dual vanities, and an expansive walk-in closet. The gourmet kitchen showcases custom cabinetry, premium finishes, and an oversized walk-in pantry designed to meet all your storage needs. A third fireplace on the covered back patio creates the perfect setting for entertaining or relaxing year-round. Additional features include a dedicated office, a versatile flex room that can serve as a game room, media room, or additional living space, and generous living areas filled with natural light. Every detail of this home has been carefully selected to provide luxury, style, and everyday comfort. Don't miss the opportunity to own this exceptional custom home that combines upscale finishes, spacious living, and peaceful country-style living on a generous 0.75-acre homesite. Additional features include a dedicated office, a versatile flex room that can serve as a game room, or additional living space, and generous living areas filled with natural light. Every detail of this home has been carefully selected to provide luxury, style, and everyday comfort.
#21317975

Midlothian

3690 jacks Loop

5 Beds

3 Baths

3,553 Sq.Ft.

$975,000

MLS#: 21317975

Don't miss this stunning 4-bedroom, 3.5 bath, plus Study, in the secluded Midlothian neighborhood of Mayes Estates. 
Newly built in 2026 by premier builder, Hammack Homes. This home features a gourmet kitchen, including a large island, quartz countertops, premium finishes and high-end stainless-steel appliances. An added bonus is the fully-functional Butler's Pantry.

Located downstairs is the large master suite which includes beautiful tile-work, soaker tub, large walk-in closets, dual vanities and much more. Upstairs   includes a large game room, 3 bedrooms and a Bonus Room. Energy Star Certified with tankless water heaters, spray foam insulation, low E windows, and much more. Backyard has a large covered patio with fireplace.
#21342020

Midlothian

3820 Jacks Loop

4 Beds

3 Baths

4,100 Sq.Ft.

$1,099,000

MLS#: 21342020

Price reduced
Discover elevated living in this exceptional Midlothian luxury acreage home, where refined interiors, resort-style amenities and impressive versatility create the perfect private retreat. Offering approximately 3,298 square feet, four bedrooms and three full baths, this beautifully maintained residence provides generous space for entertaining, working from home and relaxing in comfort.

Rich hardwood floors, spacious living areas and thoughtful updates enhance the home’s sophisticated appeal. The refreshed kitchen features a new island countertop, under-mount sink and faucet, abundant cabinetry and excellent gathering space. The refrigerator will remain with the property.

Designed for recreation and entertaining, the home includes a dedicated media and game room complete with conveying furniture, games, popcorn machine and candy machine. A private home gym and sauna add an elevated wellness experience, with select fitness equipment included.

Step outside to your own resort-style backyard oasis, featuring a sparkling swimming pool with a recently replaced cleaning pump and pool cleaner. Electric patio shades add comfort and versatility to the outdoor living space, allowing you to adjust the shade and enjoy the patio throughout the day. The expansive grounds also offer extended rear parking, an RV pad with full electrical hookup, an eight-foot front fence with two gates, an outdoor refrigerator and freezer, and ample room to enjoy the peaceful acreage setting.

Major improvements provide added confidence, including a new roof and gutters, two updated HVAC systems, updated electrical switches and a generator. A conveying storm shelter offers additional peace of mind.

Combining privacy, luxury and functionality, this remarkable Midlothian estate property offers the lifestyle today’s buyers are searching for—acreage, a private pool, premium entertainment spaces, RV accommodations, a sauna and significant system upgrades, all in one exceptional home.
#21394019

Midlothian

5020 Lindy Court

4 Beds

3 Baths

3,298 Sq.Ft.

$859,000

MLS#: 21394019

Nestled in the beautiful Somerset community, known for its picturesque rolling hills, this distinctive home offers exceptional
space and versatility. The thoughtfully designed layout features two spacious living areas and a private full bathroom for
every bedroom. A standout feature is the expansive basement, offering the functionality of a separate residence with
everything except a kitchen—ideal for multigenerational living, extended guests, or a private retreat. A dedicated wine cellar
adds a unique touch of sophistication. With flexible living spaces and gorgeous neighborhood surroundings, this home
Continued... See Addendum Property Description 1
#21420110

Midlothian

2209 Somerset

5 Beds

5 Baths

5,876 Sq.Ft.

$870,000

MLS#: 21420110

Price reduced
$10,000 BUYER INCENTIVE! Significantly buy down your interest rate and lower your monthly payment! 1 Acre Home, Resort style patio and pool, 3 Car Garage , Media Room, and whole home Generator located in McAlpin Manor. Hardwood floors throughout the entire home! 4-bedrooms, 3-baths, and a dedicated office. This beautifully appointed home features hand-scraped hardwood floors, a wood-burning fireplace, and wood beams in the ceiling that add warmth and character to the open living area. The open-concept design seamlessly connects the living room, dining area, and chef’s kitchen—perfect for both everyday living and entertaining. The kitchen features granite countertops, beautiful, custom cabinetry, and a generous walk-in pantry. The spacious primary suite offers a tray ceiling, hardwood floors, and a large ensuite bath. The laundry room conveniently connects to the primary ensuite and includes a mudroom area with direct access to the 3-car garage. Upstairs, a media room with a kitchenette provides additional space for relaxing and entertaining. Just off the media room, a closet provides access to an impressive 29' x 13' heated and cooled attic space—ideal for climate-controlled storage. Step outside to your own private backyard oasis featuring a sparkling pool with water features, an 18' x 12' covered back porch, and a beautiful 11' x 11' pergola—creating multiple spaces for outdoor entertaining and relaxation. Additional features include a whole-home propane-powered Generac generator, a Dual Reverse Osmosis water filtration system, 2 independent 20 Amp garage outlets, and 1 external 30 amp connection for the garage. With over an acre, a 3-car garage, pool, office, media room, climate-controlled storage, and thoughtful upgrades throughout, this exceptional McAlpin Manor home offers an outstanding combination of space, comfort, and functionality. Located minutes from a Midlothian state of the art city park, schools, shopping, and eateries.
#21387136

Midlothian

5620 Limestone Lane

4 Beds

3 Baths

3,233 Sq.Ft.

$849,900

MLS#: 21387136

Nestled on a private cul-de-sac lot in Midlothian, this stunning 4-bedroom, 3-bath, 3,612 sq ft two-story home on nearly 1.5 acres offers a rare blend of luxury, space, and seclusion. Positioned on an elevated homesite at the top of the cul-de-sac, the property creates a striking first impression with a commanding presence and enhanced privacy from surrounding homes.

Surrounded by mature trees with no visible rear neighbors, the backyard feels like a true private retreat—complete with a creek along the rear of the property and an abundance of natural beauty. Inside, you’re welcomed by a grand marble entryway, complemented by hand-scraped hardwood floors and elegant stone tile throughout the main living areas.

The thoughtfully designed layout features a primary suite and secondary bedroom on the main level, ideal for multi-generational living or guest privacy, along with a dedicated office and formal dining room. The spacious kitchen is designed for both everyday living and entertaining, offering a gas cooktop, granite countertops, butler’s pantry, and multiple dining options including an eat-in kitchen area.

Upstairs, a versatile layout includes a media room and expansive game room or second living area, providing flexible space for entertainment or relaxation. The primary suite delivers a spa-like experience with travertine tile finishes and a well-appointed jetted bath.

Step outside to enjoy two covered patios, a heated pool with built-in spa, and a peaceful, tree-lined setting that offers exceptional privacy—perfect for entertaining or unwinding. Combining acreage living, elevated positioning, luxury finishes, and functional design, this property stands out as a premier offering in one of Midlothian’s most desirable settings. New HVAC will be installed before closing!!
#21213395

Midlothian

150 Sequoia Court

4 Beds

3 Baths

3,612 Sq.Ft.

$850,000

MLS#: 21213395

Price reduced
Welcome to this Modern Tudor masterpiece where contemporary design meets exceptional craftsmanship. Completion July 2026. This expansive 4-bedroom, 3-bath residence delivers over 3,228 sq ft of sophisticated living designed for effortless entertaining and elevated everyday life. The chef-inspired kitchen features custom cabinetry, quartz counters, a generous center island and an oversized butler’s pantry. Luxurious finishes, thoughtful millwork, and abundant natural light complement flexible living spaces and well-appointed bedrooms. Ideally located minutes from top schools, parks, shopping and dining, this home blends serenity with convenience. Don’t miss the opportunity to own a brand-new Modern Tudor crafted to the highest standards. Contact Danny Tutt today to schedule your private tour.
#21195080

Midlothian

1920 Kaycee Circle

4 Beds

3 Baths

3,311 Sq.Ft.

$835,000

MLS#: 21195080

Discover luxury acreage living at 2811 Timber Rock Lane in Midlothian's desirable Mission Hills community! Situated on 3.48 acres at the end of a quiet cul-de-sac with NO HOA, this extensively renovated 4,117-sq-ft estate offers 5 bedrooms, 5 full baths, a sparkling pool and exceptional upgrades inside and out. All 5 bedrooms are downstairs, while an upstairs bonus room with full bath provides flexible living space.

At the heart of the home is a spectacular remodeled chef's kitchen featuring an imported La Cornue CornuFé French range, Café double wall ovens—FOUR OVENS TOTAL—two spacious islands, butcher block, abundant cabinetry and a coffee and beverage station with nugget ice maker. Ideal for entertaining!

Beyond stunning finishes, major investments in comfort and infrastructure set this property apart: FOUR BRAND-NEW premium HVAC systems, replaced ductwork, professionally cleaned air ducts and a high-end King Water Filtration Platinum whole-house system with six-stage filtration, salt-free conditioning and dedicated fluoride filtration.

Interior renovations include a completely remodeled primary bath, NEW flooring throughout, fresh paint, updated lighting and faucets, plus an added gas fireplace in the main living area. Exterior improvements feature refreshed paint and trim, cedar architectural accents, new shutters and BRAND-NEW insulated garage doors.

Your private outdoor retreat includes a swimming pool, covered outdoor living areas, mature landscaping, expansive lawn and added backyard and pool fencing. A circular driveway welcomes you to the oversized 3-car garage. RV enthusiasts will appreciate the 40+ FT COVERED RV CARPORT with gravel base, BOTH 30-AMP and 50-AMP hookups and septic dump access!

Enjoy the rare combination of acreage, privacy, luxury renovations and substantial mechanical upgrades, all minutes from Midlothian shopping, dining and schools.
#21414291

Midlothian

2811 Timber Rock Lane

5 Beds

5 Baths

4,117 Sq.Ft.

$1,100,000

MLS#: 21414291

Send a message

Message successfully sent.

Your message

What is 3 + 4 ?

Reason for contacting?

I agree to receive email communication and understand I can unsubscribe at any time.

I agree to be contacted by Next Level Realty Group via call, email, and text for real estate services. To opt out, you can reply 'stop' at any time or reply 'help' for assistance. You can also click the unsubscribe link in the emails. Message and data rates may apply. Message frequency may vary. Privacy Policy

Sign Out

Virtual Assistant

Would you like to take the next step with this property? We can help you schedule a showing or virtual tour, or send you more details.

Yes, I would like more information.

Thank You for Your Reply, One of Our Agents will contact you as soon as possible

No, maybe later.

Thank you, you can always contact me via email, phone number or through the contact form.

Realhub AI

Lucy - Your AI-Powered Realtor

Update Your Temporary Password

Personalize your search

Enter your email and we'll notify you immediately when new listings match what you're looking for.

or enter email address

Already have an account ? Login here

Continue your home search

I agree to receive communications and understand I can unsubscribe at any time.

I agree to be contacted by Next Level Realty Group via call, email, and text for real estate services. To opt out, you can reply 'stop' at any time or reply 'help' for assistance. You can also click the unsubscribe link in the emails. Message and data rates may apply. Message frequency may vary. Privacy Policy

Already have an account ? Login here

We use cookies

We use cookies primarily for analytics to enhance your experience. By accepting, you agree to our use of these cookies. You can manage your preferences or learn more about our cookies policy.