


Property
Beds
5
Full Baths
5
1/2 Baths
None
Year Built
2004
Sq.Footage
4,117
Discover luxury acreage living at 2811 Timber Rock Lane in Midlothian's desirable Mission Hills community! Situated on 3.48 acres at the end of a quiet cul-de-sac with NO HOA, this extensively renovated 4,117-sq-ft estate offers 5 bedrooms, 5 full baths, a sparkling pool and exceptional upgrades inside and out. All 5 bedrooms are downstairs, while an upstairs bonus room with full bath provides flexible living space. At the heart of the home is a spectacular remodeled chef's kitchen featuring an imported La Cornue CornuFé French range, Café double wall ovens—FOUR OVENS TOTAL—two spacious islands, butcher block, abundant cabinetry and a coffee and beverage station with nugget ice maker. Ideal for entertaining! Beyond stunning finishes, major investments in comfort and infrastructure set this property apart: FOUR BRAND-NEW premium HVAC systems, replaced ductwork, professionally cleaned air ducts and a high-end King Water Filtration Platinum whole-house system with six-stage filtration, salt-free conditioning and dedicated fluoride filtration. Interior renovations include a completely remodeled primary bath, NEW flooring throughout, fresh paint, updated lighting and faucets, plus an added gas fireplace in the main living area. Exterior improvements feature refreshed paint and trim, cedar architectural accents, new shutters and BRAND-NEW insulated garage doors. Your private outdoor retreat includes a swimming pool, covered outdoor living areas, mature landscaping, expansive lawn and added backyard and pool fencing. A circular driveway welcomes you to the oversized 3-car garage. RV enthusiasts will appreciate the 40+ FT COVERED RV CARPORT with gravel base, BOTH 30-AMP and 50-AMP hookups and septic dump access! Enjoy the rare combination of acreage, privacy, luxury renovations and substantial mechanical upgrades, all minutes from Midlothian shopping, dining and schools.
Features & Amenities
Interior
-
Other Interior Features
Built-in Features, Double Vanity, Dry Bar, Eat-in Kitchen, Kitchen Island, Natural Woodwork, Pantry, Vaulted Ceiling(s), Walk-In Closet(s), High Speed Internet
-
Total Bedrooms
5
-
Bathrooms
5
-
Basement YN
NO
-
Cooling YN
YES
-
Cooling
Ceiling Fan(s), Central Air
-
Fireplace YN
YES
-
Heating YN
YES
-
Heating
Central, Electric
-
Pet friendly
N/A
Exterior
-
Garage
Yes
-
Garage spaces
3
-
Construction Materials
Brick, Stone
-
Parking
Carport, Circular Driveway, Garage Faces Side, Attached
-
Patio and Porch Features
Covered
-
Pool
Yes
-
Pool Features
In Ground
-
Waterfront YN
NO
Area & Lot
-
Lot Features
Few Trees, Irregular Lot, Landscaped
-
Lot Size(acres)
3.48
-
Lot Size(square feet)
151,588
-
Property Type
Residential
-
Property Sub Type
Single Family Residence
-
Architectural Style
Traditional
Price
-
Sales Price
$1,100,000
-
Tax Amount
$15,823
-
Financing Options
Cash, Conventional, FHA, VA Loan
-
Sq. Footage
4,117
-
Price/SqFt
$267
HOA
-
Association
No
School District
-
Elementary School
Larue Miller
-
Middle School
Dieterich
-
High School
Midlothian
Property Features
-
Foundation Details
Slab
-
Sewer
Septic Tank
-
Tax Lot
7
Schedule a Showing
Showing scheduled successfully.
Mortgage calculator
Estimate your monthly mortgage payment, including the principal and interest, property taxes, and HOA. Adjust the values to generate a more accurate rate.
Your payment
Principal and Interest:
$
Property taxes:
$
HOA fees:
$
Total loan payment:
$
Total interest amount:
$
Location
County
Ellis
Elementary School
Larue Miller
Middle School
Dieterich
High School
Midlothian
Listing Courtesy of Leslie Majors, Legacy Realty Group
RealHub Information is provided exclusively for consumers' personal, non-commercial use, and it may not be used for any purpose other than to identify prospective properties consumers may be interested in purchasing. All information deemed reliable but not guaranteed and should be independently verified. All properties are subject to prior sale, change or withdrawal. RealHub website owner shall not be responsible for any typographical errors, misinformation, misprints and shall be held totally harmless.

AGENT
Joe Boston
Call Joe today to schedule a private showing.

* Listings on this website come from the FMLS IDX Compilation and may be held by brokerage firms other than the owner of this website. The listing brokerage is identified in any listing details. Information is deemed reliable but is not guaranteed. If you believe any FMLS listing contains material that infringes your copyrighted work please review our DMCA policy and learn how to submit a takedown request.© 2024 FMLS.
Related Properties

Midlothian
6440 Mcchesney Drive
4 Beds
3 Baths
3,474 Sq.Ft.
$880,000
MLS#: 21339596
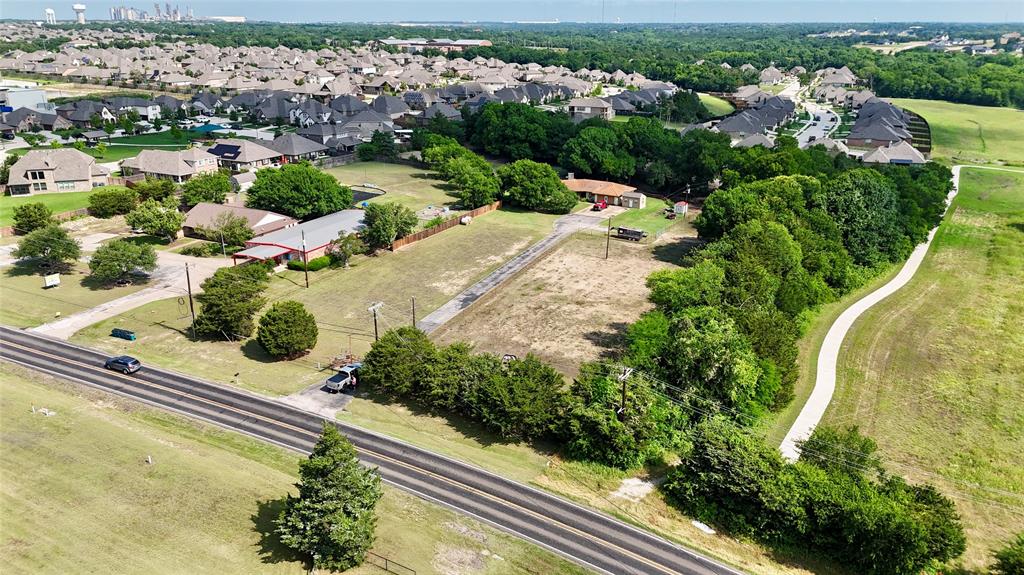
Midlothian
4611 Fm 1387
3 Beds
2 Baths
2,316 Sq.Ft.
$1,000,000
MLS#: 21295730

Midlothian
3690 jacks Loop
5 Beds
3 Baths
3,553 Sq.Ft.
$975,000
MLS#: 21317975

Midlothian
4411 Tea Olive Trail
4 Beds
3 Baths
3,569 Sq.Ft.
$1,199,999
MLS#: 21339467

Midlothian
3820 Jacks Loop
4 Beds
3 Baths
4,100 Sq.Ft.
$1,099,000
MLS#: 21342020

Midlothian
6040 Chapman Ridge Drive
4 Beds
4 Baths
4,967 Sq.Ft.
$1,275,000
MLS#: 21422573

Midlothian
4930 Magnolia Trail
4 Beds
4 Baths
4,658 Sq.Ft.
$1,195,000
MLS#: 20978431
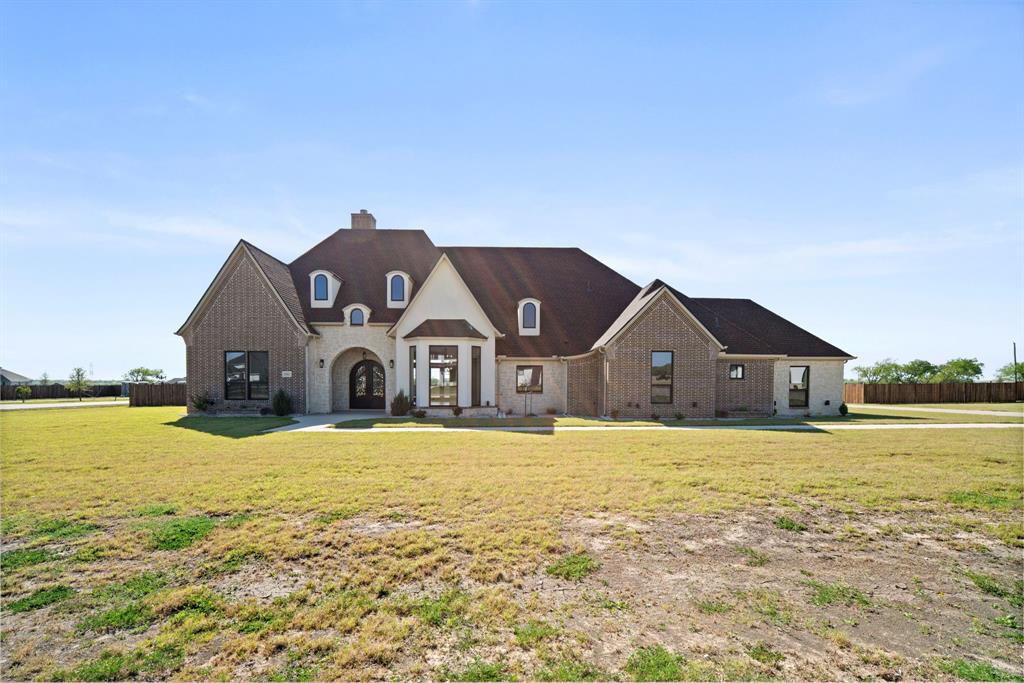
Midlothian
1341 Greycrest Terrace
4 Beds
5 Baths
4,386 Sq.Ft.
$1,050,000
MLS#: 21223486
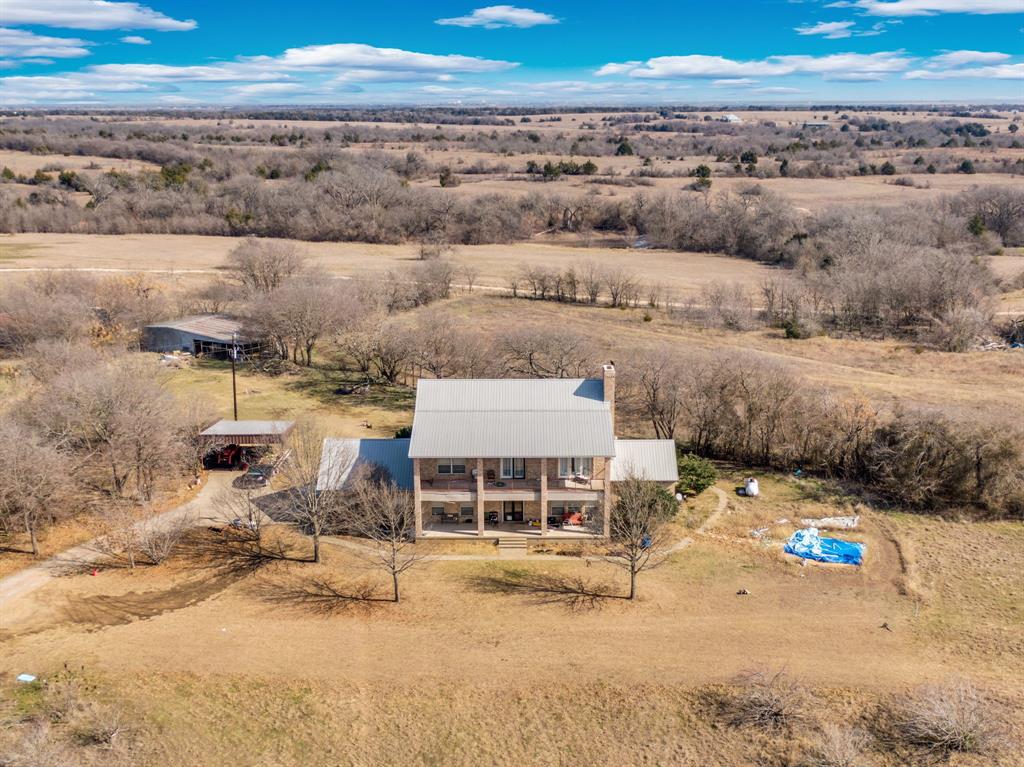
Midlothian
10400 Baucum Road
4 Beds
3 Baths
3,516 Sq.Ft.
$1,200,000
MLS#: 21161366
