


Property
Beds
4
Full Baths
4
1/2 Baths
None
Year Built
2007
Sq.Footage
4,967
Tucked away on nearly 1.3 acres in Midlothian’s gated Stonewood Ranch community, this beautiful custom home combines timeless architecture, thoughtfully designed living spaces, and a stunning backyard that feels like your own private retreat. With nearly 5,000 square feet, 4 bedrooms, and 4 full bathrooms, it offers the perfect setting for everyday living, gathering, and entertaining. Soaring ceilings, abundant natural light, a sweeping staircase, and rich hardwood floors make a memorable first impression. The kitchen features granite countertops, custom cabinetry, double ovens, a large island, and a breakfast bar overlooking the family room with its stone fireplace. A dedicated home office includes built-ins and a wood-beamed ceiling. The downstairs primary suite offers a spa-inspired experience with a jetted tub and generous walk-in closet, while a second downstairs bedroom with access to a nearby full bathroom offers flexibility for guests. Upstairs, two additional bedrooms each feature an ensuite bathroom, along with a game room and dedicated media room. Spend summer afternoons in the pool with its rock waterfall and grotto, host friends beneath the covered outdoor kitchen pavilion, or unwind on the expansive patio beneath mature shade trees. It’s the kind of backyard that makes staying home feel like getting away. Major improvements include a 2022 roof with Class 4 impact-resistant shingles, all three AC units replaced in 2023, and a whole-home water filtration system. A dedicated storm shelter adds peace of mind, while attached and detached garages offer parking for four vehicles and extra storage. All this in an established gated community served by Midlothian ISD. Welcome to 6040 Chapman Ridge Drive!
Features & Amenities
Interior
-
Other Interior Features
Built-in Features, Kitchen Island, Pantry, Walk-In Closet(s), High Speed Internet
-
Total Bedrooms
4
-
Bathrooms
4
-
Basement YN
NO
-
Cooling YN
YES
-
Cooling
Central Air
-
Fireplace YN
YES
-
Heating YN
YES
-
Heating
Central
-
Pet friendly
N/A
Exterior
-
Garage
Yes
-
Garage spaces
4
-
Construction Materials
Brick, Stone
-
Other Exterior Features
Outdoor Grill, Private Yard
-
Parking
Driveway, Electric Gate, Garage Door Opener, Garage Faces Side, Gated, Attached
-
Patio and Porch Features
Covered
-
Pool
Yes
-
Pool Features
Gunite, In Ground, Outdoor Pool, Pool Sweep, Waterfall
-
Waterfront YN
NO
Area & Lot
-
Lot Features
Cul-De-Sac, Irregular Lot, Landscaped, Many Trees, Subdivided
-
Lot Size(acres)
1.289
-
Lot Size(square feet)
56,148
-
Property Type
Residential
-
Property Sub Type
Single Family Residence
-
Architectural Style
Traditional
Price
-
Sales Price
$1,275,000
-
Tax Amount
$15,126
-
Financing Options
Cash, Conventional, FHA, VA Loan
-
Sq. Footage
4,967
-
Price/SqFt
$256
HOA
-
Association
YES
-
Association Fee
$1,078
-
Association Fee Frequency
Annually
-
Association Fee Includes
N/A
School District
-
Elementary School
Dolores McClatchey
-
Middle School
Walnut Grove
-
High School
Heritage
Property Features
-
Foundation Details
Slab
-
Sewer
Septic Tank
Schedule a Showing
Showing scheduled successfully.
Mortgage calculator
Estimate your monthly mortgage payment, including the principal and interest, property taxes, and HOA. Adjust the values to generate a more accurate rate.
Your payment
Principal and Interest:
$
Property taxes:
$
HOA fees:
$
Total loan payment:
$
Total interest amount:
$
Location
County
Ellis
Elementary School
Dolores McClatchey
Middle School
Walnut Grove
High School
Heritage
Listing Courtesy of Leslie Majors, Legacy Realty Group
RealHub Information is provided exclusively for consumers' personal, non-commercial use, and it may not be used for any purpose other than to identify prospective properties consumers may be interested in purchasing. All information deemed reliable but not guaranteed and should be independently verified. All properties are subject to prior sale, change or withdrawal. RealHub website owner shall not be responsible for any typographical errors, misinformation, misprints and shall be held totally harmless.

AGENT
Joe Boston
Call Joe today to schedule a private showing.

* Listings on this website come from the FMLS IDX Compilation and may be held by brokerage firms other than the owner of this website. The listing brokerage is identified in any listing details. Information is deemed reliable but is not guaranteed. If you believe any FMLS listing contains material that infringes your copyrighted work please review our DMCA policy and learn how to submit a takedown request.© 2024 FMLS.
Related Properties

Midlothian
4411 Tea Olive Trail
4 Beds
3 Baths
3,569 Sq.Ft.
$1,199,999
MLS#: 21339467

Midlothian
3820 Jacks Loop
4 Beds
3 Baths
4,100 Sq.Ft.
$1,099,000
MLS#: 21342020

Midlothian
2811 Timber Rock Lane
5 Beds
5 Baths
4,117 Sq.Ft.
$1,100,000
MLS#: 21414291

Midlothian
4930 Magnolia Trail
4 Beds
4 Baths
4,658 Sq.Ft.
$1,195,000
MLS#: 20978431
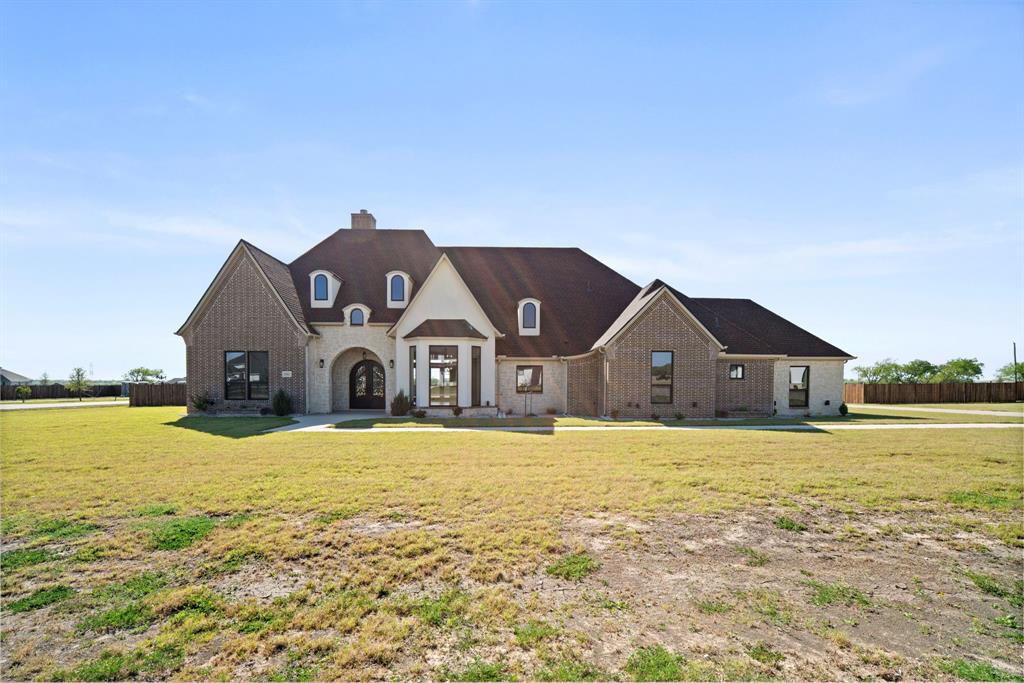
Midlothian
1341 Greycrest Terrace
4 Beds
5 Baths
4,386 Sq.Ft.
$1,050,000
MLS#: 21223486
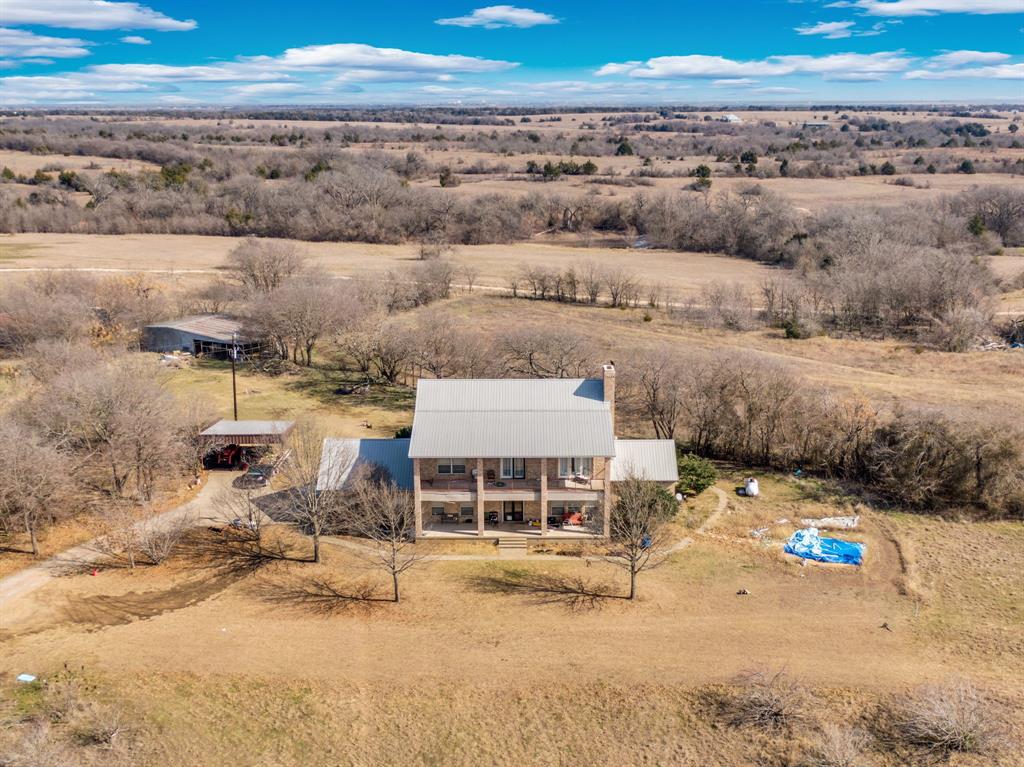
Midlothian
10400 Baucum Road
4 Beds
3 Baths
3,516 Sq.Ft.
$1,200,000
MLS#: 21161366

Midlothian
2201 Hanna Court
4 Beds
4 Baths
4,067 Sq.Ft.
$1,225,000
MLS#: 21366571

Midlothian
2971 American Sparrow Drive
4 Beds
3 Baths
4,567 Sq.Ft.
$1,399,999
MLS#: 21347787

Midlothian
7210 Shiloh Road
5 Beds
4 Baths
4,355 Sq.Ft.
$1,400,000
MLS#: 21363688
