Features & Amenities

Interior

  • Other Interior Features

    Built-in Features, Cathedral Ceiling(s), Chandelier, Double Vanity, Eat-in Kitchen, Granite Counters, Kitchen Island, Natural Woodwork, Open Floorplan, Other, Pantry, Walk-In Closet(s), Wet Bar, Wired for Data, High Speed Internet, Smart Home, Wired for Sound

  • Total Bedrooms

    4

  • Bathrooms

    4

  • 1/2 Bathrooms

    1

  • Basement YN

    NO

  • Cooling YN

    YES

  • Cooling

    Central Air, Electric

  • Fireplace YN

    YES

  • Heating YN

    YES

  • Heating

    Exhaust Fan, Central, Electric, ENERGY STAR Qualified Equipment

  • Pet friendly

    N/A

Exterior

  • Garage

    Yes

  • Garage spaces

    3

  • Construction Materials

    Board & Batten Siding, Brick, Stone

  • Other Exterior Features

    Gas Grill, Lighting

  • Parking

    Concrete, Covered, Driveway, Garage, Garage Door Opener, Garage Faces Side, Kitchen Level, Lighted, Oversized, Private, Side By Side, Attached

  • Patio and Porch Features

    Covered, See Remarks, Other

  • Pool

    No

  • Waterfront YN

    NO

Area & Lot

  • Lot Features

    Few Trees, Irregular Lot, Landscaped, Rolling Slope, Subdivided

  • Lot Size(acres)

    1.55

  • Lot Size(square feet)

    67,518

  • Property Type

    Residential

  • Property Sub Type

    Single Family Residence

  • Architectural Style

    Other

Price

  • Sales Price

    $1,195,000

  • Financing Options

    Cash, Conventional, VA Loan

  • Sq. Footage

    4,658

  • Price/SqFt

    $256

HOA

  • Association

    YES

  • Association Fee

    $1,000

  • Association Fee Frequency

    Annually

  • Association Fee Includes

    N/A

Property Resources

  • Horse Property

    NO

School District

  • Elementary School

    Dolores McClatchey

  • Middle School

    Walnut Grove

  • High School

    Heritage

Property Features

  • New Construction

    YES

  • Foundation Details

    Slab

  • Senior Community YN

    NO

  • Sewer

    Septic Tank

  • Tax Lot

    66

Schedule a Showing

Showing scheduled successfully.

<
>
IN PERSON
VIA CHAT

What is 3 + 4 ?


Mortgage calculator

Estimate your monthly mortgage payment, including the principal and interest, property taxes, and HOA. Adjust the values to generate a more accurate rate.

Your payment

Principal and Interest:

$

Property taxes:

$

HOA fees:

$

Total loan payment:

$

Total interest amount:

$

Location

County

Ellis

Elementary School

Dolores McClatchey

Middle School

Walnut Grove

High School

Heritage

Listing Courtesy of Daniel Moore, Compass RE Texas, LLC.

RealHub Information is provided exclusively for consumers' personal, non-commercial use, and it may not be used for any purpose other than to identify prospective properties consumers may be interested in purchasing. All information deemed reliable but not guaranteed and should be independently verified. All properties are subject to prior sale, change or withdrawal. RealHub website owner shall not be responsible for any typographical errors, misinformation, misprints and shall be held totally harmless.

Agent Joe Boston

AGENT

Joe Boston

Call Joe today to schedule a private showing.


* Listings on this website come from the FMLS IDX Compilation and may be held by brokerage firms other than the owner of this website. The listing brokerage is identified in any listing details. Information is deemed reliable but is not guaranteed. If you believe any FMLS listing contains material that infringes your copyrighted work please review our DMCA policy and learn how to submit a takedown request.© 2024 FMLS.
Welcome to a stunning custom residence by Trinity Valley Homes, located in the prestigious gated community of Azalea Hollow. Thoughtfully designed with luxury and livability in mind, this expansive estate offers elevated living, including 4 spacious bedrooms, 4.5 baths, a private study which can also serve as a 5th bedroom, a large game room, and a 3-car garage.

Craftsmanship and attention to detail are evident throughout—from the striking vaulted ceilings and architectural beams to the seamless flow of natural light and intentional design. The open-concept great room anchors the home with a dramatic fireplace and oversized glass doors that lead to a sprawling covered patio—perfect for refined indoor-outdoor entertaining.  An additional covered patio is just outside the game room for more entertaining.

At the heart of the home, the gourmet kitchen impresses with a massive island, walk-in pantry, massive butler's pantry, custom cabinetry, and designer lighting. The adjacent dining area is both elegant and functional, framed by picture windows that overlook the backyard.

The private primary suite is a true sanctuary, featuring high ceilings, a spa-worthy bath with a freestanding soaking tub, walk-in shower, dual vanities, and dual boutique-inspired walk-in closets with direct access to the laundry room. Each secondary bedroom offers its own ensuite bath and large closet, ensuring privacy and comfort for family or guests.

Additional highlights include an oversized wet-bar for the game room tucked away for flexible use, a well-appointed mudroom, and ample storage throughout. The extended covered patios offers generous space to add an outdoor kitchen, additional outdoor fireplace, or pool—ready to bring your backyard vision to life.

Located in one of the area’s most coveted communities, 4930 Magnolia Trail represents the perfect blend of modern luxury, timeless style, and the exceptional quality Trinity Valley Homes is known for.

4930 Magnolia Trail

Message successfully sent.

What would you like to know?

What is 3 + 4 ?

I agree to receive email communication and understand I can unsubscribe at any time.

I agree to be contacted by Next Level Realty Group via call, email, and text for real estate services. To opt out, you can reply 'stop' at any time or reply 'help' for assistance. You can also click the unsubscribe link in the emails. Message and data rates may apply. Message frequency may vary. Privacy Policy

Related Properties

Charming single-family residence on 4.04 acres in Ellis County&#39;s R W Tucker area, offering privacy and space just
minutes from Midlothian. This 1974-built home features 3 bedrooms, 2 full and 1 half baths, and 2,316 square feet
of living space, anchored by a wood-burning fireplace and functional single-story layout. Enjoy outdoor living with
a private in-ground pool and deck, ideal for entertaining or relaxing after a long day. The expansive acreage offers
flexibility for horses, gardening, or future outbuildings, providing additional storage and parking. No HOA
restrictions. Annual taxes approximately $7,866. A rare opportunity to combine acreage lifestyle with proximity to
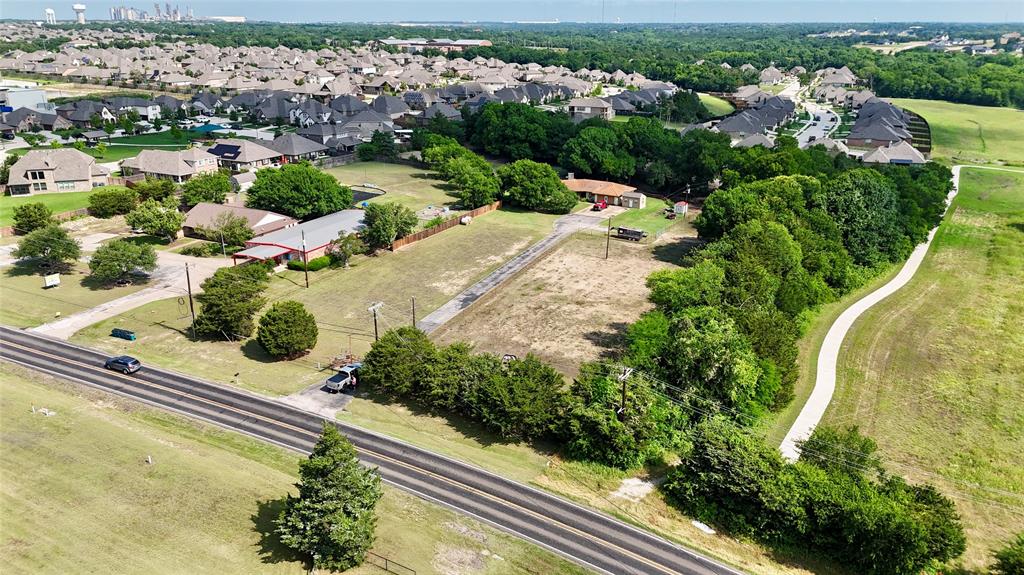
Midlothian&#39;s schools, shopping, and commute routes. Schedule your private showing today.  PROPERTY COULD BE REZONED FOR COMMERCIAL USE.
#21295730

Midlothian

4611 Fm 1387

3 Beds

2 Baths

2,316 Sq.Ft.

$1,000,000

MLS#: 21295730

Experience luxury living in this stunning newly built custom home in the GORGEOUS Mayes Estates. Thoughtfully designed with exceptional craftsmanship and high-end upgrades throughout. Situated on a desirable 0.75-acre lot, this home offers the perfect blend of elegance, comfort, and functionality. Step inside to an open-concept living area highlighted by beautiful exposed wood beams and a dramatic fireplace that creates a warm and inviting atmosphere. The spacious primary suite is a true retreat, featuring its own cozy fireplace, a spa-inspired bath with a large soaking tub, an oversized walk-in shower, dual vanities, and an expansive walk-in closet. The gourmet kitchen showcases custom cabinetry, premium finishes, and an oversized walk-in pantry designed to meet all your storage needs. A third fireplace on the covered back patio creates the perfect setting for entertaining or relaxing year-round. Additional features include a dedicated office, a versatile flex room that can serve as a game room, media room, or additional living space, and generous living areas filled with natural light. Every detail of this home has been carefully selected to provide luxury, style, and everyday comfort. Don't miss the opportunity to own this exceptional custom home that combines upscale finishes, spacious living, and peaceful country-style living on a generous 0.75-acre homesite. Additional features include a dedicated office, a versatile flex room that can serve as a game room, or additional living space, and generous living areas filled with natural light. Every detail of this home has been carefully selected to provide luxury, style, and everyday comfort.
#21317975

Midlothian

3690 jacks Loop

5 Beds

3 Baths

3,553 Sq.Ft.

$975,000

MLS#: 21317975

Welcome to 4411 Tea Olive Trail, an exceptional Augusta custom built home in the prestigious gated community of Azalea Hollow in Midlothian. Perfectly positioned on a peaceful 1.44-acre cul-de-sac homesite, this stunning property offers 3,569 sq ft of thoughtfully designed living space with refined finishes, beautiful craftsmanship, and modern conveniences throughout.
Step inside to soaring ceilings, abundant natural light, and an open-concept floor plan designed for both everyday living and entertaining. The spacious living area features a striking gas-log fireplace and flows seamlessly into the gourmet kitchen, complete with an oversized island, abundant custom cabinetry, a huge walk-in pantry, bright breakfast area, and a separate prep kitchen for added functionality. A formal dining room provides the perfect space for hosting holidays, dinners, and special gatherings.
The private primary suite is a true retreat with a spa-inspired bath featuring dual vanities, a bidet, oversized walk-in shower, and his-and-hers walk-in closets with custom built-in storage. The home also offers 4 bedrooms, a dedicated study, spacious secondary bedrooms, and a flexible living space or media room designed to fit today’s lifestyle.
Enjoy indoor-outdoor living with an oversized covered patio overlooking the peaceful surroundings. Additional features include a whole-home Generac generator, Ruckus Wi-Fi access points throughout, media room pre-wired for surround sound, oversized 2-car garage, plus an attached 1-car garage with split-unit AC, ideal for a workshop, gym, or hobby space. Located in one of Midlothian’s most exclusive gated communities and served by highly regarded schools, this home offers privacy, sophistication, space, and modern comfort.
#21339467

Midlothian

4411 Tea Olive Trail

4 Beds

3 Baths

3,569 Sq.Ft.

$1,199,999

MLS#: 21339467

Don't miss this stunning 4-bedroom, 3.5 bath, plus Study, in the secluded Midlothian neighborhood of Mayes Estates. 
Newly built in 2026 by premier builder, Hammack Homes. This home features a gourmet kitchen, including a large island, quartz countertops, premium finishes and high-end stainless-steel appliances. An added bonus is the fully-functional Butler's Pantry.

Located downstairs is the large master suite which includes beautiful tile-work, soaker tub, large walk-in closets, dual vanities and much more. Upstairs   includes a large game room, 3 bedrooms and a Bonus Room. Energy Star Certified with tankless water heaters, spray foam insulation, low E windows, and much more. Backyard has a large covered patio with fireplace.
#21342020

Midlothian

3820 Jacks Loop

4 Beds

3 Baths

4,100 Sq.Ft.

$1,099,000

MLS#: 21342020

Tucked away on nearly 1.3 acres in Midlothian’s gated Stonewood Ranch community, this beautiful custom home combines timeless architecture, thoughtfully designed living spaces, and a stunning backyard that feels like your own private retreat. With nearly 5,000 square feet, 4 bedrooms, and 4 full bathrooms, it offers the perfect setting for everyday living, gathering, and entertaining. Soaring ceilings, abundant natural light, a sweeping staircase, and rich hardwood floors make a memorable first impression. The kitchen features granite countertops, custom cabinetry, double ovens, a large island, and a breakfast bar overlooking the family room with its stone fireplace. A dedicated home office includes built-ins and a wood-beamed ceiling. The downstairs primary suite offers a spa-inspired experience with a jetted tub and generous walk-in closet, while a second downstairs bedroom with access to a nearby full bathroom offers flexibility for guests. Upstairs, two additional bedrooms each feature an ensuite bathroom, along with a game room and dedicated media room. Spend summer afternoons in the pool with its rock waterfall and grotto, host friends beneath the covered outdoor kitchen pavilion, or unwind on the expansive patio beneath mature shade trees. It’s the kind of backyard that makes staying home feel like getting away. Major improvements include a 2022 roof with Class 4 impact-resistant shingles, all three AC units replaced in 2023, and a whole-home water filtration system. A dedicated storm shelter adds peace of mind, while attached and detached garages offer parking for four vehicles and extra storage. All this in an established gated community served by Midlothian ISD. Welcome to 6040 Chapman Ridge Drive!
#21422573

Midlothian

6040 Chapman Ridge Drive

4 Beds

4 Baths

4,967 Sq.Ft.

$1,275,000

MLS#: 21422573

Discover luxury acreage living at 2811 Timber Rock Lane in Midlothian's desirable Mission Hills community! Situated on 3.48 acres at the end of a quiet cul-de-sac with NO HOA, this extensively renovated 4,117-sq-ft estate offers 5 bedrooms, 5 full baths, a sparkling pool and exceptional upgrades inside and out. All 5 bedrooms are downstairs, while an upstairs bonus room with full bath provides flexible living space.

At the heart of the home is a spectacular remodeled chef's kitchen featuring an imported La Cornue CornuFé French range, Café double wall ovens—FOUR OVENS TOTAL—two spacious islands, butcher block, abundant cabinetry and a coffee and beverage station with nugget ice maker. Ideal for entertaining!

Beyond stunning finishes, major investments in comfort and infrastructure set this property apart: FOUR BRAND-NEW premium HVAC systems, replaced ductwork, professionally cleaned air ducts and a high-end King Water Filtration Platinum whole-house system with six-stage filtration, salt-free conditioning and dedicated fluoride filtration.

Interior renovations include a completely remodeled primary bath, NEW flooring throughout, fresh paint, updated lighting and faucets, plus an added gas fireplace in the main living area. Exterior improvements feature refreshed paint and trim, cedar architectural accents, new shutters and BRAND-NEW insulated garage doors.

Your private outdoor retreat includes a swimming pool, covered outdoor living areas, mature landscaping, expansive lawn and added backyard and pool fencing. A circular driveway welcomes you to the oversized 3-car garage. RV enthusiasts will appreciate the 40+ FT COVERED RV CARPORT with gravel base, BOTH 30-AMP and 50-AMP hookups and septic dump access!

Enjoy the rare combination of acreage, privacy, luxury renovations and substantial mechanical upgrades, all minutes from Midlothian shopping, dining and schools.
#21414291

Midlothian

2811 Timber Rock Lane

5 Beds

5 Baths

4,117 Sq.Ft.

$1,100,000

MLS#: 21414291
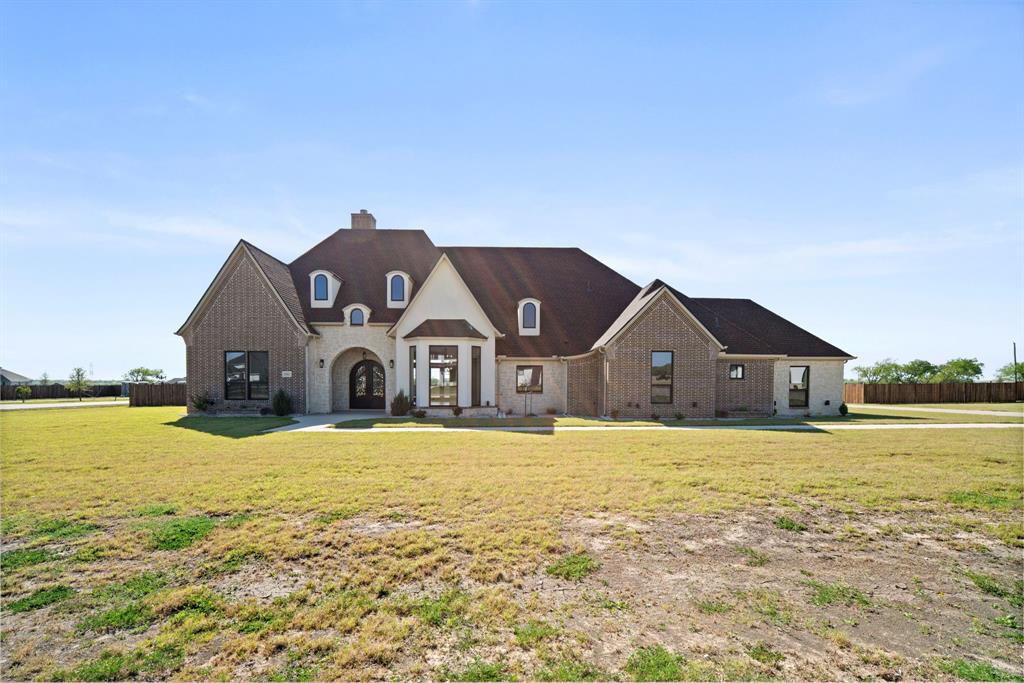
Welcome to GREYSTONE ESTATES WHERE LUXURY MEETS THE LAND. NESTLED WITHIN THE GATES OF ELLIS COUNTY’S MOST COVETED EQUESTRIAN COMMUNITY, this stunning brand new construction home sits on OVER AN ACRE of lush landscape with sweeping views and spectacular SUNSETS that never get old. NO CITY TAXES. NO COMPROMISES. This 4 BEDROOM, 5 FULL BATH MASTERPIECE was designed for those who want it all. The open concept layout flows effortlessly with SOARING CEILINGS, rich built in shelving throughout, and gorgeous QUARTZ countertops that anchor every space. The chef’s kitchen opens to generous living and dining areas, PERFECT FOR ENTERTAINING or simply enjoying the relaxed COUNTRY LIFESTYLE you’ve been craving. The primary suite is a true retreat, featuring a SPACIOUS SITTING ROOM, A DEDICATED SAFE ROOM, and a SPA LIKE PRIMARY BATH with not one but TWO OVERSIZED WALK-IN CLOSETS (HIS AND HERS). The OVERSIZED EPOXIED 3-CAR GARAGE, A GAME ROOM Or Media Room with additional storage...use as you deem fit, a STUDY and thoughtful layout make this home as functional as it is beautiful. HORSE LOVERS, WELCOME HOME!! Greystone Estates delivers RESORT STYLE AMENITIES such as a STATE OF-THE-ART EQUESTRIAN CENTER WITH A ROUND PEN, RIDING TRAILS ALONG a WOODED NATURAL CREEK, AND A CATCH-AND-RELEASE POND WITH PUBLIC DOCK with a PLAYGROUND! ADDITIONAL Amenities Coming Soon include a Clubhouse, Weight Room, Basketball, Tennis & Pickleball Courts, Sand Volleyball, Horseshoes, and a Covered Arena & another playground. JUST MINUTES FROM MIDLOTHIAN AND 35 MINUTES FROM DOWNTOWN DALLAS. COUNTRY LIVING. CITY ACCESS. ZERO COMPROMISES. Some images have been virtually staged to show the potential of the space.
#21223486

Midlothian

1341 Greycrest Terrace

4 Beds

5 Baths

4,386 Sq.Ft.

$1,050,000

MLS#: 21223486
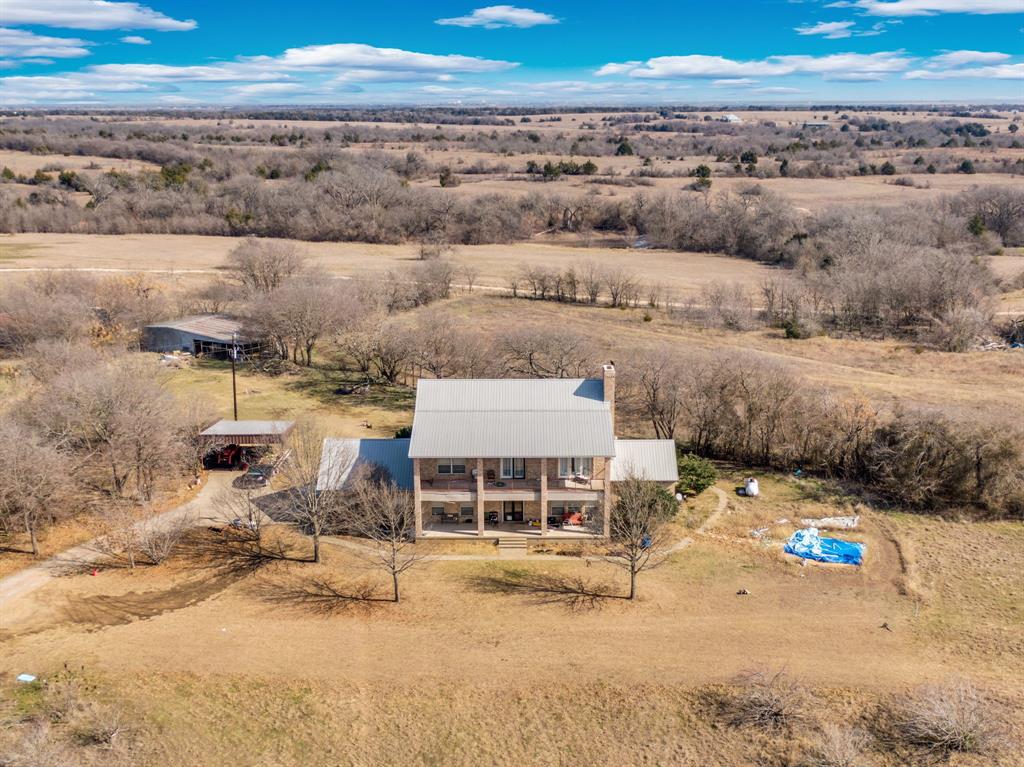
Experience refined country living on 13 breathtaking acres in sought-after Maypearl ISD. This stunning 4-bedroom, 3-bath residence seamlessly blends luxury, comfort, and functionality. Inside, you’re welcomed by two spacious living areas ideal for entertaining or relaxing, along with a formal dining room perfect for hosting memorable gatherings. The chef’s kitchen is a showstopper, featuring a gas range with 6 burners, ample counter space, and thoughtful design for serious cooking. A utility room with a convenient sink adds everyday ease. The primary suite is a true retreat, offering a private sitting area and a spa-inspired ensuite complete with a jetted tub, your personal escape at the end of the day. A downstairs bedroom provides flexible use as a guest suite or home office. Step outside and take in the expansive acreage where the land is secluded, highlighted by a barn with a covered porch, ideal for hobbies, livestock, or additional entertaining space. Roof is also aluminum. A 2-car garage completes this exceptional property. This rare offering delivers luxury, land, and lifestyle perfect for those seeking space, privacy, and timeless elegance in a premier location.
#21161366

Midlothian

10400 Baucum Road

4 Beds

3 Baths

3,516 Sq.Ft.

$1,200,000

MLS#: 21161366

LOOKING FOR OPPORTUNITY in booming MIDLOTHIAN, one of the fastest-growing corridors in North Texas? This 5-acre tract is mostly cleared, with some beautiful trees, and it's in the direct path of growth, directly across from the new homes of the WESTSIDE PRESERVE master-planned community. -- Outside city limits with no zoning currently in place, the options stay wide open: residential DEVELOPMENT, COMMERCIAL or mixed-use, or a small PRIVATE ESTATE with room for animals and toys. Commercial uses are already established down the street, US-287 is close, and city water, sewer, and fiber run just across the road at Westside Preserve. ***This fabulous find is even stronger when paired with the separately owned 19.88 ACRES next door at 3748 Old Fort Worth Rd. (See MLS #21314574) Neither sale is contingent on the sale of the other. The two parcels pair naturally with shared road frontage and a common back line. These two properties provide a rare chance to assemble roughly 25 ACRES right where Midlothian is booming. (See aerial photos.) ***Priced for its land and path-of-growth location.*** The home has some really nice touches already in place, including granite and plantation shutters, with room to make it your own through repairs and updating. HVAC and roof are about 5 years old. 4th bedroom is small and located up by the loft. Everything else is on the 1st floor. ***SUPER LOW TAXES!! Only 1.4428% (including Ellis Co ESD #2 & Lateral Road). ***SHOWN BY APPOINTMENT ONLY. NO TRESPASSING; do not enter or disturb occupants.
#21314696

Midlothian

3704 Old Fort Worth Road

4 Beds

2 Baths

2,301 Sq.Ft.

$999,900

MLS#: 21314696

Send a message

Message successfully sent.

Your message

What is 3 + 4 ?

Reason for contacting?

I agree to receive email communication and understand I can unsubscribe at any time.

I agree to be contacted by Next Level Realty Group via call, email, and text for real estate services. To opt out, you can reply 'stop' at any time or reply 'help' for assistance. You can also click the unsubscribe link in the emails. Message and data rates may apply. Message frequency may vary. Privacy Policy

Sign Out

Virtual Assistant

Would you like to take the next step with this property? We can help you schedule a showing or virtual tour, or send you more details.

Yes, I would like more information.

Thank You for Your Reply, One of Our Agents will contact you as soon as possible

No, maybe later.

Thank you, you can always contact me via email, phone number or through the contact form.

Realhub AI

Lucy - Your AI-Powered Realtor

Update Your Temporary Password

Personalize your search

Enter your email and we'll notify you immediately when new listings match what you're looking for.

or enter email address

Already have an account ? Login here

Continue your home search

I agree to receive communications and understand I can unsubscribe at any time.

I agree to be contacted by Next Level Realty Group via call, email, and text for real estate services. To opt out, you can reply 'stop' at any time or reply 'help' for assistance. You can also click the unsubscribe link in the emails. Message and data rates may apply. Message frequency may vary. Privacy Policy

Already have an account ? Login here

We use cookies

We use cookies primarily for analytics to enhance your experience. By accepting, you agree to our use of these cookies. You can manage your preferences or learn more about our cookies policy.