Features & Amenities

Interior

  • Other Interior Features

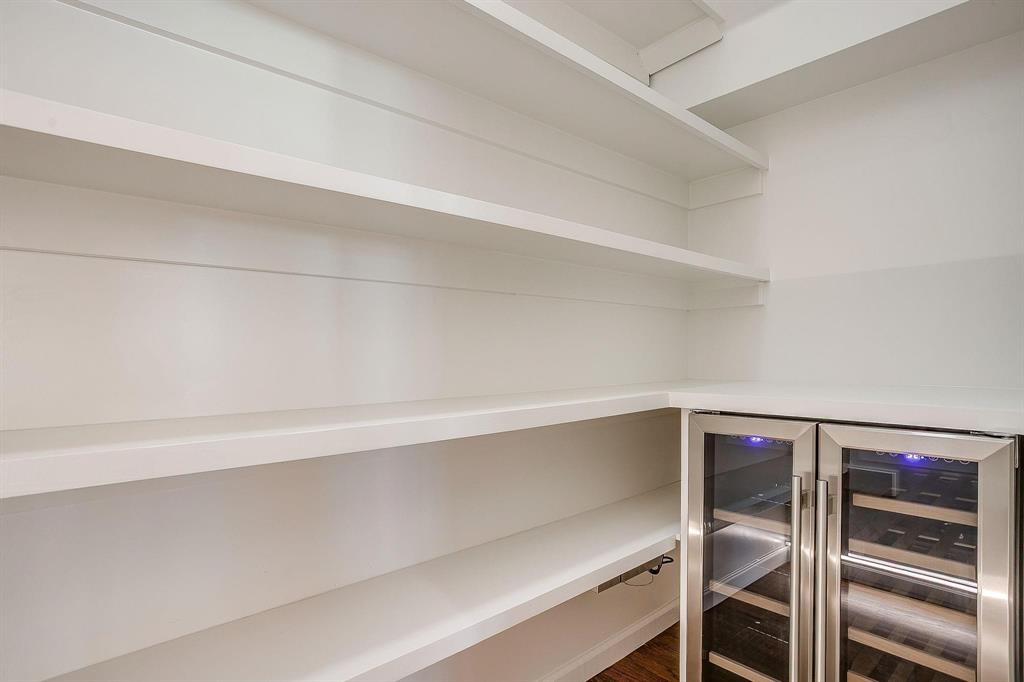
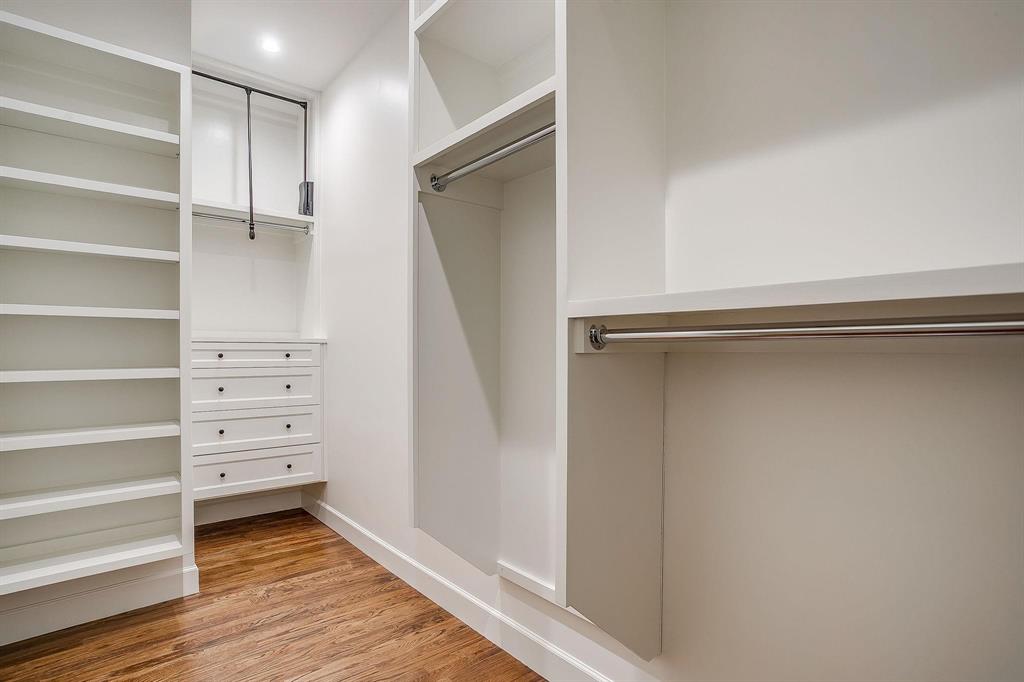
    Kitchen Island, Pantry, Walk-In Closet(s)

  • Total Bedrooms

    4

  • Bathrooms

    3

  • 1/2 Bathrooms

    1

  • Basement YN

    NO

  • Cooling YN

    YES

  • Cooling

    Central Air, Electric

  • Fireplace YN

    YES

  • Heating YN

    YES

  • Heating

    Central, Natural Gas

  • Pet friendly

    N/A

Exterior

  • Garage

    Yes

  • Garage spaces

    2

  • Construction Materials

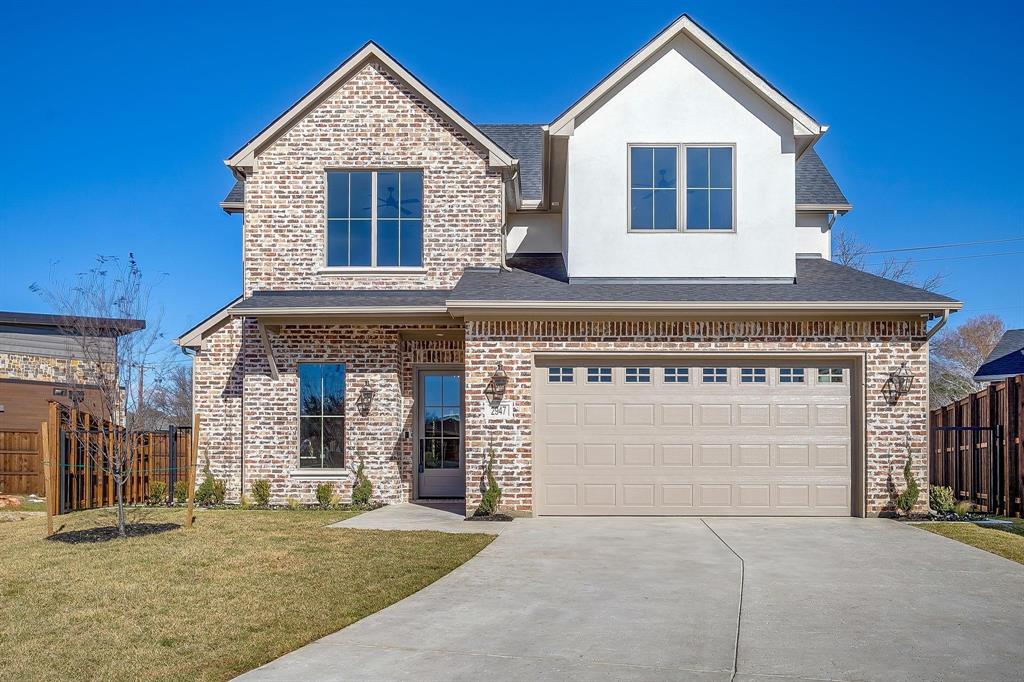
    Brick, Stucco

  • Parking

    Garage, Attached

  • Pool

    No

  • Waterfront YN

    NO

Area & Lot

  • Lot Features

    Interior Lot, Subdivided

  • Lot Size(acres)

    0.2034

  • Lot Size(square feet)

    8,860

  • Property Type

    Residential

  • Property Sub Type

    Single Family Residence

  • Architectural Style

    Traditional

Price

  • Sales Price

    $1,159,000

  • Sq. Footage

    2,894

  • Price/SqFt

    $400

HOA

  • Association

    YES

  • Association Fee

    $950

  • Association Fee Frequency

    Annually

  • Association Fee Includes

    N/A

School District

  • Elementary School

    Johnson

  • Middle School

    Carroll

  • High School

    Carroll

Property Features

  • New Construction

    YES

  • Foundation Details

    Slab

  • Senior Community YN

    NO

  • Sewer

    Public Sewer

  • Tax Lot

    14

  • Water Source

    Public

Schedule a Showing

Showing scheduled successfully.

<
>
IN PERSON
VIA CHAT

What is 3 + 4 ?


Change time

Mortgage calculator

Estimate your monthly mortgage payment, including the principal and interest, property taxes, and HOA. Adjust the values to generate a more accurate rate.

Your payment

Principal and Interest:

$

Property taxes:

$

HOA fees:

$

Total loan payment:

$

Total interest amount:

$

Location

County

Tarrant

Elementary School

Johnson

Middle School

Carroll

High School

Carroll

Listing Courtesy of Aubrey Wright, League Real Estate

RealHub Information is provided exclusively for consumers' personal, non-commercial use, and it may not be used for any purpose other than to identify prospective properties consumers may be interested in purchasing. All information deemed reliable but not guaranteed and should be independently verified. All properties are subject to prior sale, change or withdrawal. RealHub website owner shall not be responsible for any typographical errors, misinformation, misprints and shall be held totally harmless.

Agent Joe Boston

AGENT

Joe Boston

Call Joe today to schedule a private showing.


* Listings on this website come from the FMLS IDX Compilation and may be held by brokerage firms other than the owner of this website. The listing brokerage is identified in any listing details. Information is deemed reliable but is not guaranteed. If you believe any FMLS listing contains material that infringes your copyrighted work please click here to review our DMCA policy and learn how to submit a takedown request.© 2024 FMLS.
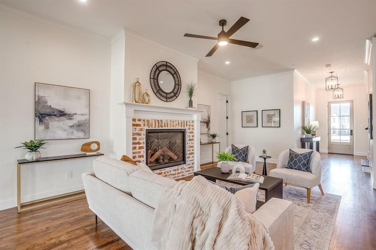
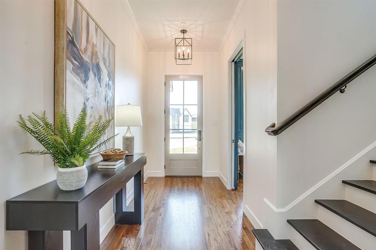
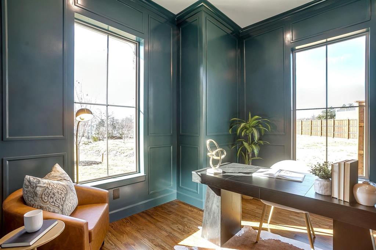
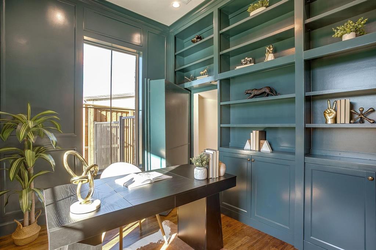
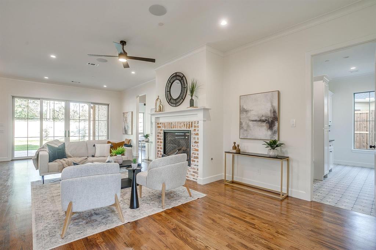
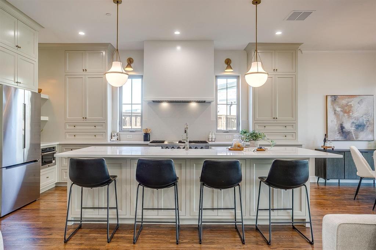
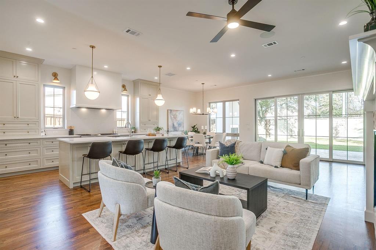
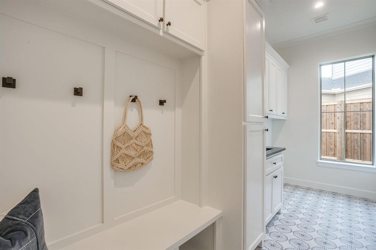
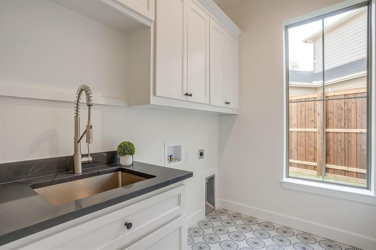
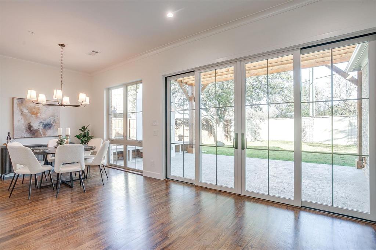
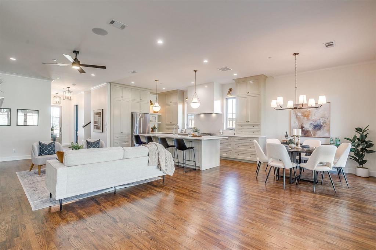
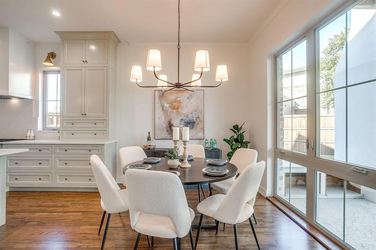
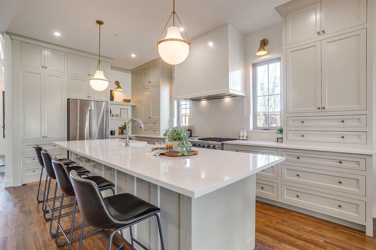
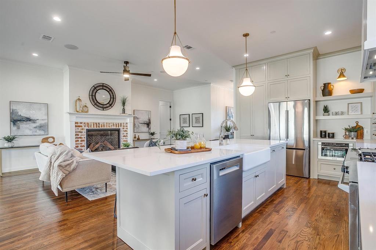
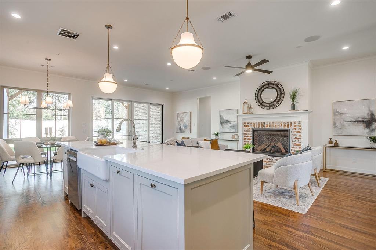
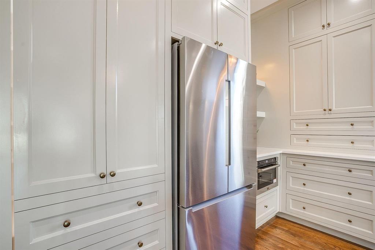
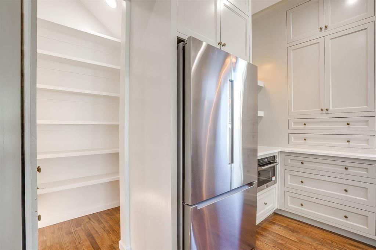
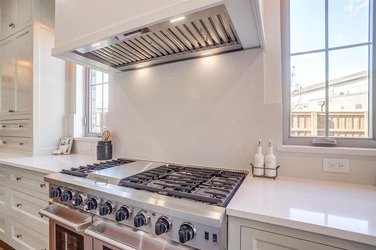
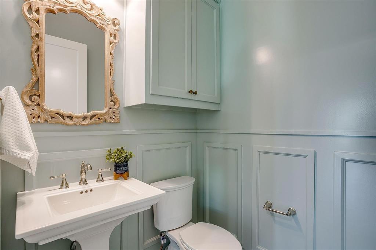
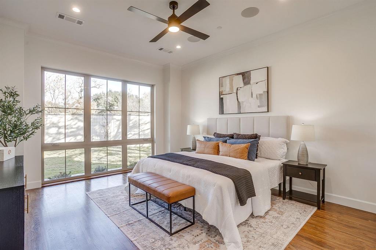
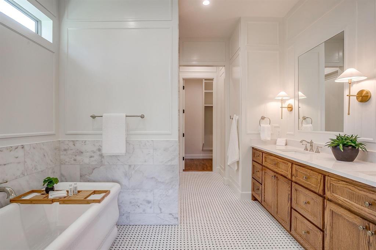
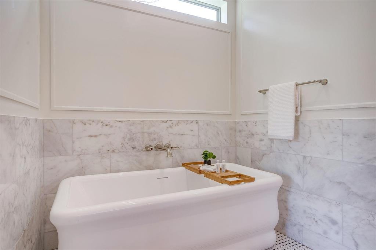
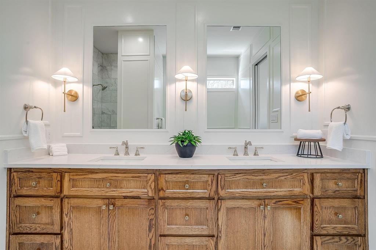
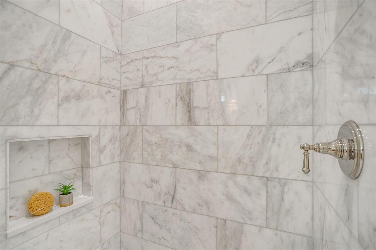
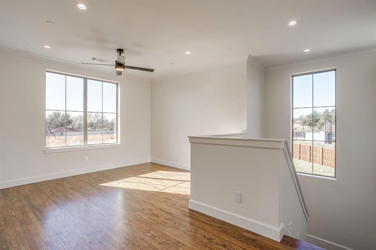
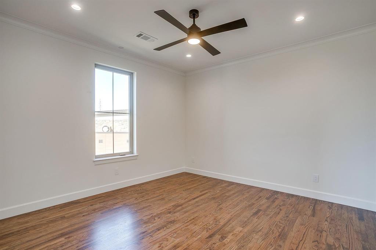
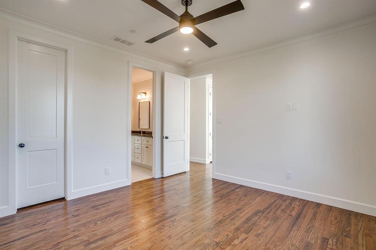
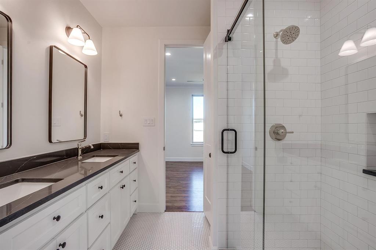
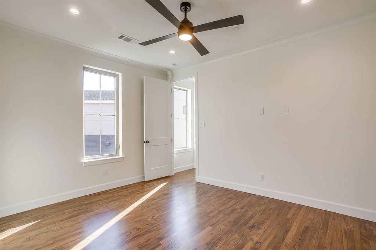
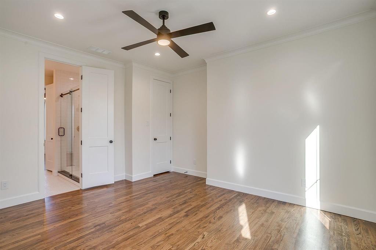
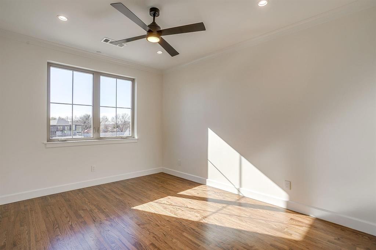
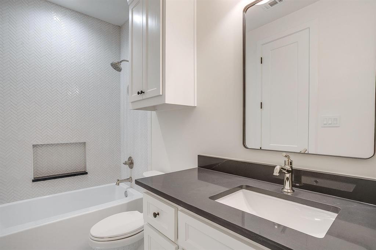
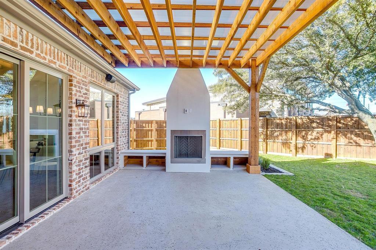
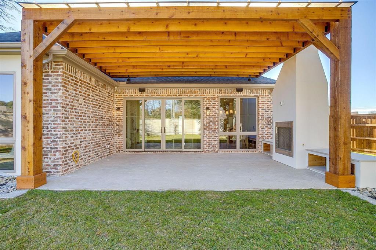
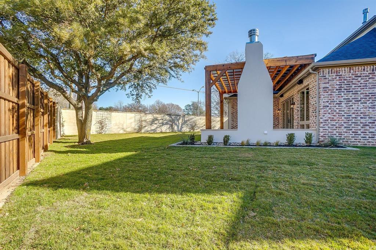
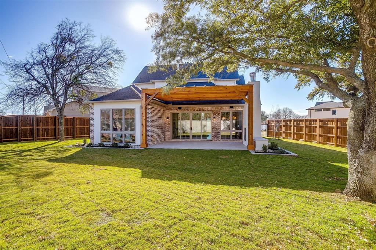
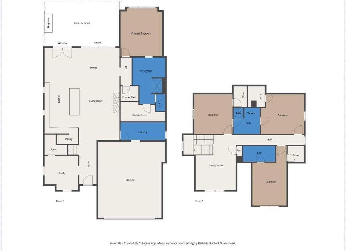
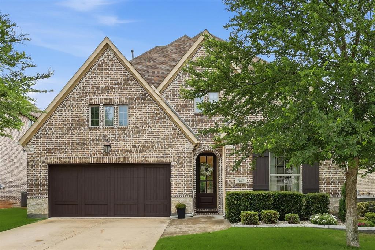
Welcome to Grapevine! This home is nestled in a prime location & a larger lot in the new luxury, yet quaint neighborhood, Dove Station. This new construction home is ready for its first owners! All the charm of Grapevine combined with Carroll ISD schools. This traditional style house has all the makings of a luxurious next chapter for you along with the warmth & charm of home. From the curb you will be greeted with beautiful landscaping and gas lanterns. Walking in the front door you will fall in love with the real oak hardwood floors throughout the living areas and bedrooms. The kitchen has a large island and is open to the living and dining areas, perfect for entertaining. High end appliances in the kitchen including a Thor gas range & oven, Bosch dishwasher & refrigerator, Z-line built in microwave along with custom cabinetry with soft close features. With 4 bedrooms, 4 bathrooms and a study, the possibilities are endless. The living room boasts of a gas fireplace and tall ceilings. You’ll find custom designer finishes throughout the home~thank you to Interior Styling, LLC! Walking out the backdoor you’ll find a covered patio with a fireplace where you can have your morning coffee or relax to round out the end of a long day. Prewired surround sound speakers in the living room, primary bedroom and patio. Ring doorbell, prewired for a security system, tankless hot water heater, insulated with spray foam encapsulation & class 4 roof. So many features to love! Close proximity to Grapevine lake, historic downtown Main Street in Grapevine, upscale Southlake shopping & restaurants, DFW airport and interstates. Don’t miss this fantastic opportunity to call Grapevine home!

2947 Kosse Court

Message successfully sent.

What would you like to know?

What is 3 + 4 ?

I agree to receive email communication and understand I can unsubscribe at any time.

I agree to be contacted by Next Level Realty Group via call, email, and text for real estate services. To opt out, you can reply 'stop' at any time or reply 'help' for assistance. You can also click the unsubscribe link in the emails. Message and data rates may apply. Message frequency may vary. Privacy Policy

Related Properties

Welcome to all the modern finishes you will experience with this open concept north facing home.  That is strategically located in the heart of the Dallas-Ft. Worth Metroplex!  Learn to love that it is an easy 10-minute drive to be dropped off at your gate at DFW airport.  This newly constructed home is conveniently located to all major highways North, South, East or West.  So, no matter if you are looking for fine dining, casual dining, shopping, arts, entertainment or outdoor recreational activities.  Come experience all the joys of living in Grapevine…the Christmas Capital of Texas!  Inside you will experience open concepts, with tall ceilings, large single pane windows, tankless water heaters, a 5' x 9' kitchen island, lighted kitchen cabinetry, soft close kitchen cabinet doors and drawers, Bosh kitchen appliances, motorized window shades, hardwood floors and thoughtfully designed interior finishes.  All delivering the home's ultra-modern feel and style!  This beautiful home has three large bedrooms, 5 bathrooms, 2 living areas, 3 car garages, a large covered patio with a built-in grill station, an 8' x 20' attic storage area and a low maintenance irrigated lawn. Tour it today to experience it yourself and possibly be the next lucky owner of this wonderfully located home in the heart of the DFW Metrolpex!  Public Open House:  5-17-26 1:00 - 3:00 p.m.
#21029425

Grapevine

2081 Holt Way

3 Beds

3 Baths

3,614 Sq.Ft.

$1,250,000

MLS#: 21029425
BEAUTIFULLY MAINTAINED, MOVE IN READY AND DESIGNED FOR EASY LIVING! This exceptional Grapevine home has been meticulously cared for and offers the space, condition and lifestyle today's buyers are searching for. Built in 2017 and offering more than 3,390 square feet, the home features 4 spacious bedrooms, 3.5 baths, multiple living and dining areas, two fireplaces, modern finishes and a flexible upstairs loft ideal for a game room, media room, home office or second living space.

The open and inviting floor plan provides plenty of room for everyday living while making entertaining effortless. Generous windows fill the home with beautiful natural light, and the home's excellent condition means you can move in and simply enjoy.

Step outside and discover one of the home's most distinctive features, a private outdoor retreat created for relaxing, gathering and enjoying your weekends. The expansive covered patio feels like an extension of the home with an outdoor kitchen, fireplace, custom putting green and peaceful views of the heavily treed greenbelt which backs to a creek.

LOVE THE OUTDOORS BUT NOT THE YARD WORK? This thoughtfully designed, low maintenance setting lets you enjoy outdoor living without giving up your weekends. Fire up the grill, practice your short game, enjoy morning coffee beneath the covered patio or unwind by the fireplace surrounded by peaceful views.

The 3 CAR TANDEM GARAGE provides valuable additional space for vehicles, storage, recreational gear, hobbies or a workshop area.

Located in desirable Glade Hill, you will enjoy convenient access to Grapevine's shopping, dining, entertainment, schools and everyday conveniences.

Beautifully maintained. Wonderfully versatile. Easy to enjoy. This is a home designed to give you more time for the things you love. COME SEE WHY 342 HILL CREEK IS READY TO FEEL LIKE HOME.
#21270957

Grapevine

342 Hill Creek Lane

4 Beds

3 Baths

3,394 Sq.Ft.

$930,000

MLS#: 21270957

Price reduced
A rare opportunity to own a newly built home in one of Grapevine’s most desirable locations! Built in 2023 and just blocks from Historic Downtown Grapevine, this exceptional property pairs modern luxury with unmatched convenience. It offers over-the-top quality, thoughtful details, and an ideal, open-concept layout for both everyday living and entertaining. Wide-plank hardwood floors, designer lighting, soaring ceilings, and walls of windows create a bright, inviting atmosphere throughout. At the center of the home, the gourmet kitchen is designed to impress, featuring natural stone countertops, premium THOR appliances, double ovens, a six-burner gas range with griddle, farmhouse sink, pot filler, walk-in butler's pantry, and an oversized island that naturally becomes the gathering place for family and friends. The adjacent living room offers striking wood beam accents and a sleek linear fireplace, creating a warm yet sophisticated focal point. The spacious primary suite provides a true retreat, complete with a private balcony overlooking the backyard, custom walk-in closet, and a spa-inspired bath. Upstairs, generous game and media rooms offer endless possibilities for movie nights, entertaining, fitness, or flexible living space. Step outside to enjoy a backyard designed for year-round enjoyment, with a covered patio, outdoor kitchen, mature trees, and plenty of space to relax, play, or host guests. Located just blocks from Grapevine's renowned dining, shopping, wineries, festivals, and entertainment, this exceptional property combines the charm of one of North Texas' most beloved downtown districts with the convenience of nearby highways and DFW Airport.
#21277513

Grapevine

1224 S Pine Street

4 Beds

4 Baths

4,385 Sq.Ft.

$945,000

MLS#: 21277513

Be close to everything the Historic District has to offer! Built in 2002 and custom designed for entertaining, this charming four-bedroom, three-bath Craftsman blends the character and lifestyle of Grapevine’s Historic Township with the ease of contemporary building materials and modern living.

Tucked within the only cul-de-sac neighborhood in the Historic Township, enjoy a wonderful sense of community and a peaceful setting while still just steps from bustling Main Street, dining, shopping, festivals and Grapevine Faith Christian School.

Inside, an open floor plan creates an easy flow for everyday living and entertaining. The cook’s kitchen is exceptionally well equipped with luxury GE Monogram appliances, a gas cooktop, warming drawer, double ovens, center island with vegetable sink, and dry bar with wine refrigerator. The thoughtful floor plan includes the primary suite and a secondary bedroom downstairs, plus a convenient pocket office with built-in cabinetry.

Outdoors, the private backyard is designed for relaxed entertaining with a pergola and cocktail pool. For the hobbyist or handyman, the two-car garage plus dedicated workshop provides valuable additional space rarely found this close to Main Street.

Another standout for the Historic Township is the home's slab foundation, a rare find among many of the area's older pier-and-beam homes.

Priced with paint and carpet cosmetic updates in mind, this home presents an opportunity for a new owner to bring their own style and color palette to an already thoughtfully designed custom home. A contractor estimate for paint, carpet, landscaping and minor repairs is available upon request.

Historic neighborhood charm, modern construction, a custom entertaining floor plan and an unbeatable location—bring your vision and make it your own.
#21369781

Grapevine

513 Dooley Court

4 Beds

3 Baths

2,568 Sq.Ft.

$950,000

MLS#: 21369781

Welcome to a stunning Grapevine home designed for effortless entertaining and comfortable everyday living. The sparkling pool features a separate spa and beautiful waterfall feature, complemented by a low maintenance deck with railing and mature trees that create a private outdoor retreat. Step inside to discover an impressive curved staircase and a charming brick butler's pantry. The gourmet kitchen is a chef's dream with granite countertops, stainless steel appliances, tile backsplash, and a spacious island. The living area showcases vaulted ceilings, built in shelving, and a brick gas log fireplace that creates a warm and inviting gathering space. The spacious primary suite offers a bay window overlooking the pool, trayed ceilings, crown molding, and a luxurious bathroom with extended dual vanities, an oversized walk in shower, relaxing tub, and generous walk in closet. A private office with French doors provides an ideal work from home space, while the large upstairs game room offers plenty of room for recreation and entertaining. The garage includes valuable extra storage space for added convenience. Ideally located near Grapevine Lake and all that Grapevine has to offer, this exceptional home combines style, comfort, and an enviable location. Come see all this beautiful home has to offer and schedule your private showing today!
#21360223

Grapevine

956 Water Oak Drive

4 Beds

3 Baths

4,063 Sq.Ft.

$975,000

MLS#: 21360223

 - property

Send a message

Message successfully sent.

Your message

What is 3 + 4 ?

Reason for contacting?

I agree to receive email communication and understand I can unsubscribe at any time.

I agree to be contacted by Next Level Realty Group via call, email, and text for real estate services. To opt out, you can reply 'stop' at any time or reply 'help' for assistance. You can also click the unsubscribe link in the emails. Message and data rates may apply. Message frequency may vary. Privacy Policy

Sign Out

Virtual Assistant

Would you like to take the next step with this property? We can help you schedule a showing or virtual tour, or send you more details.

Yes, I would like more information.

Thank You for Your Reply, One of Our Agents will contact you as soon as possible

No, maybe later.

Thank you, you can always contact me via email, phone number or through the contact form.

Realhub AI

Lucy - Your AI-Powered Realtor

Update Your Temporary Password

Personalize your search

Enter your email and we'll notify you immediately when new listings match what you're looking for.

or enter email address

Already have an account ? Login here

Continue your home search

I agree to receive communications and understand I can unsubscribe at any time.

I agree to be contacted by Next Level Realty Group via call, email, and text for real estate services. To opt out, you can reply 'stop' at any time or reply 'help' for assistance. You can also click the unsubscribe link in the emails. Message and data rates may apply. Message frequency may vary. Privacy Policy

Already have an account ? Login here

We use cookies

We use cookies primarily for analytics to enhance your experience. By accepting, you agree to our use of these cookies. You can manage your preferences or learn more about our cookies policy.