Features & Amenities

Interior

  • Other Interior Features

    Double Vanity, Eat-in Kitchen, Granite Counters, Kitchen Island, Pantry, Vaulted Ceiling(s), Walk-In Closet(s)

  • Total Bedrooms

    4

  • Bathrooms

    3

  • 1/2 Bathrooms

    1

  • Basement YN

    NO

  • Cooling YN

    YES

  • Cooling

    Ceiling Fan(s), Central Air, Electric

  • Fireplace YN

    YES

  • Heating YN

    YES

  • Heating

    Central, Electric

  • Pet friendly

    N/A

Exterior

  • Garage

    Yes

  • Garage spaces

    3

  • Construction Materials

    Stone, Brick, Stone Veneer

  • Other Exterior Features

    Rain Gutters

  • Parking

    Garage, Garage Door Opener, Garage Faces Side, Attached

  • Patio and Porch Features

    Deck

  • Pool

    Yes

  • Pool Features

    In Ground, Outdoor Pool, Waterfall

  • Waterfront YN

    NO

Area & Lot

  • Lot Features

    Corner Lot, Interior Lot, Landscaped, Subdivided

  • Lot Size(acres)

    0.232

  • Lot Size(square feet)

    10,105

  • Property Type

    Residential

  • Property Sub Type

    Single Family Residence

Price

  • Sales Price

    $975,000

  • Tax Amount

    $11,801

  • Sq. Footage

    4,063

  • Price/SqFt

    $239

HOA

  • Association

    YES

  • Association Fee

    $470

  • Association Fee Frequency

    Annually

  • Association Fee Includes

    N/A

Property Resources

  • Horse Property

    NO

School District

  • Elementary School

    Silver Lake

  • Middle School

    Grapevine

  • High School

    Colleyville Heritage

Property Features

  • Foundation Details

    Slab

  • Sewer

    Public Sewer

  • Tax Lot

    19

  • Water Source

    Public

Schedule a Showing

Showing scheduled successfully.

<
>
IN PERSON
VIA CHAT

What is 3 + 4 ?


Change time

Mortgage calculator

Estimate your monthly mortgage payment, including the principal and interest, property taxes, and HOA. Adjust the values to generate a more accurate rate.

Your payment

Principal and Interest:

$

Property taxes:

$

HOA fees:

$

Total loan payment:

$

Total interest amount:

$

Location

County

Tarrant

Elementary School

Silver Lake

Middle School

Grapevine

High School

Colleyville Heritage

Listing Courtesy of Chandler Crouch, Chandler Crouch, REALTORS

RealHub Information is provided exclusively for consumers' personal, non-commercial use, and it may not be used for any purpose other than to identify prospective properties consumers may be interested in purchasing. All information deemed reliable but not guaranteed and should be independently verified. All properties are subject to prior sale, change or withdrawal. RealHub website owner shall not be responsible for any typographical errors, misinformation, misprints and shall be held totally harmless.

Agent Joe Boston

AGENT

Joe Boston

Call Joe today to schedule a private showing.


* Listings on this website come from the FMLS IDX Compilation and may be held by brokerage firms other than the owner of this website. The listing brokerage is identified in any listing details. Information is deemed reliable but is not guaranteed. If you believe any FMLS listing contains material that infringes your copyrighted work please click here to review our DMCA policy and learn how to submit a takedown request.© 2024 FMLS.
Welcome to a stunning Grapevine home designed for effortless entertaining and comfortable everyday living. The sparkling pool features a separate spa and beautiful waterfall feature, complemented by a low maintenance deck with railing and mature trees that create a private outdoor retreat. Step inside to discover an impressive curved staircase and a charming brick butler's pantry. The gourmet kitchen is a chef's dream with granite countertops, stainless steel appliances, tile backsplash, and a spacious island. The living area showcases vaulted ceilings, built in shelving, and a brick gas log fireplace that creates a warm and inviting gathering space. The spacious primary suite offers a bay window overlooking the pool, trayed ceilings, crown molding, and a luxurious bathroom with extended dual vanities, an oversized walk in shower, relaxing tub, and generous walk in closet. A private office with French doors provides an ideal work from home space, while the large upstairs game room offers plenty of room for recreation and entertaining. The garage includes valuable extra storage space for added convenience. Ideally located near Grapevine Lake and all that Grapevine has to offer, this exceptional home combines style, comfort, and an enviable location. Come see all this beautiful home has to offer and schedule your private showing today!

956 Water Oak Drive

Message successfully sent.

What would you like to know?

What is 3 + 4 ?

I agree to receive email communication and understand I can unsubscribe at any time.

I agree to be contacted by Next Level Realty Group via call, email, and text for real estate services. To opt out, you can reply 'stop' at any time or reply 'help' for assistance. You can also click the unsubscribe link in the emails. Message and data rates may apply. Message frequency may vary. Privacy Policy

Related Properties

Price reduced
Welcome to Grapevine! This home is nestled in a prime location & a larger lot in the new luxury, yet quaint neighborhood, Dove Station. This new construction home is ready for its first owners! All the charm of Grapevine combined with Carroll ISD schools. This traditional style house has all the makings of a luxurious next chapter for you along with the warmth & charm of home. From the curb you will be greeted with beautiful landscaping and gas lanterns. Walking in the front door you will fall in love with the real oak hardwood floors throughout the living areas and bedrooms. The kitchen has a large island and is open to the living and dining areas, perfect for entertaining. High end appliances in the kitchen including a Thor gas range & oven, Bosch dishwasher & refrigerator, Z-line built in microwave along with custom cabinetry with soft close features. With 4 bedrooms, 4 bathrooms and a study, the possibilities are endless. The living room boasts of a gas fireplace and tall ceilings. You’ll find custom designer finishes throughout the home~thank you to Interior Styling, LLC! Walking out the backdoor you’ll find a covered patio with a fireplace where you can have your morning coffee or relax to round out the end of a long day. Prewired surround sound speakers in the living room, primary bedroom and patio. Ring doorbell, prewired for a security system, tankless hot water heater, insulated with spray foam encapsulation & class 4 roof. So many features to love! Close proximity to Grapevine lake, historic downtown Main Street in Grapevine, upscale Southlake shopping & restaurants, DFW airport and interstates. Don’t miss this fantastic opportunity to call Grapevine home!
#21253914

Grapevine

2947 Kosse Court

4 Beds

3 Baths

2,894 Sq.Ft.

$1,159,000

MLS#: 21253914

Price reduced
Price Improvement! This beautifully updated home offers an ideal Grapevine location within walking distance of downtown Grapevine, and hiking & biking trails. Thoughtfully renovated from top to bottom, this home perfectly blends modern elegance with comfortable, everyday living. Step inside and you’ll immediately appreciate the attention to detail. A private home office with French doors is located off the entry, followed by a striking dining room. At the heart of the home is a truly exceptional dream kitchen, featuring SS appliances, herringbone tile backsplash, large island, quartzite and granite countertops, farmhouse sink, gas range, full bar area with wine refrigerator, and a dedicated coffee bar wall. The kitchen also features all-new cabinetry, soft-close pull-out shelves in the island, and a convenient trash pull-out. The open-concept kitchen flows seamlessly into the living area, complete with soaring ceilings, a new stone fireplace and custom shelving, and beautiful views of the backyard through the expansive Marvin sliding glass door. The primary suite is a true retreat, featuring a completely remodeled primary bathroom with a freestanding tub, bidet, and custom closet. Upstairs, a beautiful iron staircase leads to the spacious game room and two bedrooms with walk in closets, all featuring brand-new LVP flooring. There is no carpet anywhere in the home! Step outside to your private backyard oasis, complete with a pergola, low-maintenance turf grass, and dedicated space for a future firepit—perfect for relaxing or entertaining. The extensive list of improvements includes a new AC unit, water heater, interior paint, attic flooring, custom blinds (some motorized), hardware, light fixtures, LED lighting, faucets, updated bathrooms, laundry room flooring, and epoxy flooring & shelving in the garage. A rare combination of thoughtful updates, beautiful design, and an unbeatable Grapevine location, this home is move-in ready and must be seen to be appreciated!
#21363976

Grapevine

129 Satinwood

3 Beds

2 Baths

2,527 Sq.Ft.

$785,000

MLS#: 21363976
Welcome to the prestigious Stonebridge Oaks community, where luxury, convenience, and low-maintenance living come together beautifully. This exceptional two-story residence offers an elegant blend of sophistication and comfort with a thoughtfully designed floor plan ideal for today's lifestyle. From the moment you enter, you'll be greeted by soaring ceilings, abundant natural light, and an open-concept design that creates a warm and inviting atmosphere. The kitchen serves as the centerpiece of the home, featuring granite countertops, stainless steel appliances, a custom oversized island, stylish lighting, and ample cabinetry...perfect for entertaining guests or enjoying everyday family meals. Recent updates include new engineered hardwood flooring, carpet, and fresh interior paint, making this home truly move-in ready. The spacious living and dining areas flow to the outdoor living space, providing the perfect setting for relaxing evenings or morning coffee. The expansive primary suite, conveniently located on the main level, offers a private retreat complete with a soaking tub, separate shower, dual vanities, and a generous walk-in closet. A secondary downstairs bedroom paired with an adjacent living area or private office creates excellent flexibility for guests, multi-generational living, or remote work. Upstairs, you'll find two spacious bedrooms and a versatile flex room that can easily serve as a game room, media room, exercise space, or additional living area to fit your family's needs. Ideally situated just minutes from Historic Downtown Grapevine, residents enjoy easy access to award-winning dining, wineries, boutique shopping, festivals, and entertainment. Nearby Southlake Town Square offers premier shopping and dining, while DFW International Airport, major highways, and corporate centers are only a short drive away. Experience the perfect combination of luxury, location, and lifestyle in one of Grapevine's most desirable communities.
#21298887

Grapevine

4804 Taylor Lane

4 Beds

3 Baths

3,261 Sq.Ft.

$879,000

MLS#: 21298887

Price reduced
MOVE IN READ IN JUNE!
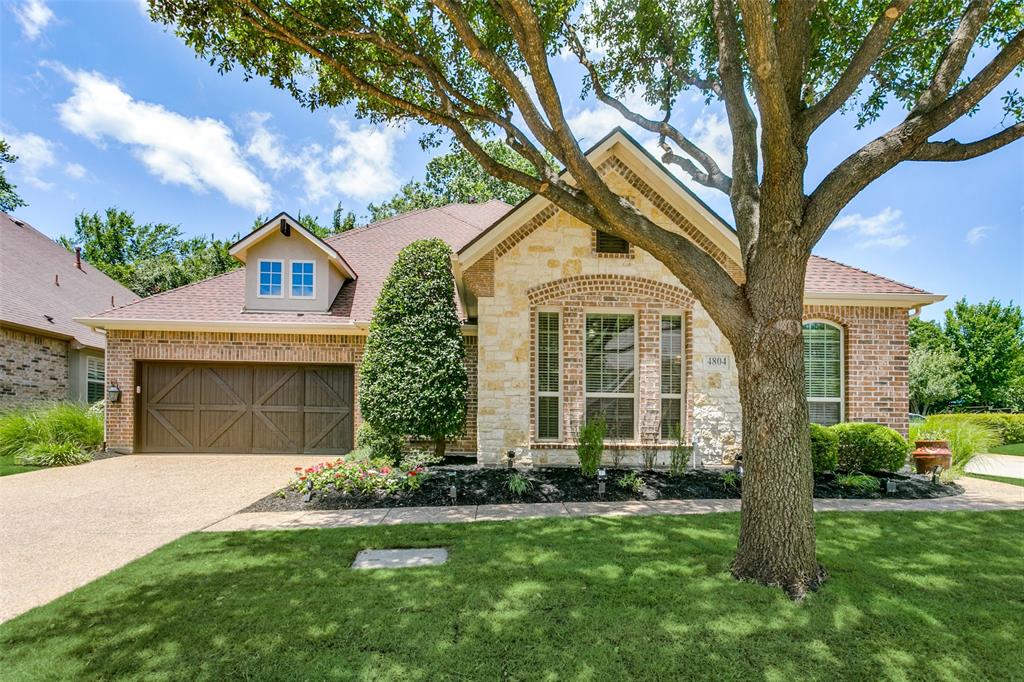
Rare opportunity to own in the highly desirable The Woods neighborhood, where mature trees, quiet streets, and timeless charm define everyday living in Grapevine.

EVEN MORE RARE 2026 CONSTRUCTION in this neighborhood. Imagine owning a brand new home in the highly desirable The Woods neighborhood,  with full builder warranty, pest control system and countless upgrades.

Located near Lake Grapevine, major highways, and Dallas Fort Worth International Airport, this home offers both convenience and lifestyle.
Homes in this neighborhood rarely come available...schedule your private showing today.
#21272276

Grapevine

819 Beverly Drive

4 Beds

3 Baths

2,703 Sq.Ft.

$789,000

MLS#: 21272276

Price reduced
OPEN HOUSE 9-12-26 1:00-3:00. Step inside this sophisticated Modern Farmhouse, where thoughtful design and exceptional craftsmanship come together beautifully. Built in 2017, this custom home captures the character and charm of Grapevine, with a fresh, timeless style and an INCREDIBLE LOCATION. WALK to MAIN ST in approx 15 min. Drive in approx 3. Striking architecture and exquisite landscaping! A covered front porch welcomes guests into a spacious foyer and beautifully designed living area featuring soaring ceilings, a gas fireplace flanked by floor-to-ceiling windows, and abundant space for everyone. The open-concept kitchen is equally impressive, offering a huge built-in refrigerator-freezer unit, gas cooktop, generous breakfast-bar island, and beautiful open shelving 7'X5' Walk-in PANTRY! The primary suite is a true retreat, featuring a stunning bath with a clawfoot soaking tub, oversized 6'10x 4' shower, dual vanities, and large closet. The other bedroom down could serve as a SECONDARY PRIMARY ENSUITE. The dining room provides additional versatility and could also make an ideal private HOME OFFICE or PRIVATE GYM (See ideas in staged photos). Upstairs, two generously sized bedrooms are separated by a game room and oversized bath. Walk-out attic storage provides additional storage, while radiant barrier adds to the energy efficiency. The impressive 3-CAR tandem garage offers enough room for up to four vehicles, recreational equipment, or a boat. Great for sportsmen and car enthusiest! Extensive exterior architectual lighting and exterior smart-home lighting. Enjoy all that Grapevine has to offer, with Lake Grapevine, Main Street festivals, dining and entertainment nearby, plus convenient access to Southlake Town Square, DFW Airport, and major commuter routes. Only 5 min to The Rec at Grapevine (aquatic center, 7,000 sq'of fitness rooms, full court gym-pickleball and basketball) and Impact Fitness. and an UNBEATABLE GRAPEVINE LIFESTYLE! GRAPEVINE COLLEYVILLE ISD!
#21358761

Grapevine

1300 Worthington Street

4 Beds

3 Baths

2,730 Sq.Ft.

$813,700

MLS#: 21358761
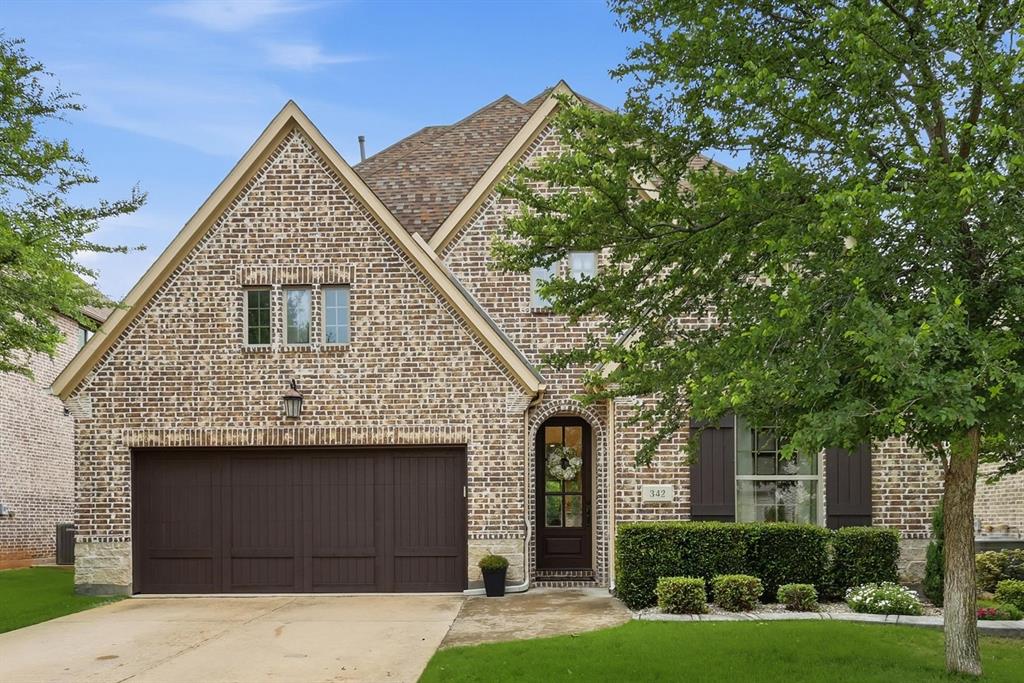
BEAUTIFULLY MAINTAINED, MOVE IN READY AND DESIGNED FOR EASY LIVING! This exceptional Grapevine home has been meticulously cared for and offers the space, condition and lifestyle today's buyers are searching for. Built in 2017 and offering more than 3,390 square feet, the home features 4 spacious bedrooms, 3.5 baths, multiple living and dining areas, two fireplaces, modern finishes and a flexible upstairs loft ideal for a game room, media room, home office or second living space.

The open and inviting floor plan provides plenty of room for everyday living while making entertaining effortless. Generous windows fill the home with beautiful natural light, and the home's excellent condition means you can move in and simply enjoy.

Step outside and discover one of the home's most distinctive features, a private outdoor retreat created for relaxing, gathering and enjoying your weekends. The expansive covered patio feels like an extension of the home with an outdoor kitchen, fireplace, custom putting green and peaceful views of the heavily treed greenbelt which backs to a creek.

LOVE THE OUTDOORS BUT NOT THE YARD WORK? This thoughtfully designed, low maintenance setting lets you enjoy outdoor living without giving up your weekends. Fire up the grill, practice your short game, enjoy morning coffee beneath the covered patio or unwind by the fireplace surrounded by peaceful views.

The 3 CAR TANDEM GARAGE provides valuable additional space for vehicles, storage, recreational gear, hobbies or a workshop area.

Located in desirable Glade Hill, you will enjoy convenient access to Grapevine's shopping, dining, entertainment, schools and everyday conveniences.

Beautifully maintained. Wonderfully versatile. Easy to enjoy. This is a home designed to give you more time for the things you love. COME SEE WHY 342 HILL CREEK IS READY TO FEEL LIKE HOME.
#21270957

Grapevine

342 Hill Creek Lane

4 Beds

3 Baths

3,394 Sq.Ft.

$930,000

MLS#: 21270957

Price reduced
A rare opportunity to own a newly built home in one of Grapevine’s most desirable locations! Built in 2023 and just blocks from Historic Downtown Grapevine, this exceptional property pairs modern luxury with unmatched convenience. It offers over-the-top quality, thoughtful details, and an ideal, open-concept layout for both everyday living and entertaining. Wide-plank hardwood floors, designer lighting, soaring ceilings, and walls of windows create a bright, inviting atmosphere throughout. At the center of the home, the gourmet kitchen is designed to impress, featuring natural stone countertops, premium THOR appliances, double ovens, a six-burner gas range with griddle, farmhouse sink, pot filler, walk-in butler's pantry, and an oversized island that naturally becomes the gathering place for family and friends. The adjacent living room offers striking wood beam accents and a sleek linear fireplace, creating a warm yet sophisticated focal point. The spacious primary suite provides a true retreat, complete with a private balcony overlooking the backyard, custom walk-in closet, and a spa-inspired bath. Upstairs, generous game and media rooms offer endless possibilities for movie nights, entertaining, fitness, or flexible living space. Step outside to enjoy a backyard designed for year-round enjoyment, with a covered patio, outdoor kitchen, mature trees, and plenty of space to relax, play, or host guests. Located just blocks from Grapevine's renowned dining, shopping, wineries, festivals, and entertainment, this exceptional property combines the charm of one of North Texas' most beloved downtown districts with the convenience of nearby highways and DFW Airport.
#21277513

Grapevine

1224 S Pine Street

4 Beds

4 Baths

4,385 Sq.Ft.

$945,000

MLS#: 21277513

RARE opportunity of 1.59 acres on a highly sought after quiet cul-de-sac street in Grapevine! This calm established tree lined street tucked away alongside the best of city conveniences makes this neighborhood a true gem. House that sits on the property is being sold as-is. Seller started remodel and will not be able to complete the process. Additional features include a detached workshop with electricity. Roof is approximately 4 yrs old per seller. City sewer hookups are available (property currently on septic). Seller will reserve mineral estate.
10 minutes to DFW International Airport, 7 min to historic downtown Grapevine
#21326366

Grapevine

2320 Los Robles Drive

3 Beds

2 Baths

1,734 Sq.Ft.

$850,000

MLS#: 21326366

Price reduced
Beautiful custom-built home offering exceptional craftsmanship and modern comfort. This 3-bedroom, 2.5-bath residence features an open floor plan, white oak hardwood floors, and thoughtfully designed upgrades throughout.The gourmet kitchen includes Samsung appliances, a gas cooktop, custom slow-close cabinetry, and quartz countertops that extend into all bathrooms. Custom-sized windows and Hunter Douglas remote-control blinds enhance natural light and convenience. Enjoy a beautifully landscaped backyard with an expansive covered patio, complete with a brick fireplace and a four-panel sliding patio door for seamless indoor-outdoor living. The 8-foot privacy fence and exterior landscaping create a peaceful outdoor retreat. Additional features include blown-in attic insulation, an on-demand water heater, a Samsung gas dryer and washer, and an electric-vehicle charging port in the two-car garage. This home blends quality, style, and functionality—ready for its next owner to enjoy.
#21328209

Grapevine

1209 Hilltop Drive TX

3 Beds

2 Baths

2,145 Sq.Ft.

$810,000

MLS#: 21328209

Be close to everything the Historic District has to offer! Built in 2002 and custom designed for entertaining, this charming four-bedroom, three-bath Craftsman blends the character and lifestyle of Grapevine’s Historic Township with the ease of contemporary building materials and modern living.

Tucked within the only cul-de-sac neighborhood in the Historic Township, enjoy a wonderful sense of community and a peaceful setting while still just steps from bustling Main Street, dining, shopping, festivals and Grapevine Faith Christian School.

Inside, an open floor plan creates an easy flow for everyday living and entertaining. The cook’s kitchen is exceptionally well equipped with luxury GE Monogram appliances, a gas cooktop, warming drawer, double ovens, center island with vegetable sink, and dry bar with wine refrigerator. The thoughtful floor plan includes the primary suite and a secondary bedroom downstairs, plus a convenient pocket office with built-in cabinetry.

Outdoors, the private backyard is designed for relaxed entertaining with a pergola and cocktail pool. For the hobbyist or handyman, the two-car garage plus dedicated workshop provides valuable additional space rarely found this close to Main Street.

Another standout for the Historic Township is the home's slab foundation, a rare find among many of the area's older pier-and-beam homes.

Priced with paint and carpet cosmetic updates in mind, this home presents an opportunity for a new owner to bring their own style and color palette to an already thoughtfully designed custom home. A contractor estimate for paint, carpet, landscaping and minor repairs is available upon request.

Historic neighborhood charm, modern construction, a custom entertaining floor plan and an unbeatable location—bring your vision and make it your own.
#21369781

Grapevine

513 Dooley Court

4 Beds

3 Baths

2,568 Sq.Ft.

$950,000

MLS#: 21369781

 - property

Send a message

Message successfully sent.

Your message

What is 3 + 4 ?

Reason for contacting?

I agree to receive email communication and understand I can unsubscribe at any time.

I agree to be contacted by Next Level Realty Group via call, email, and text for real estate services. To opt out, you can reply 'stop' at any time or reply 'help' for assistance. You can also click the unsubscribe link in the emails. Message and data rates may apply. Message frequency may vary. Privacy Policy

Sign Out

Virtual Assistant

Would you like to take the next step with this property? We can help you schedule a showing or virtual tour, or send you more details.

Yes, I would like more information.

Thank You for Your Reply, One of Our Agents will contact you as soon as possible

No, maybe later.

Thank you, you can always contact me via email, phone number or through the contact form.

Realhub AI

Lucy - Your AI-Powered Realtor

Update Your Temporary Password

Personalize your search

Enter your email and we'll notify you immediately when new listings match what you're looking for.

or enter email address

Already have an account ? Login here

Continue your home search

I agree to receive communications and understand I can unsubscribe at any time.

I agree to be contacted by Next Level Realty Group via call, email, and text for real estate services. To opt out, you can reply 'stop' at any time or reply 'help' for assistance. You can also click the unsubscribe link in the emails. Message and data rates may apply. Message frequency may vary. Privacy Policy

Already have an account ? Login here

We use cookies

We use cookies primarily for analytics to enhance your experience. By accepting, you agree to our use of these cookies. You can manage your preferences or learn more about our cookies policy.