


Property
Beds
4
Full Baths
2
1/2 Baths
1
Year Built
2023
Sq.Footage
2,270
$4,000 BUYER CREDIT AVAILABLE! Buyer may receive a $4,000 credit toward allowable closing costs and,or prepaid expenses when financing through Seller’s preferred lender. Buyer is not required to use Seller’s preferred lender. Credit subject to lender approval and applicable financing guidelines. Welcome to 296 Hidden Meadow Trail—a beautiful 2023-built home situated on over an acre on a desirable corner lot and packed with upgrades inside and out! This 4-bedroom, 2.5-bath home offers the perfect combination of modern comfort, extra space, and relaxed country living. Step inside to an inviting open-concept floor plan featuring a spacious living area with a sleek electric fireplace that flows seamlessly into the kitchen and dining space. The kitchen is designed for both everyday living and entertaining with granite countertops, a large center island, abundant cabinetry, and a new stove. The private primary suite offers dual vanities, a soaking tub, separate shower, and two oversized walk-in closets. Outside is where this property really stands apart! Enjoy peaceful Texas evenings from the brand-new fully screened back porch overlooking the beautifully landscaped property filled with newly planted trees, fruit trees, flowering plants, and ornamental shrubs. Need room for your toys, hobbies, or projects? You’ve got it! The property includes a workshop with electricity, foam insulation, and concrete floors, plus covered RV parking with its own gravel driveway and access—perfect for an RV, boat, equipment, or additional storage. Located just minutes from Leonard with convenient access to Bonham, McKinney, and the growing North Texas corridor, this property gives you the space and peaceful setting of country living without sacrificing modern conveniences. Over an acre + RV parking + workshop + screened porch + $4,000 preferred-lender credit—this one checks the boxes!
Features & Amenities
Interior
-
Other Interior Features
Built-in Features, Kitchen Island, Open Floorplan, Pantry, Vaulted Ceiling(s), Walk-In Closet(s)
-
Total Bedrooms
4
-
Bathrooms
2
-
1/2 Bathrooms
1
-
Basement YN
NO
-
Cooling YN
YES
-
Cooling
Ceiling Fan(s), Central Air, Electric, Heat Pump
-
Fireplace YN
YES
-
Heating YN
YES
-
Heating
Central, Electric
-
Pet friendly
N/A
Exterior
-
Garage
Yes
-
Garage spaces
2
-
Construction Materials
Wood Siding, Brick, Stone
-
Other Exterior Features
Rain Gutters, RV Hookup
-
Parking
Additional Parking, Garage, Garage Door Opener, Garage Faces Side, RV Access/Parking, RV Carport, Boat, Attached
-
Patio and Porch Features
Covered, Front Porch, Rear Porch, Screened
-
Pool
No
-
Waterfront YN
NO
Area & Lot
-
Lot Features
Corner Lot, Landscaped, Many Trees
-
Lot Size(acres)
1.017
-
Lot Size(square feet)
44,300
-
Property Type
Residential
-
Property Sub Type
Single Family Residence
Price
-
Sales Price
$569,900
-
Tax Amount
$8,063
-
Sq. Footage
2,270
-
Price/SqFt
$251
HOA
-
Association
No
School District
-
Elementary School
Trenton
-
Middle School
Trenton
-
High School
Trenton
Property Features
-
Foundation Details
Slab
-
Senior Community YN
NO
-
Sewer
Septic Tank
-
Tax Lot
22
Schedule a Showing
Showing scheduled successfully.
Mortgage calculator
Estimate your monthly mortgage payment, including the principal and interest, property taxes, and HOA. Adjust the values to generate a more accurate rate.
Your payment
Principal and Interest:
$
Property taxes:
$
HOA fees:
$
Total loan payment:
$
Total interest amount:
$
Location
County
Fannin
Elementary School
Trenton
Middle School
Trenton
High School
Trenton
Listing Courtesy of Kerri Finner , Great Western Realty
RealHub Information is provided exclusively for consumers' personal, non-commercial use, and it may not be used for any purpose other than to identify prospective properties consumers may be interested in purchasing. All information deemed reliable but not guaranteed and should be independently verified. All properties are subject to prior sale, change or withdrawal. RealHub website owner shall not be responsible for any typographical errors, misinformation, misprints and shall be held totally harmless.

AGENT
Joe Boston
Call Joe today to schedule a private showing.

* Listings on this website come from the FMLS IDX Compilation and may be held by brokerage firms other than the owner of this website. The listing brokerage is identified in any listing details. Information is deemed reliable but is not guaranteed. If you believe any FMLS listing contains material that infringes your copyrighted work please click here to review our DMCA policy and learn how to submit a takedown request.© 2024 FMLS.
Related Properties

Leonard
585 Brown Road
4 Beds
3 Baths
3,412 Sq.Ft.
$639,900
MLS#: 21273042

Leonard
901 N Main Street
4 Beds
2 Baths
2,778 Sq.Ft.
$629,000
MLS#: 21189907

Leonard
1536 County Road 4910
4 Beds
3 Baths
2,499 Sq.Ft.
$549,900
MLS#: 21292175
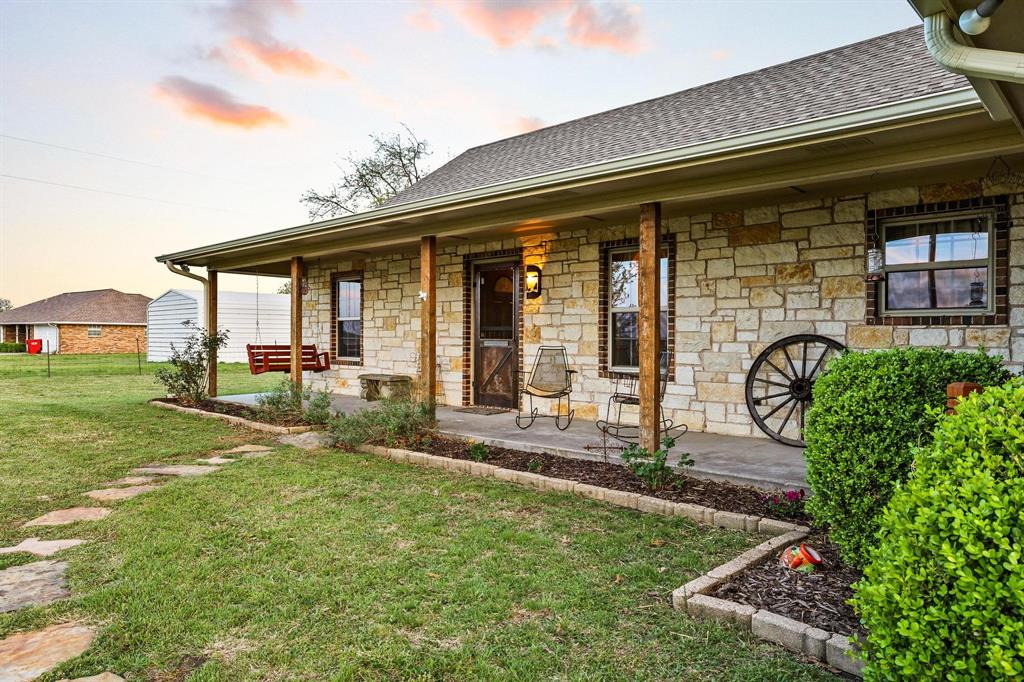
Leonard
420 County Road 4825
3 Beds
2 Baths
1,418 Sq.Ft.
$615,000
MLS#: 21227459

Leonard
295 Brown Road
4 Beds
3 Baths
3,412 Sq.Ft.
$639,900
MLS#: 21272970

Leonard
605 Brown Road
4 Beds
3 Baths
2,891 Sq.Ft.
$599,900
MLS#: 21292124
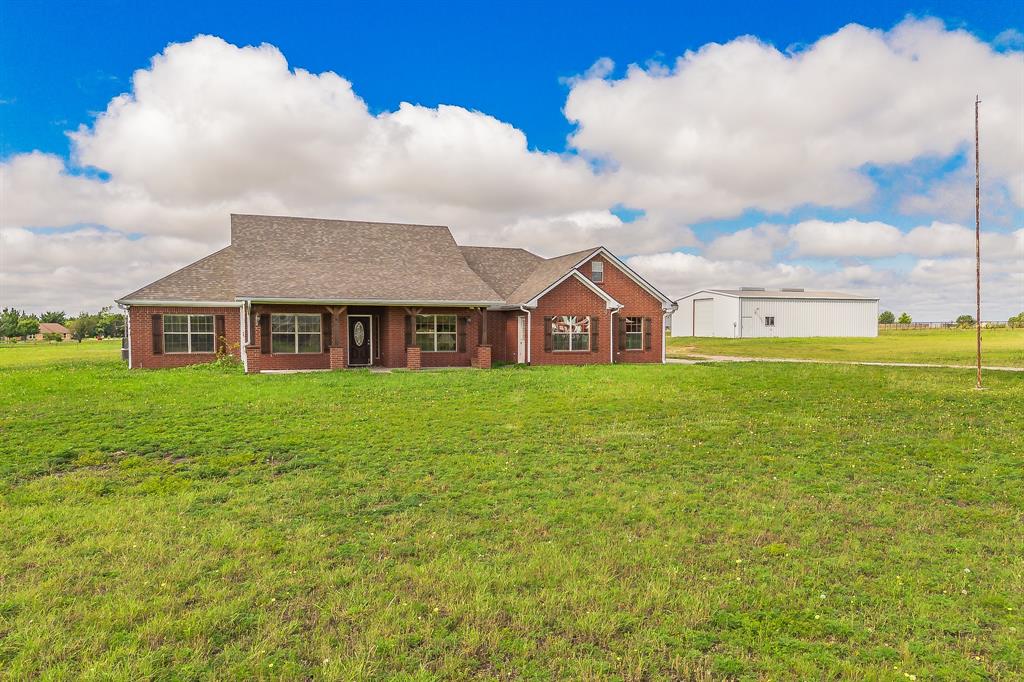
Leonard
117 Wagon Wheel Circle
4 Beds
3 Baths
2,635 Sq.Ft.
$525,000
MLS#: 21308615

Leonard
630 Brown Road
4 Beds
3 Baths
2,910 Sq.Ft.
$599,000
MLS#: 21339404

Leonard
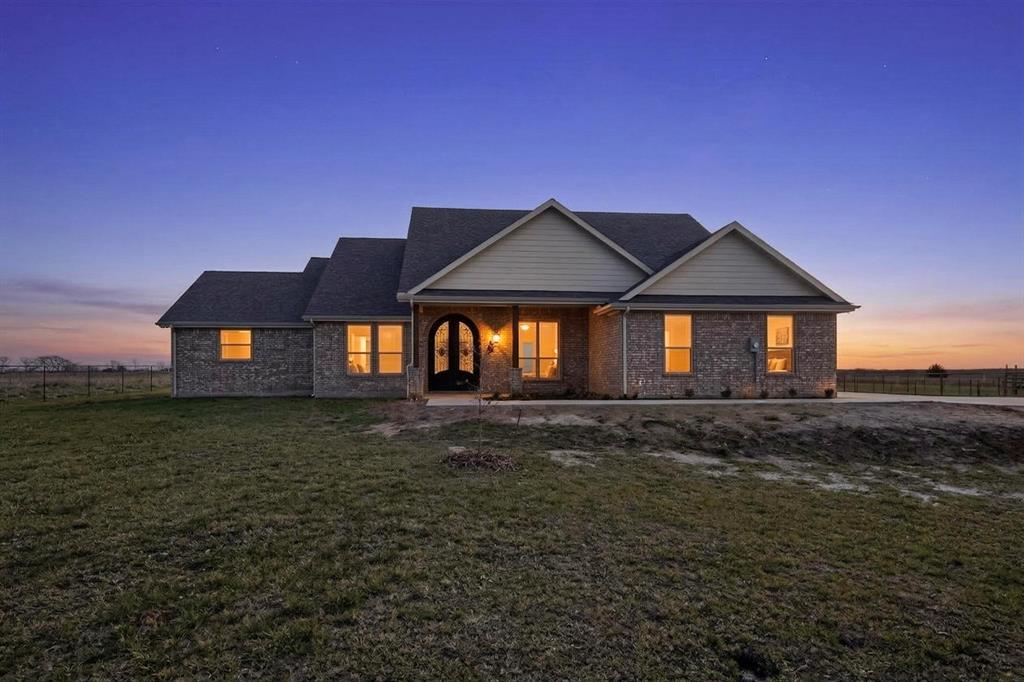
220 Hidden Meadow Trail
3 Beds
2 Baths
1,954 Sq.Ft.
$529,000
MLS#: 21351944
Leonard
6721 County Road 1140
3 Beds
3 Baths
2,254 Sq.Ft.
$486,500
MLS#: 21211983
