
Property
Beds
4
Full Baths
4
1/2 Baths
2
Year Built
2026
Sq.Footage
3,283
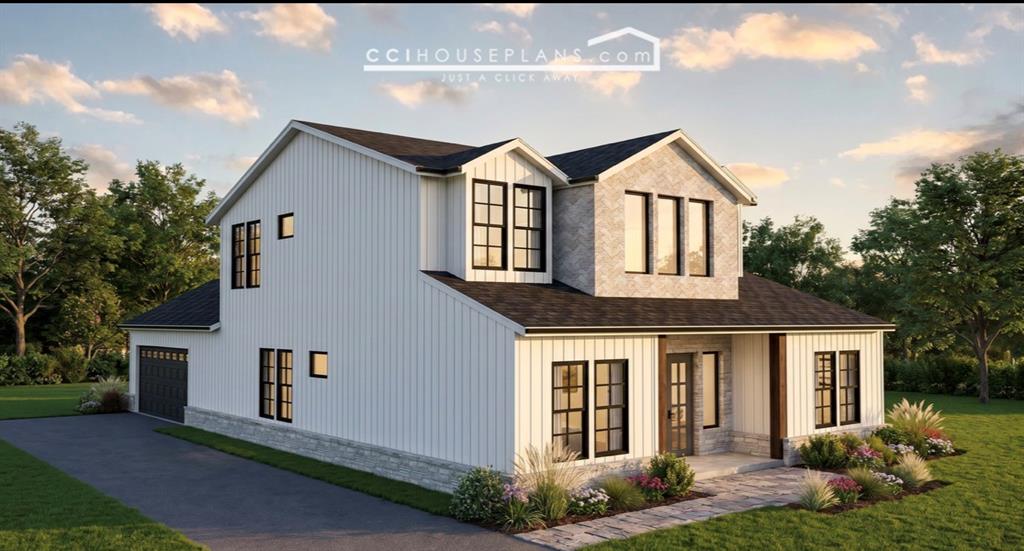
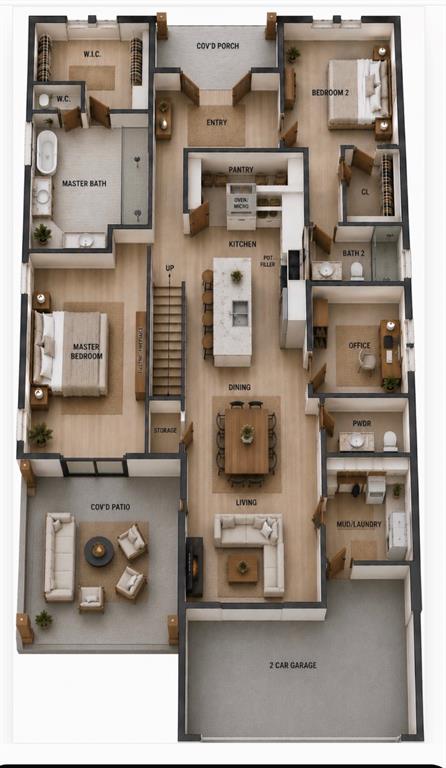
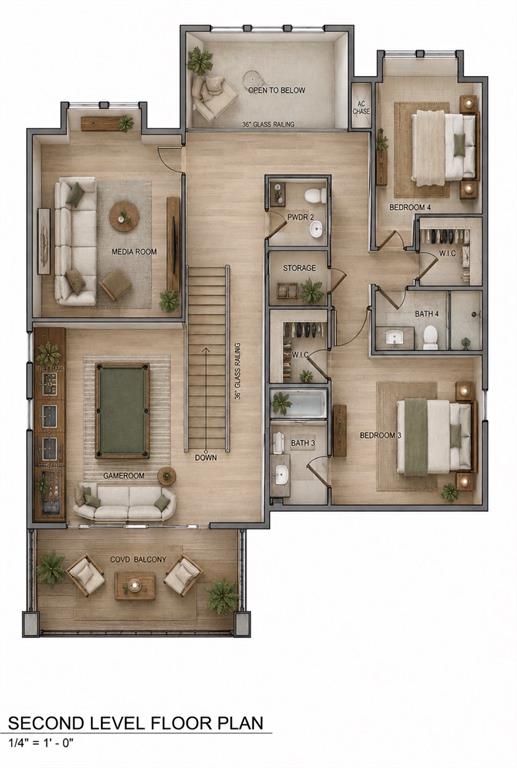
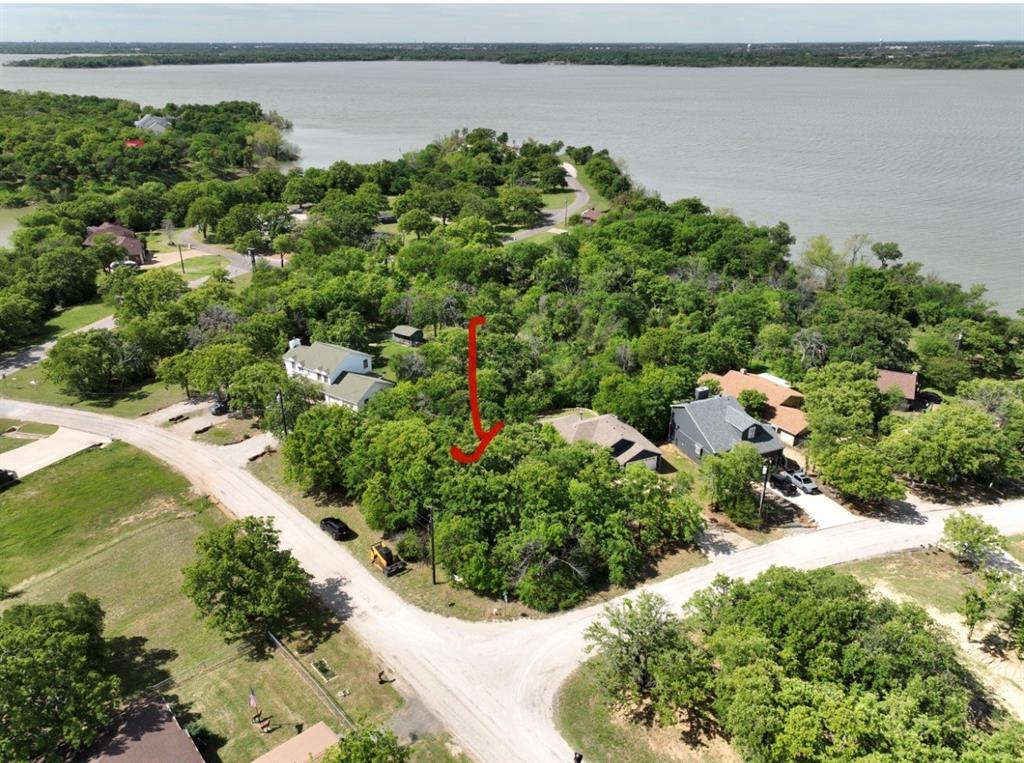
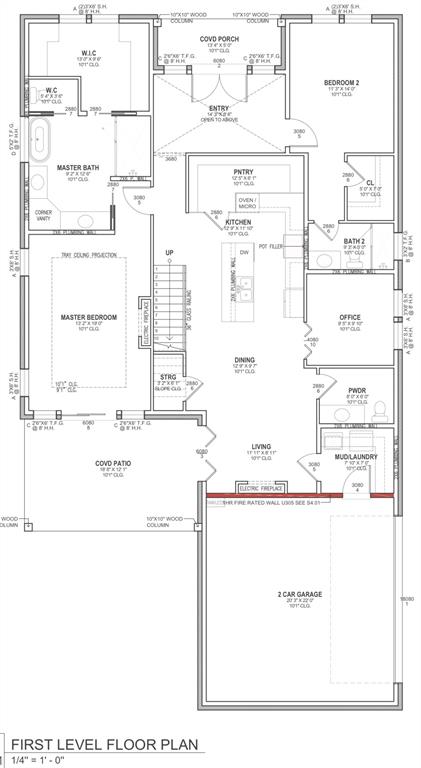
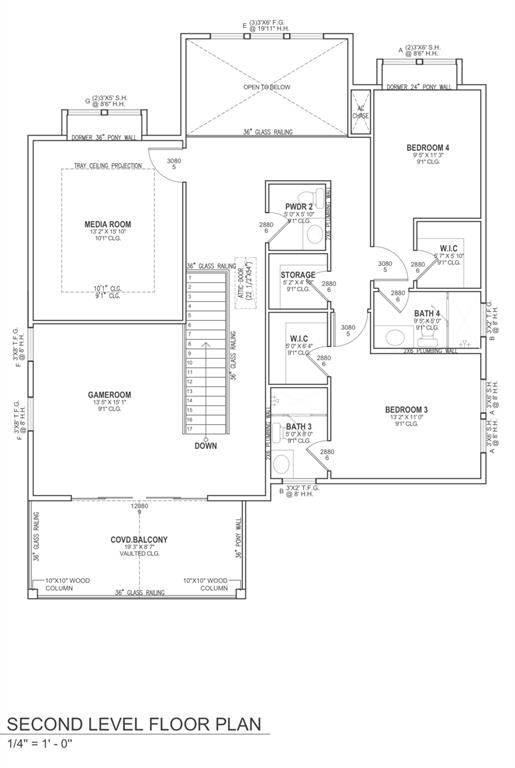
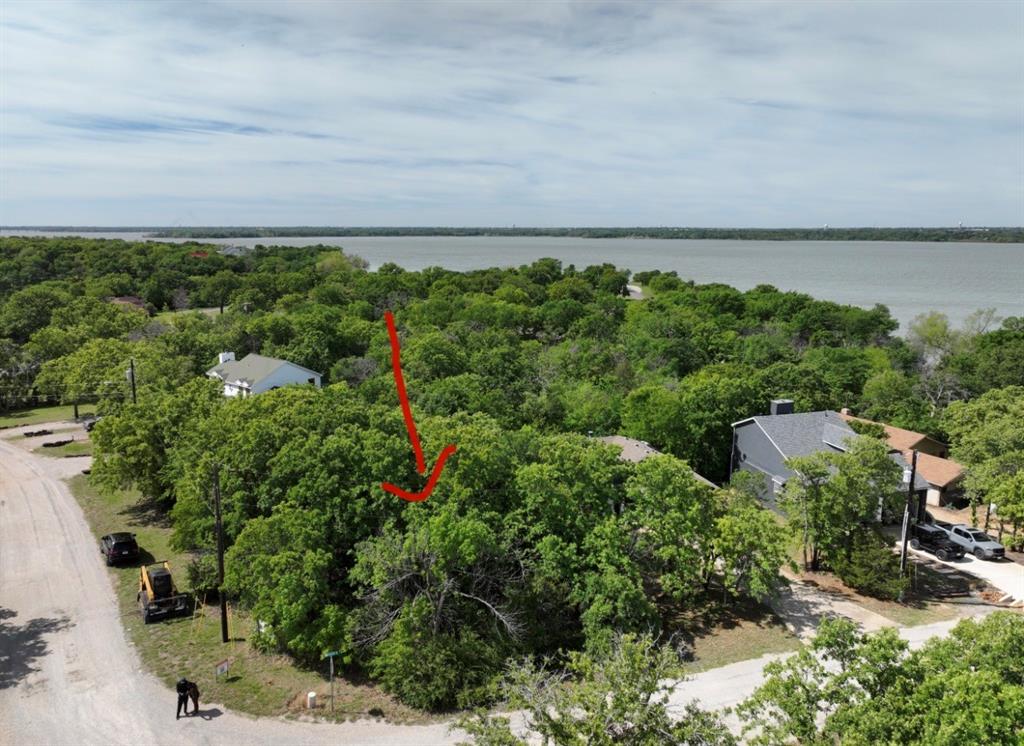
Builder incentives available. Calling all lake lovers! This is your opportunity to build your custom Admyers Realty home just steps from Lake Lewisville. Enjoy direct boat access and a community pool, all for an incredibly low $125 annual HOA fee. This spacious, modern farmhouse features an open floor plan designed for effortless entertaining. The oversized primary suite boasts a fireplace and direct walk-out patio access, leading to a luxury spa bathroom complete with a standalone tub, steam shower, double vanities, and a dedicated grooming station. The chef’s kitchen is a dream, featuring a pot filler, electric convection cooktop, energy-efficient appliances, and a hidden, walk-in butler’s pantry with a sink. Spacious second bedroom on first floor for guests, or grandparents. Another bonus, each bedroom has its OWN bathroom. Upstairs, the entertainment continues with a large game room, wet bar, and sliding glass doors that open to a balcony. Additionally, the second floor includes a spacious media room perfect for hosting. Completing this home is a highly functional laundry and mudroom area equipped with a convenient built-in pet station. USDA loan product (no money down) eligible lot. Prime location! 11 miles from PGA Headquarters, 13 miles Universal Kids Resort, and 6 miles from Lakefront Beach & Cove at Lakefront. Within 5 miles ofT arget, Kroger, Sprouts and many other shopping and dining options. Your dream home could be ready by September. You have the option to choose your fixtures, materials, finishes, hardware, colors, and more. The longer you wait the less you'll get to customize.* Virtually staged. This image has been digitally altered to showcase the property's potential and does not represent its actual condition. Floor plans are for illustrative purposes only. Layouts, dimensions, and features are conceptual and subject to change without notice. Renderings are artist conceptions. Final built details, landscaping, and exact features may vary.
Features & Amenities
Interior
-
Other Interior Features
Built-in Features, Chandelier, Double Vanity, Eat-in Kitchen, Kitchen Island, Open Floorplan, Pantry, Walk-In Closet(s), Wired for Sound
-
Total Bedrooms
4
-
Bathrooms
4
-
1/2 Bathrooms
2
-
Basement YN
NO
-
Cooling YN
YES
-
Cooling
Central Air, Electric, ENERGY STAR Qualified Equipment
-
Fireplace YN
YES
-
Heating YN
YES
-
Heating
Central, Electric, ENERGY STAR Qualified Equipment
-
Pet friendly
N/A
Exterior
-
Garage
Yes
-
Garage spaces
2
-
Construction Materials
Brick, Fiber Cement, Stone
-
Other Exterior Features
Balcony
-
Parking
Electric Vehicle Charging Station(s), Garage, Garage Door Opener, Garage Faces Side, Attached
-
Patio and Porch Features
Covered, Deck, Front Porch
-
Pool
No
-
Waterfront YN
NO
-
View
Water
Area & Lot
-
Lot Features
Few Trees
-
Lot Size(acres)
0.36
-
Lot Size(square feet)
15,681
-
Property Type
Residential
-
Property Sub Type
Single Family Residence
-
Architectural Style
Modern Farmhouse
Price
-
Sales Price
$799,900
-
Tax Amount
$1,569
-
Sq. Footage
3,283
-
Price/SqFt
$243
HOA
-
Association
YES
-
Association Fee
$124
-
Association Fee Frequency
Annually
-
Association Fee Includes
N/A
School District
-
Elementary School
Oak Point
-
Middle School
Jerry Walker
-
High School
Little Elm
Property Features
-
New Construction
YES
-
Foundation Details
Slab
-
Sewer
Septic Tank
-
Tax Lot
401
Schedule a Showing
Showing scheduled successfully.
Mortgage calculator
Estimate your monthly mortgage payment, including the principal and interest, property taxes, and HOA. Adjust the values to generate a more accurate rate.
Your payment
Principal and Interest:
$
Property taxes:
$
HOA fees:
$
Total loan payment:
$
Total interest amount:
$
Location
County
Denton
Elementary School
Oak Point
Middle School
Jerry Walker
High School
Little Elm
Listing Courtesy of Dawnyse Myers , Realty One Group Forward Living
RealHub Information is provided exclusively for consumers' personal, non-commercial use, and it may not be used for any purpose other than to identify prospective properties consumers may be interested in purchasing. All information deemed reliable but not guaranteed and should be independently verified. All properties are subject to prior sale, change or withdrawal. RealHub website owner shall not be responsible for any typographical errors, misinformation, misprints and shall be held totally harmless.

AGENT
Joe Boston
Call Joe today to schedule a private showing.

* Listings on this website come from the FMLS IDX Compilation and may be held by brokerage firms other than the owner of this website. The listing brokerage is identified in any listing details. Information is deemed reliable but is not guaranteed. If you believe any FMLS listing contains material that infringes your copyrighted work please click here to review our DMCA policy and learn how to submit a takedown request.© 2024 FMLS.
Related Properties
Oak Point
290 Aqua Marine Drive
5 Beds
3 Baths
3,071 Sq.Ft.
$794,990
MLS#: 21281584

Oak Point
900 Coral Cove
6 Beds
3 Baths
4,816 Sq.Ft.
$949,900
MLS#: 21324974
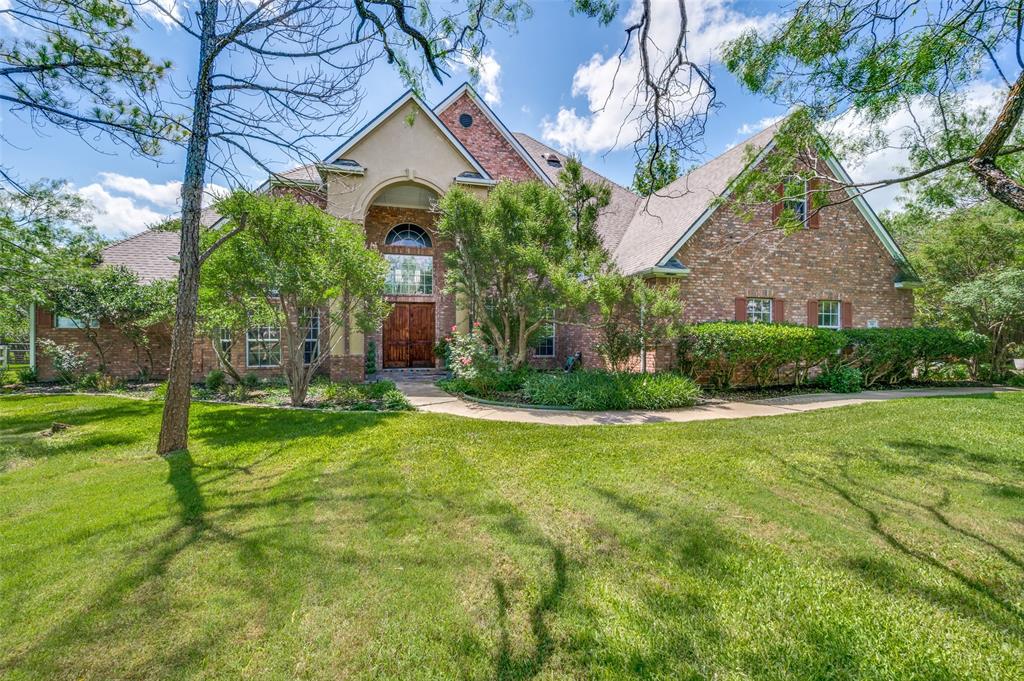
Oak Point
341 Onyx Drive
4 Beds
3 Baths
3,938 Sq.Ft.
$950,000
MLS#: 21299837
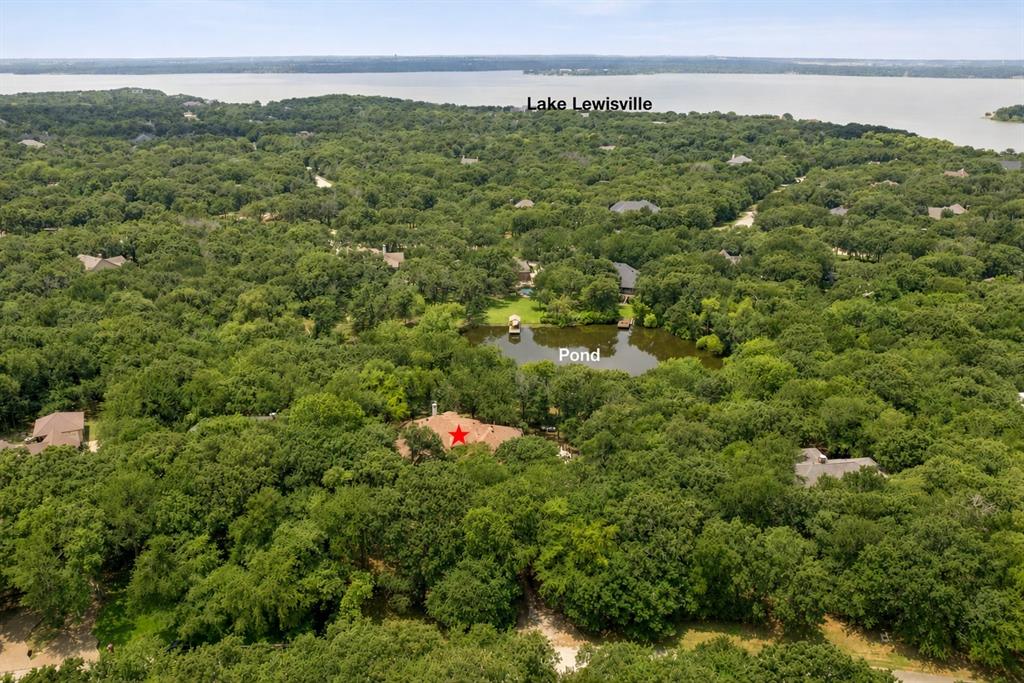
Oak Point
939 Garnet Cove
3 Beds
3 Baths
3,051 Sq.Ft.
$679,900
MLS#: 21290866

Oak Point
1733 Monarch Haven Way
5 Beds
3 Baths
3,306 Sq.Ft.
$642,479
MLS#: 21342461

Oak Point
9901 Compass Rose Court
4 Beds
3 Baths
3,560 Sq.Ft.
$859,000
MLS#: 21344817

Oak Point
4315 Windy Point Road
4 Beds
4 Baths
3,508 Sq.Ft.
$654,386
MLS#: 21365017
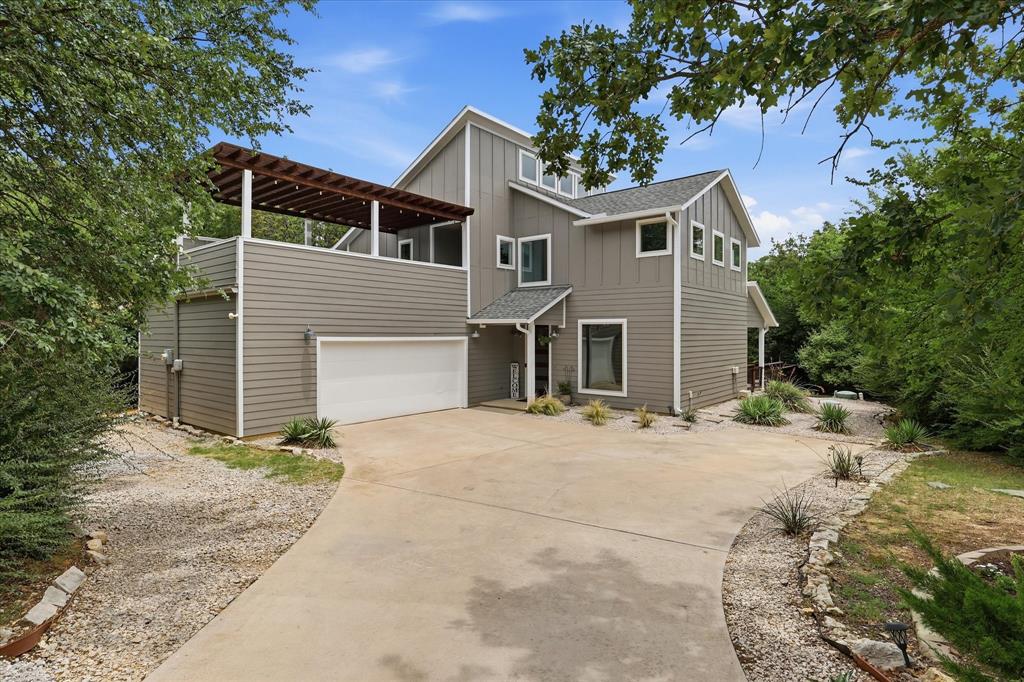
Oak Point
521 Diamond Point Drive
3 Beds
2 Baths
2,322 Sq.Ft.
$675,000
MLS#: 21237992

Oak Point
890 Topaz Lane
4 Beds
4 Baths
4,091 Sq.Ft.
$935,000
MLS#: 21281597
