Features & Amenities

Interior

  • Other Interior Features

    Built-in Features, Chandelier, Double Vanity, Dry Bar, Eat-in Kitchen, Granite Counters, Kitchen Island, Open Floorplan, Pantry, Vaulted Ceiling(s), Walk-In Closet(s), Wired for Data, High Speed Internet, Smart Home, In-Law Floorplan

  • Total Bedrooms

    4

  • Bathrooms

    4

  • 1/2 Bathrooms

    1

  • Basement YN

    NO

  • Cooling YN

    YES

  • Cooling

    Ceiling Fan(s), Central Air, Electric

  • Fireplace YN

    YES

  • Heating YN

    YES

  • Heating

    Central, Fireplace(s), Natural Gas

  • Pet friendly

    N/A

Exterior

  • Garage

    Yes

  • Garage spaces

    4

  • Construction Materials

    Brick

  • Other Exterior Features

    Gas Grill, Rain Gutters, Lighting, Outdoor Kitchen, Private Yard, Outdoor Grill

  • Parking

    Driveway, Electric Vehicle Charging Station(s), Garage, Garage Door Opener, Garage Faces Front, Inside Entrance, Lighted, Tandem, Attached

  • Patio and Porch Features

    Covered, Enclosed, Patio

  • Pool

    No

  • Waterfront YN

    NO

Area & Lot

  • Lot Features

    Landscaped, Many Trees

  • Lot Size(acres)

    0.286

  • Lot Size(square feet)

    12,458

  • Property Type

    Residential

  • Property Sub Type

    Single Family Residence

  • Architectural Style

    Tudor

Price

  • Sales Price

    $950,000

  • Tax Amount

    $12,440

  • Sq. Footage

    3,789

  • Price/SqFt

    $250

HOA

  • Association

    YES

  • Association Fee

    $327

  • Association Fee Frequency

    Quarterly

  • Association Fee Includes

    N/A

School District

  • Elementary School

    Fred Hill

  • Middle School

    Rodriguez

  • High School

    Ray Braswell

Property Features

  • Foundation Details

    Slab

  • Sewer

    Public Sewer

  • Tax Lot

    26

  • Water Source

    Public

Schedule a Showing

Showing scheduled successfully.

<
>
IN PERSON
VIA CHAT

What is 3 + 4 ?


Change time

Mortgage calculator

Estimate your monthly mortgage payment, including the principal and interest, property taxes, and HOA. Adjust the values to generate a more accurate rate.

Your payment

Principal and Interest:

$

Property taxes:

$

HOA fees:

$

Total loan payment:

$

Total interest amount:

$

Location

County

Denton

Elementary School

Fred Hill

Middle School

Rodriguez

High School

Ray Braswell

Listing Courtesy of Susie Grant , Berkshire HathawayHS PenFed TX

RealHub Information is provided exclusively for consumers' personal, non-commercial use, and it may not be used for any purpose other than to identify prospective properties consumers may be interested in purchasing. All information deemed reliable but not guaranteed and should be independently verified. All properties are subject to prior sale, change or withdrawal. RealHub website owner shall not be responsible for any typographical errors, misinformation, misprints and shall be held totally harmless.

Agent Joe Boston

AGENT

Joe Boston

Call Joe today to schedule a private showing.


* Listings on this website come from the FMLS IDX Compilation and may be held by brokerage firms other than the owner of this website. The listing brokerage is identified in any listing details. Information is deemed reliable but is not guaranteed. If you believe any FMLS listing contains material that infringes your copyrighted work please click here to review our DMCA policy and learn how to submit a takedown request.© 2024 FMLS.
Do not miss this RARE opportunity where refined LUXURY, exceptional PRIVACY and an incredible LAKESIDE LIFESTYLE come together. This stunning one-story Highland home is beautifully positioned on an irreplaceable premium homesite bordering protected Corps of Engineers land, with no side neighbor & a mature tree-lined backdrop toward Lake Lewisville. Thoughtfully designed & extensively upgraded, you are welcomed with rich wood flooring, sophisticated finishes & spaces created for both everyday living & memorable entertaining. The extended primary suite is a serene haven with a spa-inspired bath & custom closet, while an expanded secondary bedroom with private bath creates a true second suite. An elegant study, game room & entertainment room provide flexibility for work, relaxation and gathering. At the heart of the home, the beautifully appointed kitchen features upgraded cabinetry, quartz countertops and stainless steel appliances, complemented by a butler’s pantry and custom hutch. The striking cocktail lounge feels like a private destination, pairing a custom built-in bar and dramatic lighting with an intimate setting made for cocktails, conversation and entertaining. The main living area with soaring vaulted ceilings and a striking fireplace bring architectural drama, creating a space that feels both grand and inviting.  A dramatic wall of sliding glass doors creates a seamless connection to the outdoor retreat featuring extended covered living, a custom pergola, full outdoor kitchen & fire-pit lounge—all framed by the peaceful natural setting. A rare FOUR-car tandem garage completes the home. Wildridge offers an exceptional resort-inspired lifestyle with 2 amenity centers and resort-style pools, 7 miles of hike & bike trails, 3 fishing ponds, canoe, kayak & mountain bike rentals, 9-hole disc golf, 2 playgrounds and Echo Summit Park. With nearby Lake Lewisville access, this is more than a beautiful home—it’s a lifestyle designed to be enjoyed by the whole family.

4404 Lake View Road

Message successfully sent.

What would you like to know?

What is 3 + 4 ?

I agree to receive email communication and understand I can unsubscribe at any time.

I agree to be contacted by Next Level Realty Group via call, email, and text for real estate services. To opt out, you can reply 'stop' at any time or reply 'help' for assistance. You can also click the unsubscribe link in the emails. Message and data rates may apply. Message frequency may vary. Privacy Policy

Related Properties

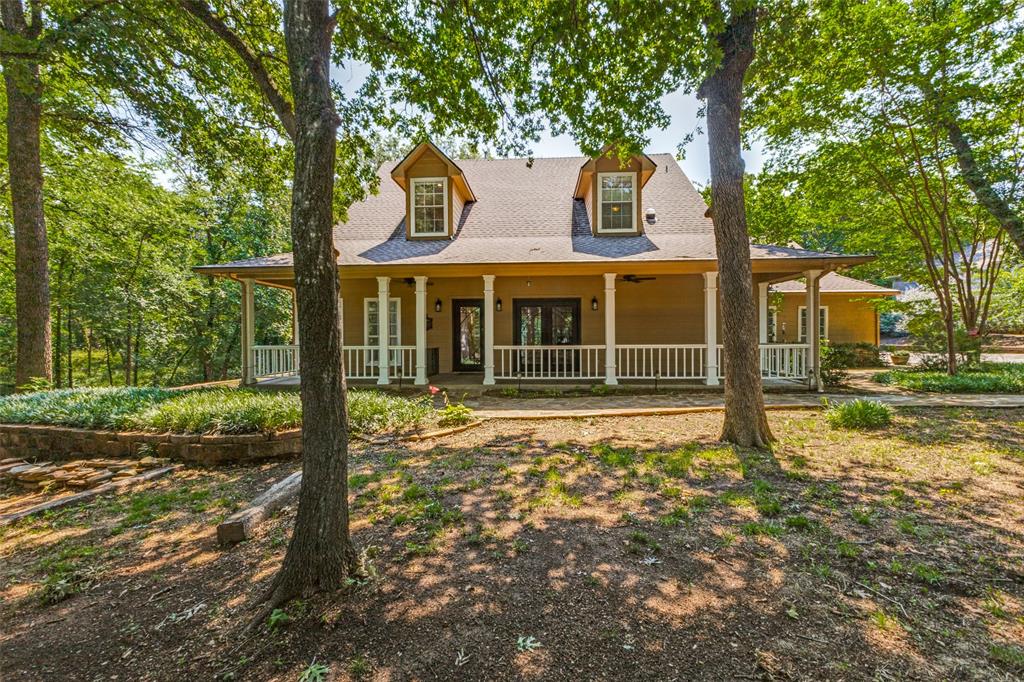
Beautifully updated 5 bedroom, 5 car garage country home on one acre! Offering the perfect blend of scenic serenity and modern sophistication, this exceptional estate commands attention with amazing curb appeal featuring a gorgeous walkway that leads to an expansive front porch and striking iron front doors. Inside, beautiful flooring runs throughout the inviting living spaces. The spacious family room features a cozy fireplace, while the formal dining room opens to the oversized front porch through iron French doors, creating an ideal setting for indoor-outdoor entertaining.  The updated chef’s kitchen is designed for both style and function, showcasing spectacular granite countertops, a center island with wine fridge, double GE Wi-Fi ovens, Samsung refrigerator, Bosch dishwasher, and Fisher Paykel gas cooktop. Storage is abundant with an extra-large butler’s pantry plus a second large pantry. A separate second family room showcases a beautiful stone fireplace and peaceful views of the surrounding outdoor space. The large primary bedroom serves as a private sanctuary, complete with a third fireplace and lovely views of the treed property. The primary bathroom offers a frameless glass shower, dual vanities, a garden tub, and plenty of natural light. A second bedroom on first floor is perfect for guests or family, and three additional bedrooms upstairs offer so much flexibility!  The park-like backyard includes a versatile, recently renovated, air-conditioned outbuilding that could serve as a home office, studio, or flex space to suit your needs. Wonderful lighted driveway leads to the massive FIVE CAR garage featuring epoxy floors. Countless premium upgrades have been completed over the past few years, including whole home air purification system, 16-SEER HVAC, fresh paint, updated flooring, extensive landscaping, and a tankless water heater. This meticulously maintained property offers the rare luxury of true country acreage with everyday conveniences nearby.
#21281584

Oak Point

290 Aqua Marine Drive

5 Beds

3 Baths

3,071 Sq.Ft.

$794,990

MLS#: 21281584

DON'T MISS THIS GREAT DEAL $10,000 allowance to buyer for redecorating, intrest buy down or buyer closing costs. Superbly crafted 2nd Owner Custom Home Situated On 1 Acre In Highly Sought Emerald Sound in Oak Point! Automatic Equity APPRAISED FOR $1,234,000 DECEMBER 2024!  SOLAR PANELS ARE FULLY PAID OFF & MAKE ELECTRIC BILL SUPER LOW*REPLACED 2 HVAC 2026*SPRINKLERS 2026*TANKLESS GAS WATER HEATER REPLACED DEC 2025*WATER HEATER REBUILT Aug 2025*Sprinkler System Uses Well Water*Underground Propane Tank Is OWNED*RADIANT BARRIER* 2 primary bedrooms with private en-suites On 1st Floor! Main Primary w sitting room,luxury ensuite bath w marble topped vanities,custom cabinetry,shower for 2, jetted tub,bidet,2 custom designed closets dressing room that opens to a utility room with facilities for 2 washers & dryers,sink & extensive storage.Newly restored hardwoods at the front door & continue through the owner’s study, formal living & dining rooms,primary suite,kitchen,breakfast area, great room & more. 2nd master w ensuite bath lies at the back of the home with dramatic view of the grounds, pool & spa. Truly magnificent kitchen Wolfe appliances: six burner cooktop with ventilation, a convection oven & chef’s steam oven, granite countertops grace the custom cabinetry, expansive island & coffee bar. A Sub Zero built-in fridge completes it all. Up the winding stairs you’ll enjoy two additional bedrooms that share a Jack & Jill bath, loft game room & the media room. Outside, relax on one of two covered porches, swim in the sparkling pool or refresh in the bubbling spa w waterfall. Raised garden beds, or birdwatching from the comfort of the gazebo*Beyond the backyard, is a large storage shed for all the gardening equipment needed. Parking is ample with the circle drive in front, side driveway and RV parking pad as well. Oversized garage has custom cabinetry, overhead storage,work bench,utility sink and EV charger*Hardwood & carpet will be professionally cleaned prior to closing!
#21322613

Oak Point

900 Amethyst Drive

4 Beds

3 Baths

4,528 Sq.Ft.

$960,000

MLS#: 21322613
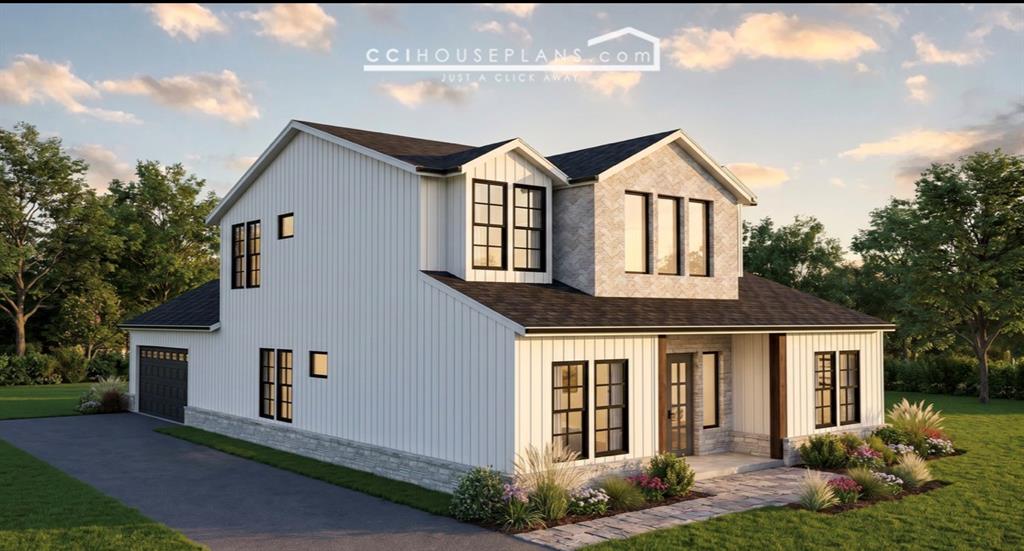
Builder incentives available. Calling all lake lovers! This is your opportunity to build your custom Admyers Realty home just steps from Lake Lewisville. Enjoy direct boat access and a community pool, all for an incredibly low $125 annual HOA fee. This spacious, modern farmhouse features an open floor plan designed for effortless entertaining. The oversized primary suite boasts a fireplace and direct walk-out patio access, leading to a luxury spa bathroom complete with a standalone tub, steam shower, double vanities, and a dedicated grooming station. The chef’s kitchen is a dream, featuring a pot filler, electric convection cooktop, energy-efficient appliances, and a hidden, walk-in butler’s pantry with a sink. Spacious second bedroom on first floor for guests, or grandparents. Another bonus, each bedroom has its OWN bathroom. Upstairs, the entertainment continues with a large game room, wet bar, and sliding glass doors that open to a balcony. Additionally, the second floor includes a spacious media room perfect for hosting. Completing this home is a highly functional laundry and mudroom area equipped with a convenient built-in pet station. USDA loan product (no money down) eligible lot. Prime location! 11 miles from PGA Headquarters, 13 miles Universal Kids Resort, and 6 miles from Lakefront Beach & Cove at Lakefront. Within 5 miles ofT arget, Kroger, Sprouts and many other shopping and dining options. Your dream home could be ready by September. You have the option to choose your fixtures, materials, finishes, hardware, colors, and more. The longer you wait the less you'll get to customize.* Virtually staged. This image has been digitally altered to showcase the property's potential and does not represent its actual condition. Floor plans are for illustrative purposes only. Layouts, dimensions, and features are conceptual and subject to change without notice. Renderings are artist conceptions. Final built details, landscaping, and exact features may vary.
#21313917

Oak Point

300 Dogie Trail

4 Beds

4 Baths

3,283 Sq.Ft.

$799,900

MLS#: 21313917

Discover an extraordinary lakeside retreat nestled in one of Oak Point's most desirable communities, just 10 miles from the Dallas North Tollway.  2.12 ACRES OF PRIVACY & MATURE TREES * WATER WELL ON PROPERTY FOR ALL UNLIMITED & UNRESTRICTED IRRIGATION USE! * PRIVATE LAKE COVE ACCESS FOR BOATS AND JET SKIS * 5 BR 4.1 BATHS * 4,631 SQ FT * PRIVATE PRIMARY SUITE AND HOME OFFICE * GORGEOUS HARDWOOD FLOORING AND QUALITY UPDATES * SPLIT SECONDARY BEDROOMS FOR PRIVACY * FLEXIBLE USE OF MULTIPLE LIVING AREAS * 3 CAR GARAGE PLUS LONG DRIVE FOR EXTRA PARKING AND CIRCULAR DRIVE * HOME IS WIRED AND READY FOR A WHOLE HOUSE GENERATOR * 4 FIREPLACES FOR A COZY WELCOMING AMBIANCE * MEMBERSHIPS AVAILABLE AT NEARBY DALLAS CORRENTIAN YACHT CLUB FOR BOAT STORAGE AND EXTRA FUN! * PRIVACY AND QUALITY LIFESTYLE! * EASE OF COMMUTE TO DALLAS NORTH TOLLWAY * THIS IS A TRUE FIND TUCKED AWAY IN A GORGEOUS SETTING! * OFFERING PRIVACY, CONVENIENCE AND AN UNPARALLELED QUALITY OF LIFE THIS REMARKABLE EAGLES LANDING RESIDENCE PRESENTS A RARE OPPORTUNITY TO ENJOY LAKE LIVING JUST MINUTES FROM THE CONVENIENCE OF NORTH DALLAS!
#21293845

Oak Point

1020 Oak View Drive

5 Beds

4 Baths

4,631 Sq.Ft.

$1,050,000

MLS#: 21293845

Nestled on a beautifully maintained, heavily treed one-acre homesite, this exceptional 6-bedroom residence offers the perfect blend of luxury, comfort, and functionality. A welcoming open floorplan is highlighted by a stunning living room featuring soaring two-story ceilings with rich wood beams and a dramatic floor-to-ceiling stone fireplace. The gourmet kitchen is designed to impress with a built-in refrigerator, double ovens, gas cooktop, expansive island, granite countertops, and charming brick accents that add warmth and character. The private primary suite is a true retreat, complete with its own fireplace, spacious walk-in closet, and luxurious ensuite bath. The main level also includes a formal dining room, dedicated office with French doors, and a convenient laundry room. One of the home's most remarkable features is the expansive, air-conditioned sunroom with skylights, a beautiful wood ceiling, and walls of windows overlooking the breathtaking park-like backyard. Upstairs, you'll find five additional bedrooms, two Jack-and-Jill baths, a spacious game room, and a truly one-of-a-kind soundproof recording studio with a dedicated control room. Whether you're a musician, content creator, or simply envision the ultimate media room, this versatile space offers endless possibilities. An extended third-car garage easily accommodates oversized vehicles, while the extended driveway provides abundant guest parking and doubles as an ideal sport court. The outdoor setting is nothing short of spectacular, with a perfect balance of mature trees, manicured lawns, natural landscape, and thoughtfully designed hardscapes, creating the feel of your own private park (full well water sprinkler system). Located just minutes from the Crescent Oaks Park boat ramp, you'll enjoy convenient access to Lake Lewisville for boating, fishing, and recreation. Offering space to live, entertain, create, and unwind, this extraordinary property delivers the lifestyle you've been searching for.
#21324974

Oak Point

900 Coral Cove

6 Beds

3 Baths

4,816 Sq.Ft.

$949,900

MLS#: 21324974
Price reduced
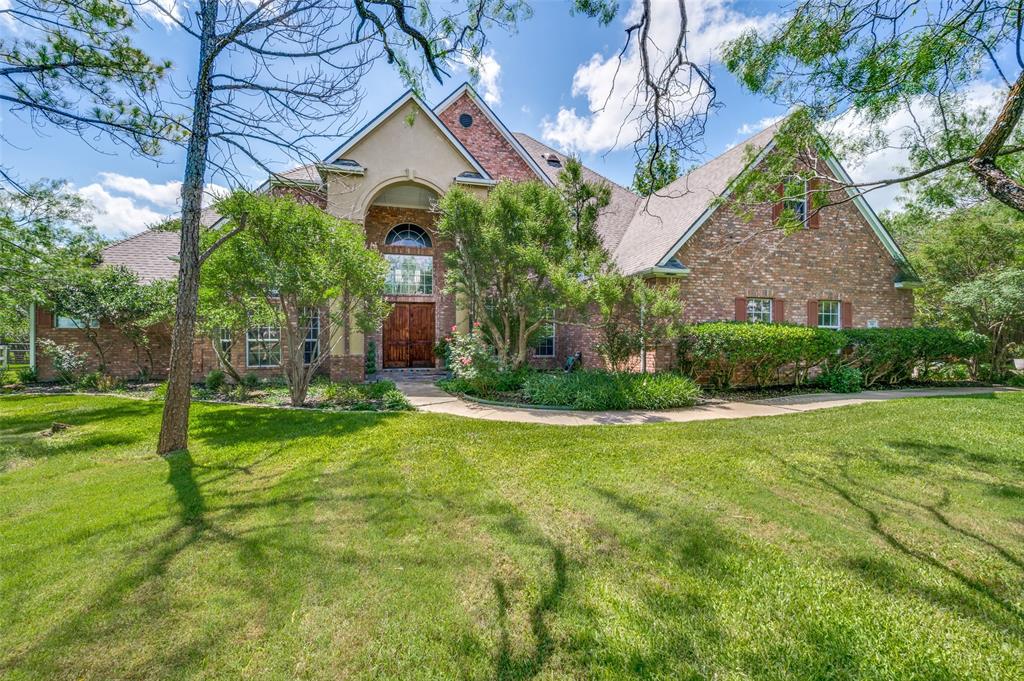
Inside the desirable community of Emerald Sound at Lake Lewisville you will find this exceptional custom family home offering warmth and character which is hard to find these days. Situated on 1.79 acres with a sprawling fenced backyard and lush grass, the possibilities are endless for the outdoor space. Relax on your screened in sun porch and enjoy the privacy, trees, and the tranquility of nature in your own backyard. Ample room for kids and dogs to run and play, walkways around the property, gardens, sitting areas, a workshop or a pool. Inside you will find space for your entire family, a huge living room with fireplace and built-in bookshelves, open to oversized, updated kitchen with a large island, abundant cabinets and counter space so everyone can help with the cooking. The pantry is large and quite impressive. Primary suite is downstairs as well as a secondary bedroom and bath, perfect for a guest room or mother in-law suite. Custom built in bookcases in the office make it an ideal work from home space. Upstairs you will find a second living space as well as two more bedrooms and a bath. The surprise upstairs is an enormous unfinished bonus room so don't miss it! It's just waiting for someone to create their personal living space. Every bedroom has a huge walk-in closet and the primary has two. closets. Storage is plentiful in this home and you will find it wherever you turn. The oversized 3 car garage boasts 2 work areas; one has a sink and one is a true workbench. Fresh paint in several areas of the home, custom wood built ins throughout the home, carpet just replaced recently, granite in the kitchen and all of the baths, private water well and sprinkler system covering entire property. Access to Lake Lewisville, community parks, playgrounds, and nature trails, close to Prestonwood Polo Club and Dallas Corinthian Yacht Club plus access to boat ramps in Oak Point and nearby Little Elm. Completely ready for new family to enjoy.
#21299837

Oak Point

341 Onyx Drive

4 Beds

3 Baths

3,938 Sq.Ft.

$950,000

MLS#: 21299837

Nestled on a peaceful cul-de-sac lot adjacent to a greenbelt with direct access to walking trails and just minutes from Lake Lewisville, this luxury single story 4 bedroom 3.5 bath Highland home is a rare find featuring a sparkling backyard oasis with pool, spa, and outdoor entertaining areas. The split bedroom floor plan also offers an office, game room, formal dining room, and a 3-car tandem garage. Soaring cathedral ceilings with exposed wood beams, rich hardwood floors, and abundance of natural light elevate the living areas. The gourmet kitchen is designed for entertaining with quartz countertops, a gas cooktop, stainless steel appliances, butler's pantry, and seamless flow into the family room. Designed for relaxation, the private primary suite offers a light-filled sitting area with bay windows overlooking the backyard oasis, an oversized walk-in closet, and a luxurious ensuite bath featuring dual vanities, a soaking tub, and a separate glass-enclosed shower. Even the laundry room impresses, featuring custom cabinetry, a utility sink, and plenty of storage for effortless organization. Step outside to your backyard retreat featuring a sparkling pool and spa, tranquil water features, expansive decking, and an outdoor living area complete with a built-in gas grill. Enjoy the unmatched Wildridge lifestyle with a resort-style pool, 7 miles of scenic trails, stocked fishing ponds, playgrounds, and a full time Lifestyle Director planning over 75 events a year all just minutes from shopping, dining, and top-rated schools.
#21344817

Oak Point

9901 Compass Rose Court

4 Beds

3 Baths

3,560 Sq.Ft.

$859,000

MLS#: 21344817

Price reduced
Welcome to this one of a kind Colonial estate, tucked away on 2 private acres in the exclusive Emerald Sound community, offering a peaceful, serene setting surrounded by mature trees. From the moment you arrive through the gated entrance, you’ll appreciate the charm and timeless architecture, complete with a balcony showcasing beautiful views! This home is filled with warmth and character, featuring wood floors throughout the downstairs, wood stairs, and three fireplaces that create inviting spaces to relax and entertain. Pocket doors and lots of built in book shelves in the living room add to the thoughtful design, while the open and functional layout is ideal for both everyday living and hosting. The recently remodeled kitchen is a true showpiece, designed for both beauty and function. It features a huge island, breakfast bar, additional dining area, a wall of custom cabinetry for abundant storage, a 6-burner gas cooktop, pot filler, double ovens. The spacious primary retreat offers a relaxing escape with a beautifully updated bathroom and a huge shower and vanity area. Step outside to enjoy your private backyard oasis with a swimming pool, surrounded by trees, perfect for quiet evenings or entertaining guests. One of the most unique features of this property is the separate living quarters. The additional space includes a full kitchen, laundry room, full bath, and bedroom (currently used as an office), along with a 2-car garage that has been converted into a climate-controlled workout room. This flexible space is ideal for guest quarters, mother-in-law suite, home office, or a work shop. Includes a 4-car garage, whole-house water filtration system, and emergency generator, offering both comfort and peace of mind. This is a rare opportunity to own a truly special property with acreage, character, and unmatched versatility, all in a prime location near the lake, boating, and outdoor recreation. Located near Lake Lewisville and the Dallas Corinthian Yacht Club
#21267018

Oak Point

660 Alexandrite Drive

4 Beds

3 Baths

3,903 Sq.Ft.

$1,000,000

MLS#: 21267018

Price reduced
Completely renovated inside and out, 890 Topaz Ln sits on a rare 1.6-acre lot in the established Emerald Sound community — delivering a finish level that reads custom new construction, not resale. Stylish wide-plank hardwood floors run throughout, anchoring a showstopping chef's kitchen with walnut raised-panel cabinetry, Taj Mahal Quartzite countertops, a gas cooktop island, built-in appliances, and designer gold pendant lighting. The main living area features a white-painted brick fireplace, oversized black statement ceiling fan, and walls of windows framing the expansive backyard. A bright breakfast room with sliding glass doors flows to the covered patio, while a separate formal dining room with crown molding and a black-and-gold chandelier handles every special occasion. The first-floor primary suite offers a tray ceiling, hardwood floors, and backyard views. The fully reimagined ensuite stuns with dual vanities, quartz counters, a freestanding soaking tub, and a walk-in shower wrapped in dramatic black herringbone tile, with brushed-gold fixtures. Even the powder bath earns a second look with designer wallpaper and gold sconce lighting. Upstairs, a custom staircase with black metal and wood balusters leads to additional bedrooms, all ensuite, and a spacious second living area. Outside, 1.6 acres of mature trees and open lawn surround a covered patio built for Texas evenings. The oversized 3-car garage handles boats, trailers, and more. Work on your projects in the shop with electricity! Enjoy nature and the outdoors with only minutes from Lake Lewisville. Zoned Denton ISD.
#21281597

Oak Point

890 Topaz Lane

4 Beds

4 Baths

4,091 Sq.Ft.

$935,000

MLS#: 21281597

 - property

Send a message

Message successfully sent.

Your message

What is 3 + 4 ?

Reason for contacting?

I agree to receive email communication and understand I can unsubscribe at any time.

I agree to be contacted by Next Level Realty Group via call, email, and text for real estate services. To opt out, you can reply 'stop' at any time or reply 'help' for assistance. You can also click the unsubscribe link in the emails. Message and data rates may apply. Message frequency may vary. Privacy Policy

Sign Out

Virtual Assistant

Would you like to take the next step with this property? We can help you schedule a showing or virtual tour, or send you more details.

Yes, I would like more information.

Thank You for Your Reply, One of Our Agents will contact you as soon as possible

No, maybe later.

Thank you, you can always contact me via email, phone number or through the contact form.

Realhub AI

Lucy - Your AI-Powered Realtor

Update Your Temporary Password

Personalize your search

Enter your email and we'll notify you immediately when new listings match what you're looking for.

or enter email address

Already have an account ? Login here

Continue your home search

I agree to receive communications and understand I can unsubscribe at any time.

I agree to be contacted by Next Level Realty Group via call, email, and text for real estate services. To opt out, you can reply 'stop' at any time or reply 'help' for assistance. You can also click the unsubscribe link in the emails. Message and data rates may apply. Message frequency may vary. Privacy Policy

Already have an account ? Login here

We use cookies

We use cookies primarily for analytics to enhance your experience. By accepting, you agree to our use of these cookies. You can manage your preferences or learn more about our cookies policy.