


Property
Beds
4
Full Baths
2
1/2 Baths
None
Year Built
2019
Sq.Footage
1,656
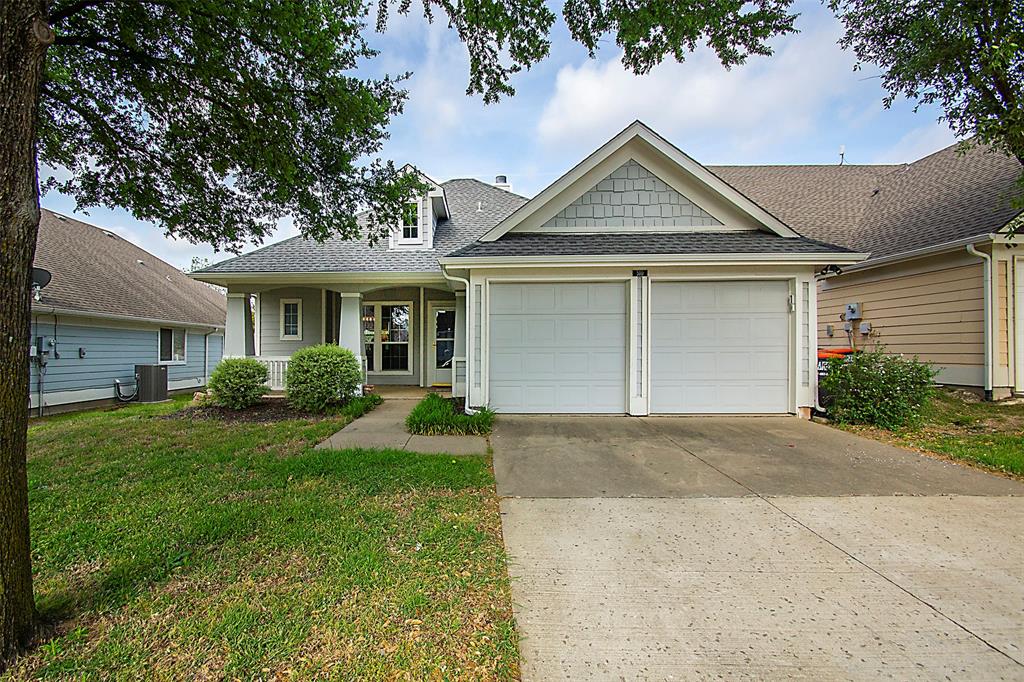
Some homes make it easy to imagine your life unfolding there. This is one of them. Step inside, and the vaulted ceilings and open layout create a welcoming sense of space. The kitchen island naturally becomes the heart of the home a place for morning coffee, weeknight meals, and conversations that continue long after dinner. The primary suite offers a quiet place to recharge, with an updated walk-in shower, separate garden tub, walk-in closet, and convenient linen storage. Three additional bedrooms can grow and change with you, offering space for guests, work, hobbies, or whatever comes next. Outside, the covered patio invites you to slow down and enjoy peaceful mornings or relaxed evenings in the fenced backyard. Beyond the home, Northpointe Crossing offers a community pool, splash pad, playground, green spaces, and walking and jogging paths. Convenient access toward Highway 75 and McKinney keeps shopping, dining, and everyday needs within reach. This is a home ready for everyday moments, lasting memories, and its next chapter.
Features & Amenities
Interior
-
Other Interior Features
Eat-in Kitchen, Granite Counters, Kitchen Island, Open Floorplan, Pantry, Vaulted Ceiling(s), High Speed Internet
-
Total Bedrooms
4
-
Bathrooms
2
-
Basement YN
NO
-
Cooling YN
YES
-
Cooling
Ceiling Fan(s), Central Air, Electric
-
Heating YN
YES
-
Heating
Central, Electric
-
Pet friendly
N/A
Exterior
-
Garage
Yes
-
Garage spaces
2
-
Construction Materials
Brick
-
Parking
Driveway, Garage, Garage Door Opener, Garage Faces Front, Attached
-
Pool
No
-
Waterfront YN
NO
Area & Lot
-
Lot Features
Interior Lot, Subdivided
-
Lot Size(acres)
0.138
-
Lot Size(square feet)
6,011
-
Property Type
Residential
-
Property Sub Type
Single Family Residence
-
Architectural Style
Traditional
Price
-
Sales Price
$249,900
-
Tax Amount
$5,726
-
Sq. Footage
1,656
-
Price/SqFt
$150
HOA
-
Association
YES
-
Association Fee
$150
-
Association Fee Frequency
Quarterly
-
Association Fee Includes
N/A
Property Resources
-
Horse Property
NO
School District
-
Elementary School
Joe K Bryant
-
Middle School
Slayter Creek
-
High School
Anna
Property Features
-
Foundation Details
Slab
-
Sewer
Public Sewer
-
Tax Lot
5
-
Water Source
Public
Schedule a Showing
Showing scheduled successfully.
Mortgage calculator
Estimate your monthly mortgage payment, including the principal and interest, property taxes, and HOA. Adjust the values to generate a more accurate rate.
Your payment
Principal and Interest:
$
Property taxes:
$
HOA fees:
$
Total loan payment:
$
Total interest amount:
$
Location
County
Collin
Elementary School
Joe K Bryant
Middle School
Slayter Creek
High School
Anna
Listing Courtesy of Jennifer Simmons, EXP REALTY
RealHub Information is provided exclusively for consumers' personal, non-commercial use, and it may not be used for any purpose other than to identify prospective properties consumers may be interested in purchasing. All information deemed reliable but not guaranteed and should be independently verified. All properties are subject to prior sale, change or withdrawal. RealHub website owner shall not be responsible for any typographical errors, misinformation, misprints and shall be held totally harmless.

AGENT
Joe Boston
Call Joe today to schedule a private showing.

* Listings on this website come from the FMLS IDX Compilation and may be held by brokerage firms other than the owner of this website. The listing brokerage is identified in any listing details. Information is deemed reliable but is not guaranteed. If you believe any FMLS listing contains material that infringes your copyrighted work please click here to review our DMCA policy and learn how to submit a takedown request.© 2024 FMLS.
Related Properties

Anna
1206 N Powell Parkway
2 Beds
2 Baths
1,281 Sq.Ft.
$215,000
MLS#: 21314566

Anna
133 Oriole Drive
3 Beds
3 Baths
2,255 Sq.Ft.
$299,000
MLS#: 21360550

Anna
128 Hilltop Drive
3 Beds
2 Baths
1,384 Sq.Ft.
$274,990
MLS#: 21336141
Anna
510 Creekside Drive
3 Beds
2 Baths
1,267 Sq.Ft.
$259,000
MLS#: 21230941

Anna
1606 Pin Oak Trail
3 Beds
2 Baths
1,620 Sq.Ft.
$289,900
MLS#: 21348381

Anna
1309 Meadow Spring Lane
3 Beds
2 Baths
1,464 Sq.Ft.
$270,999
MLS#: 21348789

Anna
209 Meadow Lark Lane
3 Beds
2 Baths
1,423 Sq.Ft.
$255,000
MLS#: 21342002

Anna
2216 Deya Drive
3 Beds
2 Baths
1,556 Sq.Ft.
$269,900
MLS#: 21190206

Anna
2208 Chloe Lane
3 Beds
2 Baths
1,335 Sq.Ft.
$293,990
MLS#: 21357482

Anna
1516 Deerchase Drive
4 Beds
2 Baths
1,726 Sq.Ft.
$299,000
MLS#: 21362075
