


Property
Beds
3
Full Baths
2
1/2 Baths
None
Year Built
1964
Sq.Footage
1,692
Plenty of potential in this cozy brick one-story ranch style home in southwest Abilene—perfect for investors, DIY buyers, or anyone wanting an affordable home with room to add value. This three-bedroom two bath brick home features a versatile floor plan, spacious living area with fireplace, country kitchen with granite counters, tile backsplash, double ovens, a bright and cheerful breakfast area, built ins and plenty of storage. A separate utility room has extra storage and room for a full-size washer and dryer. Outside, you’ll find a covered back patio, large, fenced yard, and an oversized detached garage shop building ideal for hobby space, extra parking, or future expansion. This property is being sold as-is and is ready for cosmetic updates, making it an excellent opportunity for an investor or buyer wanting to put their personal touch into a home. Convenient location with easy access to local schools, shopping, and major thoroughfares adds to the appeal. Schedule your private showing, see the potential and imagine the possibilities. This property has been placed in an upcoming event. All bids should be submitted at Xome.com void where prohibited. Please submit any pre-auction offer received through the property details page on Xome.com. Any post-auction offers will need to be submitted directly to the listing agent. Response within 3 business days. All properties are subject to a 5% buyer s premium pursuant to the Auction Participation Agreement and Terms & Conditions minimums will apply. Please contact listing agent for details and commission paid on this property.
Features & Amenities
Interior
-
Other Interior Features
Other
-
Total Bedrooms
3
-
Bathrooms
2
-
Basement YN
NO
-
Cooling YN
YES
-
Cooling
Ceiling Fan(s), Central Air, Electric
-
Fireplace YN
YES
-
Heating YN
YES
-
Heating
Fireplace Insert, Central, Natural Gas
-
Pet friendly
N/A
Exterior
-
Garage
Yes
-
Garage spaces
2
-
Construction Materials
Brick
-
Other Exterior Features
Storage
-
Parking
Driveway, Garage Faces Front, Attached
-
Patio and Porch Features
Covered, Rear Porch
-
Pool
No
-
Waterfront YN
NO
Area & Lot
-
Lot Features
Few Trees, Interior Lot
-
Lot Size(acres)
0.189
-
Lot Size(square feet)
8,232
-
Property Type
Residential
-
Property Sub Type
Single Family Residence
-
Architectural Style
Traditional
Price
-
Sales Price
$232,500
-
Tax Amount
$4,532
-
Sq. Footage
1,692
-
Price/SqFt
$137
HOA
-
Association
No
School District
-
Elementary School
Jackson
-
Middle School
Madison
-
High School
Cooper
Property Features
-
Foundation Details
Slab
-
Sewer
Public Sewer
-
Tax Lot
8
-
Water Source
Public
Schedule a Showing
Showing scheduled successfully.
Mortgage calculator
Estimate your monthly mortgage payment, including the principal and interest, property taxes, and HOA. Adjust the values to generate a more accurate rate.
Your payment
Principal and Interest:
$
Property taxes:
$
HOA fees:
$
Total loan payment:
$
Total interest amount:
$
Location
County
Taylor
Elementary School
Jackson
Middle School
Madison
High School
Cooper
Listing Courtesy of Tony Panian Jr. , Coldwell Banker Apex, REALTORS
RealHub Information is provided exclusively for consumers' personal, non-commercial use, and it may not be used for any purpose other than to identify prospective properties consumers may be interested in purchasing. All information deemed reliable but not guaranteed and should be independently verified. All properties are subject to prior sale, change or withdrawal. RealHub website owner shall not be responsible for any typographical errors, misinformation, misprints and shall be held totally harmless.

AGENT
Joe Boston
Call Joe today to schedule a private showing.

* Listings on this website come from the FMLS IDX Compilation and may be held by brokerage firms other than the owner of this website. The listing brokerage is identified in any listing details. Information is deemed reliable but is not guaranteed. If you believe any FMLS listing contains material that infringes your copyrighted work please click here to review our DMCA policy and learn how to submit a takedown request.© 2024 FMLS.
Related Properties

Abilene
566 Artic Fox Lane
3 Beds
2 Baths
1,250 Sq.Ft.
$254,900
MLS#: 21321464

Abilene
542 Artic Fox Lane
3 Beds
2 Baths
1,250 Sq.Ft.
$254,900
MLS#: 21319996

Abilene
1337 Westheimer Road
3 Beds
2 Baths
1,356 Sq.Ft.
$249,500
MLS#: 21333424
Abilene
3441 S 23rd Street
3 Beds
2 Baths
1,710 Sq.Ft.
$239,900
MLS#: 21342695
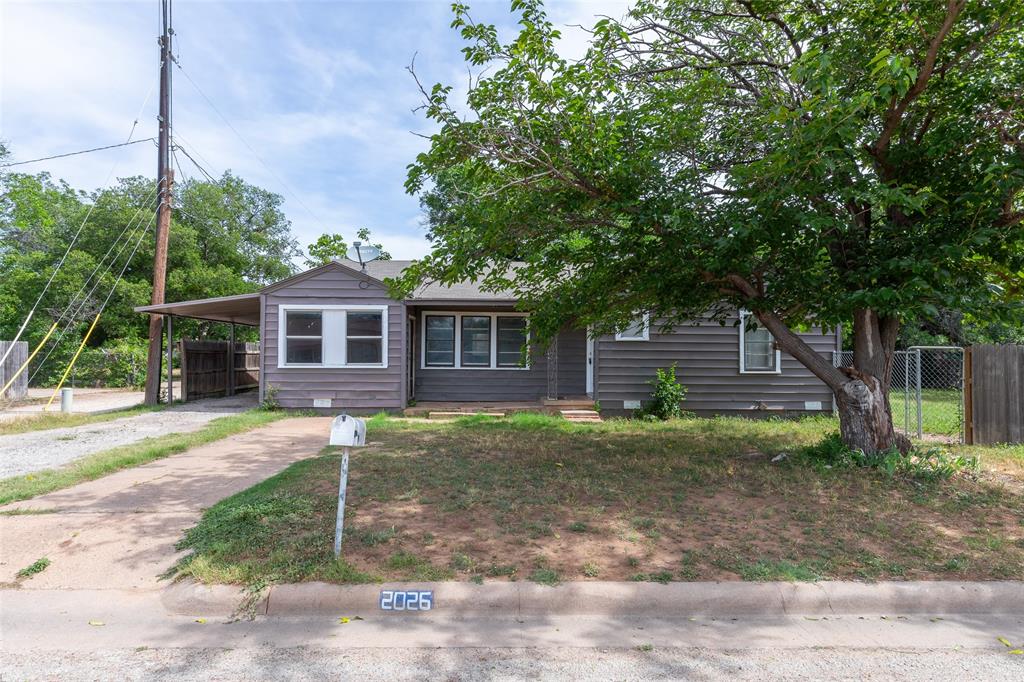
Abilene
2026 Over Street
3 Beds
1 Baths
1,667 Sq.Ft.
$190,000
MLS#: 21285306
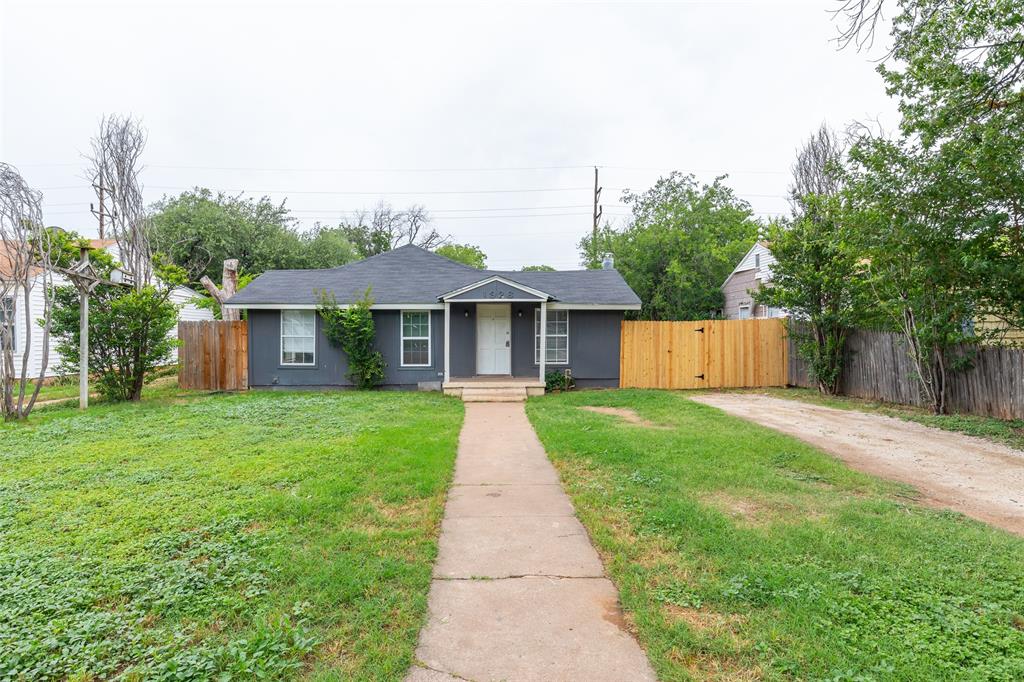
Abilene
1926 Portland Avenue
4 Beds
2 Baths
1,849 Sq.Ft.
$205,000
MLS#: 21285312

Abilene
1201 Ross Avenue
3 Beds
2 Baths
1,555 Sq.Ft.
$260,000
MLS#: 21341332
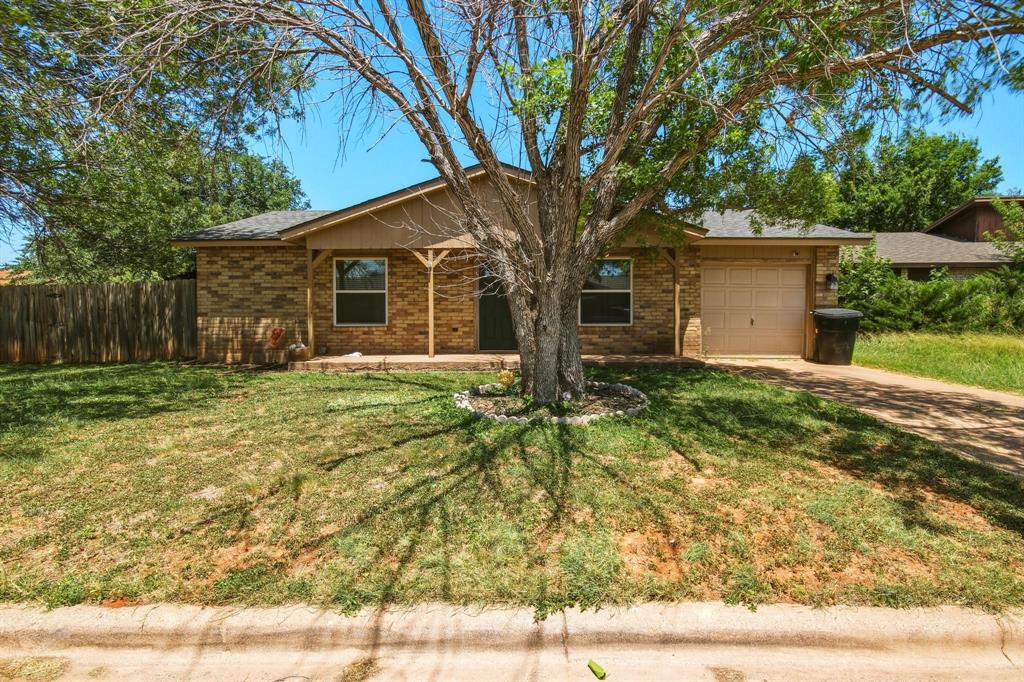
Abilene
873 Presidio Drive
3 Beds
1 Baths
1,073 Sq.Ft.
$199,500
MLS#: 21313511

Abilene
1141 Westridge Drive
3 Beds
2 Baths
1,583 Sq.Ft.
$225,000
MLS#: 21320869

Abilene
317 Hill Haven Drive
3 Beds
2 Baths
2,122 Sq.Ft.
$239,000
MLS#: 21333547
