


Property
Beds
4
Full Baths
2
1/2 Baths
1
Year Built
2001
Sq.Footage
2,849
Welcome to this immaculate entertaining property located just minutes from Lake Texoma. This all metal framed home features 4 bedroom, 2 bathroom, large living room, stunning kitchen, sunroom, separate utility room, & a 550 sq ft upstairs recreational room that's not included in the sq footage of the home. Living room provides a rocked floor entrance, 12 ft pine ceilings, & a Auston stone fireplace. Spacious kitchen with abundance of custom cabinets, commercial grade gas stove with warmer drawer, large center island with stainless top, & a walk-in pantry. Isolated master suite with patio doors to the veranda. Recently remodeled master bath with a 7 ft garden tub, walk-shower, & 2 separate vanities. Sunroom has more rock flooring. Step outside to a refreshing saltwater pool + spa, outdoor kitchen with fireplace & pizza oven, steel gazebo, green house, horse stalls & tons of mature trees surrounding the stock pond at the back of the acreage.
Features & Amenities
Interior
-
Other Interior Features
Built-in Features, Cathedral Ceiling(s), Double Vanity, Eat-in Kitchen, Granite Counters, Kitchen Island, Pantry, Walk-In Closet(s)
-
Total Bedrooms
4
-
Bathrooms
2
-
1/2 Bathrooms
1
-
Basement YN
NO
-
Cooling YN
YES
-
Cooling
Central Air
-
Fireplace YN
YES
-
Heating YN
YES
-
Heating
Exhaust Fan, Central, Propane
-
Pet friendly
N/A
Exterior
-
Garage
Yes
-
Garage spaces
1
-
Construction Materials
Stone, Concrete, Metal Siding, Steel Siding
-
Other Exterior Features
Fire Pit, Gas Grill, Outdoor Grill, Outdoor Kitchen, Garden
-
Parking
Additional Parking, Carport, Attached
-
Pool
Yes
-
Pool Features
Fiberglass, Heated, In Ground, Pool/Spa Combo, Salt Water
-
Waterfront YN
NO
Area & Lot
-
Lot Features
Wooded
-
Lot Size(acres)
13.37
-
Lot Size(square feet)
582,397
-
Property Type
Residential
-
Property Sub Type
Single Family Residence
-
Architectural Style
Ranch
Price
-
Sales Price
$1,350,000
-
Financing Options
Cash, Conventional, FHA, VA Loan
-
Sq. Footage
2,849
-
Price/SqFt
$473
HOA
-
Association
No
School District
-
Elementary School
Pottsboro
-
Middle School
Pottsboro
-
High School
Pottsboro
Property Features
-
Foundation Details
Slab
-
Sewer
Septic Tank
-
Water Source
Public
Schedule a Showing
Showing scheduled successfully.
Mortgage calculator
Estimate your monthly mortgage payment, including the principal and interest, property taxes, and HOA. Adjust the values to generate a more accurate rate.
Your payment
Principal and Interest:
$
Property taxes:
$
HOA fees:
$
Total loan payment:
$
Total interest amount:
$
Location
County
Grayson
Elementary School
Pottsboro
Middle School
Pottsboro
High School
Pottsboro
Listing Courtesy of Joseph Brannon, Hirschi Realtors
RealHub Information is provided exclusively for consumers' personal, non-commercial use, and it may not be used for any purpose other than to identify prospective properties consumers may be interested in purchasing. All information deemed reliable but not guaranteed and should be independently verified. All properties are subject to prior sale, change or withdrawal. RealHub website owner shall not be responsible for any typographical errors, misinformation, misprints and shall be held totally harmless.

AGENT
Joe Boston
Call Joe today to schedule a private showing.

* Listings on this website come from the FMLS IDX Compilation and may be held by brokerage firms other than the owner of this website. The listing brokerage is identified in any listing details. Information is deemed reliable but is not guaranteed. If you believe any FMLS listing contains material that infringes your copyrighted work please review our DMCA policy and learn how to submit a takedown request.© 2024 FMLS.
Related Properties
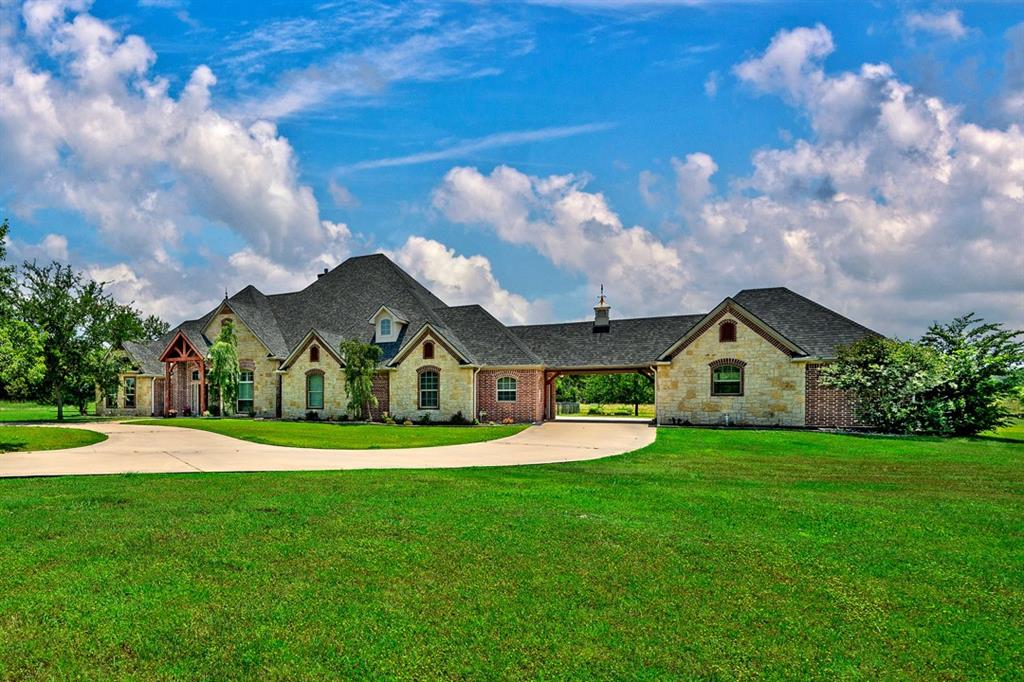
Pottsboro
209 Chrissa Drive
5 Beds
5 Baths
4,040 Sq.Ft.
$1,399,000
MLS#: 20863630
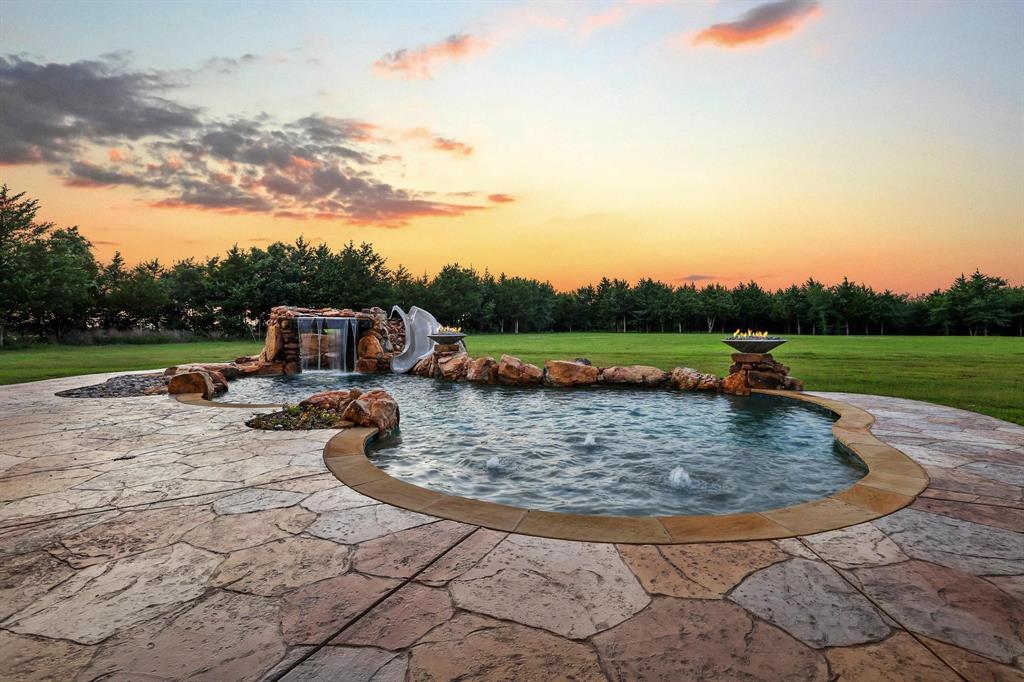
Pottsboro
231 Geis Drive
4 Beds
4 Baths
3,019 Sq.Ft.
$1,400,000
MLS#: 21300541

Pottsboro
700 Coffee Circle
4 Beds
4 Baths
3,374 Sq.Ft.
$1,300,000
MLS#: 21378020

Pottsboro
131 Panorama Circle
4 Beds
3 Baths
4,240 Sq.Ft.
$1,100,000
MLS#: 21309559
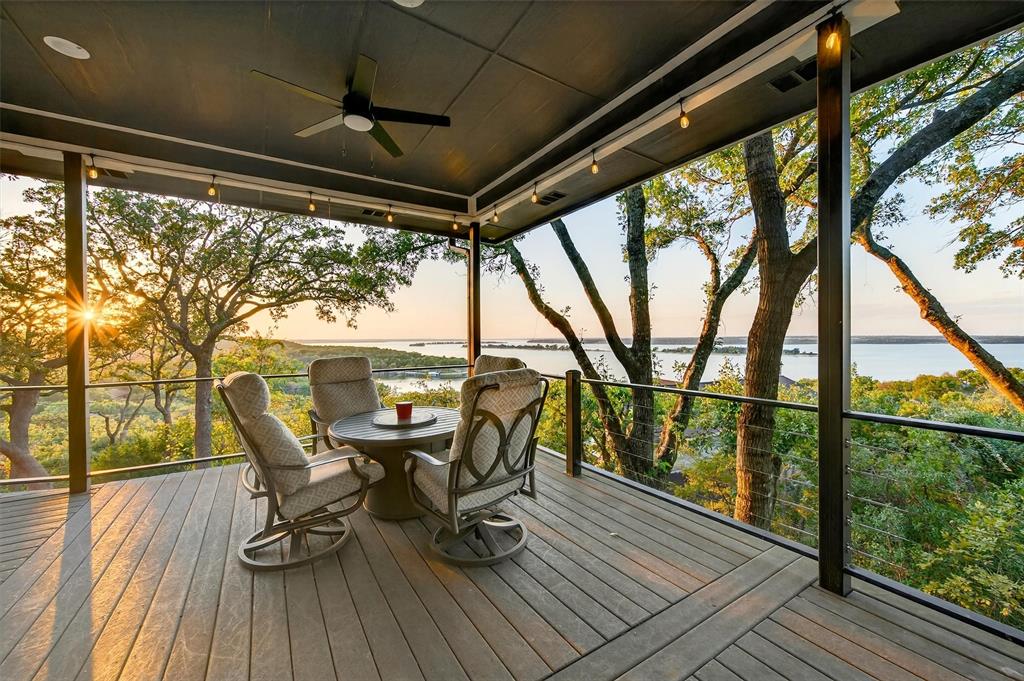
Pottsboro
258 Lou Sand Hill Road
4 Beds
3 Baths
3,693 Sq.Ft.
$1,360,000
MLS#: 21093695
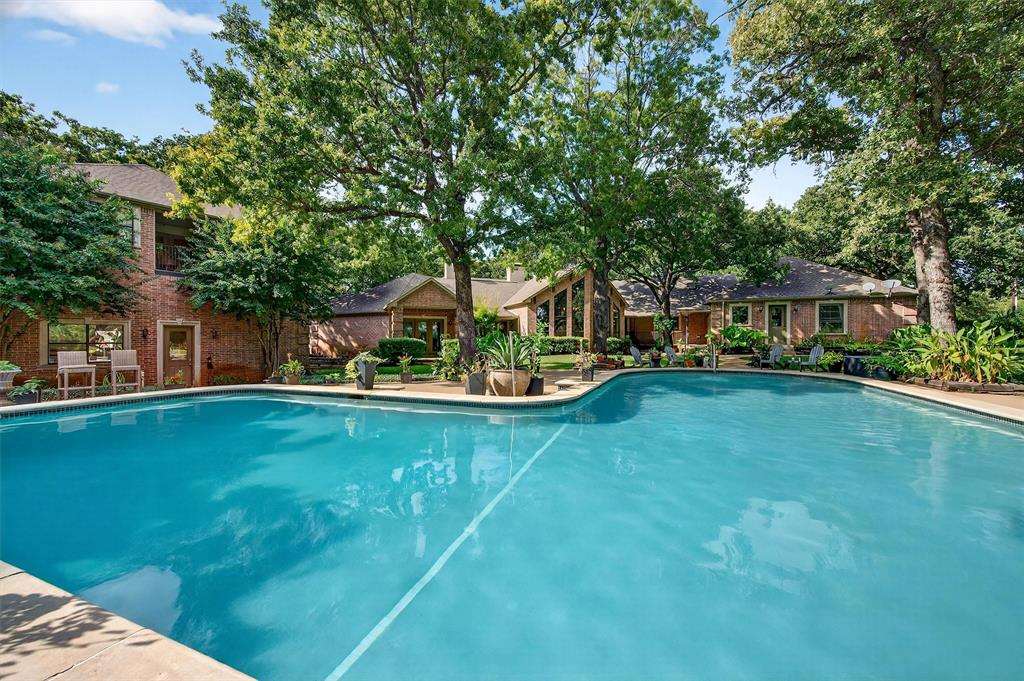
Pottsboro
215 Hiland Acres Circle
5 Beds
5 Baths
7,673 Sq.Ft.
$1,295,000
MLS#: 21067939

Pottsboro
83 Preston Oaks Drive
4 Beds
3 Baths
3,523 Sq.Ft.
$1,275,000
MLS#: 21198044

Pottsboro
336 White Tail Way
3 Beds
3 Baths
2,926 Sq.Ft.
$1,599,000
MLS#: 21405120
