


Property
Beds
3
Full Baths
3
1/2 Baths
1
Year Built
2026
Sq.Footage
2,926
Natural beauty sets the stage for exceptional living at 336 White Tail Way in Pottsboro’s gated Spout Springs community. Built by Jason Bassermann of JLS Homes of Texoma, this new construction home blends thoughtful craftsmanship, distinctive finishes, and resort-style outdoor living on one acre. Featuring 2,926 square feet of interior living space, the home offers 3 bedrooms, 3 full baths, one half bath with direct access to the pool area, a dedicated office, and a 2-car garage with additional storage. A striking 52-inch pivot front door welcomes you into interiors enriched by white oak hardwood floors, white oak beams, and a great room fireplace. The kitchen showcases quartz countertops, handmade tile, custom inset cabinetry with soft-close doors and drawers, and KitchenAid appliances. A coffee bar and living room wine bar add everyday convenience, while the butler’s pantry, with a full scullery, extensive cabinetry, and its own refrigerator, provides exceptional prep and storage space. The impressive 900-square-foot outdoor living area features five remote-controlled roll-up screens for privacy and added warmth on cooler days. Enjoy outdoor grilling, relaxing by the private pool and spa, and a beautifully landscaped setting with a wooded backdrop. An automatic pool cover helps keep leaves and debris out, simplifying maintenance. The one-acre lot also offers room to explore adding a shop, subject to community approval. Additional features include Quaker windows and doors, spray foam insulation, tankless water heaters, zoned heating, and a buried 500-gallon propane tank. Schedule your private tour and experience Spout Springs—Where Nature Meets Sophistication.
Features & Amenities
Interior
-
Other Interior Features
Built-in Features, Cathedral Ceiling(s), Double Vanity, Dry Bar, Eat-in Kitchen, Granite Counters, Kitchen Island, Natural Woodwork, Open Floorplan, Pantry, Vaulted Ceiling(s), Walk-In Closet(s), Wet Bar, Wired for Data, High Speed Internet, Smart Home, In-Law Floorplan
-
Total Bedrooms
3
-
Bathrooms
3
-
1/2 Bathrooms
1
-
Basement YN
NO
-
Cooling YN
YES
-
Cooling
Ceiling Fan(s), Central Air, Electric, Zoned
-
Fireplace YN
YES
-
Heating YN
YES
-
Heating
Exhaust Fan, Central, Fireplace(s), Propane, Zoned
-
Pet friendly
N/A
Exterior
-
Garage
Yes
-
Garage spaces
2
-
Construction Materials
Board & Batten Siding, Stone
-
Other Exterior Features
Gas Grill, Rain Gutters, Lighting, Outdoor Grill
-
Parking
Additional Parking, Concrete, Direct Access, Driveway, Enclosed, Garage, Garage Door Opener, Garage Faces Side, Kitchen Level, Lighted, Oversized, Gated, Boat, RV Access/Parking, Attached
-
Patio and Porch Features
Covered, Front Porch, Patio, Rear Porch, Screened, See Remarks, Deck
-
Pool
Yes
-
Pool Features
Gunite, In Ground, Outdoor Pool, Pool Cover, Pool/Spa Combo, Private, Waterfall, Other
-
Waterfront YN
NO
Area & Lot
-
Lot Features
Cleared, Wooded, Interior Lot, Landscaped, Subdivided
-
Lot Size(acres)
1.0
-
Lot Size(square feet)
43,560
-
Property Type
Residential
-
Property Sub Type
Single Family Residence
-
Architectural Style
Modern Farmhouse
Price
-
Sales Price
$1,599,000
-
Tax Amount
$2,258
-
Financing Options
1031 Exchange, Cash, Conventional, FHA, VA Loan
-
Sq. Footage
2,926
-
Price/SqFt
$546
HOA
-
Association
YES
-
Association Fee
$1,000
-
Association Fee Frequency
Annually
-
Association Fee Includes
N/A
Property Resources
-
Horse Property
NO
School District
-
Elementary School
Pottsboro
-
Middle School
Pottsboro
-
High School
Pottsboro
Property Features
-
New Construction
YES
-
Foundation Details
Slab
-
Senior Community YN
NO
-
Sewer
Septic Tank
-
Tax Lot
68
Schedule a Showing
Showing scheduled successfully.
Mortgage calculator
Estimate your monthly mortgage payment, including the principal and interest, property taxes, and HOA. Adjust the values to generate a more accurate rate.
Your payment
Principal and Interest:
$
Property taxes:
$
HOA fees:
$
Total loan payment:
$
Total interest amount:
$
Location
County
Grayson
Elementary School
Pottsboro
Middle School
Pottsboro
High School
Pottsboro
Listing Courtesy of Lisa Hitchcock, Easy Life Realty
RealHub Information is provided exclusively for consumers' personal, non-commercial use, and it may not be used for any purpose other than to identify prospective properties consumers may be interested in purchasing. All information deemed reliable but not guaranteed and should be independently verified. All properties are subject to prior sale, change or withdrawal. RealHub website owner shall not be responsible for any typographical errors, misinformation, misprints and shall be held totally harmless.

AGENT
Joe Boston
Call Joe today to schedule a private showing.

* Listings on this website come from the FMLS IDX Compilation and may be held by brokerage firms other than the owner of this website. The listing brokerage is identified in any listing details. Information is deemed reliable but is not guaranteed. If you believe any FMLS listing contains material that infringes your copyrighted work please review our DMCA policy and learn how to submit a takedown request.© 2024 FMLS.
Related Properties

Pottsboro
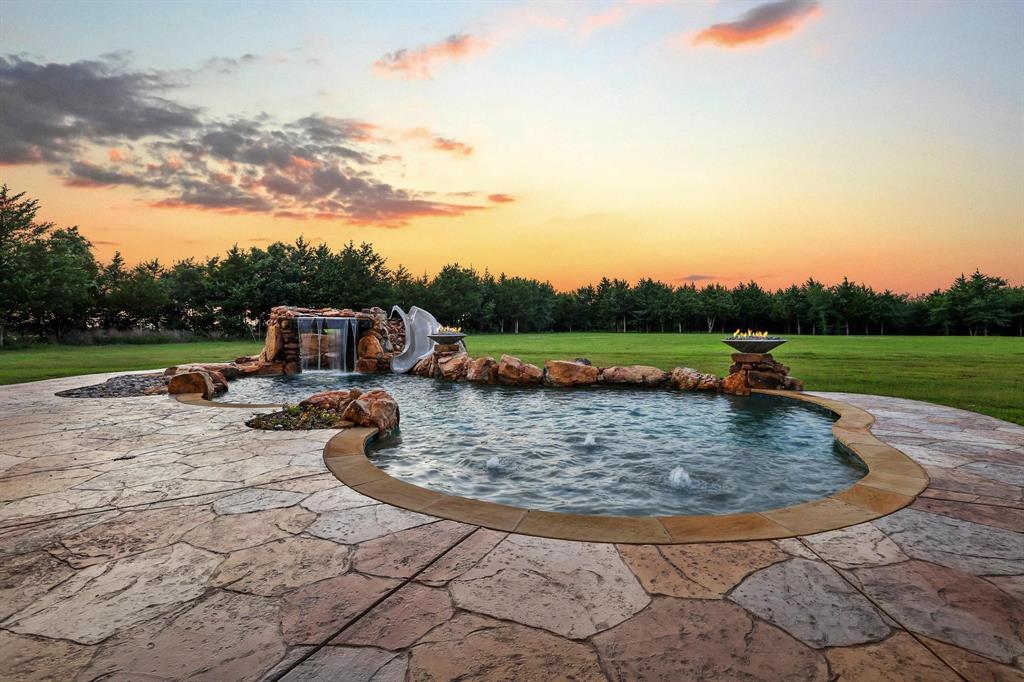
209 Chrissa Drive
5 Beds
5 Baths
4,040 Sq.Ft.
$1,399,000
MLS#: 20863630
Pottsboro
231 Geis Drive
4 Beds
4 Baths
3,019 Sq.Ft.
$1,400,000
MLS#: 21300541

Pottsboro
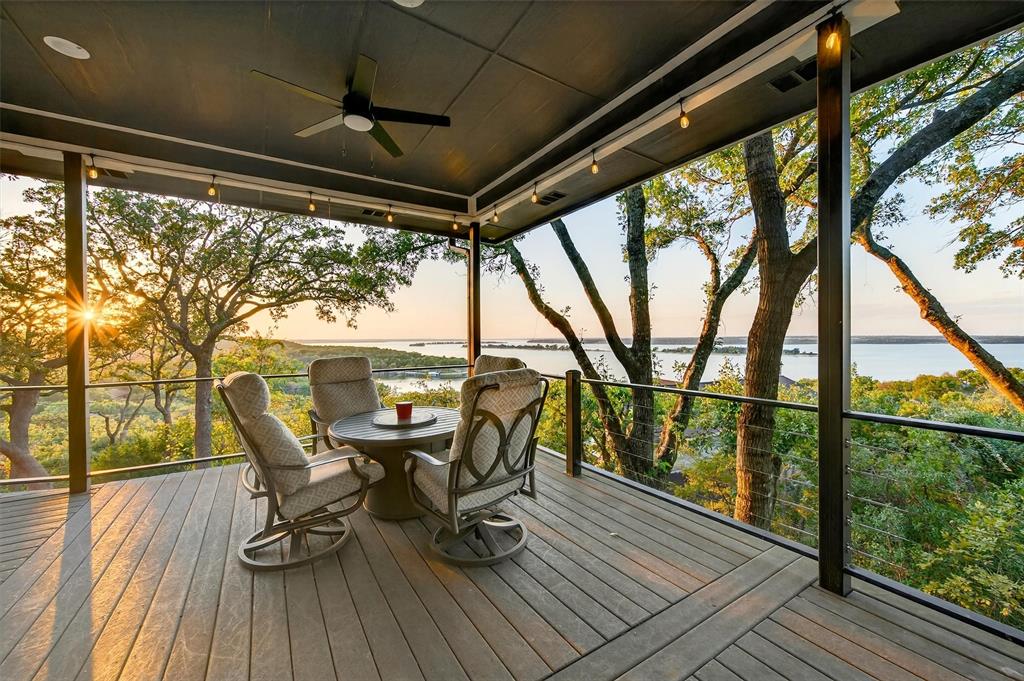
700 Coffee Circle
4 Beds
4 Baths
3,374 Sq.Ft.
$1,300,000
MLS#: 21378020
Pottsboro
258 Lou Sand Hill Road
4 Beds
3 Baths
3,693 Sq.Ft.
$1,360,000
MLS#: 21093695

Pottsboro
30120 N HWY 289 Highway N
4 Beds
2 Baths
2,849 Sq.Ft.
$1,350,000
MLS#: 21395379

Pottsboro
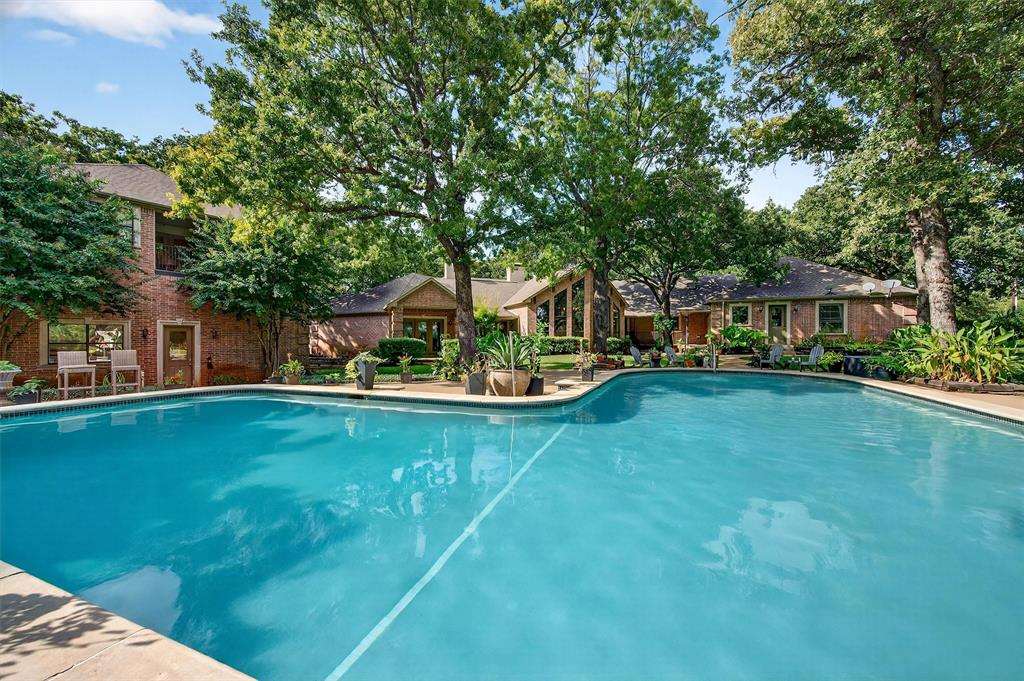
76 Spout Springs Road
3 Beds
2 Baths
2,064 Sq.Ft.
$1,750,000
MLS#: 21327940
Pottsboro
215 Hiland Acres Circle
5 Beds
5 Baths
7,673 Sq.Ft.
$1,295,000
MLS#: 21067939
