Features & Amenities

Interior

  • Other Interior Features

    Granite Counters, Pantry

  • Total Bedrooms

    3

  • Bathrooms

    2

  • Basement YN

    NO

  • Cooling YN

    YES

  • Cooling

    Central Air

  • Fireplace YN

    YES

  • Heating YN

    YES

  • Heating

    Central

  • Pet friendly

    N/A

Exterior

  • Garage

    Yes

  • Garage spaces

    2

  • Parking

    Garage, Attached

  • Pool

    No

  • Waterfront YN

    NO

Area & Lot

  • Lot Features

    Agricultural, Many Trees

  • Lot Size(acres)

    14.422

  • Lot Size(square feet)

    628,222

  • Property Type

    Residential

  • Property Sub Type

    Farm

Price

  • Sales Price

    $1,750,000

  • Tax Amount

    $5,114

  • Financing Options

    Cash, Conventional

  • Sq. Footage

    2,064

  • Price/SqFt

    $847

HOA

  • Association

    No

School District

  • Elementary School

    Pottsboro

  • Middle School

    Pottsboro

  • High School

    Pottsboro

Property Features

  • Sewer

    Septic Tank

Schedule a Showing

Showing scheduled successfully.

<
>
IN PERSON
VIA CHAT

What is 3 + 4 ?


Mortgage calculator

Estimate your monthly mortgage payment, including the principal and interest, property taxes, and HOA. Adjust the values to generate a more accurate rate.

Your payment

Principal and Interest:

$

Property taxes:

$

HOA fees:

$

Total loan payment:

$

Total interest amount:

$

Location

County

Grayson

Elementary School

Pottsboro

Middle School

Pottsboro

High School

Pottsboro

Listing Courtesy of Chad Cunningham, Elevated Property Management L

RealHub Information is provided exclusively for consumers' personal, non-commercial use, and it may not be used for any purpose other than to identify prospective properties consumers may be interested in purchasing. All information deemed reliable but not guaranteed and should be independently verified. All properties are subject to prior sale, change or withdrawal. RealHub website owner shall not be responsible for any typographical errors, misinformation, misprints and shall be held totally harmless.

Agent Joe Boston

AGENT

Joe Boston

Call Joe today to schedule a private showing.


* Listings on this website come from the FMLS IDX Compilation and may be held by brokerage firms other than the owner of this website. The listing brokerage is identified in any listing details. Information is deemed reliable but is not guaranteed. If you believe any FMLS listing contains material that infringes your copyrighted work please review our DMCA policy and learn how to submit a takedown request.© 2024 FMLS.
Beautiful property with very nice home.  Peaceful, quiet and tranquil living.  Great soil for hoses and perfect building sites.  Create your family compound

76 Spout Springs Road

Message successfully sent.

What would you like to know?

What is 3 + 4 ?

I agree to receive email communication and understand I can unsubscribe at any time.

I agree to be contacted by Next Level Realty Group via call, email, and text for real estate services. To opt out, you can reply 'stop' at any time or reply 'help' for assistance. You can also click the unsubscribe link in the emails. Message and data rates may apply. Message frequency may vary. Privacy Policy

Related Properties

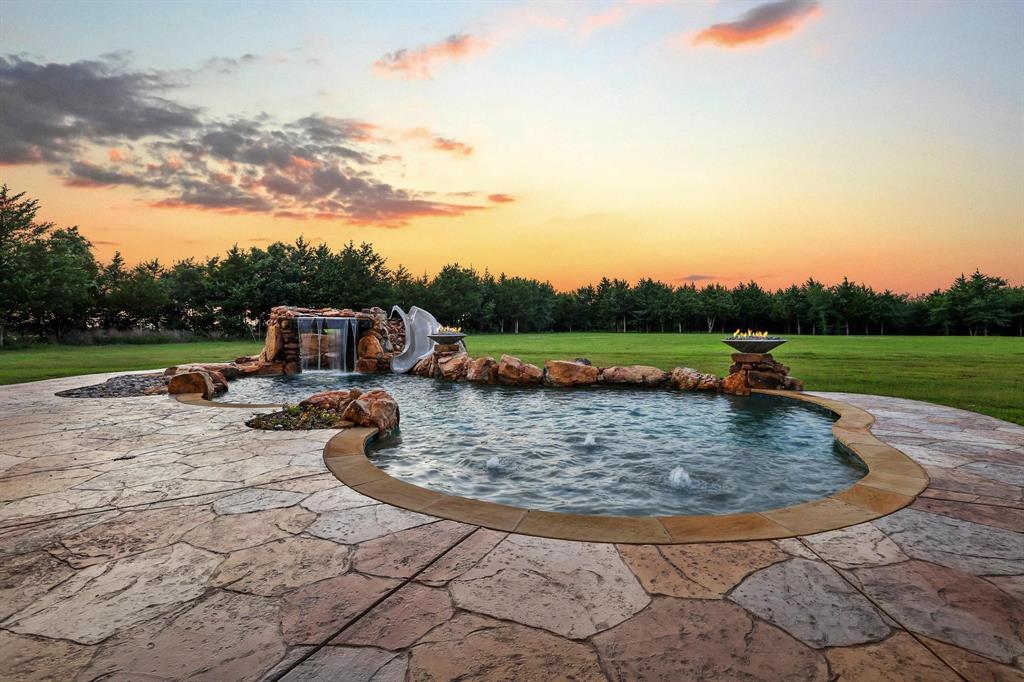
Hidden behind a canopy of mature trees & approached by a winding drive, this extraordinary custom estate offers the rare combination of luxury, privacy, & thoughtful design. From the moment you step inside, the craftsmanship is undeniable. Soaring wood-beamed ceilings, imported Chicago brick accents, rich hardwood floors, & a stunning floor-to-ceiling fireplace create a warm yet sophisticated atmosphere. The open-concept design flows effortlessly. Anchored by expansive quartz surfaces, custom stained cabinetry, & oversized islands, the space is equipped with premium appliances including double ovens, microwave drawer, wine chiller, ice maker, trash compactor, & refrigerator. The primary suite is a true owner's retreat, privately positioned & designed for comfort & convenience. Featuring dual vanity areas, separate water closets, & an impressive walk-through closet & shower, it offers the perfect escape at the end of the day. Designed with both family living & guest privacy in mind, the split-bedroom layout provides spacious secondary suites, each with its own bath. Separate living area tucked between 2 bdrms creates the ideal kids' retreat, guest wing, or flex space. Pocket doors allow this portion of the home to function as its own private suite.  Luxury extends beyond aesthetics. Spray foam insul., tankless WH's, whole-home vacuum, smart-home wiring, built-in sound, oversized garages, private well water, & exceptional storage throughout provide the efficiency & convenience today's buyers expect. Step outside & the property transforms into a private oasis. An expansive patio stretches across the rear of the home  - ample space for entertaining. Beyond lies a spectacular custom pool complete with a grotto, waterfall, slide, fire bowls, & extensive stamped concrete decking. Whether hosting friends, spending time with family, or simply enjoying a quiet evening under the stars, this outdoor space was designed to create unforgettable memories. Additional acreage avail.
#21300541

Pottsboro

231 Geis Drive

4 Beds

4 Baths

3,019 Sq.Ft.

$1,400,000

MLS#: 21300541
***SELLER IS WILLING TO DISCOUNT THE PRICE FOR BUYERS CONTEMPLATING RENOVATIONS***

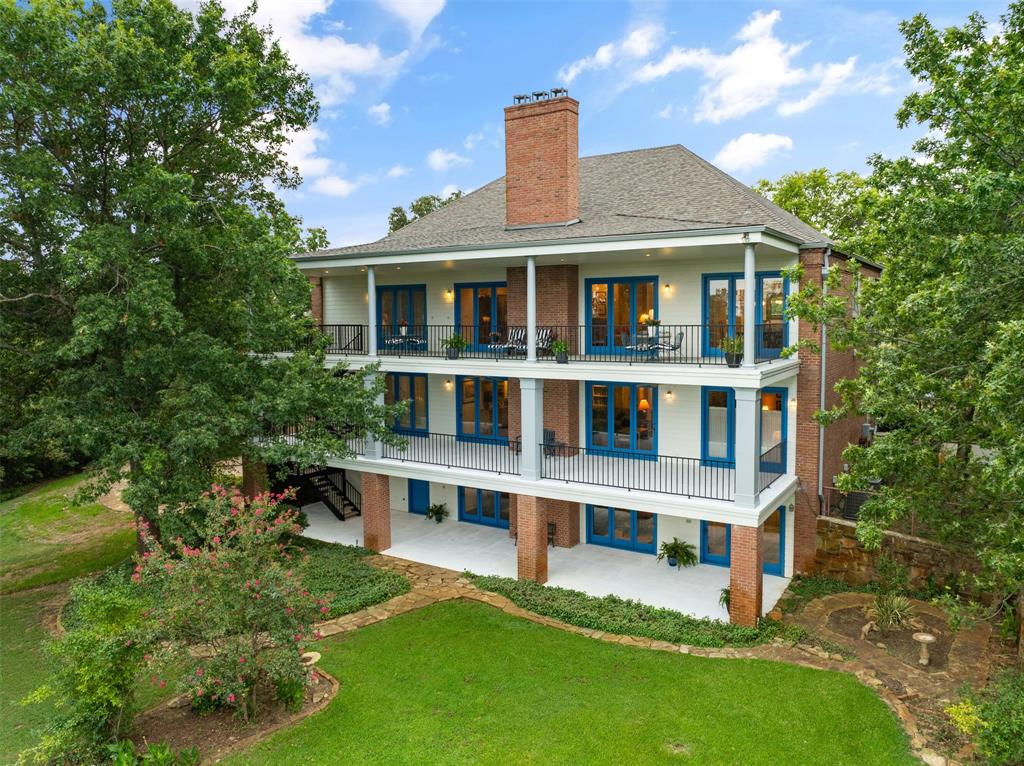
Discover the epitome of sophisticated living at this exceptional Lake Texoma estate, nestled within a prestigious gated community in Pottsboro, TX. This luxurious home, boasting six bedrooms, offers unparalleled versatility for a transgenerational living experience or the perfect private retreat.

Spread over three expansive levels, this Georgian architectural gem features three distinct kitchens, making hosting gatherings a breeze across its vast layout. With six bedrooms equipped with their own ensuite baths, privacy and convenience are guaranteed for all inhabitants and guests. The primary suite is a sanctuary in itself, complete with separate his and her baths and closets, providing an oasis of tranquility and indulgence.

Enjoy breath-taking lake views from two of the three private balconies, perfect for savoring serene sunrises or hosting intimate social gatherings. Inside, three grand fireplaces provide warmth and ambiance, making this home ideal for both winter relaxation and festive celebrations.

Set on over an acre of meticulously landscaped grounds, this estate invites you to wander through park-like settings and view the abundant wild life. A private trail leads directly to a sandy beach. Create timeless memories with loved ones by the water's edge or embark on aquatic adventures with ease.

Conveniently located off Preston Road (Highway 289), the property offers easy access to local dining and shopping, without the challenge of winding roads. The proximity to upcoming entertainment hubs like Margaritaville and Hard Rock Casino positions this home not only as a luxurious residence but also as a promising investment in an area poised for significant growth.

This rare opportunity to own a slice of prime lakeside luxury awaits whoever desires a haven of elegance and the vibrant life Lake Texoma promises. Experience the unparalleled allure of lake living!
#20995675

Pottsboro

369 Panorama Circle

6 Beds

7 Baths

7,760 Sq.Ft.

$1,949,000

MLS#: 20995675

Natural beauty sets the stage for exceptional living at 336 White Tail Way in Pottsboro’s gated Spout Springs community. Built by Jason Bassermann of JLS Homes of Texoma, this new construction home blends thoughtful craftsmanship, distinctive finishes, and resort-style outdoor living on one acre. Featuring 2,926 square feet of interior living space, the home offers 3 bedrooms, 3 full baths, one half bath with direct access to the pool area, a dedicated office, and a 2-car garage with additional storage.
A striking 52-inch pivot front door welcomes you into interiors enriched by white oak hardwood floors, white oak beams, and a great room fireplace. The kitchen showcases quartz countertops, handmade tile, custom inset cabinetry with soft-close doors and drawers, and KitchenAid appliances. A coffee bar and living room wine bar add everyday convenience, while the butler’s pantry, with a full scullery, extensive cabinetry, and its own refrigerator, provides exceptional prep and storage space.
The impressive 900-square-foot outdoor living area features five remote-controlled roll-up screens for privacy and added warmth on cooler days. Enjoy outdoor grilling, relaxing by the private pool and spa, and a beautifully landscaped setting with a wooded backdrop. An automatic pool cover helps keep leaves and debris out, simplifying maintenance. The one-acre lot also offers room to explore adding a shop, subject to community approval.
Additional features include Quaker windows and doors, spray foam insulation, tankless water heaters, zoned heating, and a buried 500-gallon propane tank. Schedule your private tour and experience Spout Springs—Where Nature Meets Sophistication.
#21405120

Pottsboro

336 White Tail Way

3 Beds

3 Baths

2,926 Sq.Ft.

$1,599,000

MLS#: 21405120

Send a message

Message successfully sent.

Your message

What is 3 + 4 ?

Reason for contacting?

I agree to receive email communication and understand I can unsubscribe at any time.

I agree to be contacted by Next Level Realty Group via call, email, and text for real estate services. To opt out, you can reply 'stop' at any time or reply 'help' for assistance. You can also click the unsubscribe link in the emails. Message and data rates may apply. Message frequency may vary. Privacy Policy

Sign Out

Virtual Assistant

Would you like to take the next step with this property? We can help you schedule a showing or virtual tour, or send you more details.

Yes, I would like more information.

Thank You for Your Reply, One of Our Agents will contact you as soon as possible

No, maybe later.

Thank you, you can always contact me via email, phone number or through the contact form.

Realhub AI

Lucy - Your AI-Powered Realtor

Update Your Temporary Password

Personalize your search

Enter your email and we'll notify you immediately when new listings match what you're looking for.

or enter email address

Already have an account ? Login here

Continue your home search

I agree to receive communications and understand I can unsubscribe at any time.

I agree to be contacted by Next Level Realty Group via call, email, and text for real estate services. To opt out, you can reply 'stop' at any time or reply 'help' for assistance. You can also click the unsubscribe link in the emails. Message and data rates may apply. Message frequency may vary. Privacy Policy

Already have an account ? Login here

We use cookies

We use cookies primarily for analytics to enhance your experience. By accepting, you agree to our use of these cookies. You can manage your preferences or learn more about our cookies policy.