


Property
Beds
4
Full Baths
3
1/2 Baths
None
Year Built
2024
Sq.Footage
3,014
BETTER THAN NEW on one of Bluebonnet Ridge's finest lots. This home checks every box. This one makes you exhale the moment you turn into the driveway. Tucked away on 2.15 private, wooded acres in the sought-after Bluebonnet Ridge community, this exceptional 2024 single-level custom home offers the rare opportunity to enjoy the quality and freshness of newer construction—without the expense, time, or effort of completing the upgrades yourself. Every thoughtful improvement has already been made. Inside, 3,014 sq ft of beautifully designed living space features 4 spacious bedrooms, a dedicated home office, and 3 full bathrooms. Warm engineered hardwood flooring, custom cabinetry, built-ins, upgraded Whirlpool appliances, and a striking handcrafted accent wall create a home that feels both elevated and inviting. The dramatic wood-burning fireplace anchors the open-concept living area, making it equally perfect for quiet evenings or entertaining family and friends. The private primary suite is a true retreat, featuring a spa-inspired bath with a freestanding soaking tub, oversized rain shower and luxurious finishes designed for relaxation. Outside is where this property truly shines. One of the most desirable homesites in Bluebonnet Ridge, the beautifully landscaped lot offers exceptional privacy, mature trees, and breathtaking Texas sunset views. Automatic shades, attractive pipe fencing, and a charming custom farmhouse-style chicken coop elevate the property well beyond builder grade. Enjoy morning coffee on the covered patio as deer wander through the trees, host unforgettable evenings under the stars, or create the lifestyle you've always imagined. With room for a barn, workshop, or additional outbuilding—and horses or cattle permitted (one animal per acre)— the possibilities are endless. Built on an engineered foundation with 38 piers, this home offers the perfect balance of luxury, privacy and country living, all within reach of shopping, shopping and amenities.
Features & Amenities
Interior
-
Other Interior Features
Kitchen Island, Open Floorplan, Vaulted Ceiling(s), High Speed Internet
-
Total Bedrooms
4
-
Bathrooms
3
-
Basement YN
NO
-
Cooling YN
YES
-
Cooling
Central Air, Electric
-
Fireplace YN
YES
-
Heating YN
YES
-
Heating
Electric
-
Pet friendly
N/A
Exterior
-
Garage
Yes
-
Garage spaces
3
-
Construction Materials
Board & Batten Siding, Brick, Stone
-
Other Exterior Features
Rain Gutters, Lighting
-
Parking
Concrete, Driveway, Garage Door Opener, Garage Faces Side, Attached
-
Patio and Porch Features
Covered
-
Pool
No
-
Waterfront YN
NO
Area & Lot
-
Lot Features
Interior Lot, Landscaped, Many Trees, Subdivided
-
Lot Size(acres)
2.15
-
Lot Size(square feet)
93,654
-
Property Type
Residential
-
Property Sub Type
Single Family Residence
-
Architectural Style
Modern Farmhouse
Price
-
Sales Price
$899,999
-
Tax Amount
$14,032
-
Sq. Footage
3,014
-
Price/SqFt
$298
HOA
-
Association
YES
-
Association Fee
$325
-
Association Fee Frequency
Annually
-
Association Fee Includes
N/A
School District
-
Elementary School
Austin
-
Middle School
Tison
-
High School
Weatherford
Property Features
-
Foundation Details
Slab
-
Sewer
Septic Tank
-
Tax Lot
86
-
Water Source
Well
Schedule a Showing
Showing scheduled successfully.
Mortgage calculator
Estimate your monthly mortgage payment, including the principal and interest, property taxes, and HOA. Adjust the values to generate a more accurate rate.
Your payment
Principal and Interest:
$
Property taxes:
$
HOA fees:
$
Total loan payment:
$
Total interest amount:
$
Location
County
Parker
Elementary School
Austin
Middle School
Tison
High School
Weatherford
Listing Courtesy of Paula Martin , CENTURY 21 Judge Fite
RealHub Information is provided exclusively for consumers' personal, non-commercial use, and it may not be used for any purpose other than to identify prospective properties consumers may be interested in purchasing. All information deemed reliable but not guaranteed and should be independently verified. All properties are subject to prior sale, change or withdrawal. RealHub website owner shall not be responsible for any typographical errors, misinformation, misprints and shall be held totally harmless.

AGENT
Joe Boston
Call Joe today to schedule a private showing.

* Listings on this website come from the FMLS IDX Compilation and may be held by brokerage firms other than the owner of this website. The listing brokerage is identified in any listing details. Information is deemed reliable but is not guaranteed. If you believe any FMLS listing contains material that infringes your copyrighted work please click here to review our DMCA policy and learn how to submit a takedown request.© 2024 FMLS.
Related Properties
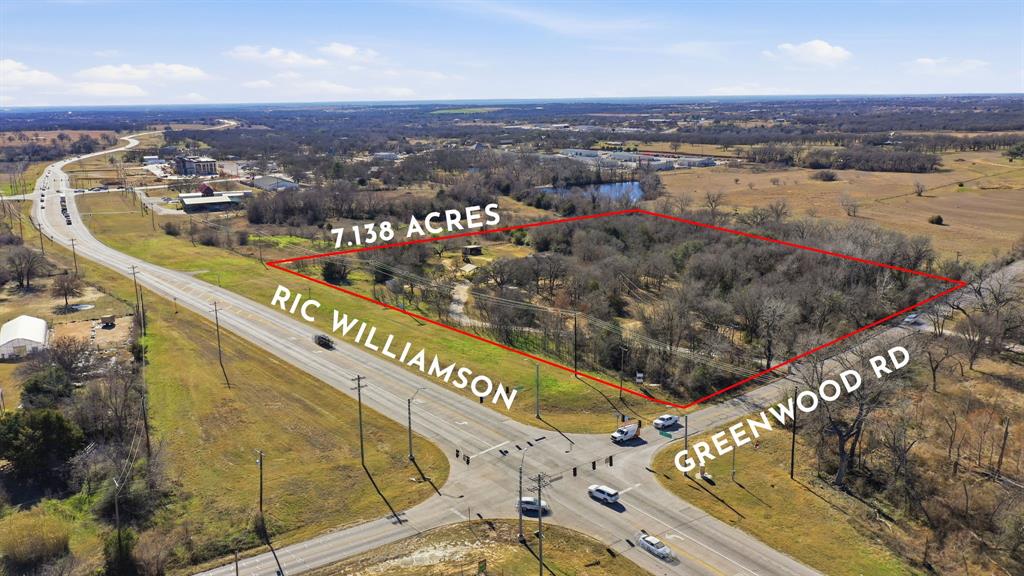
Weatherford
1889 Greenwood Road RES
3 Beds
2 Baths
1,760 Sq.Ft.
$1,000,000
MLS#: 21136548
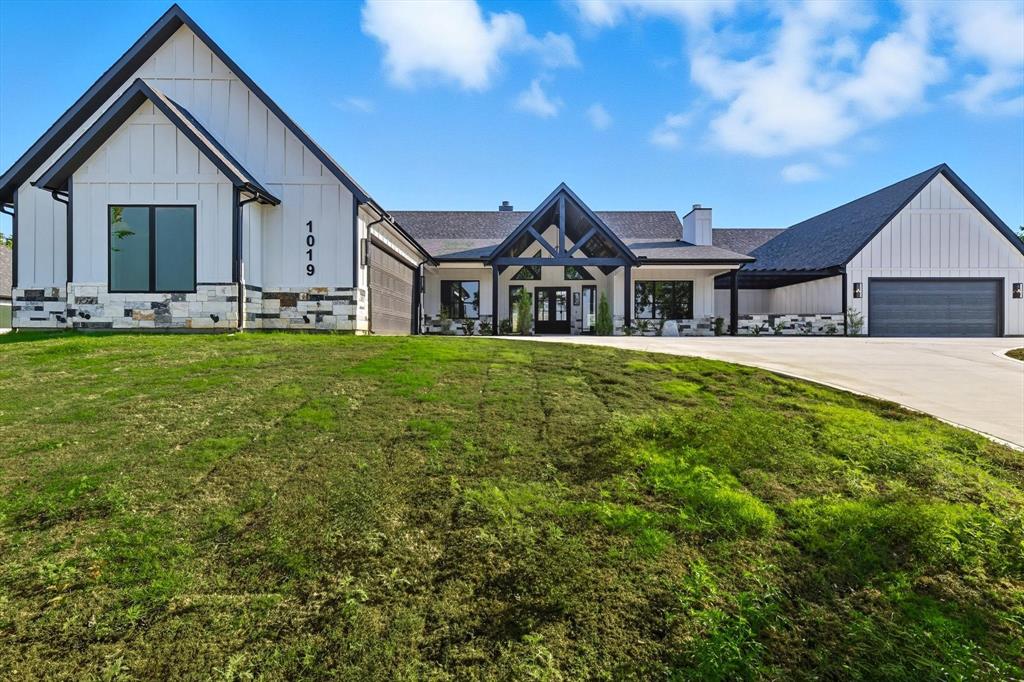
Weatherford
1019 Glenoaks Drive
4 Beds
3 Baths
3,213 Sq.Ft.
$889,000
MLS#: 21071572
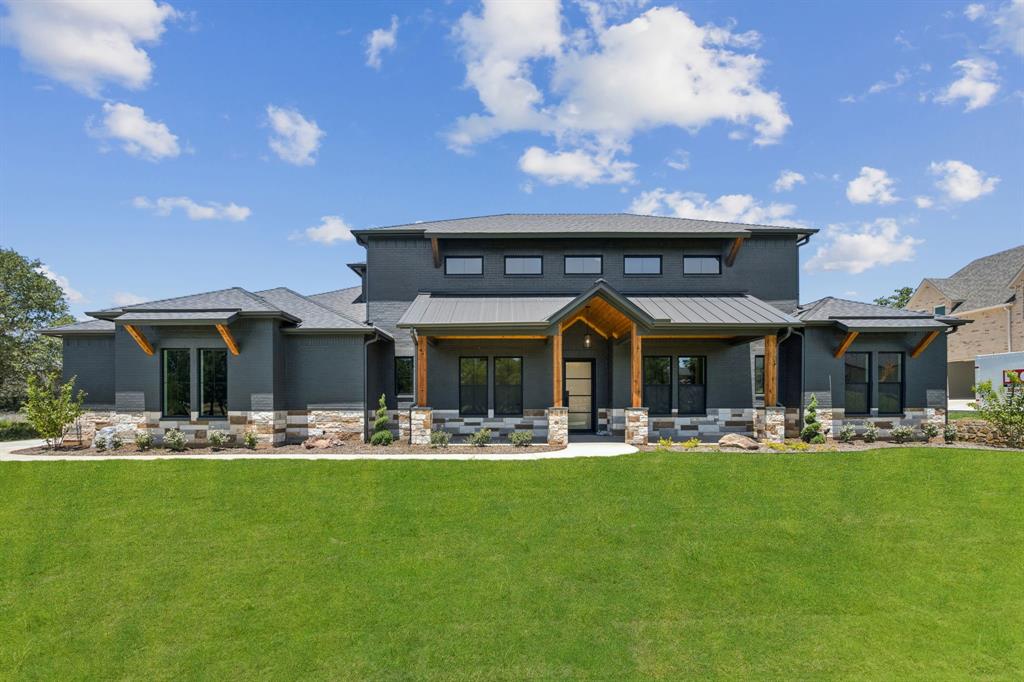
Weatherford
2008 Vaquero Drive
4 Beds
3 Baths
3,114 Sq.Ft.
$984,000
MLS#: 21163992
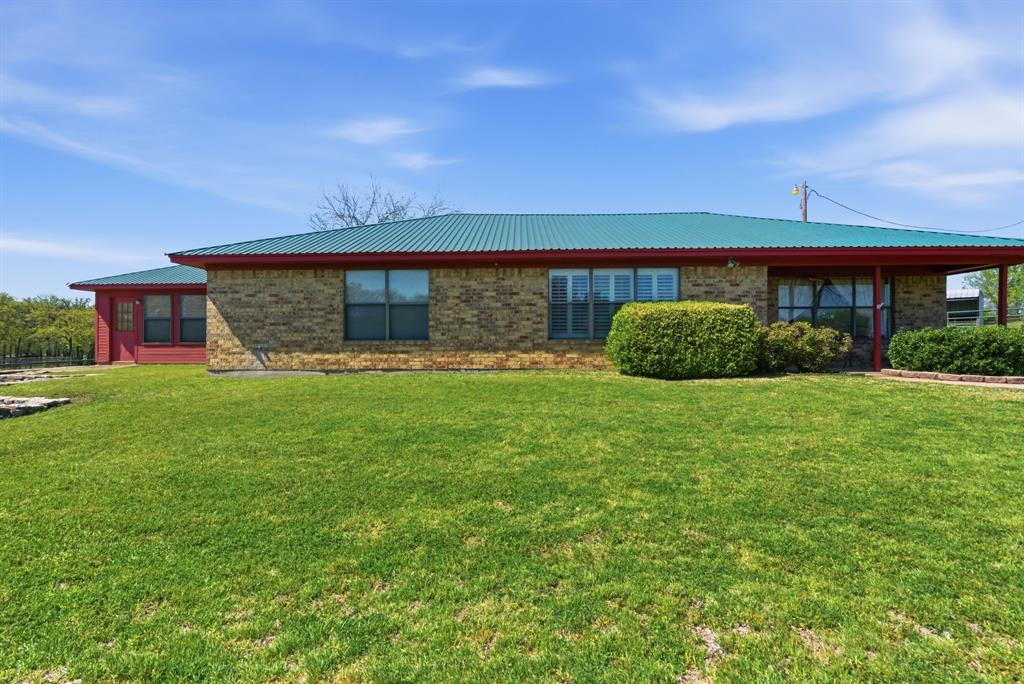
Weatherford
1101 Tanglewood Drive
3 Beds
2 Baths
2,446 Sq.Ft.
$949,000
MLS#: 21228175
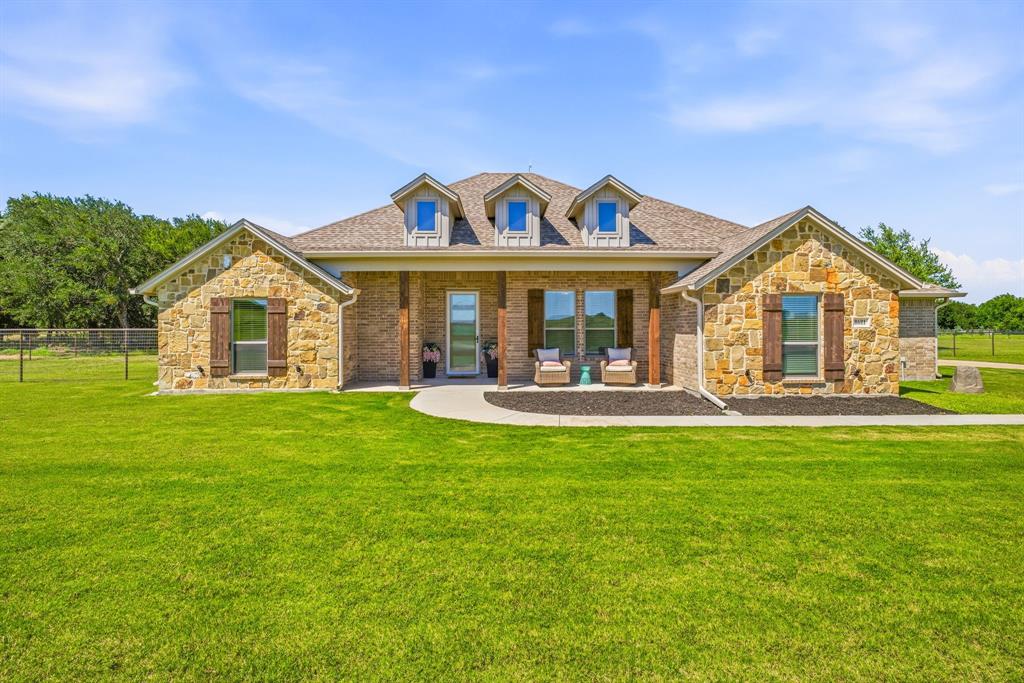
Weatherford
8681 Sari Strong Drive
5 Beds
3 Baths
2,723 Sq.Ft.
$775,000
MLS#: 21292886
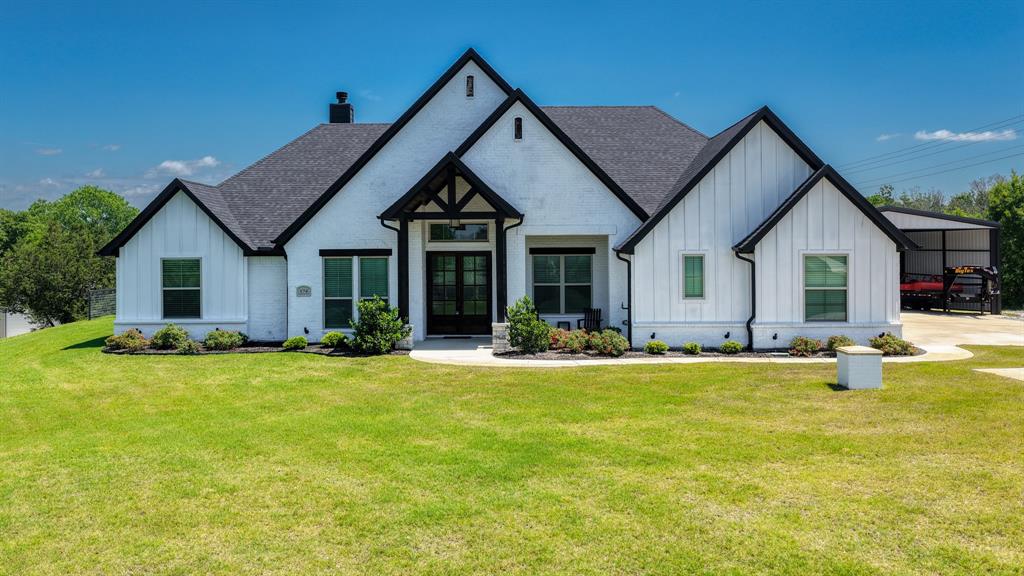
Weatherford
174 Bittersweet Trail
4 Beds
2 Baths
2,699 Sq.Ft.
$724,900
MLS#: 21251664

Weatherford
271 Jupiter Trail
4 Beds
3 Baths
2,584 Sq.Ft.
$950,000
MLS#: 21339781

Weatherford
2073 Preserve Trail
4 Beds
3 Baths
2,910 Sq.Ft.
$843,900
MLS#: 21346574

Weatherford
4000 Estancia Court
4 Beds
3 Baths
3,513 Sq.Ft.
$997,900
MLS#: 21325434
