


Property
Beds
5
Full Baths
3
1/2 Baths
1
Year Built
2016
Sq.Footage
4,177
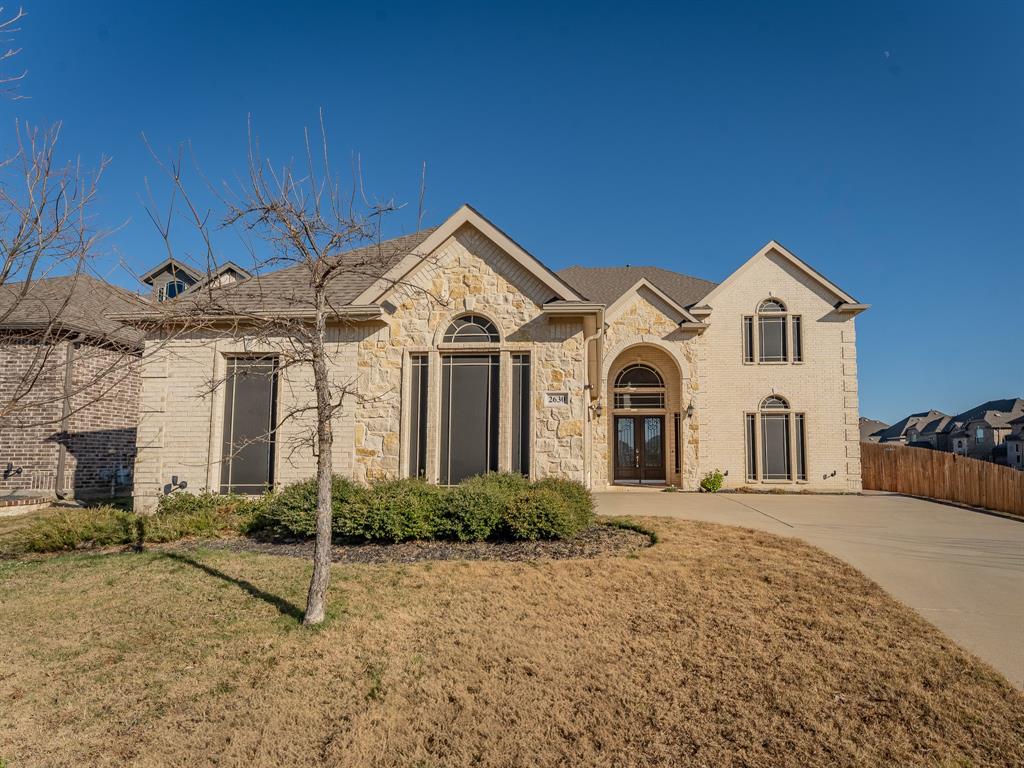
Spectacular 5-bedroom 3 and half bath home offering an abundance of living and outdoor living, Situated on a huge pie shape lot in the most appealing Windemere Estates subdivision. This home exudes pride prestige and luxury. As you approach the double door entrance 20 feet high foyer dramatic catwalk and Juliet landing accented with a spiral staircase onto the first floor living area that boast with separate formal dining with a butler's pantry adjacent to a large island kitchen with double wall ovens and a microwave tower enjoy a large cooktop oven boasting with gorgeous granite counters and extended serving bar, overlooking an above average family room floor to ceiling natural stone fireplace 20-foot ceiling with views of the covered patio open breakfast area, Juliett landing spiral staircase and catwalk its truly at the center of the house. Primary suite is absolutely what you want separate tub and shower Walkin closet sitting area and large sleeping area. The office is right off the entrance area for immediate study and engagement. Upstairs features an Open living area and media room for fun movies and more. Unsuits bath the muti generational living or guest. in addition to another shared bath for other family members. Enjoy the covered patio and huge backyard large enough for a pool and more.
Features & Amenities
Interior
-
Other Interior Features
Granite Counters, Kitchen Island, Open Floorplan, Pantry, Vaulted Ceiling(s), Walk-In Closet(s)
-
Total Bedrooms
5
-
Bathrooms
3
-
1/2 Bathrooms
1
-
Basement YN
NO
-
Cooling YN
YES
-
Cooling
Central Air
-
Fireplace YN
YES
-
Heating YN
YES
-
Heating
Central
-
Pet friendly
N/A
Exterior
-
Garage
Yes
-
Garage spaces
3
-
Construction Materials
Brick
-
Parking
Driveway, Electric Gate, Attached
-
Pool
No
-
Waterfront YN
NO
Area & Lot
-
Lot Size(acres)
0.303
-
Lot Size(square feet)
13,198
-
Property Type
Residential
-
Property Sub Type
Single Family Residence
Price
-
Sales Price
$569,900
-
Tax Amount
$11,098
-
Sq. Footage
4,177
-
Price/SqFt
$136
HOA
-
Association
YES
-
Association Fee
$300
-
Association Fee Frequency
Annually
-
Association Fee Includes
N/A
School District
-
Elementary School
Baxter
-
Middle School
Walnut Grove
-
High School
Midlothian
Property Features
-
Foundation Details
Slab
-
Senior Community YN
NO
-
Sewer
Public Sewer
-
Tax Lot
11
-
Water Source
Public
Schedule a Showing
Showing scheduled successfully.
Mortgage calculator
Estimate your monthly mortgage payment, including the principal and interest, property taxes, and HOA. Adjust the values to generate a more accurate rate.
Your payment
Principal and Interest:
$
Property taxes:
$
HOA fees:
$
Total loan payment:
$
Total interest amount:
$
Location
County
Ellis
Elementary School
Baxter
Middle School
Walnut Grove
High School
Midlothian
Listing Courtesy of Anthony Long, Anthony Long Realty
RealHub Information is provided exclusively for consumers' personal, non-commercial use, and it may not be used for any purpose other than to identify prospective properties consumers may be interested in purchasing. All information deemed reliable but not guaranteed and should be independently verified. All properties are subject to prior sale, change or withdrawal. RealHub website owner shall not be responsible for any typographical errors, misinformation, misprints and shall be held totally harmless.

AGENT
Joe Boston
Call Joe today to schedule a private showing.

* Listings on this website come from the FMLS IDX Compilation and may be held by brokerage firms other than the owner of this website. The listing brokerage is identified in any listing details. Information is deemed reliable but is not guaranteed. If you believe any FMLS listing contains material that infringes your copyrighted work please click here to review our DMCA policy and learn how to submit a takedown request.© 2024 FMLS.
Related Properties

Midlothian
321 Pasture Drive
4 Beds
2 Baths
2,937 Sq.Ft.
$459,000
MLS#: 21290943

Midlothian
2036 Blackland Street
4 Beds
3 Baths
2,586 Sq.Ft.
$599,900
MLS#: 21277913

Midlothian
533 Durango Street
4 Beds
3 Baths
2,053 Sq.Ft.
$468,170
MLS#: 21341254

Midlothian
3748 Jane Street
4 Beds
4 Baths
3,039 Sq.Ft.
$655,728
MLS#: 21335435

Midlothian
7110 Mullein Lane
4 Beds
3 Baths
2,524 Sq.Ft.
$484,990
MLS#: 21196695

Midlothian
425 Garrett Way
3 Beds
2 Baths
2,280 Sq.Ft.
$597,000
MLS#: 21330035

Midlothian
4863 Summerwinds Road
4 Beds
3 Baths
2,994 Sq.Ft.
$624,900
MLS#: 21280370

Midlothian
3426 Arbor Grove Trail
4 Beds
3 Baths
2,785 Sq.Ft.
$574,990
MLS#: 21223068

Midlothian
3723 Ironwood
6 Beds
4 Baths
3,226 Sq.Ft.
$598,107
MLS#: 21040028
Midlothian
2630 Flatbush Avenue
5 Beds
4 Baths
4,570 Sq.Ft.
$590,000
MLS#: 21138146
