


Property
Beds
4
Full Baths
3
1/2 Baths
None
Year Built
2026
Sq.Footage
2,429
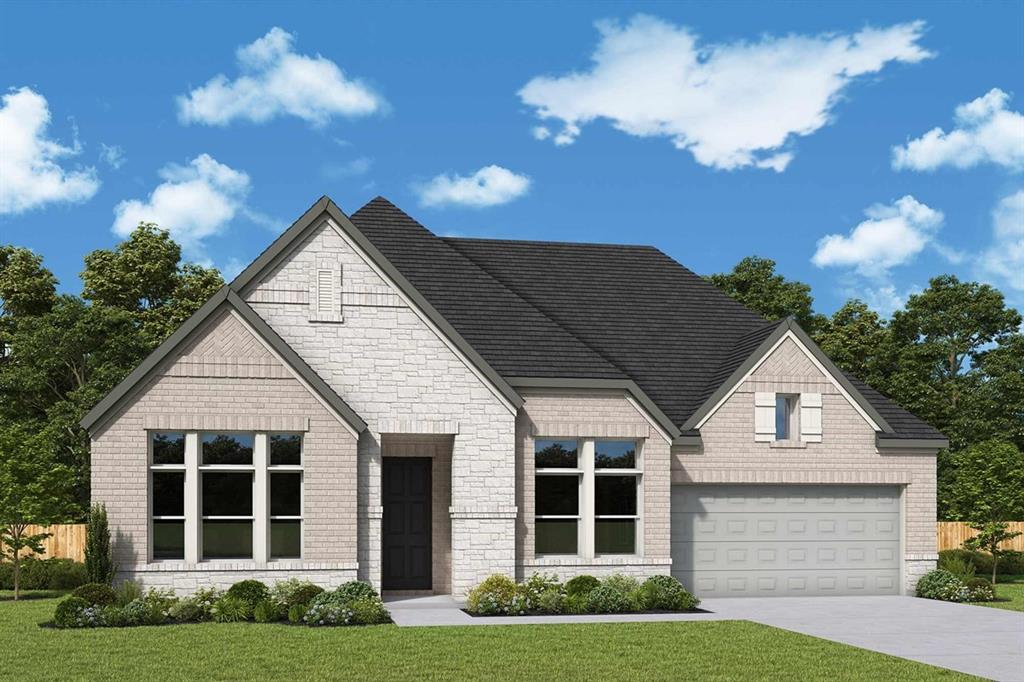
Welcome to 4866 Keystone Avenue in Midlothian, where thoughtful design and everyday comfort come together in this beautifully crafted single-story home. Offering 2,429 square feet of well-designed living space, this home features 4 spacious bedrooms, 3 full bathrooms and an open-concept layout that creates a bright and inviting atmosphere. Adding to the home's versatility, the private study with custom built-ins offers a peaceful space for work, organization or everyday productivity. The expansive family room serves as the heart of the home, flowing effortlessly into the dining area and kitchen to create an ideal space for everyday living and entertaining. A standout feature is the 3-car garage, offering plenty of room for vehicles, storage, or recreational equipment. Situated on a 60-foot homesite, this home showcases quality craftsmanship, stylish finishes and a functional layout designed to fit today's lifestyle. Experience the perfect combination of comfort, versatility and timeless style in this exceptional Midlothian home you'll be proud to call your own.
Features & Amenities
Interior
-
Other Interior Features
Kitchen Island, Open Floorplan, Walk-In Closet(s), High Speed Internet
-
Total Bedrooms
4
-
Bathrooms
3
-
Basement YN
NO
-
Cooling YN
YES
-
Cooling
Attic Fan, Ceiling Fan(s), Central Air, Zoned
-
Fireplace YN
YES
-
Heating YN
YES
-
Heating
Central, Natural Gas
-
Pet friendly
N/A
Exterior
-
Garage
Yes
-
Garage spaces
3
-
Construction Materials
Brick
-
Other Exterior Features
Rain Gutters
-
Parking
Garage, Garage Door Opener, Garage Faces Front, Oversized, Attached
-
Pool
No
-
Waterfront YN
NO
Area & Lot
-
Lot Features
Interior Lot, Landscaped
-
Lot Size(acres)
0.1778
-
Lot Size(square feet)
7,744
-
Property Type
Residential
-
Property Sub Type
Single Family Residence
-
Architectural Style
Traditional
Price
-
Sales Price
$549,000
-
Financing Options
Cash, Conventional, FHA, VA Loan
-
Sq. Footage
2,429
-
Price/SqFt
$226
HOA
-
Association
YES
-
Association Fee
$850
-
Association Fee Frequency
Annually
-
Association Fee Includes
N/A
School District
-
Elementary School
Longbranch
-
Middle School
Walnut Grove
-
High School
Heritage
Property Features
-
New Construction
YES
-
Foundation Details
Slab
-
Sewer
Public Sewer
-
Tax Lot
20
-
Water Source
Public
Schedule a Showing
Showing scheduled successfully.
Mortgage calculator
Estimate your monthly mortgage payment, including the principal and interest, property taxes, and HOA. Adjust the values to generate a more accurate rate.
Your payment
Principal and Interest:
$
Property taxes:
$
HOA fees:
$
Total loan payment:
$
Total interest amount:
$
Location
County
Ellis
Elementary School
Longbranch
Middle School
Walnut Grove
High School
Heritage
Listing Courtesy of CCB Realty Stanley, American Legend Homes
RealHub Information is provided exclusively for consumers' personal, non-commercial use, and it may not be used for any purpose other than to identify prospective properties consumers may be interested in purchasing. All information deemed reliable but not guaranteed and should be independently verified. All properties are subject to prior sale, change or withdrawal. RealHub website owner shall not be responsible for any typographical errors, misinformation, misprints and shall be held totally harmless.

AGENT
Joe Boston
Call Joe today to schedule a private showing.

* Listings on this website come from the FMLS IDX Compilation and may be held by brokerage firms other than the owner of this website. The listing brokerage is identified in any listing details. Information is deemed reliable but is not guaranteed. If you believe any FMLS listing contains material that infringes your copyrighted work please review our DMCA policy and learn how to submit a takedown request.© 2024 FMLS.
Related Properties

Midlothian
3426 Arbor Grove Trail
4 Beds
3 Baths
2,785 Sq.Ft.
$574,990
MLS#: 21223068

Midlothian
3022 Le Manns Street
5 Beds
3 Baths
4,177 Sq.Ft.
$569,900
MLS#: 21322155
Midlothian
3263 Jersey Drive
3 Beds
2 Baths
2,352 Sq.Ft.
$486,199
MLS#: 21211052

Midlothian
3421 Jersey Drive
3 Beds
2 Baths
2,352 Sq.Ft.
$515,965
MLS#: 21383564

Midlothian
5401 Rowlan Row
4 Beds
3 Baths
3,437 Sq.Ft.
$649,900
MLS#: 21120782

Midlothian
4031 Morgans Way
5 Beds
3 Baths
2,383 Sq.Ft.
$550,000
MLS#: 21381817

Midlothian
4376 Laurel Trail
4 Beds
3 Baths
3,523 Sq.Ft.
$563,990
MLS#: 21389420

Midlothian
3840 Blackchamp Road
3 Beds
2 Baths
2,363 Sq.Ft.
$595,000
MLS#: 21294268

Midlothian
6603 Champion Road
3 Beds
2 Baths
3,126 Sq.Ft.
$565,000
MLS#: 21329966
