


Property
Beds
3
Full Baths
2
1/2 Baths
2
Year Built
1992
Sq.Footage
3,126
Rare opportunity to own a custom-built home on nearly 2 acres with no HOA and incredible flexibility for living, working, entertaining, and future expansion. This thoughtfully designed pier-and-beam home offers 3 bedrooms, 4 bathrooms, two spacious living areas, a dedicated office, and a loft, all with the quality and functionality of custom construction. The home features a unique fully lit basement with the mechanical systems thoughtfully housed below, creating valuable additional space that can be used as a workshop, hobby area, wine cellar, storage, or safe room. Above, an expansive fully decked attic spans approximately half of the home and is lightly spray-foam insulated, offering exceptional storage today and tremendous potential for future living space. The office could easily be converted to a fourth bedroom, while the loft provides another opportunity for additional sleeping or living space. The interior has been thoughtfully updated, including bathrooms with new tubs, showers, toilets, and countertops. The spacious primary suite features a beautifully updated bath designed as a relaxing retreat. Multiple living areas provide plenty of room for entertaining, gathering, or accommodating a variety of lifestyle needs. Outside, enjoy a custom wrought-iron fenced backyard, covered patio, and inviting deck overlooking the expansive property. There is ample room to add a guest house, workshop, barn, pool, RV storage, or other improvements. Located with convenient access to schools, shopping, dining, and major commuting routes, this property offers a rare combination of custom construction, usable acreage, privacy, and room to grow.
Features & Amenities
Interior
-
Other Interior Features
Built-in Features, Central Vacuum, Eat-in Kitchen, Kitchen Island, Vaulted Ceiling(s), Walk-In Closet(s)
-
Total Bedrooms
3
-
Bathrooms
2
-
1/2 Bathrooms
2
-
Basement YN
NO
-
Cooling YN
YES
-
Cooling
Central Air
-
Fireplace YN
YES
-
Heating YN
YES
-
Heating
Central
-
Pet friendly
N/A
Exterior
-
Garage
Yes
-
Garage spaces
3
-
Construction Materials
Wood Siding, Brick
-
Other Exterior Features
Balcony, Basketball Court, Courtyard, Rain Gutters, Lighting, Private Yard, Uncovered Courtyard, Other
-
Parking
Additional Parking, Circular Driveway, Concrete, Drive Through, Driveway, Garage, Garage Door Opener, Garage Faces Side, Oversized, RV Access/Parking, Side By Side, Attached
-
Pool
No
-
Waterfront YN
NO
Area & Lot
-
Lot Features
Corner Lot, Few Trees, Landscaped
-
Lot Size(acres)
1.76
-
Lot Size(square feet)
76,665
-
Property Type
Residential
-
Property Sub Type
Single Family Residence
-
Architectural Style
Traditional
Price
-
Sales Price
$575,000
-
Tax Amount
$8,402
-
Sq. Footage
3,126
-
Price/SqFt
$183
HOA
-
Association
No
Property Resources
-
Horse Property
YES
School District
-
Elementary School
Longbranch
-
Middle School
Walnut Grove
-
High School
Heritage
Property Features
-
Foundation Details
Pillar/Post/Pier
-
Senior Community YN
NO
-
Sewer
Septic Tank
-
Tax Lot
8
Schedule a Showing
Showing scheduled successfully.
Mortgage calculator
Estimate your monthly mortgage payment, including the principal and interest, property taxes, and HOA. Adjust the values to generate a more accurate rate.
Your payment
Principal and Interest:
$
Property taxes:
$
HOA fees:
$
Total loan payment:
$
Total interest amount:
$
Location
County
Ellis
Elementary School
Longbranch
Middle School
Walnut Grove
High School
Heritage
Listing Courtesy of Jamie Wickliffe, CENTURY 21 Judge Fite Company
RealHub Information is provided exclusively for consumers' personal, non-commercial use, and it may not be used for any purpose other than to identify prospective properties consumers may be interested in purchasing. All information deemed reliable but not guaranteed and should be independently verified. All properties are subject to prior sale, change or withdrawal. RealHub website owner shall not be responsible for any typographical errors, misinformation, misprints and shall be held totally harmless.

AGENT
Joe Boston
Call Joe today to schedule a private showing.

* Listings on this website come from the FMLS IDX Compilation and may be held by brokerage firms other than the owner of this website. The listing brokerage is identified in any listing details. Information is deemed reliable but is not guaranteed. If you believe any FMLS listing contains material that infringes your copyrighted work please click here to review our DMCA policy and learn how to submit a takedown request.© 2024 FMLS.
Related Properties

Midlothian
533 Durango Street
4 Beds
3 Baths
2,053 Sq.Ft.
$468,170
MLS#: 21341254

Midlothian
3748 Jane Street
4 Beds
4 Baths
3,039 Sq.Ft.
$655,728
MLS#: 21335435

Midlothian
425 Garrett Way
3 Beds
2 Baths
2,280 Sq.Ft.
$597,000
MLS#: 21330035

Midlothian
3426 Arbor Grove Trail
4 Beds
3 Baths
2,785 Sq.Ft.
$574,990
MLS#: 21223068

Midlothian
3723 Ironwood
6 Beds
4 Baths
3,226 Sq.Ft.
$598,107
MLS#: 21040028
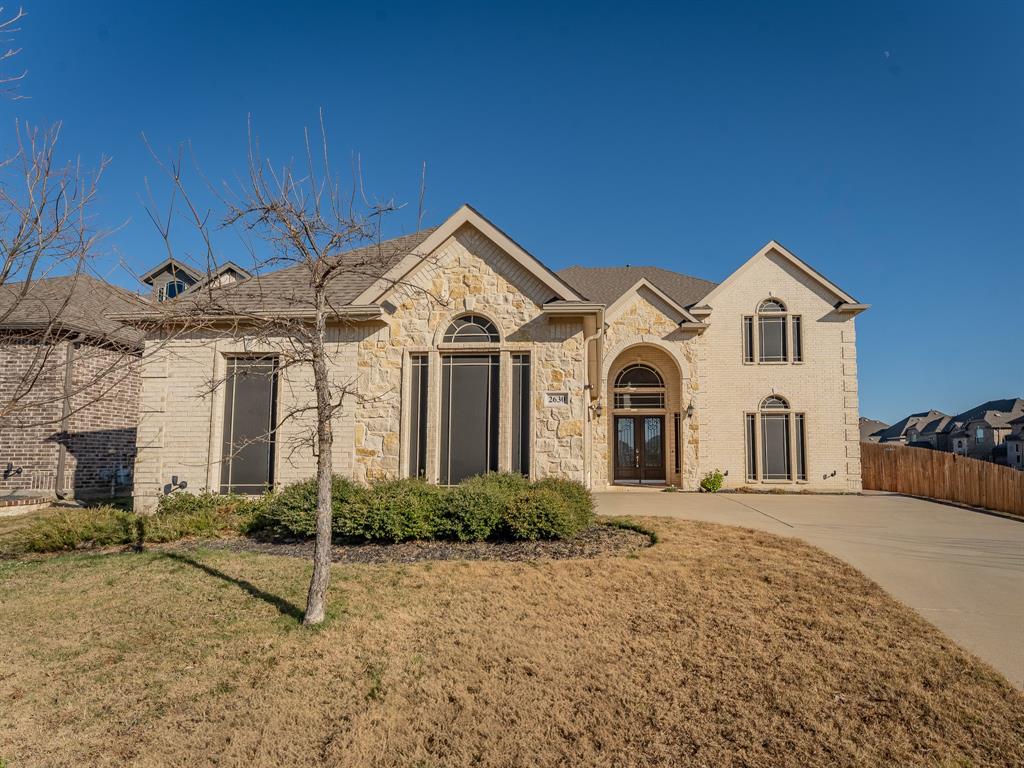
Midlothian
2630 Flatbush Avenue
5 Beds
4 Baths
4,570 Sq.Ft.
$590,000
MLS#: 21138146
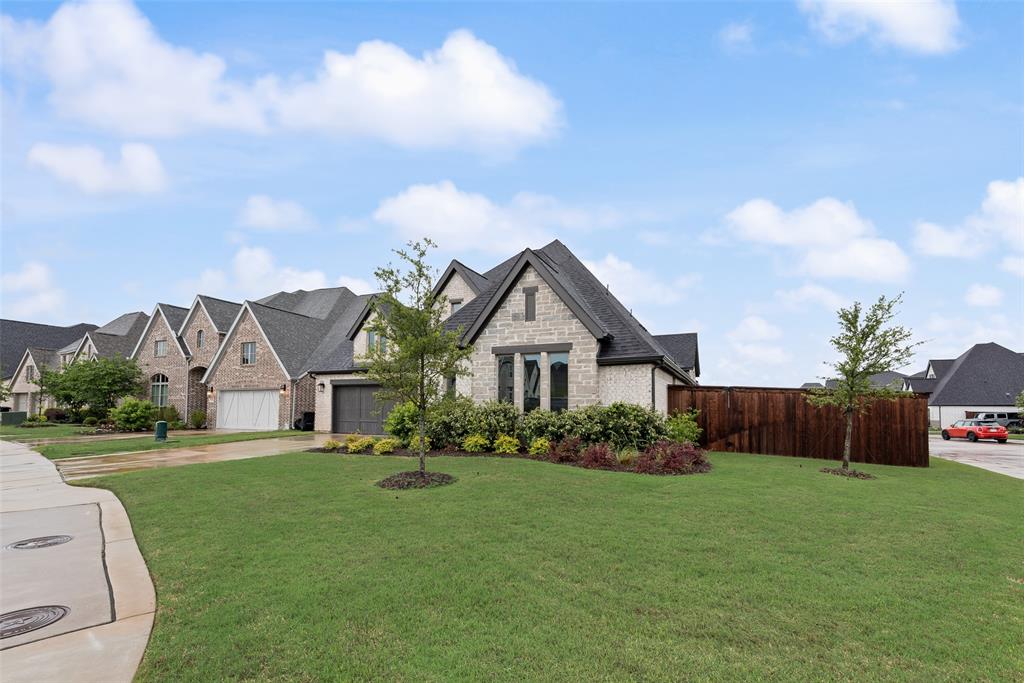
Midlothian
2442 Sibley Drive
4 Beds
3 Baths
2,886 Sq.Ft.
$534,000
MLS#: 21248734

Midlothian
5610 Niagara Court
4 Beds
3 Baths
2,678 Sq.Ft.
$665,000
MLS#: 21316057

Midlothian
3022 Le Manns Street
5 Beds
3 Baths
4,177 Sq.Ft.
$569,900
MLS#: 21322155
