


Property
Beds
3
Full Baths
2
1/2 Baths
None
Year Built
2023
Sq.Footage
1,297
Modern, Sleek, Clean and Cute as Can Be! Welcome to Your NEW HOME. 3 Bedrooms 2 Bathrooms Get ready to fall in love with this stylish, modern home featuring an open-concept layout, gorgeous easy-to-maintain flooring, and plenty of natural light. The spacious kitchen is a dream, offering tons of cabinet space, shiny countertops, and room to enjoy meals right at the counter. The full size laundry closet is conveniently located in the kitchen and features doors for added privacy. The inviting living area is perfect for watching the big game, relaxing after a long day, or enjoying a cozy movie night. Beautiful windows fill the main living space with natural sunlight, making it an ideal home for plant lovers. The primary suite features a charming bay window, ceiling fan, and a private ensuite bathroom complete with double sinks, a rainfall showerhead, and a HUGE walk in closet with room for everything. Two generously sized secondary bedrooms offer plenty of natural light and share a full bathroom with a bathtub perfect for family, guests, or a home office. Step outside to enjoy the fenced backyard, offering privacy and a great space for pets to play. A carport adds convenient covered parking. Modern style, comfortable living, and a layout you'll love this home is ready for you.
Features & Amenities
Interior
-
Other Interior Features
Eat-in Kitchen, Granite Counters, Open Floorplan, Pantry, Walk-In Closet(s), High Speed Internet
-
Total Bedrooms
3
-
Bathrooms
2
-
Basement YN
NO
-
Cooling YN
YES
-
Cooling
Central Air, Electric
-
Heating YN
YES
-
Heating
Electric
-
Pet friendly
N/A
Exterior
-
Garage
No
-
Other Exterior Features
Rain Gutters, Lighting
-
Parking
Attached Carport, Driveway
-
Pool
No
-
Waterfront YN
NO
Area & Lot
-
Lot Features
Cleared, Few Trees, Interior Lot, Level
-
Lot Size(acres)
0.03
-
Lot Size(square feet)
1,306
-
Property Type
Residential
-
Property Sub Type
Single Family Residence
-
Architectural Style
Contemporary/Modern
Price
-
Sales Price
$249,900
-
Tax Amount
$3,009
-
Sq. Footage
1,297
-
Price/SqFt
$192
HOA
-
Association
YES
-
Association Fee
$105
-
Association Fee Frequency
Annually
-
Association Fee Includes
N/A
School District
-
Elementary School
Mambrino
-
Middle School
Granbury
-
High School
Granbury
Property Features
-
Foundation Details
Slab
-
Senior Community YN
NO
-
Sewer
Septic Tank
-
Tax Lot
5
Schedule a Showing
Showing scheduled successfully.
Mortgage calculator
Estimate your monthly mortgage payment, including the principal and interest, property taxes, and HOA. Adjust the values to generate a more accurate rate.
Your payment
Principal and Interest:
$
Property taxes:
$
HOA fees:
$
Total loan payment:
$
Total interest amount:
$
Location
County
Hood
Elementary School
Mambrino
Middle School
Granbury
High School
Granbury
Listing Courtesy of Jodie Boutilier, Weichert Realtors/Property Partners
RealHub Information is provided exclusively for consumers' personal, non-commercial use, and it may not be used for any purpose other than to identify prospective properties consumers may be interested in purchasing. All information deemed reliable but not guaranteed and should be independently verified. All properties are subject to prior sale, change or withdrawal. RealHub website owner shall not be responsible for any typographical errors, misinformation, misprints and shall be held totally harmless.

AGENT
Joe Boston
Call Joe today to schedule a private showing.

* Listings on this website come from the FMLS IDX Compilation and may be held by brokerage firms other than the owner of this website. The listing brokerage is identified in any listing details. Information is deemed reliable but is not guaranteed. If you believe any FMLS listing contains material that infringes your copyrighted work please click here to review our DMCA policy and learn how to submit a takedown request.© 2024 FMLS.
Related Properties
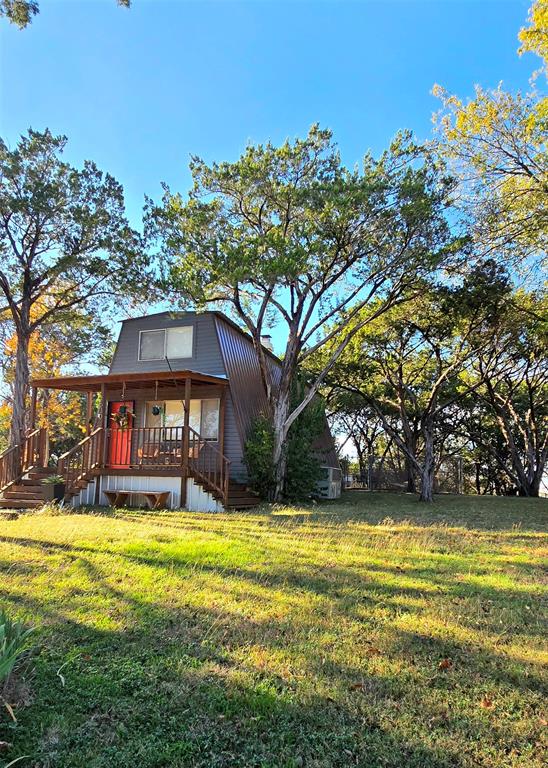
Granbury
1630 S Chisholm Trail
2 Beds
1 Baths
1,265 Sq.Ft.
$245,000
MLS#: 21112523
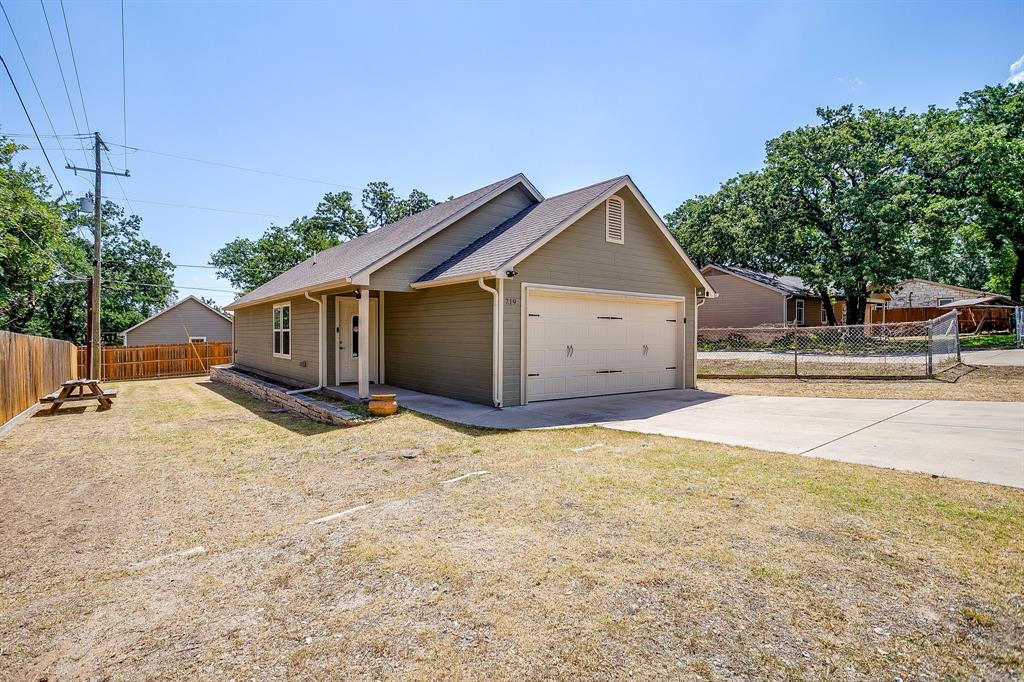
Granbury
719 Harness Trail
2 Beds
2 Baths
940 Sq.Ft.
$225,000
MLS#: 21315955

Granbury
4212 Fairway Drive 4
2 Beds
2 Baths
1,143 Sq.Ft.
$235,000
MLS#: 21329621
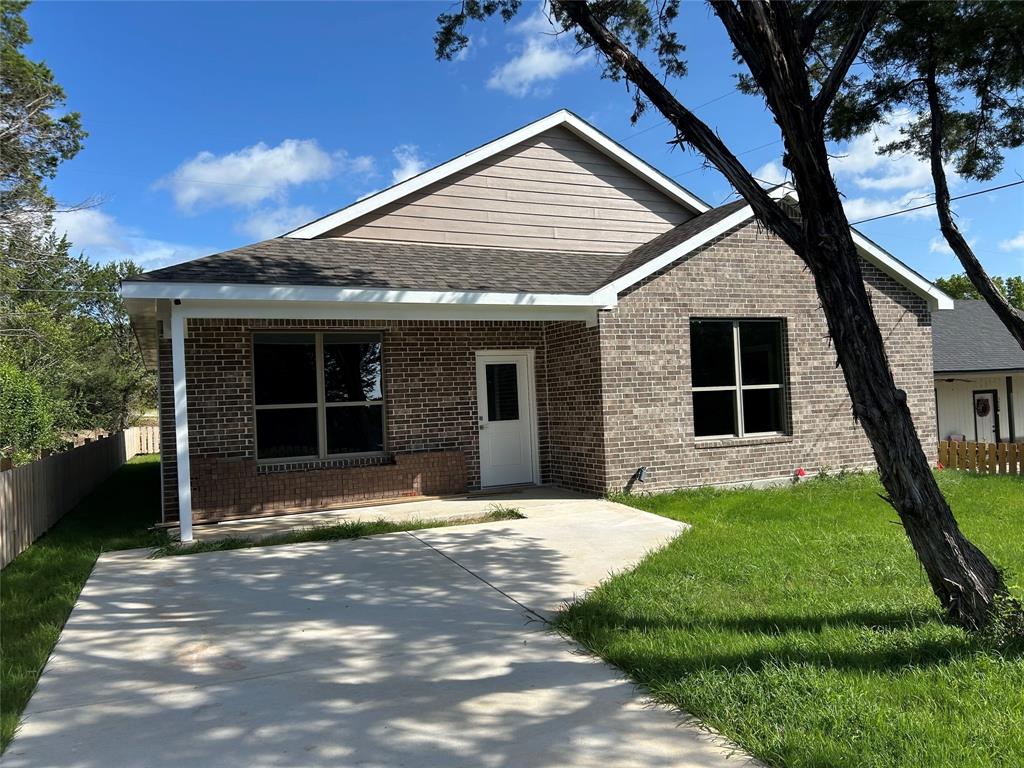
Granbury
3600 Hilltop Road
3 Beds
2 Baths
1,800 Sq.Ft.
$279,900
MLS#: 21315700
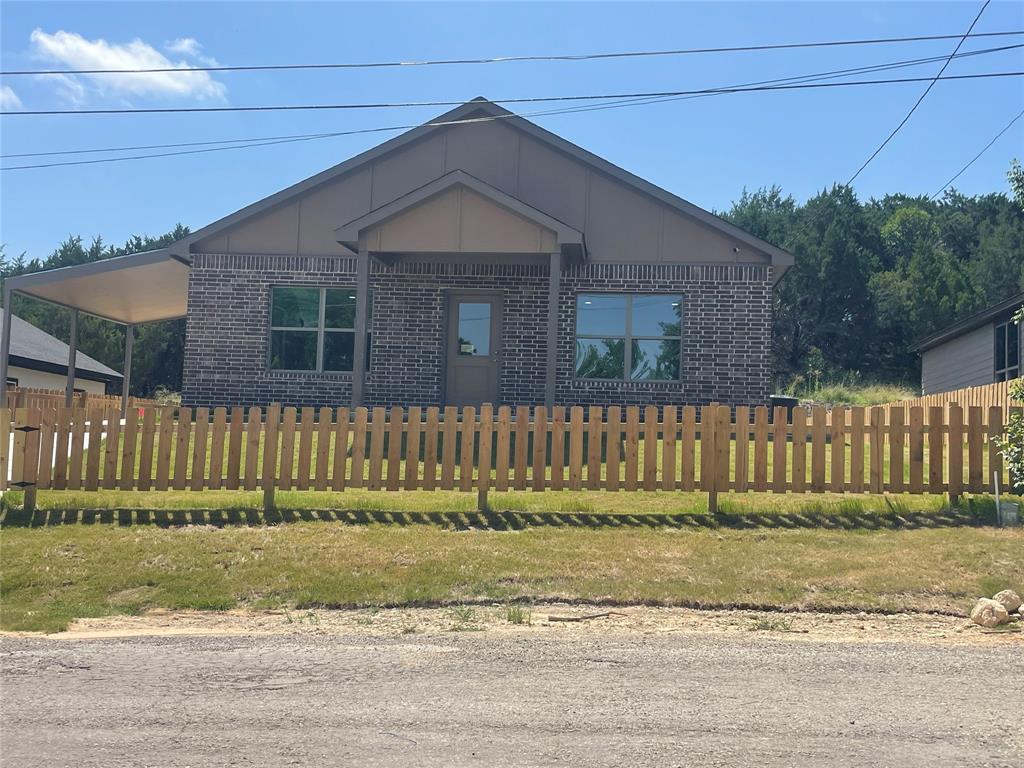
Granbury
4313 Mountain Hollow Drive
3 Beds
2 Baths
1,600 Sq.Ft.
$259,900
MLS#: 21324666
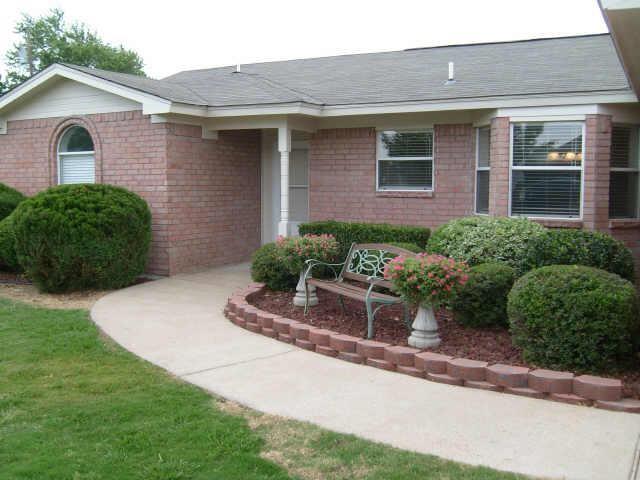
Granbury
3110 Shady Lane
3 Beds
2 Baths
1,385 Sq.Ft.
$237,500
MLS#: 21240892
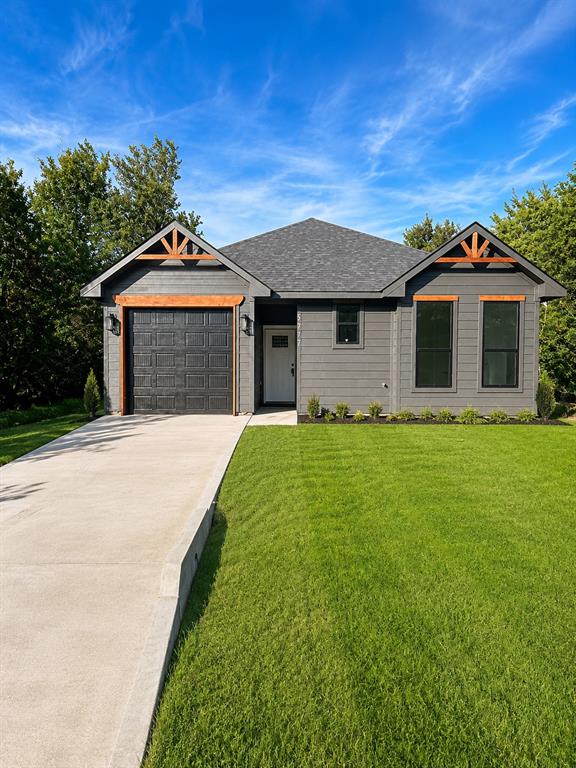
Granbury
5717 San Jacinto Drive
3 Beds
2 Baths
1,414 Sq.Ft.
$239,000
MLS#: 21299573
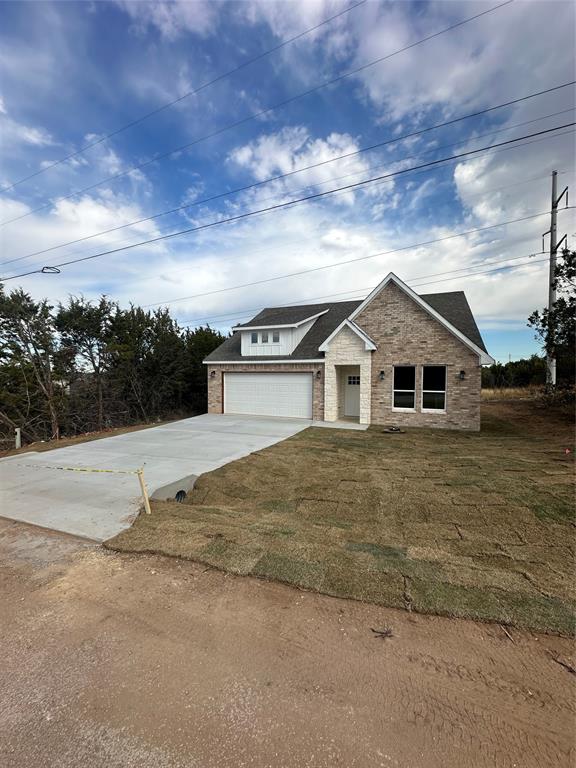
Granbury
5829 Black Pine Circle
3 Beds
2 Baths
1,301 Sq.Ft.
$258,000
MLS#: 20793998
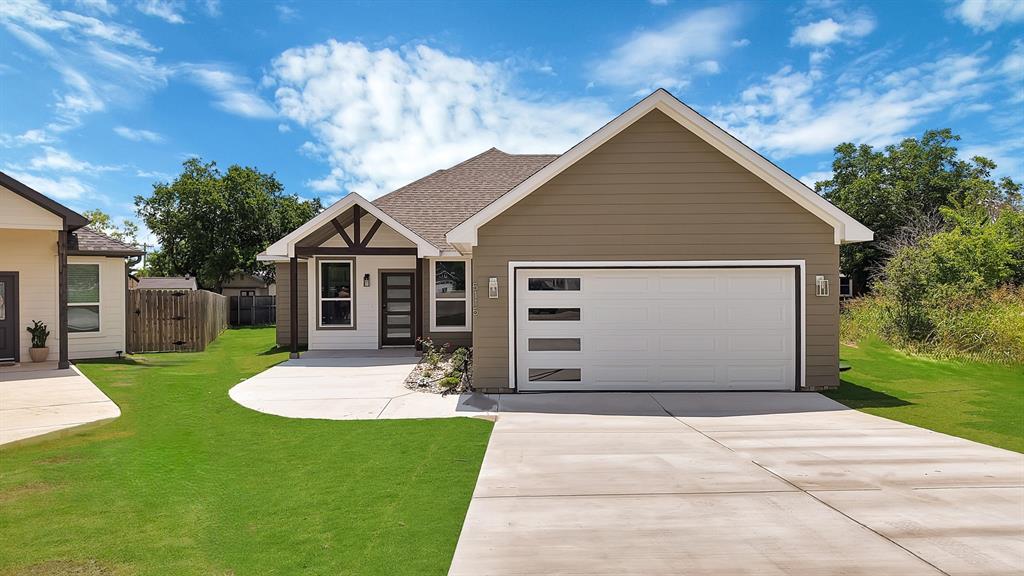
Granbury
5115 Waterbury Court
4 Beds
2 Baths
1,729 Sq.Ft.
$299,500
MLS#: 21319153

Granbury
2707 Austin Drive
2 Beds
2 Baths
1,281 Sq.Ft.
$200,000
MLS#: 21114026
