


Property
Beds
5
Full Baths
3
1/2 Baths
None
Year Built
2016
Sq.Footage
2,736
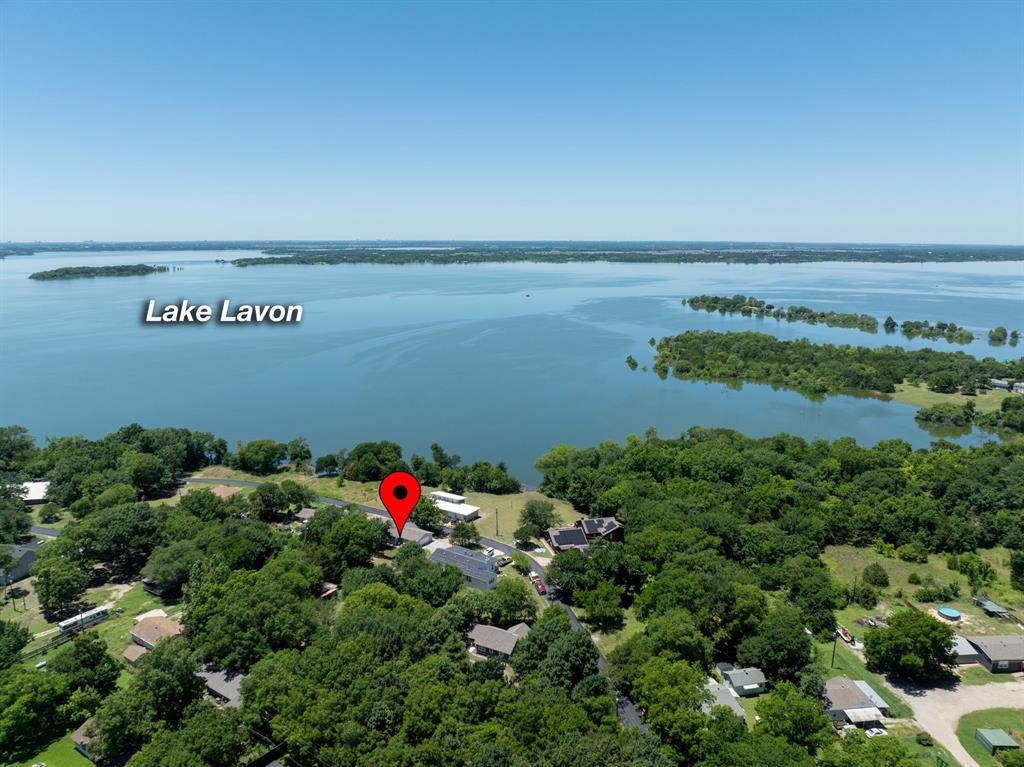
BACK ON MARKET AND BETTER THAN BEFORE. Now with a brand new roof and gutters! Previous buyers terminated for reason unrelated to the property, inspection or condition. A new roof means added peace of mind and may help with homeowner's insurance costs. This 5 bedroom gem is just minutes from Wylie, Lavon, Rockwall, and Royse City! Enjoy the peace, privacy, and extra space of a small-town setting without giving up the convenience of shopping, dining, and everyday amenities. If you’ve been searching for a little more land, a little more privacy, and a little more home for your money, this is one you don’t want to miss. Nestled on .61 acres in a friendly neighborhood with a true sense of community, this spacious 5-bedroom, 3-full-bath home offers room for everyone. The open-concept kitchen and living area are the heart of the home, featuring a large island perfect for gathering with family and friends, while the separate formal dining room is ready for holiday meals and special occasions. Cozy up by the fireplace or retreat to the oversized primary suite with a soaking tub, separate shower, and generous walk-in closet. With five bedrooms and three full bathrooms, you’ll have the flexibility for guests, a home office, workout room, playroom, or multi-generational living. Step outside and imagine the possibilities! The expansive backyard offers plenty of room for a pool, outdoor kitchen, workshop (up to approximately 30x40), RV parking, gardens, or simply enjoying wide-open Texas skies. It’s the kind of space that’s becoming harder and harder to find. Even better, you’ll enjoy a low 1.65% tax rate with NO MUD or PID taxes, helping keep your monthly payment lower. The home also qualifies for USDA financing with zero down for eligible buyers, plus VA financing, making homeownership more attainable than you might think. Come see why this location is one of the area’s best!
Features & Amenities
Interior
-
Other Interior Features
Granite Counters, Kitchen Island, Open Floorplan, Pantry, Walk-In Closet(s), Wired for Data, High Speed Internet
-
Total Bedrooms
5
-
Bathrooms
3
-
Basement YN
NO
-
Cooling YN
YES
-
Cooling
Ceiling Fan(s), Central Air, Electric, Heat Pump
-
Fireplace YN
YES
-
Heating YN
YES
-
Heating
Exhaust Fan, Central, Electric, Fireplace(s), Heat Pump
-
Pet friendly
N/A
Exterior
-
Garage
Yes
-
Garage spaces
3
-
Construction Materials
Brick, Fiber Cement
-
Parking
Driveway, Garage, Garage Door Opener, Garage Faces Front, Oversized, Attached
-
Patio and Porch Features
Covered, Patio, Rear Porch
-
Pool
No
-
Waterfront YN
NO
Area & Lot
-
Lot Features
Interior Lot
-
Lot Size(acres)
0.6
-
Lot Size(square feet)
26,136
-
Property Type
Residential
-
Property Sub Type
Single Family Residence
-
Architectural Style
Traditional
Price
-
Sales Price
$435,000
-
Tax Amount
$7,430
-
Sq. Footage
2,736
-
Price/SqFt
$158
HOA
-
Association
YES
-
Association Fee
$98
-
Association Fee Frequency
Semi-Annually
-
Association Fee Includes
N/A
Property Resources
-
Horse Property
NO
School District
-
Elementary School
Mcclendon
-
Middle School
Leland Edge
-
High School
Community
Property Features
-
Foundation Details
Slab
-
Senior Community YN
NO
-
Sewer
Septic Tank
-
Tax Lot
22
-
Water Source
Public
Schedule a Showing
Showing scheduled successfully.
Mortgage calculator
Estimate your monthly mortgage payment, including the principal and interest, property taxes, and HOA. Adjust the values to generate a more accurate rate.
Your payment
Principal and Interest:
$
Property taxes:
$
HOA fees:
$
Total loan payment:
$
Total interest amount:
$
Location
County
Collin
Elementary School
Mcclendon
Middle School
Leland Edge
High School
Community
Listing Courtesy of Jonna Rodriguez, Fraser Realty
RealHub Information is provided exclusively for consumers' personal, non-commercial use, and it may not be used for any purpose other than to identify prospective properties consumers may be interested in purchasing. All information deemed reliable but not guaranteed and should be independently verified. All properties are subject to prior sale, change or withdrawal. RealHub website owner shall not be responsible for any typographical errors, misinformation, misprints and shall be held totally harmless.

AGENT
Joe Boston
Call Joe today to schedule a private showing.

* Listings on this website come from the FMLS IDX Compilation and may be held by brokerage firms other than the owner of this website. The listing brokerage is identified in any listing details. Information is deemed reliable but is not guaranteed. If you believe any FMLS listing contains material that infringes your copyrighted work please click here to review our DMCA policy and learn how to submit a takedown request.© 2024 FMLS.
Related Properties

Nevada
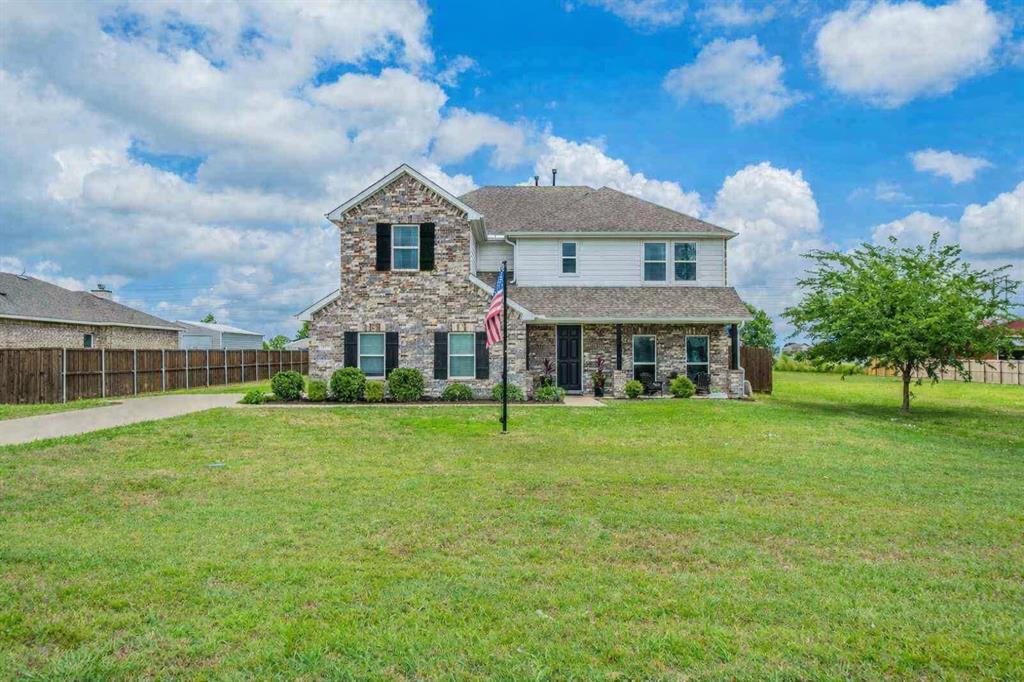
14184 County Road 489
4 Beds
2 Baths
3,083 Sq.Ft.
$499,000
MLS#: 21329750
Nevada
7431 County Road 964
3 Beds
3 Baths
2,177 Sq.Ft.
$369,000
MLS#: 21187165
Nevada
14797 County Road 489
4 Beds
2 Baths
2,784 Sq.Ft.
$499,000
MLS#: 21292455

Nevada
805 Willowbanks Drive
5 Beds
4 Baths
3,572 Sq.Ft.
$499,900
MLS#: 21360482

Nevada
1769 County Road 596
3 Beds
2 Baths
2,000 Sq.Ft.
$479,900
MLS#: 21300343

Nevada
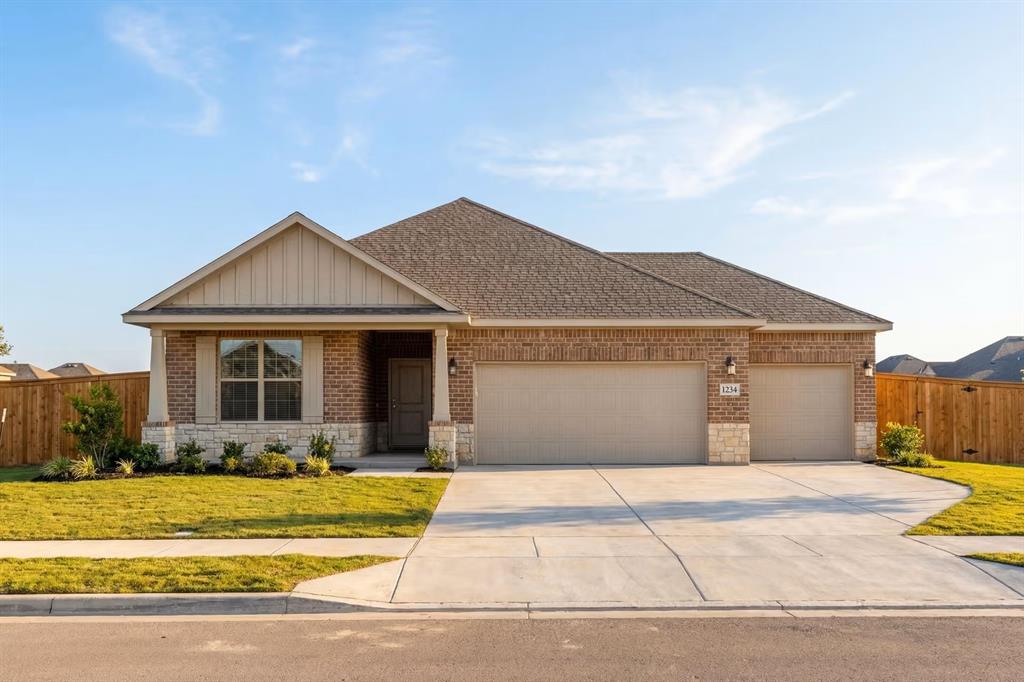
212 Saddletree Drive
4 Beds
2 Baths
2,200 Sq.Ft.
$398,140
MLS#: 21385933
Nevada
206 Briarwood Drive
4 Beds
3 Baths
2,136 Sq.Ft.
$379,990
MLS#: 21263896

Nevada
6027 Nugget
4 Beds
2 Baths
2,112 Sq.Ft.
$400,000
MLS#: 21327756
Nevada
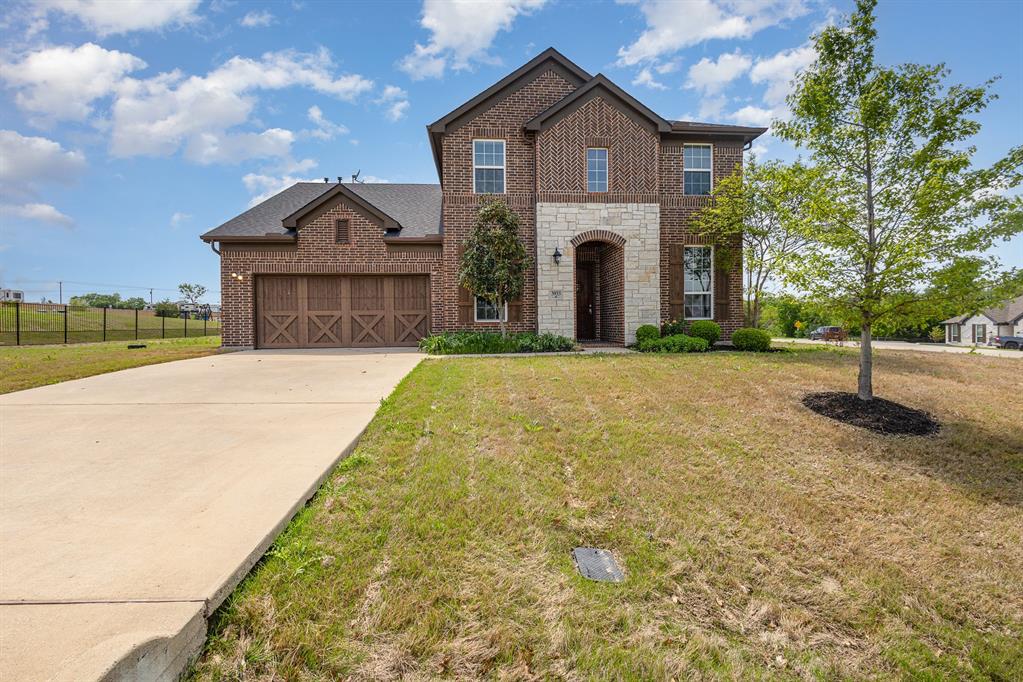
3933 Clear Water Lane
4 Beds
3 Baths
2,819 Sq.Ft.
$465,000
MLS#: 20913509
