Features & Amenities

Interior

  • Other Interior Features

    Eat-in Kitchen, Kitchen Island, Open Floorplan, Pantry, Vaulted Ceiling(s), Walk-In Closet(s)

  • Total Bedrooms

    3

  • Bathrooms

    2

  • Basement YN

    NO

  • Cooling YN

    YES

  • Cooling

    Ceiling Fan(s), Central Air, Electric

  • Fireplace YN

    YES

  • Heating YN

    YES

  • Heating

    Central, Electric

  • Pet friendly

    N/A

Exterior

  • Garage

    Yes

  • Garage spaces

    2

  • Construction Materials

    Brick

  • Other Exterior Features

    Private Yard

  • Parking

    Garage Door Opener, Garage Faces Front, Attached

  • Patio and Porch Features

    Covered, Rear Porch

  • Pool

    No

  • Waterfront YN

    NO

Area & Lot

  • Lot Features

    Interior Lot, Landscaped

  • Lot Size(acres)

    0.172

  • Lot Size(square feet)

    7,492

  • Property Type

    Residential

  • Property Sub Type

    Single Family Residence

  • Architectural Style

    Traditional

Price

  • Sales Price

    $315,000

  • Sq. Footage

    1,577

  • Price/SqFt

    $199

HOA

  • Association

    No

School District

  • Elementary School

    N/A

  • Middle School

    N/A

  • High School

    Stephenvil

Property Features

  • Foundation Details

    Slab

  • Sewer

    Public Sewer

Schedule a Showing

Showing scheduled successfully.

<
>
IN PERSON
VIA CHAT

What is 3 + 4 ?


Change time

Mortgage calculator

Estimate your monthly mortgage payment, including the principal and interest, property taxes, and HOA. Adjust the values to generate a more accurate rate.

Your payment

Principal and Interest:

$

Property taxes:

$

HOA fees:

$

Total loan payment:

$

Total interest amount:

$

Location

County

Erath

Elementary School

Middle School

High School

Stephenvil

Listing Courtesy of Nicole Petet, MOORE HOME AND RANCH, LLC

RealHub Information is provided exclusively for consumers' personal, non-commercial use, and it may not be used for any purpose other than to identify prospective properties consumers may be interested in purchasing. All information deemed reliable but not guaranteed and should be independently verified. All properties are subject to prior sale, change or withdrawal. RealHub website owner shall not be responsible for any typographical errors, misinformation, misprints and shall be held totally harmless.

Agent Joe Boston

AGENT

Joe Boston

Call Joe today to schedule a private showing.


* Listings on this website come from the FMLS IDX Compilation and may be held by brokerage firms other than the owner of this website. The listing brokerage is identified in any listing details. Information is deemed reliable but is not guaranteed. If you believe any FMLS listing contains material that infringes your copyrighted work please click here to review our DMCA policy and learn how to submit a takedown request.© 2024 FMLS.
Spacious three bedroom, two bath brick home in nice neighborhood. Move in ready, neat and clean, recently painted, vaulted ceilings with an open floor plan. Cozy living room has a fireplace and new hardwood flooring.  Kitchen features new stove, plenty of storage, walk in pantry, lots of counter space, eat in area and a works station desk. There is space for a dining area. Utility room has room for a freezer. Covered back porch with sitting area, nice backyard and newly painted wood privacy fence. Washer, dryer and bar stools are included.

304 Cactus Valley

Message successfully sent.

What would you like to know?

What is 3 + 4 ?

I agree to receive email communication and understand I can unsubscribe at any time.

I agree to be contacted by Next Level Realty Group via call, email, and text for real estate services. To opt out, you can reply 'stop' at any time or reply 'help' for assistance. You can also click the unsubscribe link in the emails. Message and data rates may apply. Message frequency may vary. Privacy Policy

Related Properties

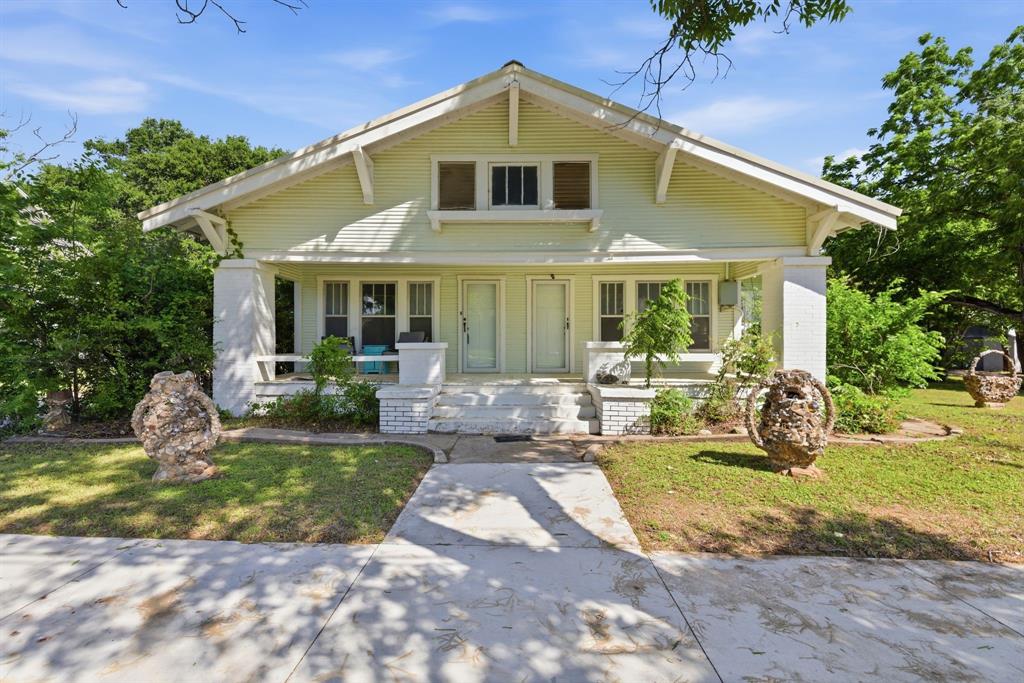
Buyers will appreciate the inviting sunroom, beautiful hardwood floors, and soaring high ceilings that create a bright, open feel throughout the home. The location offers convenient access to downtown and Tarleton State University, adding to its overall appeal.
The kitchen stands out with an impressive amount of storage, featuring abundant cabinetry that provides both functionality and style. Natural light pours in through the many windows, enhancing the spacious layout and making the home feel warm and welcoming.
An added advantage for investors or landlords is the unique layout—each bedroom has its own private exterior entrance, allowing for the option to rent rooms individually and maximize income potential.
#21260507

Stephenville

817 W Long Street

4 Beds

4 Baths

2,134 Sq.Ft.

$339,000

MLS#: 21260507
Price reduced
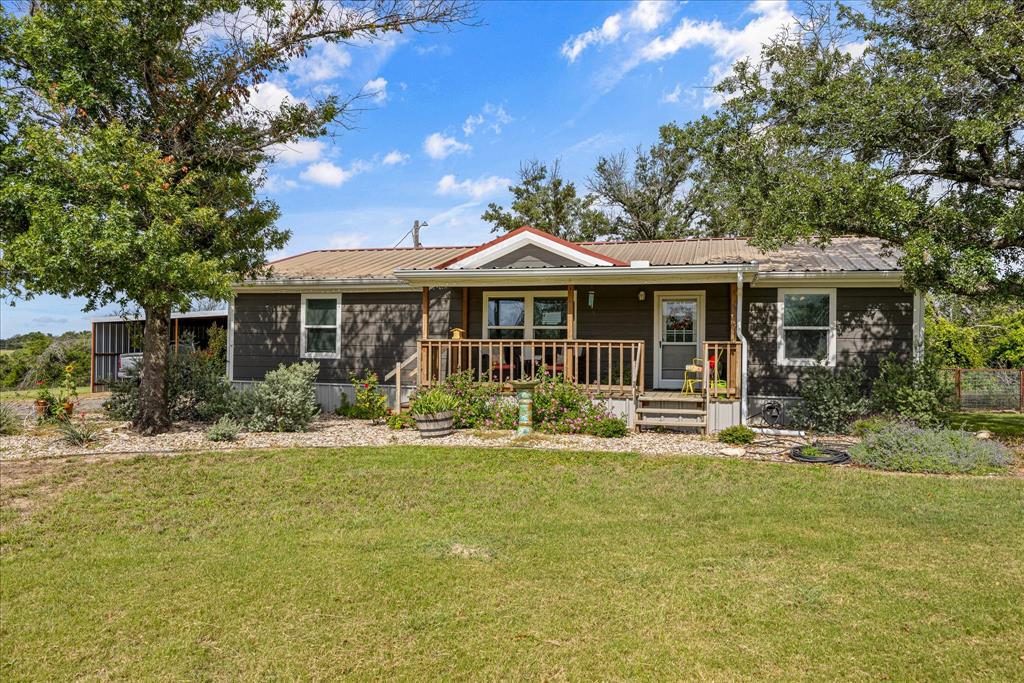
This beautifully updated home on 1.4+,- Acres, thanks to a thoughtful remodel. Located out of the city limits of Stephenville Texas - Erath County, surrounded by large parcels of land with amazing views, whether from inside the home, the porches, or the yard.  Step inside to find fresh interior finishes, updated flooring, and a bright, open layout that feels both inviting and functional. The kitchen has been transformed with contemporary custom cabinetry, sleek countertops, and newer appliances, creating a space that’s perfect for everyday living and entertaining. Home offers and oversized walk-through pantry to the laundry-utility room. The bathrooms have been refreshed with updated fixtures, and lighting, giving them a clean, modern feel. Throughout the home, improvements such as updated paint and trim add a cohesive, polished look.  Outside; new automatic gated entrance, the property has updated landscaping, Hardie Board siding, newer windows, enhanced custom pipe fence for the backyard, an oversized two space carport, and porches that extends the home’s usable space.  Enjoy country living without taking care of a huge ranch.  Room to build out buildings and room for horses.  Altogether this is a clean and efficient home.  NOTE: Owner would consider leasing the property, $1900 a month.  Schedule your private tour today!
#21311855

Stephenville

2509 County Road 226

3 Beds

2 Baths

1,616 Sq.Ft.

$334,900

MLS#: 21311855

Charming and well maintained 3 bedroom 2 bath home in Stephenville offering 1,242 square feet of functional living space on a spacious .265 acre lot with mature trees and a large backyard. This single story home features an open and inviting layout with two living areas, decorative lighting, and a mix of wood, laminate, and tile flooring throughout. The kitchen includes built in cabinetry, an island, and an eat in dining space that flows easily into the main living areas, making it ideal for everyday living or entertaining. The primary suite offers an ensuite bath with dual sinks and a separate shower, while the additional bedrooms provide flexibility for guests, office space, or additional family needs. Enjoy outdoor living with a covered front porch and back patio overlooking the oversized yard with plenty of room to relax or entertain. Conveniently located near Stephenville ISD schools, shopping, dining, and Tarleton State University.
#21249983

Stephenville

845 N Ollie Street

3 Beds

2 Baths

1,466 Sq.Ft.

$310,000

MLS#: 21249983
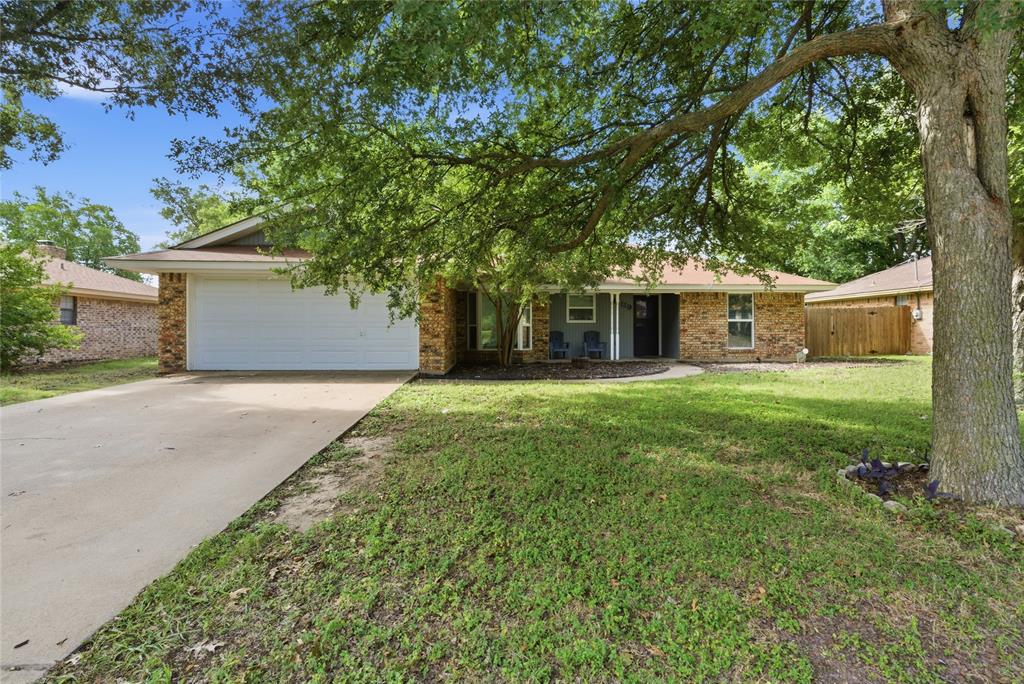
Welcome to 119 Blue Jay Street in the heart of Stephenville! This versatile 4-bedroom, 2-bath home offers the perfect blend of comfort, functionality, and convenience. Nestled in an established neighborhood, the property features a spacious layout with inviting living areas, abundant natural light, and a well-appointed kitchen designed for everyday living and entertaining.

One of the standout features of this home is the garage conversion, which has been transformed into a spacious fourth bedroom, adding approximately 187 square feet of living space. This additional room provides flexibility for a growing family, guest accommodations, a home office, or a game room. Garage door still works manually- the motor and track were kept in case someone wanted to make it a garage again.

The primary suite offers a private retreat, while the additional bedrooms provide comfort and versatility. Step outside to enjoy the generously sized backyard, perfect for entertaining, relaxing, or creating your own outdoor oasis.

Conveniently located near schools, shopping, dining, and Tarleton State University, this home combines small-town charm with everyday convenience. Whether you're a first-time homebuyer, investor, or looking for extra space to fit your lifestyle, this property is a must-see.

Don't miss your opportunity to own this spacious and adaptable home at 119 Blue Jay Street—schedule your showing today!
#21293973

Stephenville

119 Blue Jay Street

4 Beds

2 Baths

1,557 Sq.Ft.

$329,500

MLS#: 21293973

Price reduced
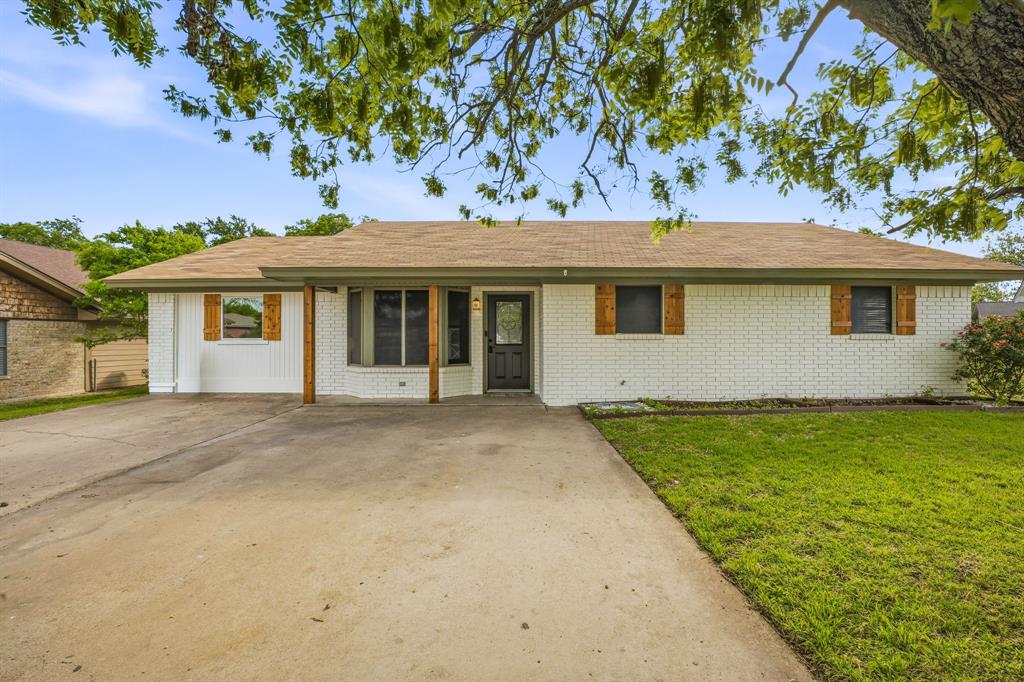
Welcome home to this beautifully designed 3 bedroom, 2 bath home. Thoughtfully designed with both comfort and functionality in mind, this home offers inviting spaces for everyday living and effortless entertainment. Step inside to discover an open layout filled with natural light. The kitchen and living areas flow seamlessly together, creating the perfect place to gather. Outside, your backyard is ready to impress plenty of space to relax or host guests. The 2 car garage provides ample room for vehicles, storage, or hobbies. It's ready to welcome its next owner's home.
#21345778

Stephenville

1085 W Park Street

3 Beds

2 Baths

1,520 Sq.Ft.

$279,900

MLS#: 21345778

Price reduced
This well-kept 3 bedroom, 2 bath,  brick residence blends classic charm with smart modern upgrades. The interior boasts high-quality waterproof flooring throughout the main areas, a cozy brick fireplace, a dedicated bonus room, and brand-new flooring in one bedroom. Exterior highlights include an expansive backyard with a sizeable storage shed and a front-yard French drain for efficient drainage management. Location is key, enjoy ultra -convenient access to nearby schools, grocery stores, and local public parks just minutes from your front door. A perfect combination of comfort, functionality, and convenience! Schedule your showing today!
#21292472

Stephenville

1335 N Lydia Street

3 Beds

2 Baths

2,020 Sq.Ft.

$330,000

MLS#: 21292472
Price reduced
Fantastic updated home! Check this one out! Located on a quiet cul de sac and close to the soccer fields! This home has been completely updated! The updates include, beautiful new paint inside and out, new laminate and carpet flooring, new hot water heater, and so much more! This home is absolutely move in ready! It has three bedrooms, one full bath, two living rooms, and one living area could be converted to a 4th bedroom! The back yard is fenced and there is a very nice storage building also! This is a great home and would make a fantastic investment property or family home! This type of home priced under the 300k mark is hard to find in Stephenville! So don't delay and come take a look!
#21244473

Stephenville

115 Doublehorn Street

3 Beds

1 Baths

1,549 Sq.Ft.

$284,000

MLS#: 21244473

This extremely versatile property offers over 1.2 acres of prime Stephenville frontage with tons of potential! The property features a 3 bedroom, 1 bath home with a huge great room, plus an older mobile home currently serving as a shop, several additional outbuildings, private water well, and septic system. The home is in need of TLC but could be rehabbed and brought back to life for a buyer looking for a project. With multiple structures, plenty of room, and excellent frontage, this unique property offers a wide range of possibilities. Bring your ideas and take advantage of everything this property has to offer!
#21369996

Stephenville

3227 E Washington Street

3 Beds

1 Baths

1,812 Sq.Ft.

$295,000

MLS#: 21369996

Beautifully updated and move-in ready, this spacious 4-bedroom home offers the perfect combination of style, function, and location! Step inside to a bright, open floor plan featuring durable laminate flooring throughout, modern finishes, and a large living and dining area that's ideal for everyday living and entertaining. The stunning kitchen is a standout with gorgeous quartz countertops, updated cabinetry, stylish backsplash, and plenty of workspace.
The oversized fourth bedroom offers incredible flexibility with its generous size and large walk-in closet, making it a perfect primary suite, second living area, game room, or home office.
The beautifully remodeled full bathroom features timeless finishes, while the convenient half bath adds extra functionality for guests and busy households. A spacious laundry room provides room for additional pantry storage, a second refrigerator, or a freezer.
Outside, you'll love the fully fenced backyard with mature shade trees and a newly expanded concrete patio, creating the perfect space for BBQs, kids, pets, and outdoor entertaining.
Whether you're searching for your first home, a place with room for a growing family, or an investment property near Tarleton State University, this home checks all the boxes. With modern updates, generous living spaces, and a fantastic location, this is one you won't want to miss!
#21324931

Stephenville

270 Barker Street

4 Beds

1 Baths

1,755 Sq.Ft.

$279,000

MLS#: 21324931

Located just 2 Blocks from Tarleton State University! Walk to class, nearby dining, and local shopping in just minutes!
Nestled in an established neighborhood in the heart of Stephenville, This inviting home offers the perfect blend of small-town
charm, modern convenience, and incredible flexibility. Step inside to discover a bright and open layout ideal for relaxing or entertaining guests that include two living areas. The kitchen features abundant cabinet storage and flows seamlessly into the dining and living spaces. Restful, generously sized bedrooms offer privacy and comfort, highlighted by a peaceful primary suite. Enjoy extra square footage in the back featuring a multi-purpose bonus room—previously used as a 4th bedroom complete with an adjacent half bath, closet, and dedicated laundry area. Outside, the expansive, fully fenced backyard shaded by mature trees creates an ideal backdrop for weekend barbecues, pets, gardening, or adding a future
workshop. Whether you’re searching for a primary residence, starter home, or a high-potential investment property in a thriving university market, this turn-key home is a must-see. Schedule your private tour today!
#21360531

Stephenville

409 N Charlotte

4 Beds

2 Baths

2,223 Sq.Ft.

$369,000

MLS#: 21360531

 - property

Send a message

Message successfully sent.

Your message

What is 3 + 4 ?

Reason for contacting?

I agree to receive email communication and understand I can unsubscribe at any time.

I agree to be contacted by Next Level Realty Group via call, email, and text for real estate services. To opt out, you can reply 'stop' at any time or reply 'help' for assistance. You can also click the unsubscribe link in the emails. Message and data rates may apply. Message frequency may vary. Privacy Policy

Sign Out

Virtual Assistant

Would you like to take the next step with this property? We can help you schedule a showing or virtual tour, or send you more details.

Yes, I would like more information.

Thank You for Your Reply, One of Our Agents will contact you as soon as possible

No, maybe later.

Thank you, you can always contact me via email, phone number or through the contact form.

Realhub AI

Lucy - Your AI-Powered Realtor

Update Your Temporary Password

Personalize your search

Enter your email and we'll notify you immediately when new listings match what you're looking for.

or enter email address

Already have an account ? Login here

Continue your home search

I agree to receive communications and understand I can unsubscribe at any time.

I agree to be contacted by Next Level Realty Group via call, email, and text for real estate services. To opt out, you can reply 'stop' at any time or reply 'help' for assistance. You can also click the unsubscribe link in the emails. Message and data rates may apply. Message frequency may vary. Privacy Policy

Already have an account ? Login here

We use cookies

We use cookies primarily for analytics to enhance your experience. By accepting, you agree to our use of these cookies. You can manage your preferences or learn more about our cookies policy.