


Property
Beds
3
Full Baths
2
1/2 Baths
1
Year Built
2002
Sq.Footage
2,763
Nestled on a desirable cul-de-sac lot in the quiet, established, amenity-filled community of Windy Hill Farms, this beautiful home offers an inviting blend of comfort, style and functionality! Recent improvements, including new carpet and flooring, enhance the fresh, bright and airy interior. Abundant windows fill the home with natural light, creating a warm and welcoming atmosphere. The spacious living room features a cozy corner brick wood-burning fireplace, while versatile formal living and dining areas provide wonderful entertaining options. The beautifully updated kitchen boasts exotic granite countertops, a stylish stone backsplash, crisp white cabinetry, stainless steel appliances, gas cooktop and a sunlit breakfast area. Generously sized bedrooms offer comfort, while the expansive upstairs game room provides flexible space for a media room, home office or potential fourth bedroom. Step outside to a fabulous backyard retreat featuring an impressive, oversized custom covered patio, perfect for outdoor dining, entertaining or relaxing! The spacious fenced backyard offers plenty of room to enjoy the outdoors. Solar panels add energy-saving potential. Enjoy exceptional neighborhood amenities including a clubhouse, swimming pool, scenic trails and practice fields. Schedule your private showing today and discover this wonderful home!
Features & Amenities
Interior
-
Other Interior Features
High Speed Internet
-
Total Bedrooms
3
-
Bathrooms
2
-
1/2 Bathrooms
1
-
Basement YN
NO
-
Cooling YN
YES
-
Cooling
Ceiling Fan(s), Central Air, Electric
-
Fireplace YN
YES
-
Heating YN
YES
-
Heating
Exhaust Fan, Central, Natural Gas, Zoned
-
Pet friendly
N/A
Exterior
-
Garage
Yes
-
Garage spaces
2
-
Construction Materials
Brick
-
Other Exterior Features
Rain Gutters
-
Parking
Driveway, Garage, Garage Faces Side, Private, Secured, Storage, Attached
-
Patio and Porch Features
Covered, Patio
-
Pool
No
-
Waterfront YN
NO
Area & Lot
-
Lot Features
Cleared, Cul-De-Sac
-
Lot Size(acres)
0.25
-
Lot Size(square feet)
10,890
-
Property Type
Residential
-
Property Sub Type
Single Family Residence
-
Architectural Style
Traditional
Price
-
Sales Price
$469,000
-
Tax Amount
$4,175
-
Financing Options
Cash, Conventional, FHA
-
Sq. Footage
2,763
-
Price/SqFt
$169
HOA
-
Association
YES
-
Association Fee
$750
-
Association Fee Frequency
Annually
-
Association Fee Includes
N/A
Property Resources
-
Horse Property
NO
School District
-
Elementary School
Boggess
-
Middle School
Murphy
-
High School
Williams
Property Features
-
Foundation Details
Slab
-
Senior Community YN
NO
-
Sewer
Public Sewer
-
Tax Lot
3
-
Water Source
Public
Schedule a Showing
Showing scheduled successfully.
Mortgage calculator
Estimate your monthly mortgage payment, including the principal and interest, property taxes, and HOA. Adjust the values to generate a more accurate rate.
Your payment
Principal and Interest:
$
Property taxes:
$
HOA fees:
$
Total loan payment:
$
Total interest amount:
$
Location
County
Collin
Elementary School
Boggess
Middle School
Murphy
High School
Williams
Listing Courtesy of Jack Duvall, Redfin Corporation
RealHub Information is provided exclusively for consumers' personal, non-commercial use, and it may not be used for any purpose other than to identify prospective properties consumers may be interested in purchasing. All information deemed reliable but not guaranteed and should be independently verified. All properties are subject to prior sale, change or withdrawal. RealHub website owner shall not be responsible for any typographical errors, misinformation, misprints and shall be held totally harmless.

AGENT
Joe Boston
Call Joe today to schedule a private showing.

* Listings on this website come from the FMLS IDX Compilation and may be held by brokerage firms other than the owner of this website. The listing brokerage is identified in any listing details. Information is deemed reliable but is not guaranteed. If you believe any FMLS listing contains material that infringes your copyrighted work please review our DMCA policy and learn how to submit a takedown request.© 2024 FMLS.
Related Properties

Murphy
439 Lakehurst Drive
4 Beds
3 Baths
3,006 Sq.Ft.
$560,000
MLS#: 21422803

Murphy
308 Glen Ridge Drive
4 Beds
3 Baths
2,595 Sq.Ft.
$550,000
MLS#: 21164092

Murphy
108 Windsor Drive
4 Beds
2 Baths
3,103 Sq.Ft.
$525,000
MLS#: 21370519

Murphy
524 Jasmine Drive
4 Beds
2 Baths
2,455 Sq.Ft.
$429,900
MLS#: 21415901
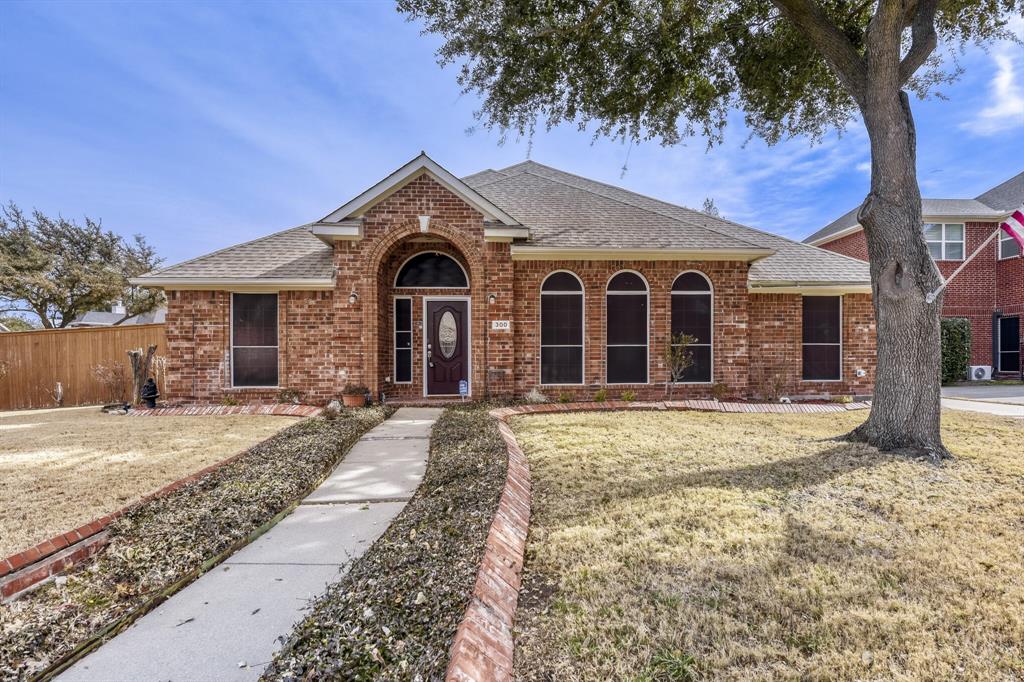
Murphy
300 Shady Timbers Lane
3 Beds
2 Baths
2,111 Sq.Ft.
$379,900
MLS#: 21143364

Murphy
409 Danmire Drive
3 Beds
2 Baths
1,790 Sq.Ft.
$425,000
MLS#: 21417729

Murphy
419 Lakefield Drive
5 Beds
3 Baths
2,949 Sq.Ft.
$530,000
MLS#: 21405570

Murphy
333 Green Acres Drive
4 Beds
3 Baths
3,070 Sq.Ft.
$555,000
MLS#: 21399635

Murphy
349 Apache Trail
3 Beds
2 Baths
2,552 Sq.Ft.
$499,000
MLS#: 21389348

Murphy
316 Shady Timbers Lane
4 Beds
2 Baths
3,017 Sq.Ft.
$455,000
MLS#: 21369383
