Features & Amenities

Interior

  • Other Interior Features

    Kitchen Island, Open Floorplan, Walk-In Closet(s), High Speed Internet

  • Total Bedrooms

    3

  • Bathrooms

    2

  • Basement YN

    NO

  • Cooling YN

    YES

  • Cooling

    Central Air, Electric, ENERGY STAR Qualified Equipment, Zoned

  • Heating YN

    YES

  • Heating

    Central, ENERGY STAR Qualified Equipment, Natural Gas, Zoned

  • Pet friendly

    N/A

Exterior

  • Garage

    Yes

  • Garage spaces

    2

  • Construction Materials

    Brick, Radiant Barrier

  • Other Exterior Features

    Rain Gutters

  • Parking

    Garage Door Opener, Garage Faces Front, Attached

  • Pool

    No

  • Waterfront YN

    NO

Area & Lot

  • Lot Features

    Interior Lot, Landscaped, Subdivided

  • Lot Size(acres)

    0.14

  • Lot Size(square feet)

    6,098

  • Property Type

    Residential

  • Property Sub Type

    Single Family Residence

  • Architectural Style

    Traditional

Price

  • Sales Price

    $354,596

  • Financing Options

    Cash, Conventional, FHA, VA Loan

  • Sq. Footage

    1,868

  • Price/SqFt

    $189

HOA

  • Association

    YES

  • Association Fee

    $1,080

  • Association Fee Frequency

    Annually

  • Association Fee Includes

    N/A

School District

  • Elementary School

    Sue Evelyn Rattan

  • Middle School

    Anna

  • High School

    Anna

Property Features

  • New Construction

    YES

  • Foundation Details

    Slab

  • Senior Community YN

    NO

  • Sewer

    Public Sewer

  • Tax Lot

    5

  • Water Source

    Public

Schedule a Showing

Showing scheduled successfully.

<
>
IN PERSON
VIA CHAT

What is 3 + 4 ?


Mortgage calculator

Estimate your monthly mortgage payment, including the principal and interest, property taxes, and HOA. Adjust the values to generate a more accurate rate.

Your payment

Principal and Interest:

$

Property taxes:

$

HOA fees:

$

Total loan payment:

$

Total interest amount:

$

Location

County

Collin

Elementary School

Sue Evelyn Rattan

Middle School

Anna

High School

Anna

Listing Courtesy of Karla Davis, Pinnacle Realty Advisors

RealHub Information is provided exclusively for consumers' personal, non-commercial use, and it may not be used for any purpose other than to identify prospective properties consumers may be interested in purchasing. All information deemed reliable but not guaranteed and should be independently verified. All properties are subject to prior sale, change or withdrawal. RealHub website owner shall not be responsible for any typographical errors, misinformation, misprints and shall be held totally harmless.

Agent Joe Boston

AGENT

Joe Boston

Call Joe today to schedule a private showing.


* Listings on this website come from the FMLS IDX Compilation and may be held by brokerage firms other than the owner of this website. The listing brokerage is identified in any listing details. Information is deemed reliable but is not guaranteed. If you believe any FMLS listing contains material that infringes your copyrighted work please review our DMCA policy and learn how to submit a takedown request.© 2024 FMLS.
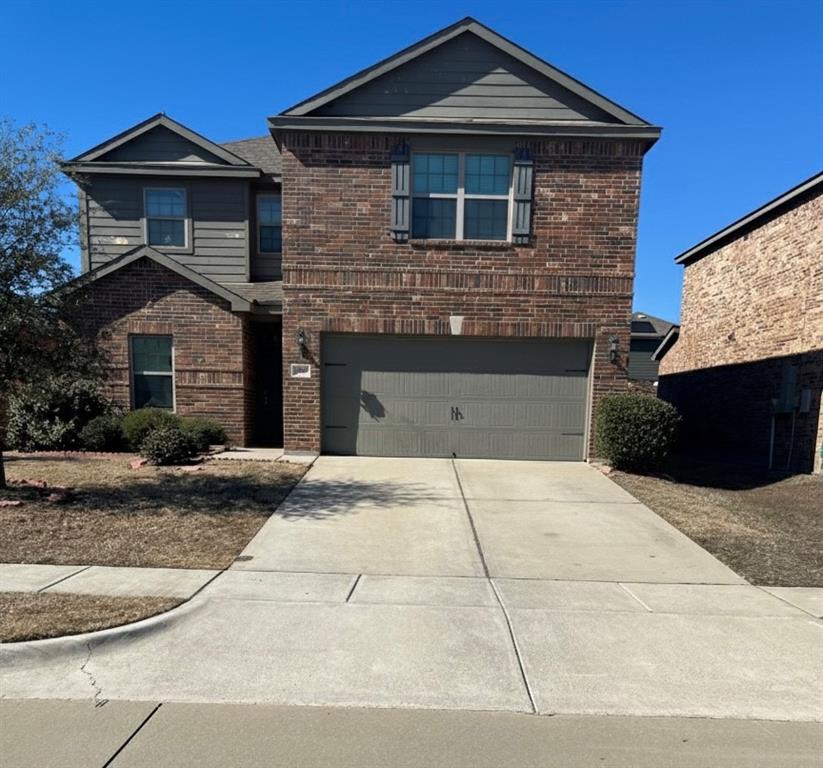
Built by Mattamy Homes - The Aurora - Available October! Welcome to your dream home in Anna, one of the country's fastest-growing cities! This brand new, light-filled 3-bedroom residence is nestled within a beautifully designed master-planned community, offering a perfect blend of modern comfort & vibrant living. As you step inside, you’re greeted by an open-concept layout with high ceilings that maximizes natural light, creating an inviting & airy atmosphere. The spacious living area flows seamlessly into a European kitchen, complete with sleek countertops, energy-efficient appliances, & ample storage, making it a perfect space for both cooking & entertaining. The master suite serves as a serene retreat, featuring large windows that bathe the room in sunshine & a luxurious en-suite bathroom, walk in shower and modern fixtures & finishes. 2 additional well-sized bedrooms provide flexibility for family, guests, or a home office, ensuring everyone has their own space. Step outside to enjoy a beautifully landscaped yard, perfect for outdoor gatherings. This is a Energy Star Certified NEW CONSTRUCTION HOME with ENERGY STAR® certified Whirlpool® appliances and ecobee4 smart thermostat.

3049 Burwick Lane

Message successfully sent.

What would you like to know?

What is 3 + 4 ?

I agree to receive email communication and understand I can unsubscribe at any time.

I agree to be contacted by Next Level Realty Group via call, email, and text for real estate services. To opt out, you can reply 'stop' at any time or reply 'help' for assistance. You can also click the unsubscribe link in the emails. Message and data rates may apply. Message frequency may vary. Privacy Policy

Related Properties

Step into this impressive 5-bedroom, 3-bathroom home offering 2,700 sq ft of modern living space, built in 2019 and located in the rapidly growing city of Anna, TX. This well maintained property features a bright open concept layout, spacious bedrooms, and sleek contemporary finishes, ideal for both everyday comfort and entertaining.

Conveniently situated near top rated schools, parks, shopping, and major highways, the home combines lifestyle and location. Investor-friendly and move-in ready, this is a fantastic opportunity for buyers seeking space, style, and strong long-term potential. 


*Buyer and buyer's agent to verify all listing details. Information deemed reliable but not guaranteed.
#21171064

Anna

3009 Earl Road

5 Beds

2 Baths

2,700 Sq.Ft.

$335,500

MLS#: 21171064

Need more room without paying for someone else's renovations? This spacious 5-bedroom home offers nearly 2,800 square feet and plenty of opportunity for a buyer ready to make it their own. The flexible floor plan includes a downstairs bedroom, formal dining room and living area with fireplace, plus a huge upstairs game room that gives everyone room to spread out. The oversized primary suite features a large bath with dual vanities, separate shower, garden tub and walk-in closet. Three additional bedrooms and another full bath complete the second floor. Outside, you'll find a large backyard with plenty of space to create your own outdoor living area. The home is ready for updating, giving the next owner an opportunity to improve it over time and make it their own. Offered as-is and priced with its current condition in mind.
#21383591

Anna

201 Pagoda Drive

5 Beds

2 Baths

2,769 Sq.Ft.

$310,000

MLS#: 21383591

Price reduced
This 3 bed 2 bath home includes an open floor plan with covered patio. A cozy must see!!
#21357482

Anna

2208 Chloe Lane

3 Beds

2 Baths

1,335 Sq.Ft.

$288,990

MLS#: 21357482

MOVE IN READY! Adorable single-story in Anna Crossing with beautiful brick and stone elevation! Inside you will find 4 bedrooms, 2 full baths, and 2-car garage! Upgrades and amenities include luxury vinyl flooring throughout main living areas and carpeting in all bedrooms, modern paint tones, open concept living and kitchen area perfect for entertaining, cozy family room fireplace, split secondary bedrooms for added privacy, and MORE! Kitchen boasts granite countertops with a subway tile backsplash, abundant cabinetry and counter space, stainless appliances including a gas range, and adjacent dining area with additional breakfast bar seating. Primary bedroom at the rear of the home offers an ensuite bath with dual sink vanity, garden tub with separate shower, and walk-in closet. Large backyard is complete with a covered patio area!
#21394691

Anna

403 Cowboy Way

4 Beds

2 Baths

1,648 Sq.Ft.

$300,000

MLS#: 21394691

This single story, freshly painted, home sits next to a greenbelt, with a gate for easy access to the greenbelt. No home behind it! The open floor plan has two dining areas and a family room with an extended playroom or morning coffee room overlooking the backyard. The office, or flex room, adjoins the primary bedroom. The spacious Kitchen has Corian counters, stainless steel appliances, and generous counterspace and cabinets. Two of the bedrooms have never lived on carpet, the remaining floors are engineered wood or tile. There is an EV charger installed in garage. Pecan Grove has a community pool to enjoy. Hwy 75 is about a mile away,  just off the Outer Loop.
#21363278

Anna

1906 Pecan Grove Drive

3 Beds

2 Baths

1,945 Sq.Ft.

$330,000

MLS#: 21363278

MLS# 21357237 - Built by Pacesetter Homes - Dec 2026 completion! ~ 705 Berkley Lane features the Majestic floor plan, a 2-story home with 4 bedrooms, 3 bathrooms, a study, and a game room overlooking the living space below. A private courtyard offers additional outdoor living space, while the master bedroom includes a box-out window that adds extra character and natural light. Added LED disk lighting in the family room, master bedroom, and game room enhances the home’s main living areas. The kitchen is designed with dolomite countertops, stainless steel appliances, 36-inch upper cabinets, saddle-stained Regency-style cabinetry, and pendant lighting over the island. Brushed nickel light fixtures provide a clean and timeless finish throughout the home. Additional features include full gutters.
#21357237

Anna

705 Berkley Lane

4 Beds

3 Baths

2,395 Sq.Ft.

$409,980

MLS#: 21357237

BRAND NEW energy - efficient home Dec 2026! Sip your coffee in the Providence's covered outdoor living space. Inside, enjoy sizeable bedrooms for the whole family. White cabinets with veined white quartz countertops, light tan EVP flooring with light taupe carpet. From the $300s - Escape the bustle of the city without being too far from the action. Beat the summer heat at the private neighborhood amenity center with a pool and playground. Look forward to a future public park, adjacent to the neighborhood, equipped with pickleball courts, soccer fields, and so much more. Zoned for Anna ISD, Parks at Foster Crossing offers 12 unique floor plans to fit any lifestyle. Contact a sales counselor to learn more. Each of our homes is built with innovative, energy-efficient features designed to help you enjoy more savings, better health, real comfort and peace of mind.
#21410281

Anna

2601 Grand Canyon Street

4 Beds

3 Baths

2,477 Sq.Ft.

$423,081

MLS#: 21410281

Price reduced
Gorgeous Like-New 2024 Home in a Rare Greenbelt Location — Walk to the Future Lagoon & Pool!

Welcome to this gorgeous, like-new 3-bedroom, 2-bath home with a dedicated study, ideally situated in one of the community’s most desirable and hard-to-find locations. Enjoy beautiful greenbelt views, added privacy, and the rare convenience of being within walking distance of the community swimming pool and the planned resort-style lagoon.

Inside, the home features a bright and spacious open floor plan designed for modern living. The stylish kitchen showcases quartz countertops, stainless steel appliances, a large island with seating, and wood-look tile flooring throughout the main living areas.

The private primary suite offers dual vanities and a spacious tiled walk-in shower, creating a comfortable retreat at the end of the day.
Step outside to enjoy the peaceful greenbelt setting from the covered patio, along with a backyard patio that provides even more space for outdoor dining, entertaining, or relaxing.

An exciting resort-style lagoon is planned for the community, bringing swimming, recreation, entertainment, and resort-style amenities just a short walk from home.

Conveniently located near Highways 75, 121, and 380, with easy access to schools, shopping, supermarkets, restaurants, trails, green spaces, and playgrounds.

Rare location. Greenbelt views. Walk to the pool and future lagoon. Newly added patio. Like-new and move-in ready. Don’t miss this one!
#21387435

Anna

809 Tartane Drive

3 Beds

2 Baths

1,808 Sq.Ft.

$310,000

MLS#: 21387435

Welcome to 813 Andrews Court, a spacious 4-bedroom, 3-bath home tucked away on a cul-de-sac with a large lot, generous backyard, and a flexible layout designed for both everyday living and entertaining. Covered patios at both the front and back of the home provide inviting outdoor spaces to relax, gather, or enjoy the oversized yard.
Inside, the home offers two living areas and two dining areas, giving you plenty of room to spread out and make each space your own. The main living room features a stone fireplace and flows into the kitchen, where an island, ample cabinetry, and open sightlines create a comfortable central gathering space. The first floor includes the primary suite positioned separately from two additional bedrooms, offering added privacy while keeping most of the home's living space conveniently on one level.
Upstairs, you'll find an additional living area along with a fourth bedroom and full bathroom, creating a versatile second-floor retreat ideal for guests, a game room, home office, or multi-generational living. Outside, the expansive fenced backyard offers plenty of open grassy space for entertaining, pets, play, gardening, or simply enjoying more room outdoors.
With its cul-de-sac setting, large lot, multiple living and dining spaces, covered outdoor areas, and thoughtfully separated bedrooms, this home offers the space and flexibility to adapt to a variety of lifestyles.
The location adds even more everyday convenience, with quick access to US-75 and nearby shopping, dining, schools, and recreation. Walmart, The Home Depot, Brookshire’s, local restaurants, Anna High School, and Slayter Creek Park are all nearby, while the easy highway access makes it simple to reach surrounding North Texas communities.
#21363170

Anna

813 Andrews Court

4 Beds

3 Baths

2,348 Sq.Ft.

$370,000

MLS#: 21363170

Like-new single-story home built in 2024, featuring 4 bedrooms, 2 full baths, and approximately 1,986 square feet of thoughtfully designed living space. The bright, open-concept floor plan offers a spacious living area and a modern kitchen with a large island, pantry, stainless steel appliances, and ample cabinet space. Luxury vinyl plank flooring flows through the main living areas, with comfortable carpet in the bedrooms. The private primary suite features a walk-in closet and ensuite bath with dual vanities. Three additional bedrooms provide flexible space for family, guests, or a home office. Additional highlights include an attached 2-car garage and a covered back patio. Located in the desirable Anacapri community with access to a community pool, park, playground, and sidewalks. Conveniently located near US-75, shopping, dining, and Anna ISD schools.
#21369620

Anna

1212 Castiglione Lane

4 Beds

2 Baths

1,986 Sq.Ft.

$399,000

MLS#: 21369620

Send a message

Message successfully sent.

Your message

What is 3 + 4 ?

Reason for contacting?

I agree to receive email communication and understand I can unsubscribe at any time.

I agree to be contacted by Next Level Realty Group via call, email, and text for real estate services. To opt out, you can reply 'stop' at any time or reply 'help' for assistance. You can also click the unsubscribe link in the emails. Message and data rates may apply. Message frequency may vary. Privacy Policy

Sign Out

Virtual Assistant

Would you like to take the next step with this property? We can help you schedule a showing or virtual tour, or send you more details.

Yes, I would like more information.

Thank You for Your Reply, One of Our Agents will contact you as soon as possible

No, maybe later.

Thank you, you can always contact me via email, phone number or through the contact form.

Realhub AI

Lucy - Your AI-Powered Realtor

Update Your Temporary Password

Personalize your search

Enter your email and we'll notify you immediately when new listings match what you're looking for.

or enter email address

Already have an account ? Login here

Continue your home search

I agree to receive communications and understand I can unsubscribe at any time.

I agree to be contacted by Next Level Realty Group via call, email, and text for real estate services. To opt out, you can reply 'stop' at any time or reply 'help' for assistance. You can also click the unsubscribe link in the emails. Message and data rates may apply. Message frequency may vary. Privacy Policy

Already have an account ? Login here

We use cookies

We use cookies primarily for analytics to enhance your experience. By accepting, you agree to our use of these cookies. You can manage your preferences or learn more about our cookies policy.