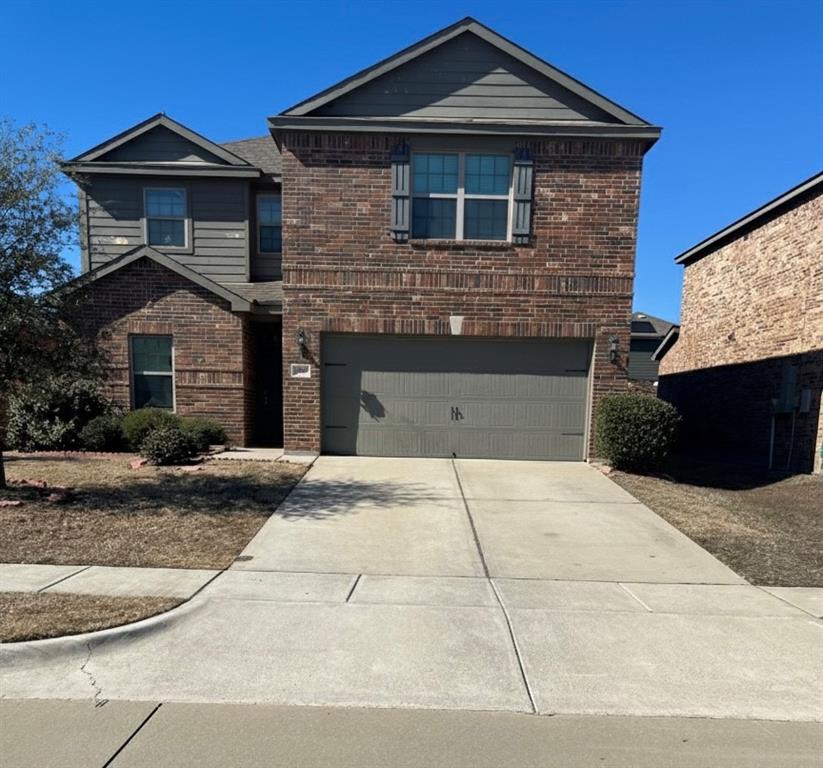
Features & Amenities

Interior

  • Other Interior Features

    High Speed Internet

  • Total Bedrooms

    5

  • Bathrooms

    3

  • Basement YN

    NO

  • Cooling YN

    YES

  • Cooling

    Central Air, Electric

  • Fireplace YN

    YES

  • Heating YN

    YES

  • Heating

    Central, Natural Gas

  • Pet friendly

    N/A

Exterior

  • Garage

    Yes

  • Garage spaces

    2

  • Construction Materials

    Brick, Fiber Cement, Stone

  • Other Exterior Features

    Rain Gutters

  • Parking

    Covered, Garage, Garage Door Opener, Garage Faces Front, Oversized, Attached

  • Pool

    No

  • Waterfront YN

    NO

Area & Lot

  • Lot Features

    Few Trees, Landscaped, Subdivided

  • Lot Size(acres)

    0.1263

  • Lot Size(square feet)

    5,501

  • Property Type

    Residential

  • Property Sub Type

    Single Family Residence

  • Architectural Style

    Traditional

Price

  • Sales Price

    $399,126

  • Financing Options

    Cash, Conventional, FHA, VA Loan

  • Sq. Footage

    2,854

  • Price/SqFt

    $139

HOA

  • Association

    YES

  • Association Fee

    $1,080

  • Association Fee Frequency

    Annually

  • Association Fee Includes

    N/A

School District

  • Elementary School

    Sue Evelyn Rattan

  • Middle School

    Anna

  • High School

    Anna

Property Features

  • New Construction

    YES

  • Foundation Details

    Slab

  • Sewer

    Public Sewer

  • Tax Lot

    19

  • Water Source

    Public

Schedule a Showing

Showing scheduled successfully.

<
>
IN PERSON
VIA CHAT

What is 3 + 4 ?


Mortgage calculator

Estimate your monthly mortgage payment, including the principal and interest, property taxes, and HOA. Adjust the values to generate a more accurate rate.

Your payment

Principal and Interest:

$

Property taxes:

$

HOA fees:

$

Total loan payment:

$

Total interest amount:

$

Location

County

Collin

Elementary School

Sue Evelyn Rattan

Middle School

Anna

High School

Anna

Listing Courtesy of Ginger Weeks, RE/MAX DFW Associates

RealHub Information is provided exclusively for consumers' personal, non-commercial use, and it may not be used for any purpose other than to identify prospective properties consumers may be interested in purchasing. All information deemed reliable but not guaranteed and should be independently verified. All properties are subject to prior sale, change or withdrawal. RealHub website owner shall not be responsible for any typographical errors, misinformation, misprints and shall be held totally harmless.

Agent Joe Boston

AGENT

Joe Boston

Call Joe today to schedule a private showing.


* Listings on this website come from the FMLS IDX Compilation and may be held by brokerage firms other than the owner of this website. The listing brokerage is identified in any listing details. Information is deemed reliable but is not guaranteed. If you believe any FMLS listing contains material that infringes your copyrighted work please review our DMCA policy and learn how to submit a takedown request.© 2024 FMLS.
Welcome home to the Rainier—a beautifully designed Beazer Home where style meets comfort. From the moment you step inside, soaring ceilings and a breathtaking curved staircase set the tone for a home that’s both stunning and inviting. This 5 bedroom, 3 bathroom home features a fireplace, loft, and a covered patio. The first-floor guest suite offers a warm welcome to visitors, while the thoughtfully designed layout ensures space for every part of your life.

Designed with the latest trends in mind, this home showcases quartz countertops, rich hardwood flooring, and striking 42-inch latte cabinetry. Plus, this home has washer, dryer, refrigerator, and blinds standard. 

Every Beazer home is certified by the Department of Energy as a Zero Energy Ready Home, designed for superior energy efficiency and healthier indoor air quality with Indoor airPLUS. This solar-ready home is built with durable 2x6 exterior walls and spray foam insulation, achieving an impressive average HERS score of 41. 

Villages of Hurricane Creek in Anna offers the perfect blend of small-town charm and modern convenience—just minutes from I-75. This thoughtfully planned community features a future amenity center with a pool, scenic ponds, acres of open green space, and miles of hiking and biking trails, giving families countless ways to explore, relax, and connect.

Children will attend Anna ISD, with a future onsite elementary school providing added convenience for busy families. Villages of Hurricane Creek delivers exceptional value in a peaceful, picturesque setting you’ll be proud to call home.

Estimated completion: June 2026

Days on market reflect the start of new home construction

3052 Hollybrook Lane

Message successfully sent.

What would you like to know?

What is 3 + 4 ?

I agree to receive email communication and understand I can unsubscribe at any time.

I agree to be contacted by Next Level Realty Group via call, email, and text for real estate services. To opt out, you can reply 'stop' at any time or reply 'help' for assistance. You can also click the unsubscribe link in the emails. Message and data rates may apply. Message frequency may vary. Privacy Policy

Related Properties

Step into this impressive 5-bedroom, 3-bathroom home offering 2,700 sq ft of modern living space, built in 2019 and located in the rapidly growing city of Anna, TX. This well maintained property features a bright open concept layout, spacious bedrooms, and sleek contemporary finishes, ideal for both everyday comfort and entertaining.

Conveniently situated near top rated schools, parks, shopping, and major highways, the home combines lifestyle and location. Investor-friendly and move-in ready, this is a fantastic opportunity for buyers seeking space, style, and strong long-term potential. 


*Buyer and buyer's agent to verify all listing details. Information deemed reliable but not guaranteed.
#21171064

Anna

3009 Earl Road

5 Beds

2 Baths

2,700 Sq.Ft.

$335,500

MLS#: 21171064

This single story, freshly painted, home sits next to a greenbelt, with a gate for easy access to the greenbelt. No home behind it! The open floor plan has two dining areas and a family room with an extended playroom or morning coffee room overlooking the backyard. The office, or flex room, adjoins the primary bedroom. The spacious Kitchen has Corian counters, stainless steel appliances, and generous counterspace and cabinets. Two of the bedrooms have never lived on carpet, the remaining floors are engineered wood or tile. There is an EV charger installed in garage. Pecan Grove has a community pool to enjoy. Hwy 75 is about a mile away,  just off the Outer Loop.
#21363278

Anna

1906 Pecan Grove Drive

3 Beds

2 Baths

1,945 Sq.Ft.

$330,000

MLS#: 21363278

Price reduced
NEW CONSTRUCTION: Anna Town Square in Anna. two-story Riverdale plan. Available now!  5BR, 4BA + Sleek LVP Flooring throughout + Roomy kitchen designed for functionality and comfort, with plenty of workspace + media room + onsite elementary and middle schools + No MUD or PID - 3,004 sq.ft. Open concept layout with a spacious owner's suite and one secondary bedroom downstairs. This home is perfect for a growing family, or entertaining guests.
#21337583

Anna

1509 Kadynce Lane

5 Beds

4 Baths

3,004 Sq.Ft.

$474,940

MLS#: 21337583

MLS# 21357237 - Built by Pacesetter Homes - Dec 2026 completion! ~ 705 Berkley Lane features the Majestic floor plan, a 2-story home with 4 bedrooms, 3 bathrooms, a study, and a game room overlooking the living space below. A private courtyard offers additional outdoor living space, while the master bedroom includes a box-out window that adds extra character and natural light. Added LED disk lighting in the family room, master bedroom, and game room enhances the home’s main living areas. The kitchen is designed with dolomite countertops, stainless steel appliances, 36-inch upper cabinets, saddle-stained Regency-style cabinetry, and pendant lighting over the island. Brushed nickel light fixtures provide a clean and timeless finish throughout the home. Additional features include full gutters.
#21357237

Anna

705 Berkley Lane

4 Beds

3 Baths

2,395 Sq.Ft.

$409,980

MLS#: 21357237

BRAND NEW energy - efficient home Dec 2026! Sip your coffee in the Providence's covered outdoor living space. Inside, enjoy sizeable bedrooms for the whole family. White cabinets with veined white quartz countertops, light tan EVP flooring with light taupe carpet. From the $300s - Escape the bustle of the city without being too far from the action. Beat the summer heat at the private neighborhood amenity center with a pool and playground. Look forward to a future public park, adjacent to the neighborhood, equipped with pickleball courts, soccer fields, and so much more. Zoned for Anna ISD, Parks at Foster Crossing offers 12 unique floor plans to fit any lifestyle. Contact a sales counselor to learn more. Each of our homes is built with innovative, energy-efficient features designed to help you enjoy more savings, better health, real comfort and peace of mind.
#21410281

Anna

2601 Grand Canyon Street

4 Beds

3 Baths

2,477 Sq.Ft.

$423,081

MLS#: 21410281

BRAND NEW energy - efficient home Dec 2026! Elegantly entertain in the Sylvan's spacious living area. A sloped ceiling in the dining room lends a bright feel. White cabinets with veined white quartz countertops, tan tone EVP flooring and light grey brown textured carpet. From the $300s - Escape the bustle of the city without being too far from the action. Beat the summer heat at the private neighborhood amenity center with a pool and playground. Look forward to a future public park, adjacent to the neighborhood, equipped with pickleball courts, soccer fields, and so much more. Zoned for Anna ISD, Parks at Foster Crossing offers 12 unique floor plans to fit any lifestyle. Contact a sales counselor to learn more. Each of our homes is built with innovative, energy-efficient features designed to help you enjoy more savings, better health, real comfort and peace of mind.
#21410283

Anna

2513 Grand Canyon Street

5 Beds

3 Baths

3,060 Sq.Ft.

$434,041

MLS#: 21410283

Welcome to 813 Andrews Court, a spacious 4-bedroom, 3-bath home tucked away on a cul-de-sac with a large lot, generous backyard, and a flexible layout designed for both everyday living and entertaining. Covered patios at both the front and back of the home provide inviting outdoor spaces to relax, gather, or enjoy the oversized yard.
Inside, the home offers two living areas and two dining areas, giving you plenty of room to spread out and make each space your own. The main living room features a stone fireplace and flows into the kitchen, where an island, ample cabinetry, and open sightlines create a comfortable central gathering space. The first floor includes the primary suite positioned separately from two additional bedrooms, offering added privacy while keeping most of the home's living space conveniently on one level.
Upstairs, you'll find an additional living area along with a fourth bedroom and full bathroom, creating a versatile second-floor retreat ideal for guests, a game room, home office, or multi-generational living. Outside, the expansive fenced backyard offers plenty of open grassy space for entertaining, pets, play, gardening, or simply enjoying more room outdoors.
With its cul-de-sac setting, large lot, multiple living and dining spaces, covered outdoor areas, and thoughtfully separated bedrooms, this home offers the space and flexibility to adapt to a variety of lifestyles.
The location adds even more everyday convenience, with quick access to US-75 and nearby shopping, dining, schools, and recreation. Walmart, The Home Depot, Brookshire’s, local restaurants, Anna High School, and Slayter Creek Park are all nearby, while the easy highway access makes it simple to reach surrounding North Texas communities.
#21363170

Anna

813 Andrews Court

4 Beds

3 Baths

2,348 Sq.Ft.

$370,000

MLS#: 21363170

Like-new single-story home built in 2024, featuring 4 bedrooms, 2 full baths, and approximately 1,986 square feet of thoughtfully designed living space. The bright, open-concept floor plan offers a spacious living area and a modern kitchen with a large island, pantry, stainless steel appliances, and ample cabinet space. Luxury vinyl plank flooring flows through the main living areas, with comfortable carpet in the bedrooms. The private primary suite features a walk-in closet and ensuite bath with dual vanities. Three additional bedrooms provide flexible space for family, guests, or a home office. Additional highlights include an attached 2-car garage and a covered back patio. Located in the desirable Anacapri community with access to a community pool, park, playground, and sidewalks. Conveniently located near US-75, shopping, dining, and Anna ISD schools.
#21369620

Anna

1212 Castiglione Lane

4 Beds

2 Baths

1,986 Sq.Ft.

$399,000

MLS#: 21369620

Welcome to your dream home in the heart of Anna, TX! This beautifully maintained and energy-efficient 5-bedroom, 2-bath single-story home offers the perfect blend of comfort, style, and functionality—ideal for families working from home, looking to grow, entertain, or relax. Enjoy a bright open-concept layout with abundant natural light, flowing into a modern kitchen featuring stainless steel appliances, a large island, sleek cabinetry, and ample storage. The kitchen connects seamlessly to spacious living and dining areas, creating an inviting space for gatherings. The private primary suite boasts a walk-in closet and en-suite bath, while four additional bedrooms provide versatility for kids, guests, or home offices. Outside, a fully fenced backyard with a cozy patio is perfect for BBQs, play, or relaxing in the sun. Energy-efficient features like Low-E windows and a high-SEER HVAC combined with low HOA fees, help keep owner costs low. Located in a quiet, family-friendly neighborhood just minutes from Anna ISD schools, shopping, and parks –including the fantastic Slayter Creek Park.  Brand new roof and gutters in March 2026. Quick access to Hwy 5 and US-75 allows the opportunity to live out of the city while maintaining an easy commute. Move-in ready and full of charm—this is the one you've been waiting for!
#21385562

Anna

2116 Rosemary Way

5 Beds

2 Baths

2,011 Sq.Ft.

$324,900

MLS#: 21385562

Come snatch up this home with a logical floorplan in a quiet neighborhood!

Just minutes away by car from US-75.  Also just minutes away from Anna's Slayter Creek Park.
#21294209

Anna

3301 Greymoore Drive

4 Beds

2 Baths

2,724 Sq.Ft.

$375,000

MLS#: 21294209

Send a message

Message successfully sent.

Your message

What is 3 + 4 ?

Reason for contacting?

I agree to receive email communication and understand I can unsubscribe at any time.

I agree to be contacted by Next Level Realty Group via call, email, and text for real estate services. To opt out, you can reply 'stop' at any time or reply 'help' for assistance. You can also click the unsubscribe link in the emails. Message and data rates may apply. Message frequency may vary. Privacy Policy

Sign Out

Virtual Assistant

Would you like to take the next step with this property? We can help you schedule a showing or virtual tour, or send you more details.

Yes, I would like more information.

Thank You for Your Reply, One of Our Agents will contact you as soon as possible

No, maybe later.

Thank you, you can always contact me via email, phone number or through the contact form.

Realhub AI

Lucy - Your AI-Powered Realtor

Update Your Temporary Password

Personalize your search

Enter your email and we'll notify you immediately when new listings match what you're looking for.

or enter email address

Already have an account ? Login here

Continue your home search

I agree to receive communications and understand I can unsubscribe at any time.

I agree to be contacted by Next Level Realty Group via call, email, and text for real estate services. To opt out, you can reply 'stop' at any time or reply 'help' for assistance. You can also click the unsubscribe link in the emails. Message and data rates may apply. Message frequency may vary. Privacy Policy

Already have an account ? Login here

We use cookies

We use cookies primarily for analytics to enhance your experience. By accepting, you agree to our use of these cookies. You can manage your preferences or learn more about our cookies policy.