


Property
Beds
3
Full Baths
2
1/2 Baths
1
Year Built
1999
Sq.Footage
2,776
This beautifully updated 2,700 sq ft home offers the perfect blend of modern comfort and natural beauty, set on 1.5 scenic acres in the sought-after Hidden Lakes community. Designed with an open-concept layout, the home flows effortlessly from the spacious kitchen and dining area into a large living room featuring soaring ceilings, a cozy fireplace, and a stunning picture window overlooking the peaceful backyard. The kitchen is thoughtfully updated with an eat-at counter—ideal for entertaining and everyday living—while the expansive primary suite provides a true retreat with a large bathroom and a one-of-a-kind custom shower. Step outside and experience what truly sets this property apart. A multi-level deck creates a private, treehouse-like setting surrounded by mature trees, offering shade and tranquility in both the front and back yard. A charming, tree-lined creek winds through the property, enhancing the serene, park-like atmosphere and giving the home a rare estate feel. Located in Hidden Lakes, you’ll enjoy the benefit of no city taxes, adding long-term savings, while still being just minutes from Preston Road and Hwy 75—providing convenient access for commuting, dining, and shopping. A rare opportunity to enjoy space, privacy, and natural beauty—without sacrificing convenience.
Features & Amenities
Interior
-
Other Interior Features
Built-in Features, Eat-in Kitchen, Kitchen Island, Natural Woodwork, Open Floorplan, Walk-In Closet(s)
-
Total Bedrooms
3
-
Bathrooms
2
-
1/2 Bathrooms
1
-
Basement YN
NO
-
Cooling YN
YES
-
Cooling
Central Air
-
Fireplace YN
YES
-
Heating YN
YES
-
Heating
Central
-
Pet friendly
N/A
Exterior
-
Garage
Yes
-
Garage spaces
3
-
Construction Materials
Brick, Stone
-
Parking
Additional Parking, Golf Cart Garage, Attached
-
Patio and Porch Features
Covered, Front Porch, Rear Porch
-
Pool
No
-
Waterfront YN
NO
Area & Lot
-
Lot Size(acres)
1.57
-
Lot Size(square feet)
68,389
-
Property Type
Residential
-
Property Sub Type
Single Family Residence
-
Architectural Style
Ranch, Traditional
Price
-
Sales Price
$758,000
-
Tax Amount
$10,001
-
Financing Options
Cash, Conventional, FHA
-
Sq. Footage
2,776
-
Price/SqFt
$273
HOA
-
Association
YES
-
Association Fee
$450
-
Association Fee Frequency
Annually
-
Association Fee Includes
N/A
School District
-
Elementary School
Gunter
-
Middle School
Gunter
-
High School
Gunter
Property Features
-
Foundation Details
Slab
-
Sewer
Septic Tank
-
Tax Lot
81
Schedule a Showing
Showing scheduled successfully.
Mortgage calculator
Estimate your monthly mortgage payment, including the principal and interest, property taxes, and HOA. Adjust the values to generate a more accurate rate.
Your payment
Principal and Interest:
$
Property taxes:
$
HOA fees:
$
Total loan payment:
$
Total interest amount:
$
Location
County
Grayson
Elementary School
Gunter
Middle School
Gunter
High School
Gunter
Listing Courtesy of Coryann Johnson, Texas Homes and Land
RealHub Information is provided exclusively for consumers' personal, non-commercial use, and it may not be used for any purpose other than to identify prospective properties consumers may be interested in purchasing. All information deemed reliable but not guaranteed and should be independently verified. All properties are subject to prior sale, change or withdrawal. RealHub website owner shall not be responsible for any typographical errors, misinformation, misprints and shall be held totally harmless.

AGENT
Joe Boston
Call Joe today to schedule a private showing.

* Listings on this website come from the FMLS IDX Compilation and may be held by brokerage firms other than the owner of this website. The listing brokerage is identified in any listing details. Information is deemed reliable but is not guaranteed. If you believe any FMLS listing contains material that infringes your copyrighted work please review our DMCA policy and learn how to submit a takedown request.© 2024 FMLS.
Related Properties
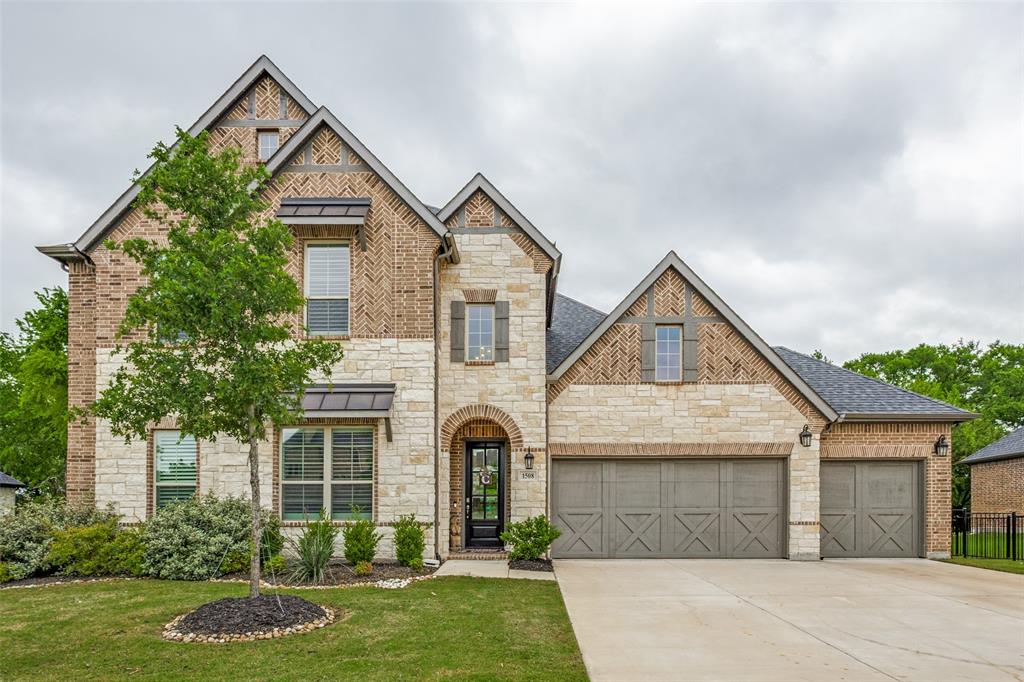
Gunter
1508 Bearpath Way
5 Beds
4 Baths
3,518 Sq.Ft.
$625,000
MLS#: 21231559

Gunter
1905 Running Deer Lane
4 Beds
4 Baths
4,160 Sq.Ft.
$676,767
MLS#: 21280115

Gunter
475 Massey Road
3 Beds
2 Baths
2,610 Sq.Ft.
$849,900
MLS#: 21395936

Gunter
1818 Turtle Creek Lane
4 Beds
3 Baths
3,773 Sq.Ft.
$784,500
MLS#: 21384004
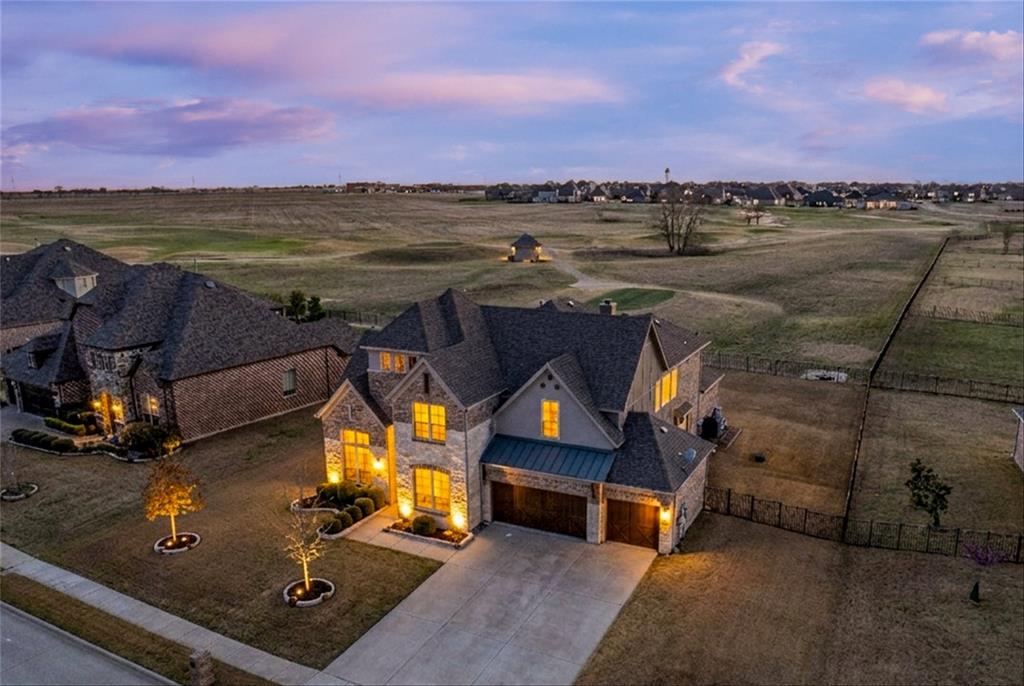
Gunter
1505 Wolf Ridge Run
4 Beds
3 Baths
3,772 Sq.Ft.
$800,000
MLS#: 21191800
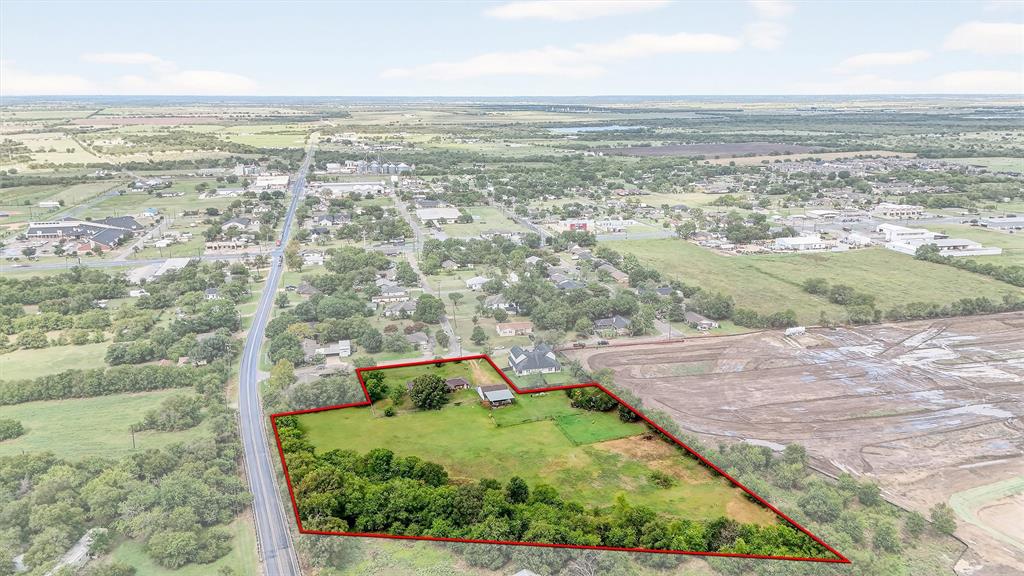
Gunter
102 N 9th Street
3 Beds
2 Baths
1,784 Sq.Ft.
$678,500
MLS#: 21066550

Gunter
1224 Karsten Ridge Pass
4 Beds
4 Baths
4,005 Sq.Ft.
$899,000
MLS#: 21398125

Gunter
1430 Shaker Hills Road
4 Beds
3 Baths
2,829 Sq.Ft.
$635,000
MLS#: 21409617

Gunter
2413 Willowbend Drive
4 Beds
3 Baths
3,001 Sq.Ft.
$653,615
MLS#: 21404601
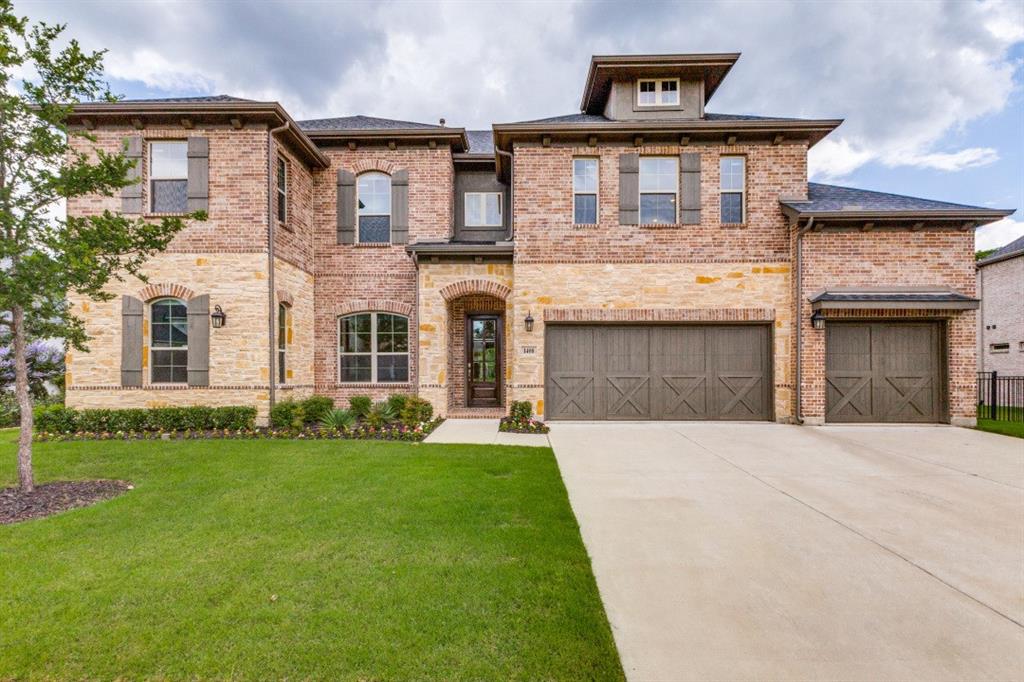
Gunter
1408 Bearpath Way
5 Beds
4 Baths
3,518 Sq.Ft.
$695,000
MLS#: 21190948
