Features & Amenities

Interior

  • Other Interior Features

    Built-in Features, Eat-in Kitchen, Pantry, Walk-In Closet(s)

  • Total Bedrooms

    4

  • Bathrooms

    3

  • Basement YN

    NO

  • Cooling YN

    YES

  • Cooling

    Central Air, Gas

  • Fireplace YN

    YES

  • Heating YN

    YES

  • Heating

    Fireplace(s), Natural Gas

  • Pet friendly

    N/A

Exterior

  • Garage

    No

  • Parking

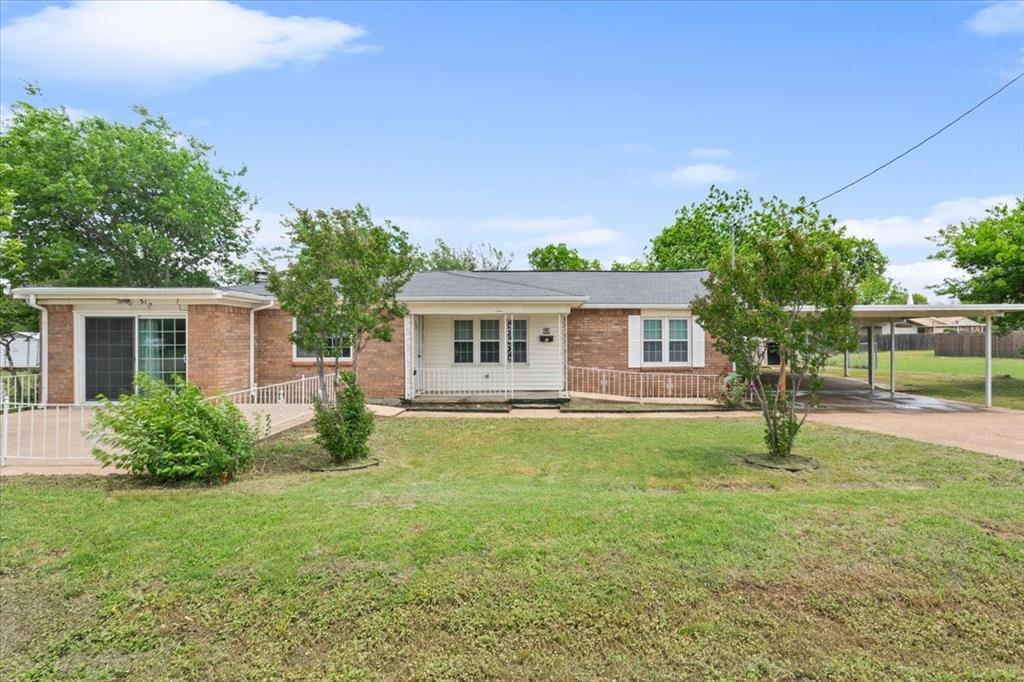
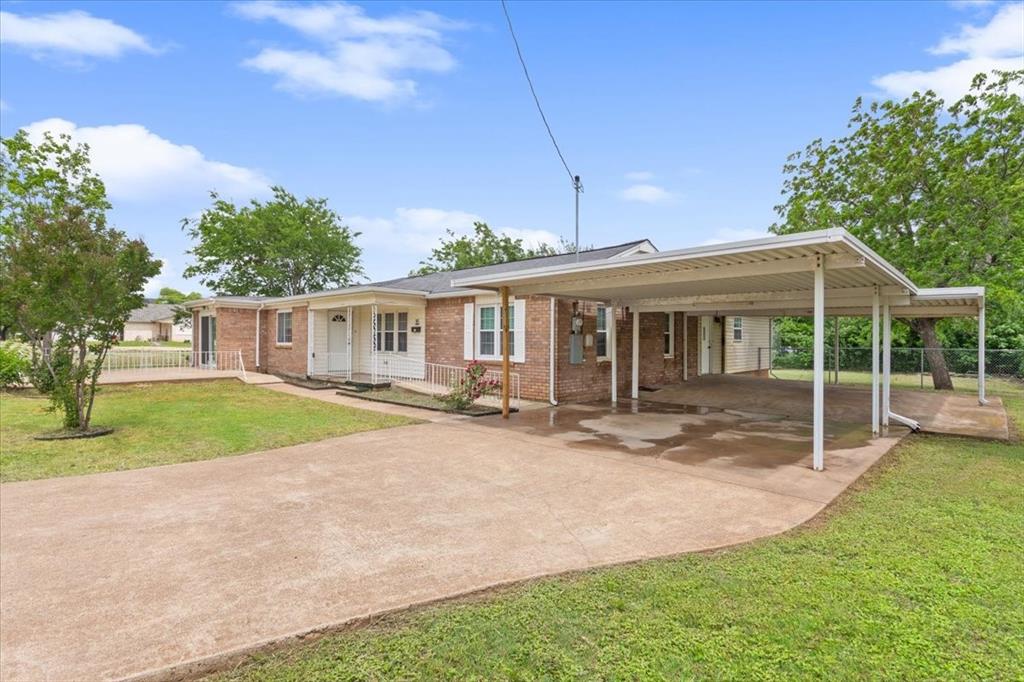
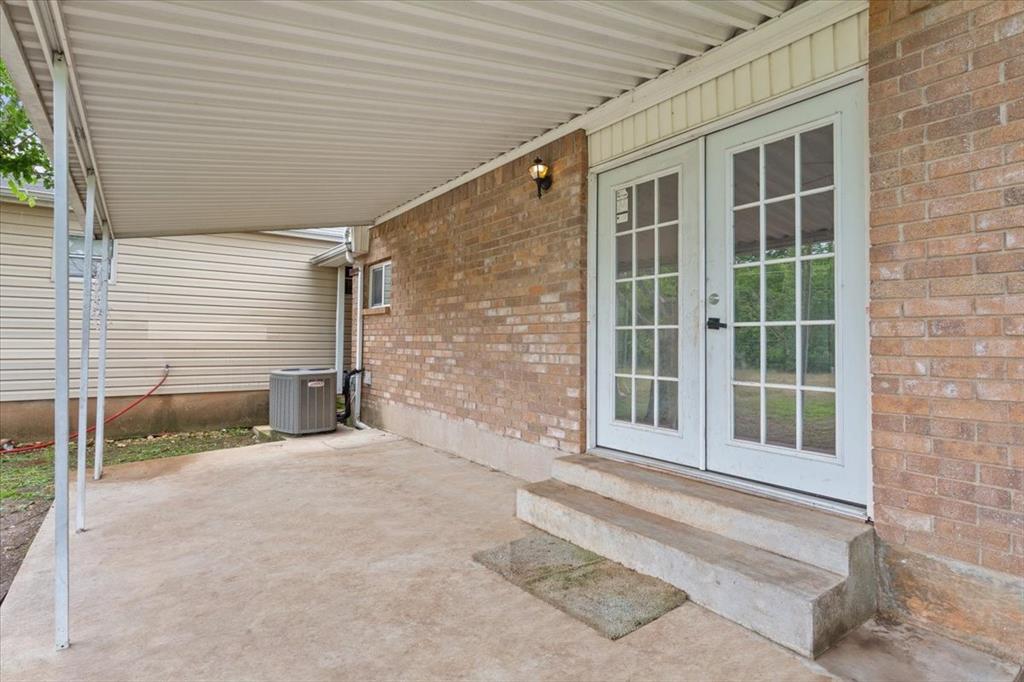
    Attached Carport

  • Pool

    No

  • Waterfront YN

    NO

Area & Lot

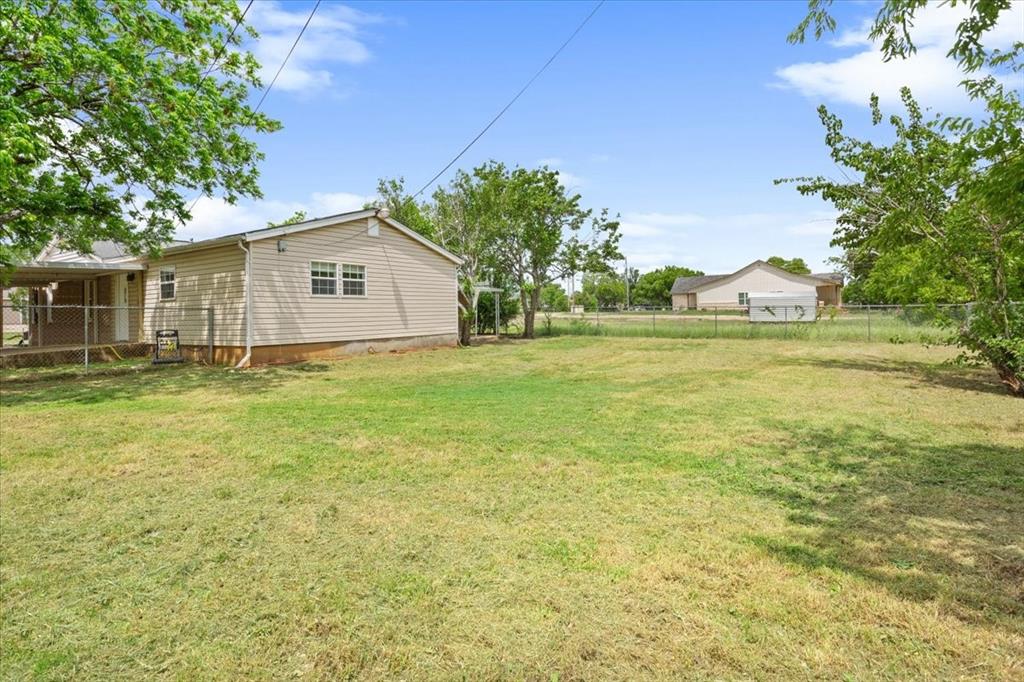
  • Lot Size(acres)

    0.276

  • Lot Size(square feet)

    12022.56

  • Property Type

    Residential

  • Property Sub Type

    Single Family Residence

Price

  • Sales Price

    $290,000

  • Sq. Footage

    2, 345

  • Price/SqFt

    $123

HOA

  • Association

    No

School District

  • Elementary School

    McGregor

  • Middle School

    Isbill

  • High School

    McGregor

Property Features

  • Tax Lot

    3 4

Schedule a Showing

Showing scheduled successfully.

<
>
IN PERSON
VIA CHAT

What is 3 + 4 ?


Change time

Mortgage calculator

Estimate your monthly mortgage payment, including the principal and interest, property taxes, and HOA. Adjust the values to generate a more accurate rate.

Your payment

Principal and Interest:

$

Property taxes:

$

HOA fees:

$

Total loan payment:

$

Total interest amount:

$

Location

County

McLennan

Elementary School

McGregor

Middle School

Isbill

High School

McGregor

Listing Courtesy of Brittany Miller , Keller Williams Realty Allen

RealHub Information is provided exclusively for consumers' personal, non-commercial use, and it may not be used for any purpose other than to identify prospective properties consumers may be interested in purchasing. All information deemed reliable but not guaranteed and should be independently verified. All properties are subject to prior sale, change or withdrawal. RealHub website owner shall not be responsible for any typographical errors, misinformation, misprints and shall be held totally harmless.

Agent Joe Boston

AGENT

Joe Boston

Call Joe today to schedule a private showing.


* Listings on this website come from the FMLS IDX Compilation and may be held by brokerage firms other than the owner of this website. The listing brokerage is identified in any listing details. Information is deemed reliable but is not guaranteed. If you believe any FMLS listing contains material that infringes your copyrighted work please click here to review our DMCA policy and learn how to submit a takedown request.© 2024 FMLS.
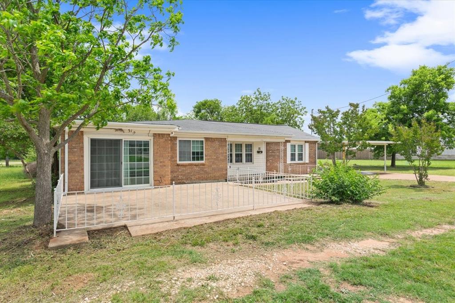
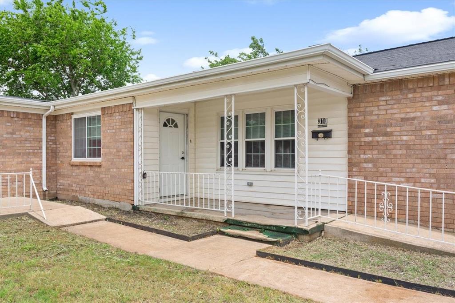
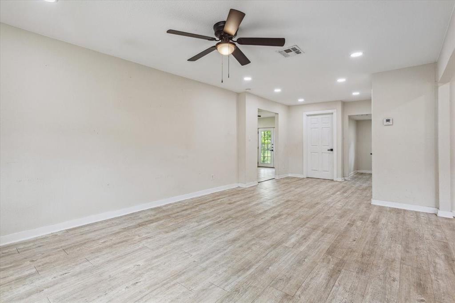
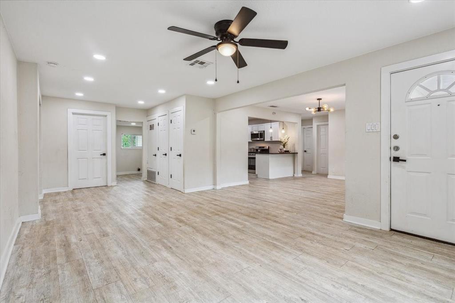
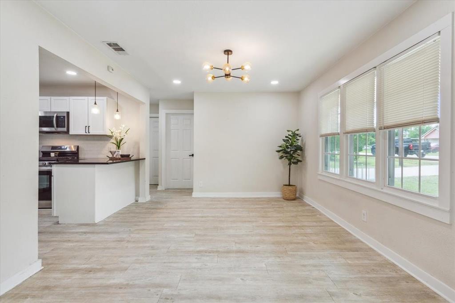
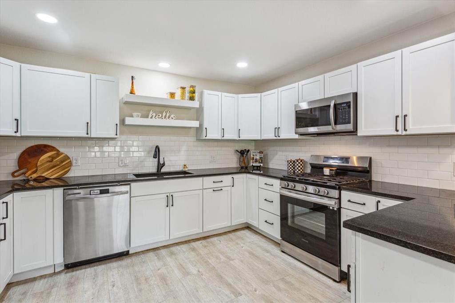
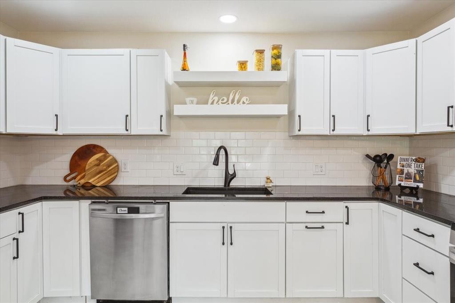
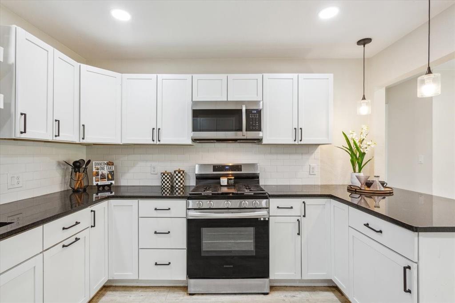
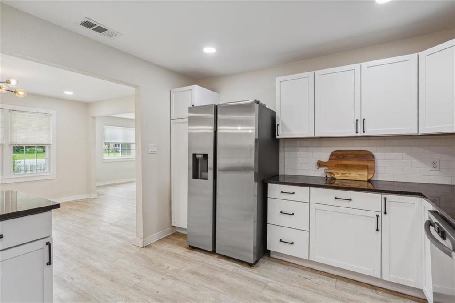
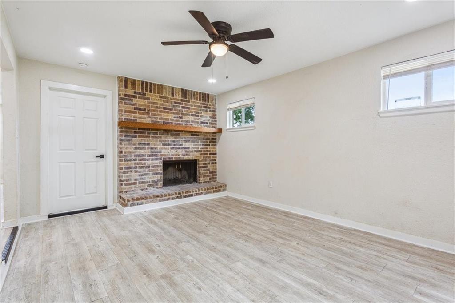
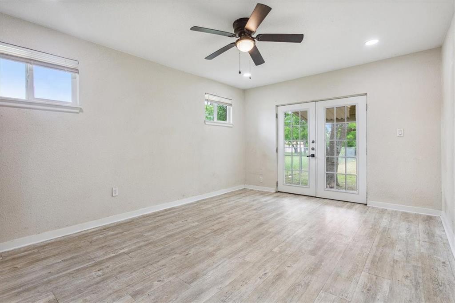
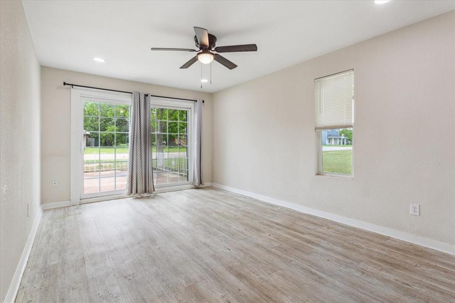
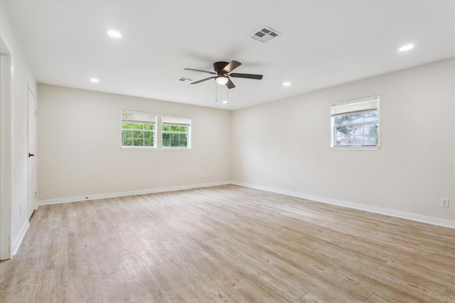
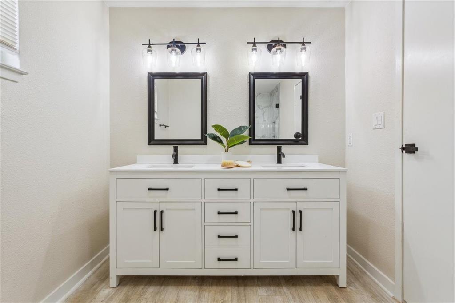
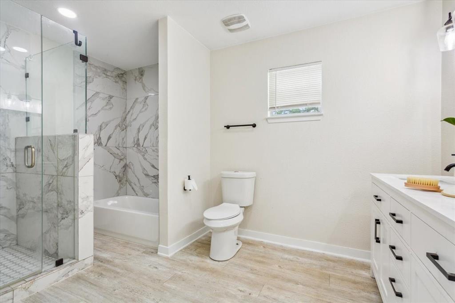
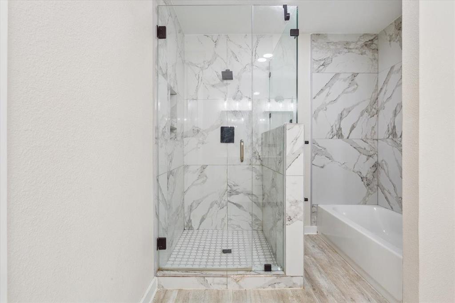
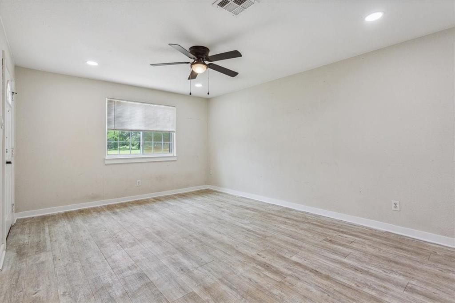
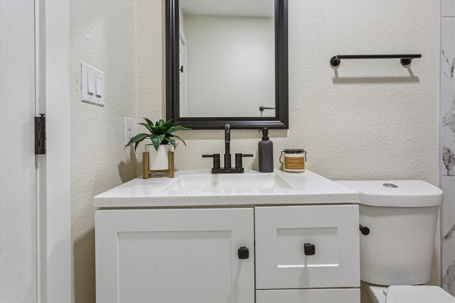
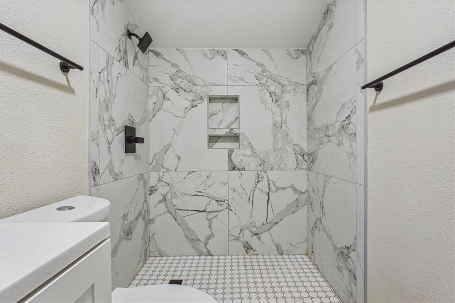
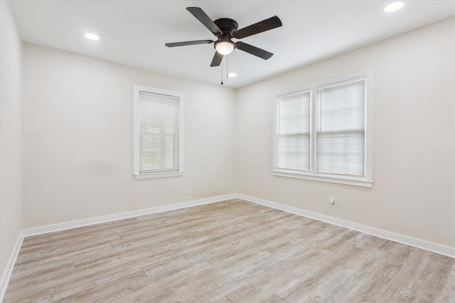
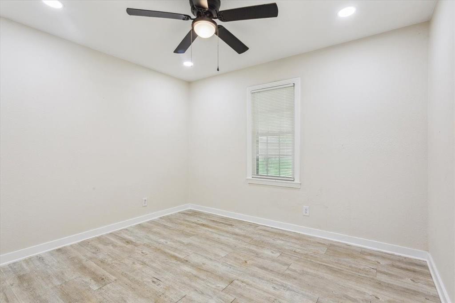
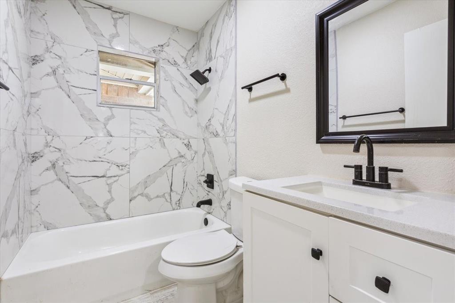
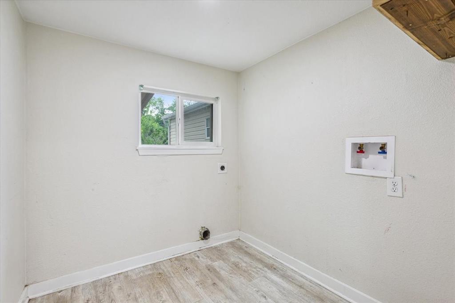
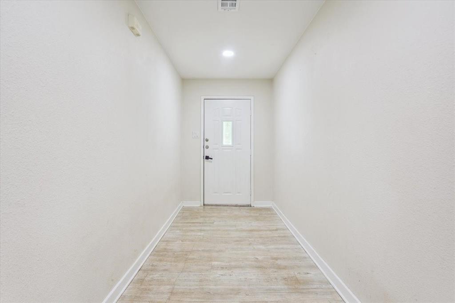
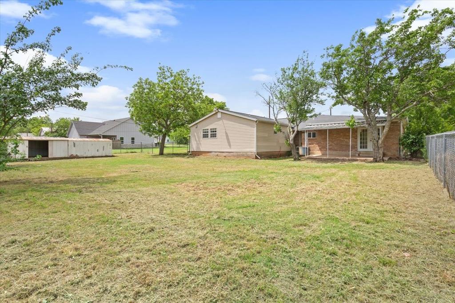
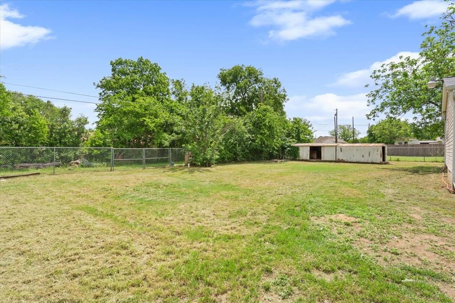
Welcome to your beautifully renovated home on Garfield Street! Sitting on a double lot, this charming 1970s build has been thoughtfully updated with new electrical and plumbing, foundation leveling, a new HVAC system, and a working fireplace. The south-facing layout fills the home with natural light. Inside, the open-concept kitchen features stainless steel appliances, a large island, quartz countertops, white subway tile backsplash, and elegant lighting throughout. The master suite now includes a spacious walk-in closet and a luxury bathroom with a custom shower, new tub, and stylish vanity. A brand-new bedroom and bathroom have been added, and both guest baths have been fully remodeled to match the master’s luxury finishes. Additional updates include new French doors in the den, a restored fireplace, upgraded laundry hookups, and new luxury vinyl plank flooring throughout. The French doors open to a covered patio—perfect for relaxing or entertaining. SELLER CONTRIBUTING TO PAY FOR A FULL POINT BUY DOWN IF LENDER APPROVES!

310 Garfield Street

Message successfully sent.

What would you like to know?

What is 3 + 4 ?

I agree to receive email communication and understand I can unsubscribe at any time.

I agree to be contacted by Next Level Realty Group via call, email, and text for real estate services. To opt out, you can reply 'stop' at any time or reply 'help' for assistance. You can also click the unsubscribe link in the emails. Message and data rates may apply. Message frequency may vary. Privacy Policy

Related Properties

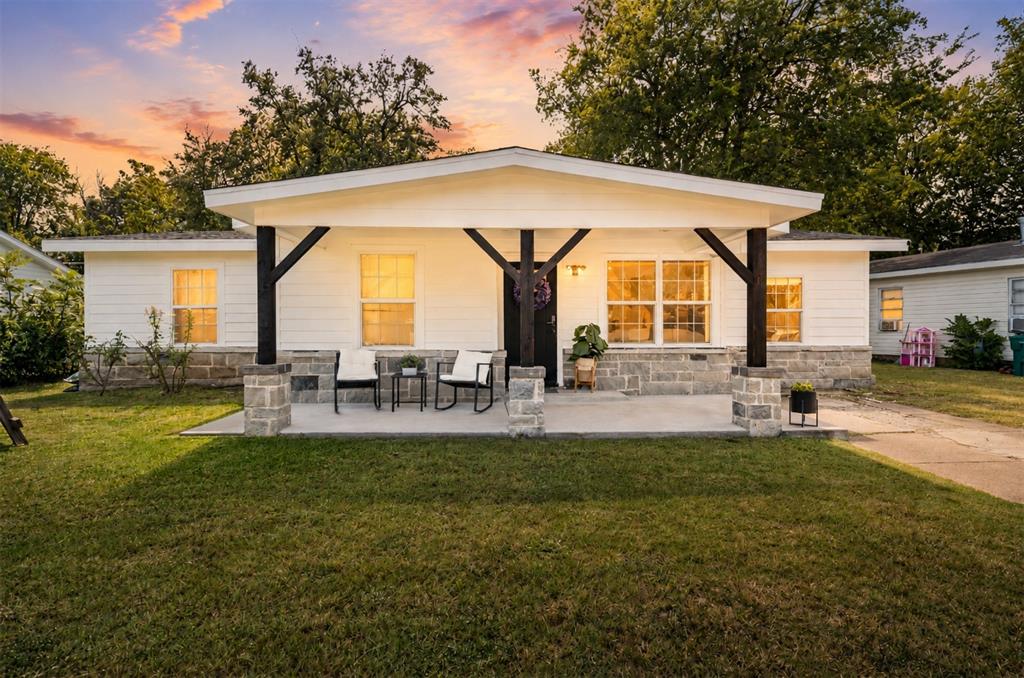
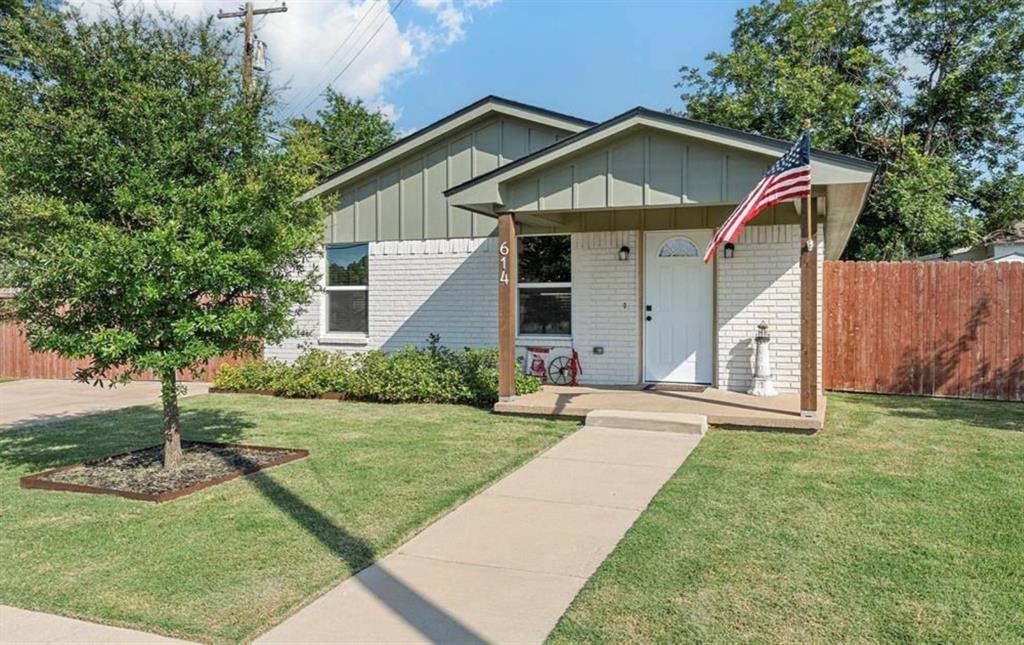
Welcome to this beautifully updated ranch-style home, offering 4 spacious bedrooms and 2 full bathrooms in a thoughtfully designed open-concept floor plan. The seamless flow between the living, dining, and kitchen areas makes it ideal for both everyday living and entertaining family and friends. Extensively remodeled in 2019 and 2020, the home showcases custom cabinetry, recessed lighting, and durable vinyl plank flooring throughout the main living areas, bringing both style and function. The heart of the home is the kitchen, designed to maximize space and convenience while staying connected to the rest of the living area. The primary suite feels like a private retreat with its spa-inspired bathroom featuring a separate soaking tub, walk-in shower, and modern finishes. Outdoors, a covered back patio provides the perfect space for relaxing or gathering with friends, while the privacy-fenced backyard offers a safe and quiet setting for children, pets, or simply enjoying the outdoors. The location is hard to beat—just 20 minutes from Waco’s shopping, dining, and entertainment, yet only two minutes from the conveniences of McGregor. Here, you can truly enjoy the best of both worlds: the charm of a Texas small town paired with quick access to the city.
#21076371

McGregor

614 W 3rd Street

4 Beds

2 Baths

1,960 Sq.Ft.

$319,900

MLS#: 21076371

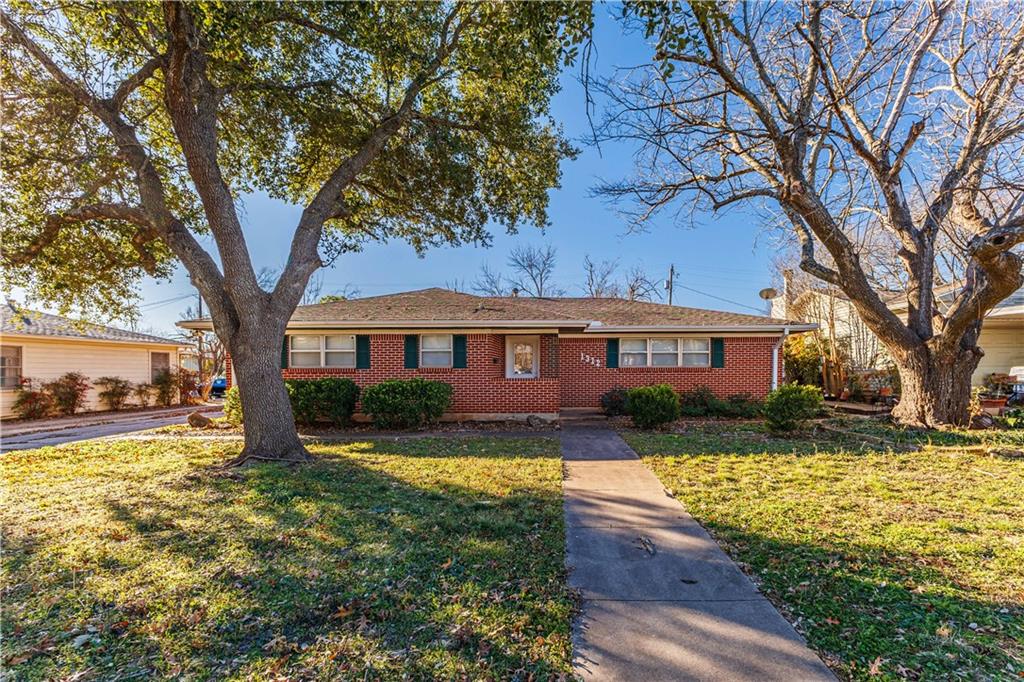
Welcome home to 1312 W 3rd Street! This quaint 3 bedroom, 2 bathroom property is located in the heart of McGregor and just received a NEW ROOF!!! The spacious floor plan features a nice family room with built-ins that opens to the kitchen with attached breakfast area. Here you will find ample counter space, as well as recessed lighting, tile floors, and nice storage. Each bedroom is a nice size and the garage conversion is an added bonus which can easily be used as another living area, game room, or hobby space! Home features fresh paint and new carpet throughout. Outside you will find a 2-car carport, nice yard to enjoy, storage building, and gutters! With close proximity to SpaceX, McGregor ISD schools, and just 30 minutes away from Downtown Waco - you can't beat this home or this price! Schedule your showing today.
#227823

McGregor

1312 W 3rd Street

3 Beds

2 Baths

2,256 Sq.Ft.

$260,000

MLS#: 227823

Welcome to this stunning home in McGregor!
This property is absolutely adorable and has so much to offer. Step inside and you’ll find gorgeous quartz countertops, charming laminate wood flooring, and plenty of space for both comfort and entertaining.

Not 1, not 2, not 3—but 4 spacious bedrooms and 3 full bathrooms!! This home even features two master suites, each with its own private bathroom—perfect for multi-generational living, guests, or simply extra privacy.

Outside, enjoy the covered back porch—ideal for morning coffee or evening gatherings—and two storage sheds for all your extra space needs.

Whether you’re looking for the perfect place to call home, host friends and family, or simply relax, this home has it all!
#21263436

McGregor

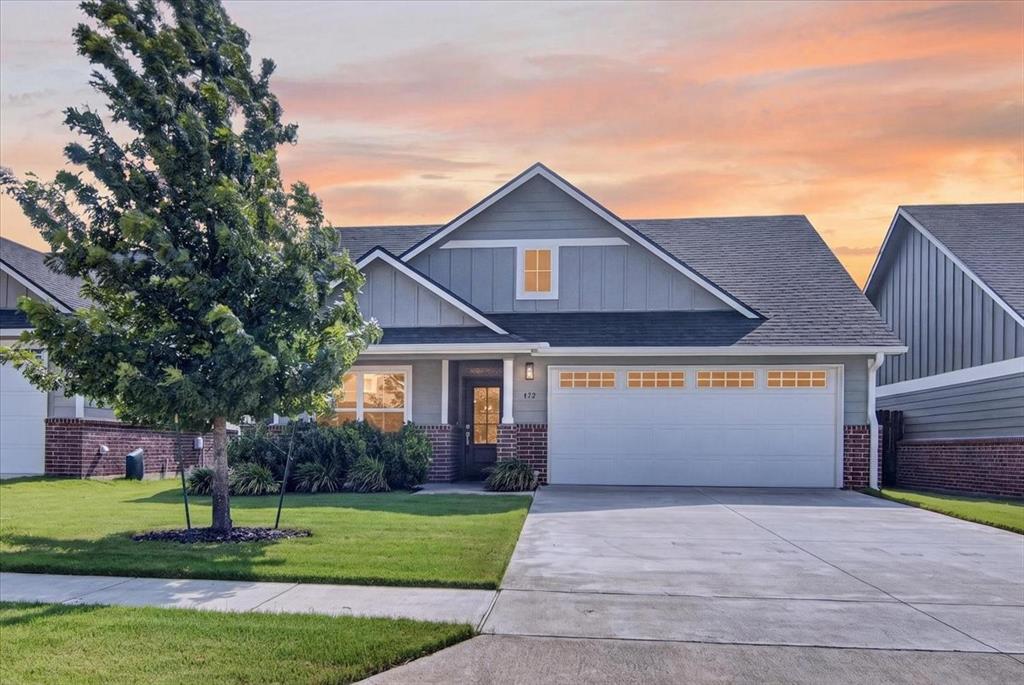
121 Austin Street

4 Beds

3 Baths

1,658 Sq.Ft.

$249,990

MLS#: 21263436
Price reduced
Located in the growing community of McGregor, just minutes from Waco, this nearly new home is in pristine condition and truly move-in ready. While many newer homes sacrifice space, this one delivers both generous interior living and room to enjoy outside.  The open living area flows seamlessly into the kitchen, where a large central island serves as the perfect hub for cooking, conversation, or casual dining. Leathered granite, clean quartz countertops, and stainless steel appliances elevate the space, making it stand out from the rest. A spacious, recessed breakfast room offers additional dining space for everyday meals or more formal occasions.  The primary suite is a standout, featuring dual closets, dual vanities, and a beautifully tiled shower.  Conveniently located near all McGregor schools and just 25 minutes from the heart of Waco, this home offers comfort, space, and easy living.  Work from home is easy with available fiber-optic cable.  Make your move-in a breeze by asking about appliances and furniture that can stay with the home.
#21169163

McGregor

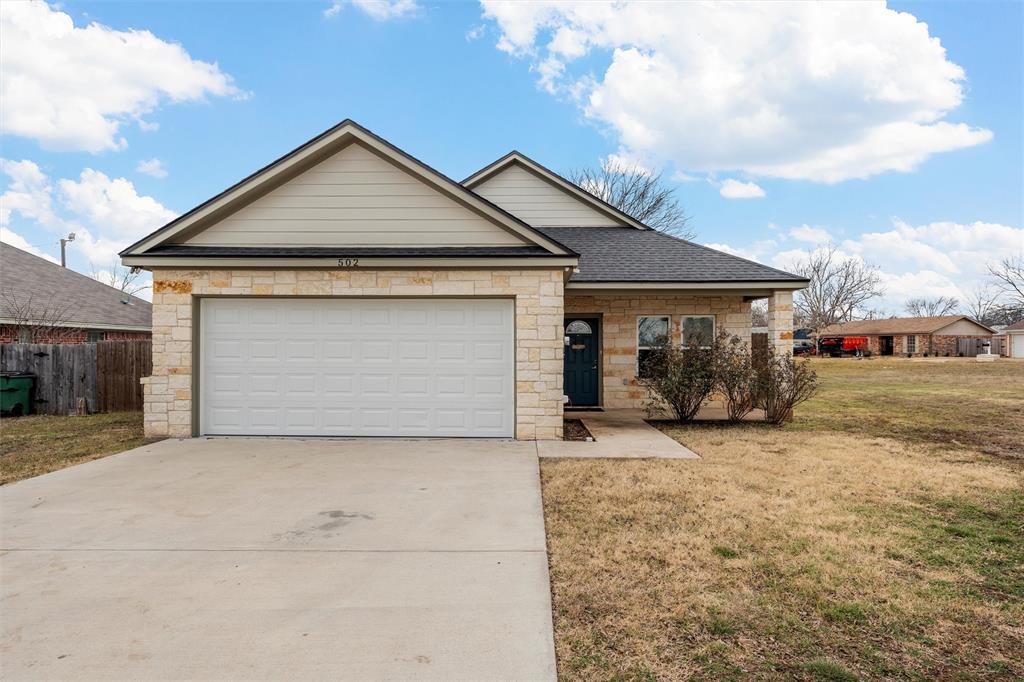
502 David Davis Drive

3 Beds

2 Baths

1,785 Sq.Ft.

$265,000

MLS#: 21169163

What's Special:  Cozy Brick Fireplace, Appliance Garage, Charming Coffee Bar, Abundant Smart Storage, Spacious Pantry, Extended 10'X18' Patio, Gutters, Separate enclosed area for trash toter, refrigerator, washer & dryer all CONVEY.

This beautiful one-owner home features an open floorplan, 4 bedrooms, 3 full baths, & a 2-car garage.  One bedroom is currently serving as an office.  The inviting living area is the heart of this home, featuring high ceilings & a cozy brick fireplace.  The kitchen is thoughtfully designed with a spacious pantry, appliance garage & abundant smart storage plus a coffee bar.  Custom blinds throughout the home.  The primary suite has been updated to include a built-in shower seat & a vanity area, with plumbing still in place if future owner wishes to add a bathtub.  Step outside to an extended 10'X18' patio & well-maintained lawn.  Also notice the 8'X10' Tuff Shed with window & extended pad that provides ample space for bike, tools & outdoor gear.  Located near Amsler Park & the charm of downtown McGregor. This home includes Refrigerator, Washer & dryer at no addtional cost to make a smooth move-in-ready opportunity.
#228492

McGregor

422 Travis Drive

4 Beds

3 Baths

1,823 Sq.Ft.

$335,990

MLS#: 228492

Price reduced
Welcome home to this spacious and newer 4-bedroom, 2-bath home offering an open-concept floor plan designed for comfortable living and entertaining. The inviting living, dining, and kitchen areas flow seamlessly together, highlighted by unique concrete flooring that adds both style and durability throughout the main living spaces. The bright and airy kitchen features an island, beautiful granite countertops, and plenty of workspace, making meal preparation and gathering with family and friends a breeze. Abundant windows throughout the home fill each room with natural light, creating a warm and welcoming atmosphere.  The master suite serves as a relaxing retreat, featuring a spacious ensuite bathroom with separate vanities, a soaking tub, and a separate walk-in shower. A large walk-in closet provides ample storage and organization space, making this owner’s suite as functional as it is comfortable.  The generously sized laundry room provides added convenience.  Step outside to enjoy the large, fully fenced backyard complete with a covered patio—perfect for relaxing, grilling, or hosting outdoor gatherings year-round.  Situated in a quiet neighborhood with easy access to shopping, dining, schools, and everyday amenities, this home offers the perfect combination of comfort, convenience, and modern living. With spacious bedrooms, thoughtful design, and desirable features throughout, this move-in-ready home is ready to welcome its next owners. Don’t miss your opportunity to make this beautiful property your next home!
#21297866

McGregor

412 Travis Drive

4 Beds

2 Baths

1,891 Sq.Ft.

$325,000

MLS#: 21297866

Price reduced
Just what you have been looking for, a picture perfect home! 4 bedroom 2.5 bathroom home located in Windsor Park Place in McGregor, TX. This home features an open floor plan with tall ceilings, a spacious living area, a stunning kitchen, and a dedicated dining room. The kitchen welcomes you with granite countertops, beautiful appliances, refinished cabinetry, updated backsplash, a large eat-in island, and plenty of cabinet storage. The living room features a beautifully updated fireplace with a custom accent wall and floating shelves that immediately catch your attention. The primary suite offers private patio access, it's own accent wall with lighting, dual vanities, a walk-in shower, soaking tub, and a large walk-in closet. Outside you’ll find covered front and back porches along with a privacy fenced backyard. Located just minutes from downtown McGregor, local restaurants, shopping, schools, and easy access to Waco and SpaceX.
#21271405

McGregor

418 Travis Drive

4 Beds

2 Baths

1,922 Sq.Ft.

$319,999

MLS#: 21271405

Move-in ready and beautifully remodeled, this charming 3-bedroom, 2-bath home offers modern updates, flexible living space, and plenty of outdoor room to enjoy and all situated on a spacious corner lot in McGregor.

Featuring approximately 1,340 sq ft, this thoughtfully updated home offers a functional layout with comfortable living spaces and added flexibility for a variety of needs. Recent improvements provide a fresh, updated feel while maintaining the home’s charm and character.

Enjoy relaxing mornings on the inviting front porch complete with a ceiling fan, or unwind in the covered side patio deck area perfect for entertaining or enjoying outdoor living year-round.

The oversized corner lot provides plenty of outdoor space, while the extended driveway offers ample parking for multiple vehicles. Conveniently located near local schools, shopping, dining, and with easy access to Waco and surrounding areas, this home offers both comfort and convenience.

Fully remodeled and move-in ready, this is one you won’t want to miss!
#21308756

McGregor

122 Rogers Street

3 Beds

2 Baths

1,340 Sq.Ft.

$250,000

MLS#: 21308756

 - property

Send a message

Message successfully sent.

Your message

What is 3 + 4 ?

Reason for contacting?

I agree to receive email communication and understand I can unsubscribe at any time.

I agree to be contacted by Next Level Realty Group via call, email, and text for real estate services. To opt out, you can reply 'stop' at any time or reply 'help' for assistance. You can also click the unsubscribe link in the emails. Message and data rates may apply. Message frequency may vary. Privacy Policy

Sign Out

Virtual Assistant

Would you like to take the next step with this property? We can help you schedule a showing or virtual tour, or send you more details.

Yes, I would like more information.

Thank You for Your Reply, One of Our Agents will contact you as soon as possible

No, maybe later.

Thank you, you can always contact me via email, phone number or through the contact form.

Realhub AI

Lucy - Your AI-Powered Realtor

Update Your Temporary Password

Personalize your search

Enter your email and we'll notify you immediately when new listings match what you're looking for.

or enter email address

Already have an account ? Login here

Continue your home search

I agree to receive communications and understand I can unsubscribe at any time.

I agree to be contacted by Next Level Realty Group via call, email, and text for real estate services. To opt out, you can reply 'stop' at any time or reply 'help' for assistance. You can also click the unsubscribe link in the emails. Message and data rates may apply. Message frequency may vary. Privacy Policy

Already have an account ? Login here

We use cookies

We use cookies primarily for analytics to enhance your experience. By accepting, you agree to our use of these cookies. You can manage your preferences or learn more about our cookies policy.