Features & Amenities

Interior

  • Other Interior Features

    Other

  • Total Bedrooms

    4

  • Bathrooms

    3

  • Basement YN

    NO

  • Cooling YN

    YES

  • Cooling

    Central Air, Electric

  • Heating YN

    YES

  • Heating

    Central, Electric

  • Pet friendly

    N/A

Exterior

  • Garage

    Yes

  • Garage spaces

    2

  • Construction Materials

    Brick

  • Parking

    Garage, Attached

  • Pool

    No

Area & Lot

  • Lot Features

    Landscaped

  • Property Type

    Residential

  • Property Sub Type

    Single Family Residence

Price

  • Sales Price

    $341,490

  • Sq. Footage

    2,118

  • Price/SqFt

    $161

HOA

  • Association

    YES

  • Association Fee

    $330

  • Association Fee Frequency

    Annually

  • Association Fee Includes

    N/A

School District

  • Elementary School

    Johnson

  • Middle School

    Warren

  • High School

    Forney

Property Features

  • Foundation Details

    Slab

  • Sewer

    Public Sewer

Schedule a Showing

Showing scheduled successfully.

<
>
IN PERSON
VIA CHAT

What is 3 + 4 ?


Change time

Mortgage calculator

Estimate your monthly mortgage payment, including the principal and interest, property taxes, and HOA. Adjust the values to generate a more accurate rate.

Your payment

Principal and Interest:

$

Property taxes:

$

HOA fees:

$

Total loan payment:

$

Total interest amount:

$

Location

County

Kaufman

Elementary School

Johnson

Middle School

Warren

High School

Forney

Listing Courtesy of Derek Phelps, Jeanette Anderson Real Estate

RealHub Information is provided exclusively for consumers' personal, non-commercial use, and it may not be used for any purpose other than to identify prospective properties consumers may be interested in purchasing. All information deemed reliable but not guaranteed and should be independently verified. All properties are subject to prior sale, change or withdrawal. RealHub website owner shall not be responsible for any typographical errors, misinformation, misprints and shall be held totally harmless.

Agent Joe Boston

AGENT

Joe Boston

Call Joe today to schedule a private showing.


* Listings on this website come from the FMLS IDX Compilation and may be held by brokerage firms other than the owner of this website. The listing brokerage is identified in any listing details. Information is deemed reliable but is not guaranteed. If you believe any FMLS listing contains material that infringes your copyrighted work please click here to review our DMCA policy and learn how to submit a takedown request.© 2024 FMLS.
One story, 4 bed, 3 bath, study, open concept, island in the kitchen, covered back porch. . This property is in a PID, estimated $2100 annually 
PLEASE SEE SHOWING INSTRUCTIONS... PLAN X40L

3105 Womack Way

Message successfully sent.

What would you like to know?

What is 3 + 4 ?

I agree to receive email communication and understand I can unsubscribe at any time.

I agree to be contacted by Next Level Realty Group via call, email, and text for real estate services. To opt out, you can reply 'stop' at any time or reply 'help' for assistance. You can also click the unsubscribe link in the emails. Message and data rates may apply. Message frequency may vary. Privacy Policy

Related Properties

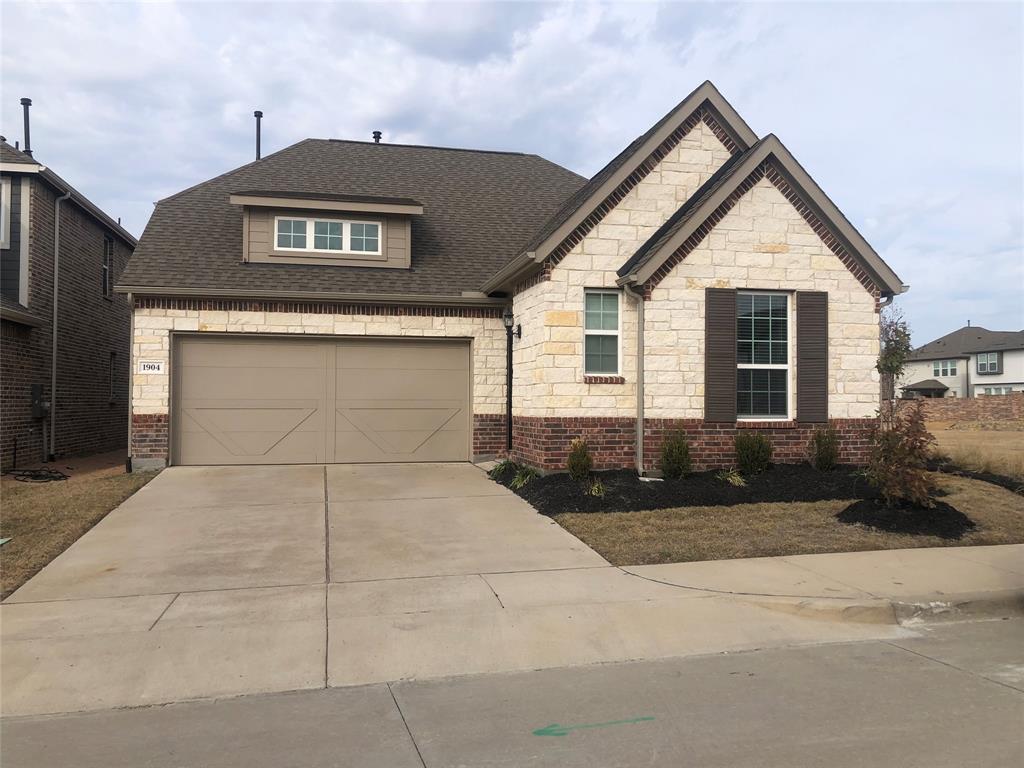
JUST LISTED!  ONE OWNER!  BEAUTIFUL THREE-YEAR-OLD SINGLE STORY GEHAN HOME ON A CORNER LOT.  THIS CLOVER FLOOR PLAN BOAST 2 BEDROOMS AND 2 BATHROOMS.  UPON ENTRANCE, THIS SMART HOME FLOOR PLAN WITH ELEGANT DESIGN FEATURES BRING YOU INTO THE HEART OF THE HOME.  THE KITCHEN FEATURES AN ISLAND WITH DOUBLE SINKS THAT OVERLOOKS THE DINING ROOM AND BACKYARD!  YOU'LL NOTICE THE UPGRADES KITCHEN COUNTER TOPS AS WELL AS THE UPGRADED FLOORING THROUGHOUT THE HOME!  THE OWNERS SUITE IS A PRIVATE OASIS FEATURING A WINDOW-SEAT PERFECT FOR RELAXING AND READING!  IT ALSO COMES EQUIPPED WITH A LARGE SHOWER WITH DOUBLE SINKS IN THE MASTERBATH!  THE FRONT BEDROOM HAS ITS OWN PRIVATE FULL BATH WHICH MAKES AN IDEAL GUEST SUITE OR OFFICE.  THE IRON HORSE VILLAGE COMMUNITY HAS FULL AND UNLIMITED ACCESS TO THE COMMUNITY'S BEAUTIFUL SWIMMING POOL LOCATED DIRECTLY THE HOUSE!  THE POOL CAN BE SEEN FROM THE LIVING ROOM WINDOW AND CAN BE WALKED TO IN APPROXIMATELY 2-3 MINUTES!  THIS IS THE PERFECT HOUSE FOR A FAMILY OR SINGLE INDIVIDUAL!  ITS LOCATION PROVIDES YOU QUICK ACCESS TO GROCERY AND CONVENIENCE STORES, RESTAURANTS, MALLS, ALL SORTS OF ENTERTAINMENT AS WELL AS WALKING DISTANCE TO THE MESQUITE RODEO!  LAST, BUT NOT LEAST, YOU'LL APPRECIATE THE CONVENIENCE AND EASE OF ACCESSING THE MAJOR THOROUGHFARES LIKE I-635, I-30, I-20, HWY-80 AND PRESIDENT GEORGE BUSH TURNPIKE!  THESE THOROUGHFARES WILL ENABLE YOU TO REACH DOWNTOWN DALLAS AND OTHER INTERESTED AREAS IN THE DFW METROPLEX IN A MUCH FASTER TIME!  HURRY AND TOUR THIS BEAUTY.  YOU WANT BE DISAPPOINTED!
#21135088

Mesquite

1904 Wrangler Circle

2 Beds

2 Baths

1,327 Sq.Ft.

$324,900

MLS#: 21135088

INCOME PROPERTY!! Tenanted! 24 Hour Advance approved Appointment only. Reliable Tenant. Upgraded Home, 4 Bedrooms, 2.5 Bath 1 Living, 1 Dining, 2 Car Garage. Well Maintained.Come and See to Appreciate.
#21316567

Mesquite

2813 Shelduck Drive

4 Beds

2 Baths

2,150 Sq.Ft.

$365,000

MLS#: 21316567

Price reduced
Welcome to 819 Binbrook Dr., a beautifully remodeled home offering the perfect blend of style, comfort, and versatility. Whether you're searching for a move in ready residence or a turnkey investment opportunity, this home checks every box. Featuring soaring ceilings, abundant natural light, and an open concept layout, the inviting living room is anchored by a stunning natural travertine fireplace. The updated kitchen showcases granite countertops, stainless steel appliances, a modern backsplash, and ample cabinetry, making it ideal for everyday living and entertaining.

The spacious primary suite offers an oversized walk-in shower, dual vanities, and a walk-in closet. Throughout the home you'll find tile, hand scraped  laminate flooring, custom accent walls, and thoughtful designer finishes. French doors open to a covered patio overlooking an entertainer's backyard complete with café string lights, a fire pit lounge, outdoor dining area, and two storage sheds. Additional updates include cedar fencing in the front and back.

Located in the charming Village East neighborhood with no HOA, this home is just minutes from the Town East shopping corridor and only 13 miles from Downtown Dallas. Offered fully furnished with an acceptable offer, this is an exceptional opportunity for homeowners, Airbnb investors, or anyone looking for a truly turnkey property.
#21355934

Mesquite

819 Binbrook Drive

3 Beds

2 Baths

1,535 Sq.Ft.

$289,000

MLS#: 21355934
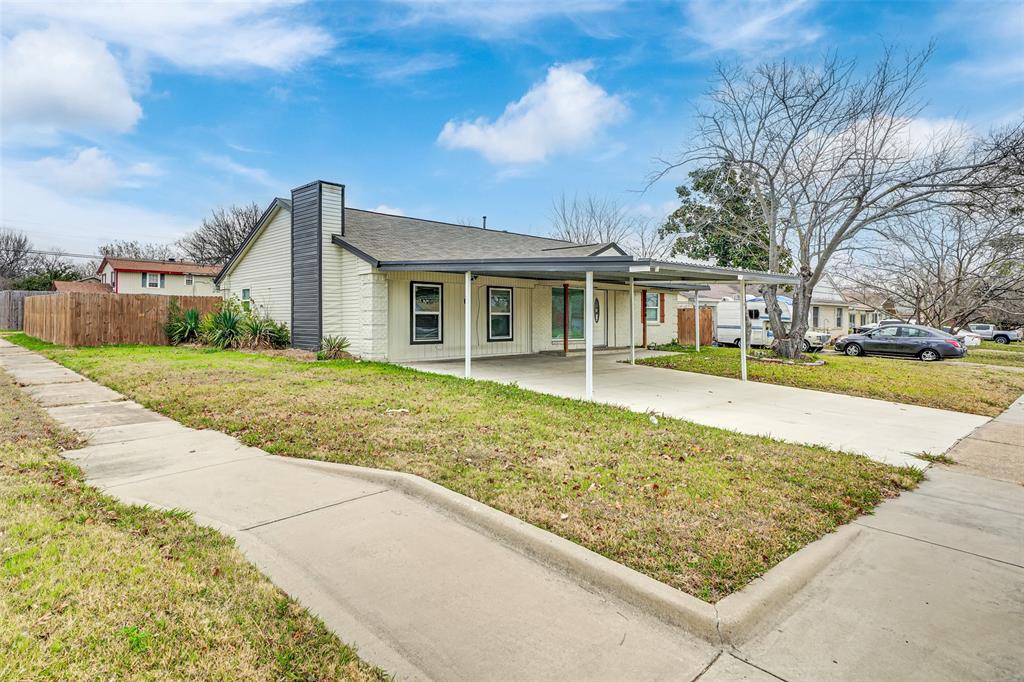
Beautifully Updated Home with Prime Highway Access.Ideally located near Highway 635 and I-30, this fully updated home offers a bright, open floor plan designed for modern living and effortless entertaining. The spacious living area flows seamlessly into a beautifully upgraded kitchen, creating a warm and inviting space perfect for both everyday living and hosting guests.This home features 3 comfortable bedrooms and 2 fully renovated bathrooms, all showcasing stylish finishes and thoughtful updates throughout. Every detail has been refreshed to provide a clean, contemporary feel.
Recent improvements include new gutters throughout the home and a newly added patio roof, offering both functionality and outdoor enjoyment.
Enjoy the convenience of quick access to major highways, making commuting simple while still coming home to a peaceful and comfortable retreat.
Washer, dryer, and refrigerator will convey with the property, adding exceptional value and true move-in readiness. If you’re looking for a beautifully updated home in a prime location with everyday convenience, please schedule to show this home today.
#21241656

Mesquite

2828 Bamboo Street

3 Beds

2 Baths

1,680 Sq.Ft.

$330,000

MLS#: 21241656
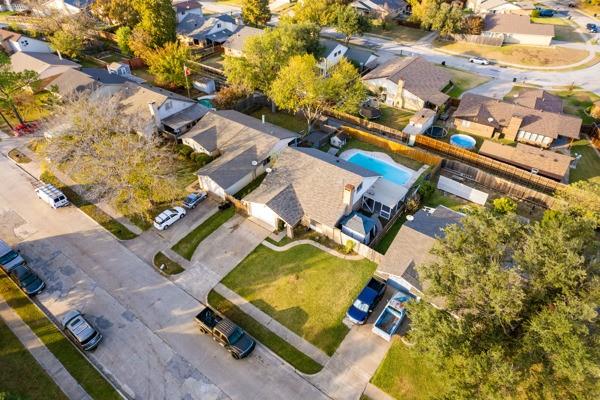
A charming Mesquite home full of traditional character, a great floor plan, and the rare bonus of a private pool and jacuzzi, OVERSIZED LOT all with NO HOA at an AMAZING PRICE. This property offers solid fundamentals and comfortable living spaces, giving buyers an excellent opportunity to update, personalize, and make it truly their own. The extra bedroom with en-suite half bath is a nice plus. The home features an inviting layout with natural light, a warm traditional feel, and generously sized bedrooms that offer flexibility for family, guests, or working from home. Step into your backyard retreat and enjoy one of the home’s standout features: a full-size swimming pool and relaxing jacuzzi, perfect for cooling off, unwinding after a long day, or hosting weekend gatherings. The outdoor space provides a great foundation for creating your own oasis.  Inside, you’ll find classic touches and original charm, giving the next owner a chance to blend character with modern improvements. The layout is practical and comfortable, making it easy to envision updates that suit your lifestyle. OWNER FINANCING AVAILABLE please contact me for information on this.  Located just minutes from I-30, this home offers convenient access to Dallas, shopping, dining, parks, and all the amenities Mesquite has to offer. Zoned for Mesquite ISD, this property is ideal for those seeking flexibility, convenience, and a strong community feel.

With no HOA restrictions, you have the freedom to customize, enhance, and enjoy your property without added fees.

813 Via Avenida Dr is the perfect opportunity for buyers looking for a home with charm, great floor plan, a pool and jacuzzi, and the chance to make it their own. This one is ready for its next chapter.
#21227737

Mesquite

813 Via Avenida

4 Beds

3 Baths

1,696 Sq.Ft.

$299,000

MLS#: 21227737
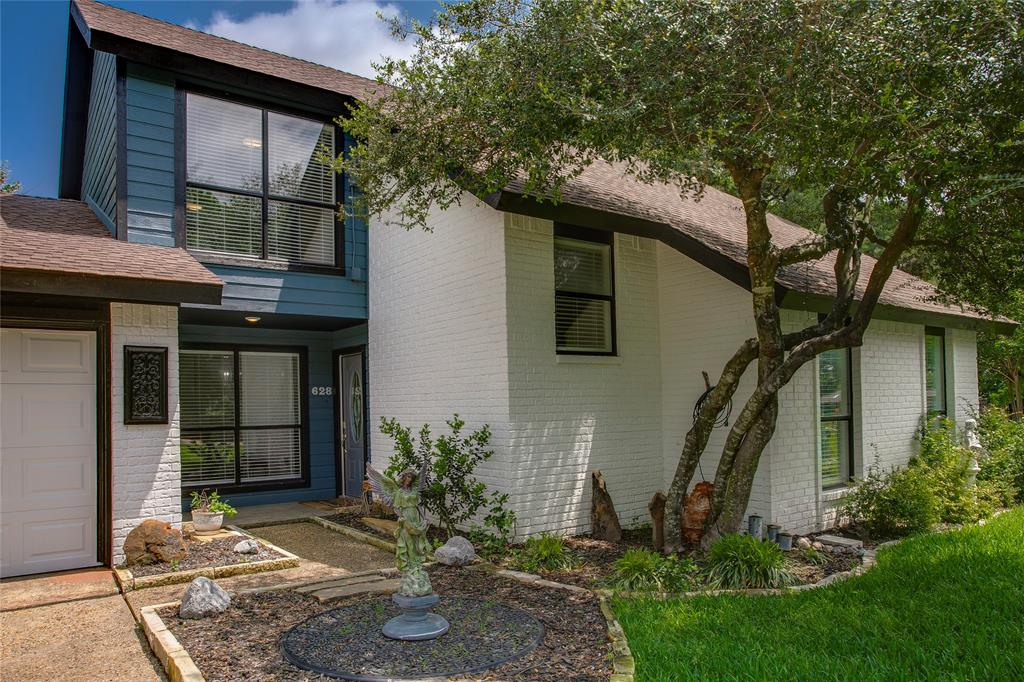
Welcome to 628 S Walker St in the heart of Mesquite! This spacious 3-bedroom, 2-bath home offers approximately 2,000 square feet of comfortable living space with a functional layout designed for everyday living and entertaining. Inside, you’ll find generous room sizes, abundant natural light, and inviting living areas with plenty of flexibility. The kitchen offers ample cabinet and counter space, while the spacious primary suite provides a relaxing retreat. Additional bedrooms offer versatility for guests, family, or a home office setup. Step outside to a sizable backyard with room for entertaining, pets, gardening, or future additions. Mature trees and established neighborhood charm add to the appeal. Conveniently located near major highways, Town East Mall, City Lake Park, Downtown Mesquite, and just a short commute to Dallas, this home combines space, comfort, and convenience in a prime location.
#21279445

Mesquite

628 S Walker Street

3 Beds

2 Baths

1,996 Sq.Ft.

$320,000

MLS#: 21279445

This home is a true 10—you’ll be impressed from the moment you arrive. Featuring a fresh, modern exterior color palette and an adorable front door, this property has been completely renovated from top to bottom. Major upgrades include new electrical, plumbing, Tankless Hot Water Heater, HVAC, Roof, Sheetrock, and Windows, no detail has been overlooked.  Step inside to an open concept layout designed for both comfort and style. The kitchen shines with a breakfast bar, pantry cabinet, stainless steel appliances, decorative vent hood, designer tile backsplash, and beautiful countertops, perfect for everyday living and entertaining.  Located in the heart of Downtown Mesquite, this home offers a walkable lifestyle with easy access to weekend events and the upcoming nighttime farmers market featuring live entertainment coming soon. Enjoy nearby dining, shopping, and patio spots, with even more restaurants on the way.  This thoughtfully designed 2 bedroom, 2 bath home offers exceptional functionality and charm. Both bedrooms include walk-in closets, while the primary suite features a spacious, beautifully finished shower.  Additional highlights include a dedicated utility space for a stackable washer and dryer, stylish decorative lighting throughout, and a large backyard with a wood deck, ideal for relaxing or hosting guests.
You’re just minutes from the Mesquite Championship Rodeo, major freeways, and scenic strolls at City Lake Park, where you can unwind and enjoy peaceful views year-round.  Experience the perfect balance of live, work, and play without the congestion of big-city living. Come discover the charm of Downtown Mesquite, from a coffee shop, Barbecue to Mexican cuisine, patio dining, and the relaxing gazebo.
#21250198

Mesquite

317 S Walker Street

2 Beds

2 Baths

986 Sq.Ft.

$285,000

MLS#: 21250198

Move in Ready.  Welcome to 1801 Hazer Lane, a beautifully designed one-story home in the sought-after ValleyBrooke community of Mesquite. Built in 2025 by M-I Homes, this move-in-ready residence offers 3 spacious bedrooms, 2.5 bathrooms, and an open-concept floor plan thoughtfully designed for modern living.

The heart of the home is the stunning kitchen, featuring granite countertops, stainless steel appliances, abundant cabinet space, and a large island that seamlessly overlooks the living and dining areas—perfect for entertaining or everyday family life. Luxury vinyl plank flooring flows throughout the main living spaces, creating a warm, contemporary feel.

The private primary suite provides a peaceful retreat with a spacious bedroom, walk-in closet, and an en-suite bath designed for comfort and convenience. Two additional bedrooms offer flexibility for family, guests, or a home office.

Outside, enjoy a patio and private backyard ideal for relaxing, grilling, or entertaining. Additional highlights include a two-car garage with epoxy floors, energy-efficient construction, and a prime location with convenient access to major highways, shopping, dining, and schools.

Whether you're a first-time buyer, downsizing, or looking for a low-maintenance newer home, 1801 Hazer Lane delivers the perfect combination of style, comfort, and convenience. Don't miss your opportunity to own this exceptional home in one of Mesquite's newest communities! Move in Ready!!!
#21323067

Mesquite

1801 Hazer Lane

3 Beds

2 Baths

1,699 Sq.Ft.

$359,000

MLS#: 21323067

Don't Miss out, on a fairly new townhome in a new DR Horton townhome development just 15 to 18 minutes away from downtown. This beautiful townhome has 3 bedrooms, 2 and a half bathrooms, a Living room, a cozy loft upstairs, a kitchen with a nice island, a gas cooktop, a walking pantry, and an oversized garage. This house is move-in ready and has a refrigerator, washer, dryer, blinds, and garage door opener. This SMART home has everything you need or looking for when you are searching for a dream home to live in, the house is listed, with an open floor plan, and an oversize garage. The garden at the front is taken care of by the HOA.
#21359664

Mesquite

2245 Lasso Court

3 Beds

2 Baths

1,675 Sq.Ft.

$320,000

MLS#: 21359664

BACK ON THE MARKET! Buyer's financing fell through! Spacious and well-located 2-story home in the established Creek Crossing Estates community! Featuring 5 bedrooms, 2.5 baths, and approximately 2,470 sq ft, this traditional brick home offers a functional layout ideal for growing households or anyone needing flexible living space. The main level welcomes you with a large living area complete with a gas fireplace, plus both formal dining and breakfast spaces. The kitchen is designed for both everyday living and entertaining, showcasing granite countertops, a center island, breakfast bar, pantry, and ample cabinet space. The primary suite is located upstairs and offers a generous retreat with a garden tub, separate shower, dual vanities, and walk-in closet. Additional secondary bedrooms provide plenty of room for family, guests, or home office needs. Enjoy practical features including a rear-entry 2-car garage, utility room, central HVAC, ceiling fans, and sprinkler system. The home sits on an interior lot with easy access to sidewalks and city utilities, located within Mesquite ISD and zoned to Smith Elementary, Berry Middle, and Horn High School.  This property is being sold AS-IS, presenting a great opportunity for buyers to add personal updates and build equity.
#21278583

Mesquite

2416 Redfield Drive

5 Beds

2 Baths

2,470 Sq.Ft.

$309,900

MLS#: 21278583

 - property

Send a message

Message successfully sent.

Your message

What is 3 + 4 ?

Reason for contacting?

I agree to receive email communication and understand I can unsubscribe at any time.

I agree to be contacted by Next Level Realty Group via call, email, and text for real estate services. To opt out, you can reply 'stop' at any time or reply 'help' for assistance. You can also click the unsubscribe link in the emails. Message and data rates may apply. Message frequency may vary. Privacy Policy

Sign Out

Virtual Assistant

Would you like to take the next step with this property? We can help you schedule a showing or virtual tour, or send you more details.

Yes, I would like more information.

Thank You for Your Reply, One of Our Agents will contact you as soon as possible

No, maybe later.

Thank you, you can always contact me via email, phone number or through the contact form.

Realhub AI

Lucy - Your AI-Powered Realtor

Update Your Temporary Password

Personalize your search

Enter your email and we'll notify you immediately when new listings match what you're looking for.

or enter email address

Already have an account ? Login here

Continue your home search

I agree to receive communications and understand I can unsubscribe at any time.

I agree to be contacted by Next Level Realty Group via call, email, and text for real estate services. To opt out, you can reply 'stop' at any time or reply 'help' for assistance. You can also click the unsubscribe link in the emails. Message and data rates may apply. Message frequency may vary. Privacy Policy

Already have an account ? Login here

We use cookies

We use cookies primarily for analytics to enhance your experience. By accepting, you agree to our use of these cookies. You can manage your preferences or learn more about our cookies policy.