Features & Amenities

Interior

  • Other Interior Features

    Eat-in Kitchen, Kitchen Island, Open Floorplan

  • Total Bedrooms

    3

  • Bathrooms

    1

  • Pet friendly

    N/A

Exterior

  • Garage

    Yes

  • Garage spaces

    1

  • Construction Materials

    Brick

  • Parking

    Garage, Garage Faces Front, Attached

  • Pool

    No

Area & Lot

  • Lot Features

    Interior Lot, Landscaped

  • Lot Size(acres)

    0.174

  • Lot Size(square feet)

    7579.44

  • Property Type

    Residential

  • Property Sub Type

    Single Family Residence

  • Architectural Style

    Traditional

Price

  • Sales Price

    $289,000

  • Tax Amount

    $5,788

  • Sq. Footage

    1, 095

  • Price/SqFt

    $263

HOA

  • Association

    No

School District

  • Elementary School

    Mark Twain

  • Middle School

    N/A

  • High School

    Berkner

Schedule a Showing

Showing scheduled successfully.

<
>
IN PERSON
VIA CHAT

What is 3 + 4 ?


Change time

Mortgage calculator

Estimate your monthly mortgage payment, including the principal and interest, property taxes, and HOA. Adjust the values to generate a more accurate rate.

Your payment

Principal and Interest:

$

Property taxes:

$

HOA fees:

$

Total loan payment:

$

Total interest amount:

$

Location

County

Dallas

Elementary School

Mark Twain

Middle School

High School

Berkner

Listing Courtesy of Sabrina Delacretaz , United Real Estate

RealHub Information is provided exclusively for consumers' personal, non-commercial use, and it may not be used for any purpose other than to identify prospective properties consumers may be interested in purchasing. All information deemed reliable but not guaranteed and should be independently verified. All properties are subject to prior sale, change or withdrawal. RealHub website owner shall not be responsible for any typographical errors, misinformation, misprints and shall be held totally harmless.

Agent Joe Boston

AGENT

Joe Boston

Call Joe today to schedule a private showing.


* Listings on this website come from the FMLS IDX Compilation and may be held by brokerage firms other than the owner of this website. The listing brokerage is identified in any listing details. Information is deemed reliable but is not guaranteed. If you believe any FMLS listing contains material that infringes your copyrighted work please click here to review our DMCA policy and learn how to submit a takedown request.© 2024 FMLS.
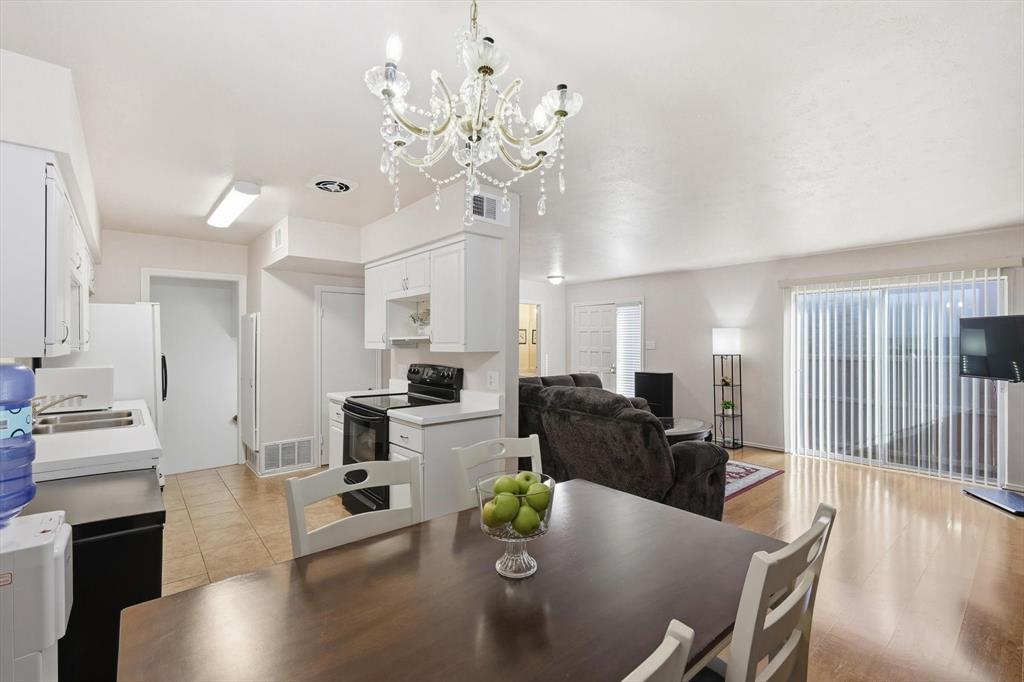
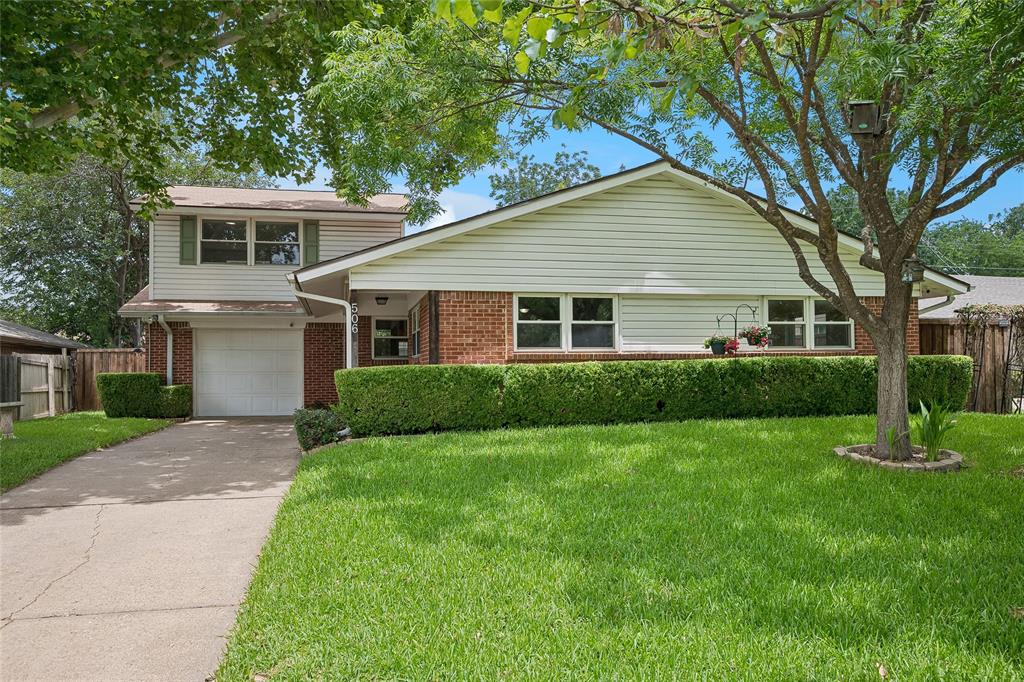
Welcome Home!  Beautifully Updated and renovated charming 3 bedroom 1 bath home, including fully updated Kitchen with LARGE QUARTZ ISLAND, all new cabinets, appliances, FARM HOUSE sink, high grade vinyl flooring throughout.  All new light fixtures. New Roof! All NEW WINDOWS!  Huge private fenced in backyard with covered patio. Separate laundry room with FULL size connections.  A Must See!  Location close to highways, shops etc.

311 Ocean Drive

Message successfully sent.

What would you like to know?

What is 3 + 4 ?

I agree to receive email communication and understand I can unsubscribe at any time.

I agree to be contacted by Next Level Realty Group via call, email, and text for real estate services. To opt out, you can reply 'stop' at any time or reply 'help' for assistance. You can also click the unsubscribe link in the emails. Message and data rates may apply. Message frequency may vary. Privacy Policy

Related Properties

HVAC REPLACED THIS YEAR! Beautifully renovated condo that combines modern style, comfort, and convenience in an unbeatable location. Step inside to a bright and inviting living area featuring soaring ceilings, abundant natural light, rich finishes, and a stunning floor-to-ceiling fireplace with custom wood accents that serves as the centerpiece of the home. The updated kitchen showcases white shaker cabinetry, sleek countertops, stainless steel appliances, and a timeless marble-look backsplash, creating a clean and sophisticated space for cooking and entertaining. The fully remodeled bathroom offers a spa-like retreat with an oversized walk-in shower, dual-sink vanity, designer tile work, and contemporary fixtures. A versatile converted room provides the flexibility of a home office, study, guest room, or additional living space to fit your needs. Outside, enjoy a private patio perfect for relaxing, entertaining, or enjoying your morning coffee. Conveniently located just one mile from both US-75 and the President George Bush Turnpike, this home provides easy access to shopping, dining, entertainment, and major employment centers. With its exceptional condition, thoughtful updates, flexible floor plan, private outdoor space, and prime Richardson location, this is a rare opportunity you won't want to miss.
#21298241

Richardson

821 Dublin Drive 219

3 Beds

2 Baths

1,365 Sq.Ft.

$235,000

MLS#: 21298241

Price reduced
Welcome to this beautifully updated condo tucked away in the highly desirable Canyon Creek community of Richardson and zoned to acclaimed Plano ISD. Located just minutes from Prairie Creek Park, the iconic waterfall trails, Canyon Creek Country Club, UT Dallas, shopping, dining, and major highways, this home offers the perfect blend of comfort, convenience, and lifestyle.

Inside, you’ll find a spacious multi-level floor plan filled with natural light, modern finishes, and flexible living spaces. The inviting living area features a cozy fireplace and flows seamlessly into the dining and kitchen spaces, creating the perfect setup for entertaining or everyday living. The kitchen offers great counter space, abundant cabinetry, and functional design throughout.

The oversized primary suite provides room for a sitting area or reading nook, while the updated bathrooms feature elegant finishes and spa-like touches. The lower-level flex space offers endless possibilities and can easily function as a third bedroom, home office, media room, gym, or guest retreat.

One of the true highlights of this home is the private outdoor patio oasis. Imagine relaxing with your morning coffee, hosting gatherings under the café lights, or unwinding after a long day surrounded by peaceful landscaping and mature trees.

Additional features include custom storage throughout, dedicated laundry space, covered parking, and access to the community pool. Whether you’re a first-time buyer, investor, or someone looking for low-maintenance living in an unbeatable location, this move-in-ready condo is an incredible opportunity.
#21268749

Richardson

2624 Custer Parkway A

3 Beds

4 Baths

1,632 Sq.Ft.

$239,900

MLS#: 21268749

Low maintenance townhome in a fantastic location, just minutes from PGBT 190, HWY 75, restaurants, shopping, City of Richardson’s City Line, and the 417 acre Breckenridge Park, and so much more. Yard and exterior maintenance are handled with the HOA and the exterior will be fully repainted starting in August. This is a one of a kind opportunity offering a full 3 bed 2.5  bath with a split bedroom layout, large walk in closets and all meticulously cared for. The community also offers a refreshing pool and picnic area
#21308853

Richardson

4140 Kyndra Circle

3 Beds

2 Baths

1,497 Sq.Ft.

$275,000

MLS#: 21308853

Updated corner-unit townhome in Woodhaven Twnhs offering a flexible layout and modern improvements in a highly accessible location. The main level features two spacious living areas with a wood-burning fireplace, ideal for entertaining, remote work, or everyday living. The kitchen offers abundant cabinetry and prep space for functionality and flow. Recent updates include a remodeled half bath, remodeled primary bathroom, engineered hardwood flooring, updated both HVAC units with Trane 2-Ton systems, and a new GE 4-burner range to be installed at closing.

Upstairs, both bedrooms are oversized, ideal for guests, shared living, or work-from-home needs. The primary suite includes two closets,fully remodeled bathroom and a private covered balcony. An upstairs utility closet with washer and dryer connections adds everyday convenience.

French doors lead to a private fenced backyard. The property also includes a 2-car covered carport with additional storage. HOA maintains the exterior, roof, fencing, and front yard for a low-maintenance lifestyle. Rear rail line located beyond the alley with minimal traffic.

Located in highly sought-after Richardson ISD with quick access to US-75, I-635, and George Bush Turnpike, and minutes from shopping, dining, parks, and major employment hubs. Ideal for both homeowners and investors! Property is being sold as-is. Foundation information and supporting documentation are available in MLS.
#21256331

Richardson

511 Towne House Lane

2 Beds

2 Baths

1,558 Sq.Ft.

$240,000

MLS#: 21256331

Price reduced
Beautifully updated 3-bedroom, 2-bath half duplex nestled in the heart of Richardson. This light filled single story home offers approximately 1,622 square feet with an open and functional floor plan, decorative lighting, built in features, and a cozy brick fireplace that anchors the spacious living area. The kitchen features electric appliances and ample cabinet space, while the private primary suite has a generous layout. Enjoy alley access rear entry garage parking, low maintenance living, and a convenient location near major highways, shopping, dining, and highly regarded Richardson ISD schools. Situated on a large lot with mature surroundings, this home combines comfort, convenience, and value in an ideal North Dallas location
#21279750

Richardson

811 Saint Paul Court

3 Beds

2 Baths

1,622 Sq.Ft.

$319,900

MLS#: 21279750

Looking for a home that actually fits modern life? This spacious Richardson ISD townhome offers something rare in this price range: two separate living rooms, a dedicated office or flex space, lots of living space, and a beautiful greenbelt with sunset views.

Inside, the first floor features two generous living areas, a large dining room, and an open-concept kitchen that feels bright, inviting, and perfect for gatherings of any size. Upstairs, the impressive master suite includes an ensuite bath with a walk-in shower, a roomy walk-in closet, and a bonus flex space just outside the bedroom that works well as a home office, extra storage area, or a kids’ play nook. All additional bedrooms are comfortably sized.  

Outside, the backyard showcases a large covered patio combined with an open-sky extension that spans nearly the entire yard, offering an exceptional space for grilling, outdoor dining, and hosting friends and family. The HOA maintains the front yards, exterior structures, fences, walls, and roofs, giving you a low-maintenance lifestyle and added peace of mind.

Live just minutes from US-75, I-635, and George Bush Turnpike, while still coming home to one of Richardson's most established tree-lined communities. Mature trees, open greenspace, and peaceful views create an atmosphere that's increasingly difficult to find.

The home has been thoughtfully maintained with numerous updates, including the AC >8 years old, water heater >2 years old, fridge and stove less than 2 years old, wood flooring >5 years old, recent interior paint, and newly installed windows. The foundation was repaired in 2016 and is under a lifetime warranty. Ask the agent for recent foundation evaluation paperwork by a certified engineer showing no additional movement. All appliances are included, making this property truly move-in ready with a modern yet warm design throughout.
#21319754

Richardson

527 Towne House Lane

3 Beds

2 Baths

1,817 Sq.Ft.

$250,000

MLS#: 21319754

Welcome to this beautifully maintained home located in the heart of Richardson! Nestled in a quiet and desirable neighborhood, 4116 Kyndra Circle offers the perfect blend of comfort, style, and convenience. This spacious residence features an inviting open-concept layout with abundant natural light, generously sized living areas, and a thoughtfully designed floor plan ideal for both everyday living and entertaining.


The kitchen is equipped with ample cabinetry, quality finishes, and plenty of counter space, flowing seamlessly into the dining and family areas. The primary suite provides a relaxing retreat with a private bath and spacious closet space, while additional bedrooms offer flexibility for family, guests, or a home office.


Step outside to enjoy a private backyard perfect for gatherings, relaxing evenings, or creating your own outdoor oasis. Conveniently located near major highways, shopping, dining, and highly rated schools, this home offers exceptional accessibility to everything Richardson and the DFW metroplex have to offer.


A wonderful opportunity to own a charming home in an established community — schedule your private showing today!
#21259962

Richardson

4116 Kyndra Circle

2 Beds

1 Baths

1,234 Sq.Ft.

$264,900

MLS#: 21259962

Price reduced
Light, bright, and truly move-in ready, this 3-bedroom, 2.1-bath condo offers the added benefit of a finished basement, providing flexible living space rarely found in the community. The first floor features a comfortable living area with a fireplace and sliding glass doors that open to a concrete patio, along with a powder bath, designated dining area, and kitchen. Tile and laminate flooring throughout the main level create a clean, contemporary feel and easy maintenance. Upstairs, the primary suite includes an attached bathroom, while two secondary bedrooms share a full bath; ideal for roommates, guests, or home office needs. The finished basement with tile flooring offers excellent versatility as an exercise room, office, or bonus living area, and also includes a laundry room with utility sink. Community amenities include a swimming pool, and the location is well-suited for UTD students or anyone seeking convenient access to shopping, dining, and everyday amenities.
#21133140

Richardson

2646 Custer Parkway D

3 Beds

2 Baths

1,824 Sq.Ft.

$275,000

MLS#: 21133140
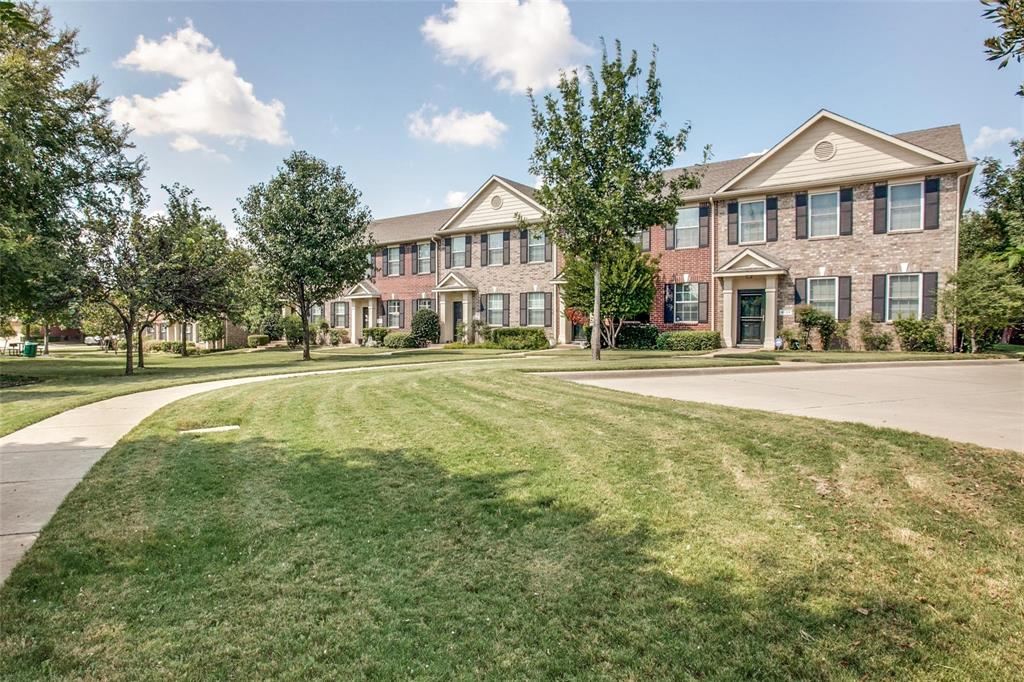
Mid-century modern home in one of Richardson’s most convenient locations. 802 Wisteria Way offers 3 bedrooms, 2 bathrooms, fresh interior paint, new flooring, updated bathrooms, living space, and a clean feel throughout.

The kitchen provides excellent workspace with plenty of cabinet storage, making it both functional and inviting for everyday living, entertaining, and meal prep. The home also features thoughtful storage options, including garage storage, plus a large gated backyard with room to relax, play, garden, or create your own outdoor living space.

Located just one block from University Texas at Dallas and near Highway 75 and 635, this home offers quick access to shopping, dining, parks, major employers, and some of Richardson’s most loved neighborhood amenities. Enjoy close proximity to Northwood Country Club, Canyon Creek Country Club, and countless nearby parks and trails.

Move-in ready and exceptionally well-located, this Richardson home is a strong opportunity for buyers looking for charm and convenience. The grass in photos has been enhanced*
#21317749

Richardson

802 Wisteria Way

3 Beds

2 Baths

1,332 Sq.Ft.

$329,990

MLS#: 21317749

Fantastic Tri-Level Condo in a Highly Sought-After Community near UTD. This bright and spacious home offers the perfect blend of style, comfort, and versatility. The unique tri-level layout provides ideal separation of spaces. The main level features a fabulous kitchen and dining area, a Great sized living room with a cozy fireplace, and a convenient half bath, creating a perfect setup for everyday living and entertaining. Upstairs, you'll find two generously sized bedrooms, 2 full bathrooms, The primary owner suite offering a walk in closet. Offering comfort and privacy. The finished basement includes a large room or second living room. Neautral tones throughout and ready to move in! Step outside to the charming courtyard, perfect for relaxing, gardening, or entertaining. Enjoy  the community pool, just steps away. HOA Dues include Water,Sewer,Trash,& Blanket Insurance Policy. Shopping and Restaurants nearby.
#21230501

Richardson

2614 Custer Parkway A

2 Beds

2 Baths

1,632 Sq.Ft.

$265,000

MLS#: 21230501

 - property

Send a message

Message successfully sent.

Your message

What is 3 + 4 ?

Reason for contacting?

I agree to receive email communication and understand I can unsubscribe at any time.

I agree to be contacted by Next Level Realty Group via call, email, and text for real estate services. To opt out, you can reply 'stop' at any time or reply 'help' for assistance. You can also click the unsubscribe link in the emails. Message and data rates may apply. Message frequency may vary. Privacy Policy

Sign Out

Virtual Assistant

Would you like to take the next step with this property? We can help you schedule a showing or virtual tour, or send you more details.

Yes, I would like more information.

Thank You for Your Reply, One of Our Agents will contact you as soon as possible

No, maybe later.

Thank you, you can always contact me via email, phone number or through the contact form.

Realhub AI

Lucy - Your AI-Powered Realtor

Update Your Temporary Password

Personalize your search

Enter your email and we'll notify you immediately when new listings match what you're looking for.

or enter email address

Already have an account ? Login here

Continue your home search

I agree to receive communications and understand I can unsubscribe at any time.

I agree to be contacted by Next Level Realty Group via call, email, and text for real estate services. To opt out, you can reply 'stop' at any time or reply 'help' for assistance. You can also click the unsubscribe link in the emails. Message and data rates may apply. Message frequency may vary. Privacy Policy

Already have an account ? Login here

We use cookies

We use cookies primarily for analytics to enhance your experience. By accepting, you agree to our use of these cookies. You can manage your preferences or learn more about our cookies policy.