Features & Amenities

Interior

  • Other Interior Features

    Open Floorplan, High Speed Internet

  • Total Bedrooms

    3

  • Bathrooms

    2

  • Basement YN

    NO

  • Cooling YN

    YES

  • Cooling

    Ceiling Fan(s), Central Air

  • Fireplace YN

    YES

  • Heating YN

    YES

  • Heating

    Central

  • Pet friendly

    N/A

Exterior

  • Garage

    Yes

  • Garage spaces

    2

  • Construction Materials

    Brick, Stone

  • Other Exterior Features

    Rain Gutters, Lighting, Private Yard

  • Parking

    Garage Door Opener, Attached

  • Patio and Porch Features

    Covered

  • Pool

    No

  • Waterfront YN

    NO

Area & Lot

  • Lot Size(acres)

    0.1653

  • Lot Size(square feet)

    7,200

  • Property Type

    Residential

  • Property Sub Type

    Single Family Residence

  • Architectural Style

    Contemporary/Modern, Craftsman

Price

  • Sales Price

    $299,990

  • Sq. Footage

    1,628

  • Price/SqFt

    $184

HOA

  • Association

    YES

  • Association Fee

    $735

  • Association Fee Frequency

    Annually

  • Association Fee Includes

    N/A

Property Resources

  • Horse Property

    NO

School District

  • Elementary School

    Gunter

  • Middle School

    Gunter

  • High School

    Gunter

Property Features

  • New Construction

    YES

  • Foundation Details

    Slab

  • Senior Community YN

    NO

  • Tax Lot

    G 22

Schedule a Showing

Showing scheduled successfully.

<
>
IN PERSON
VIA CHAT

What is 3 + 4 ?


Mortgage calculator

Estimate your monthly mortgage payment, including the principal and interest, property taxes, and HOA. Adjust the values to generate a more accurate rate.

Your payment

Principal and Interest:

$

Property taxes:

$

HOA fees:

$

Total loan payment:

$

Total interest amount:

$

Location

County

Grayson

Elementary School

Gunter

Middle School

Gunter

High School

Gunter

Listing Courtesy of Ben Caballero, HomesUSA.com

RealHub Information is provided exclusively for consumers' personal, non-commercial use, and it may not be used for any purpose other than to identify prospective properties consumers may be interested in purchasing. All information deemed reliable but not guaranteed and should be independently verified. All properties are subject to prior sale, change or withdrawal. RealHub website owner shall not be responsible for any typographical errors, misinformation, misprints and shall be held totally harmless.

Agent Joe Boston

AGENT

Joe Boston

Call Joe today to schedule a private showing.


* Listings on this website come from the FMLS IDX Compilation and may be held by brokerage firms other than the owner of this website. The listing brokerage is identified in any listing details. Information is deemed reliable but is not guaranteed. If you believe any FMLS listing contains material that infringes your copyrighted work please review our DMCA policy and learn how to submit a takedown request.© 2024 FMLS.
MLS# 21341119 - Built by Trophy Signature Homes - Ready Now! ~ Discover the Hadley - a thoughtfully designed three bedroom, two bathroom home that offers comfort and efficiency. The open concept living and dining area creates a warm and inviting atmosphere, perfect for gatherings. With a spacious primary suite and two additional bedrooms, this plan is ideal for those seeking a balance of style and functionality in a cozy and well - designed layout.

3112 Paisley Drive

Message successfully sent.

What would you like to know?

What is 3 + 4 ?

I agree to receive email communication and understand I can unsubscribe at any time.

I agree to be contacted by Next Level Realty Group via call, email, and text for real estate services. To opt out, you can reply 'stop' at any time or reply 'help' for assistance. You can also click the unsubscribe link in the emails. Message and data rates may apply. Message frequency may vary. Privacy Policy

Related Properties

MLS# 21393710 - Built by Trophy Signature Homes - Ready Now! ~ Meet the Harrison, a three bedroom, two bathroom home blending cozy living with modern touches. A spacious primary bedroom with a walk-in closet and an en-suite bath is complemented by two secondary bedrooms, perfect for guests. The large family room opens to a contemporary kitchen, ideal for both relaxed weekends and casual entertaining.
#21393710

Gunter

3208 Dahlia Drive

3 Beds

2 Baths

1,975 Sq.Ft.

$319,990

MLS#: 21393710

MLS# 21406907 - Built by Trophy Signature Homes - Ready Now! ~ Step into the Hayden, where you’ll find four spacious bedrooms and three full bathrooms designed for maximum comfort and flexibility. An open-concept layout offers plenty of room to entertain, while the first-floor primary suite serves as a private getaway. With ample space, a large kitchen island, and additional storage, this plan is perfect for people who love to host.
#21406907

Gunter

3201 Dahlia Lane

4 Beds

3 Baths

2,111 Sq.Ft.

$334,990

MLS#: 21406907

MLS# 21406901 - Built by Trophy Signature Homes - Ready Now! ~ The Haylee is perfect for those who appreciate both modern and practicality. This four bedroom, three bathroom home features a flexible floor plan with a spacious open kitchen, a dedicated dining area, and a large family room. The primary suite offers privacy, while the other three bedrooms are strategically placed for comfort. A great option for those who enjoy extra space for guests or hobbies.
#21406901

Gunter

3210 Dahlia Lane

4 Beds

3 Baths

2,426 Sq.Ft.

$354,990

MLS#: 21406901

MLS# 21389214 - Built by Trophy Signature Homes - Ready Now! ~ The Emmy II boasts an expansive main living area with a gourmet island kitchen, beautiful living room and snug dining area. The addition of a covered patio amplifies your entertaining space, so be sure to add a bistro table and chairs for morning cappuccino al fresco with neighbors. Three secondary bedrooms offer private space but can flex into the ultimate hobby room, yoga spot or home office!
#21389214

Gunter

3213 Dahlia Lane

4 Beds

2 Baths

1,800 Sq.Ft.

$329,990

MLS#: 21389214

MLS# 21398608 - Built by Trophy Signature Homes - Ready Now! ~ The Haylee is perfect for those who appreciate both modern and practicality. This four bedroom, three bathroom home features a flexible floor plan with a spacious open kitchen, a dedicated dining area, and a large family room. The primary suite offers privacy, while the other three bedrooms are strategically placed for comfort. A great option for those who enjoy extra space for guests or hobbies.
#21398608

Gunter

3203 Dahlia Lane

4 Beds

3 Baths

2,448 Sq.Ft.

$354,990

MLS#: 21398608
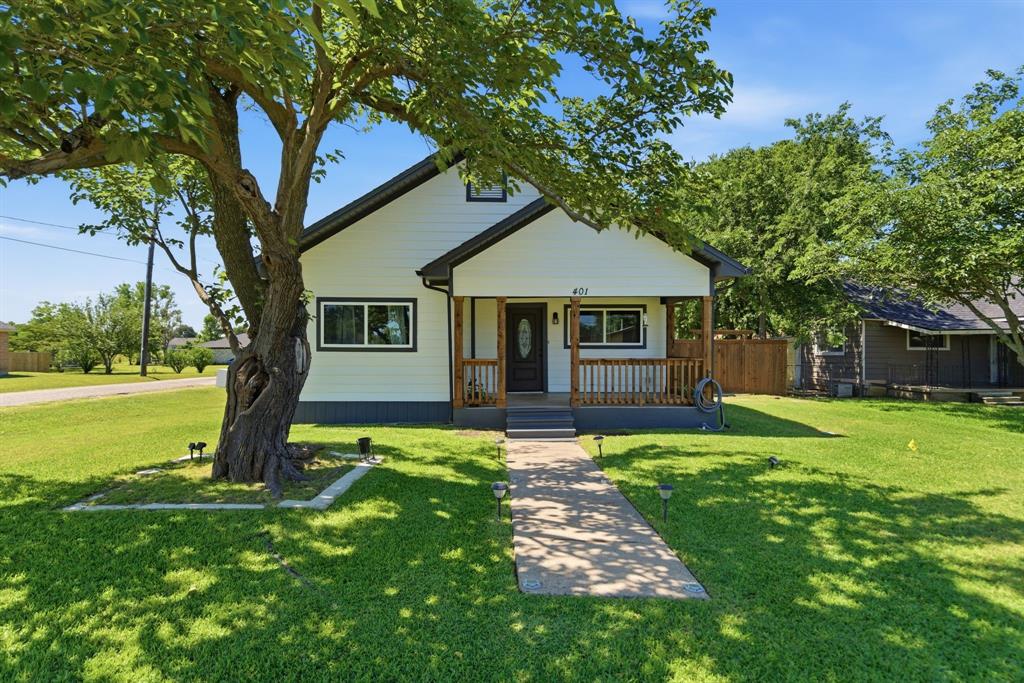
Cute and Cozy in historic downtown Gunter, peaceful and quiet.  All updated and move in ready.  Completely remodeled.  new roof, new window, new cabinet, new siding, no carpet all LVP.  Gas stove, stainless appliances.   cedar fence. Storage building in back, 20x12.   Cover front porch.  You can walk to downtown and eat Mexican food.
#21270438

Gunter

401 W Mesquite Street

2 Beds

2 Baths

1,338 Sq.Ft.

$249,990

MLS#: 21270438
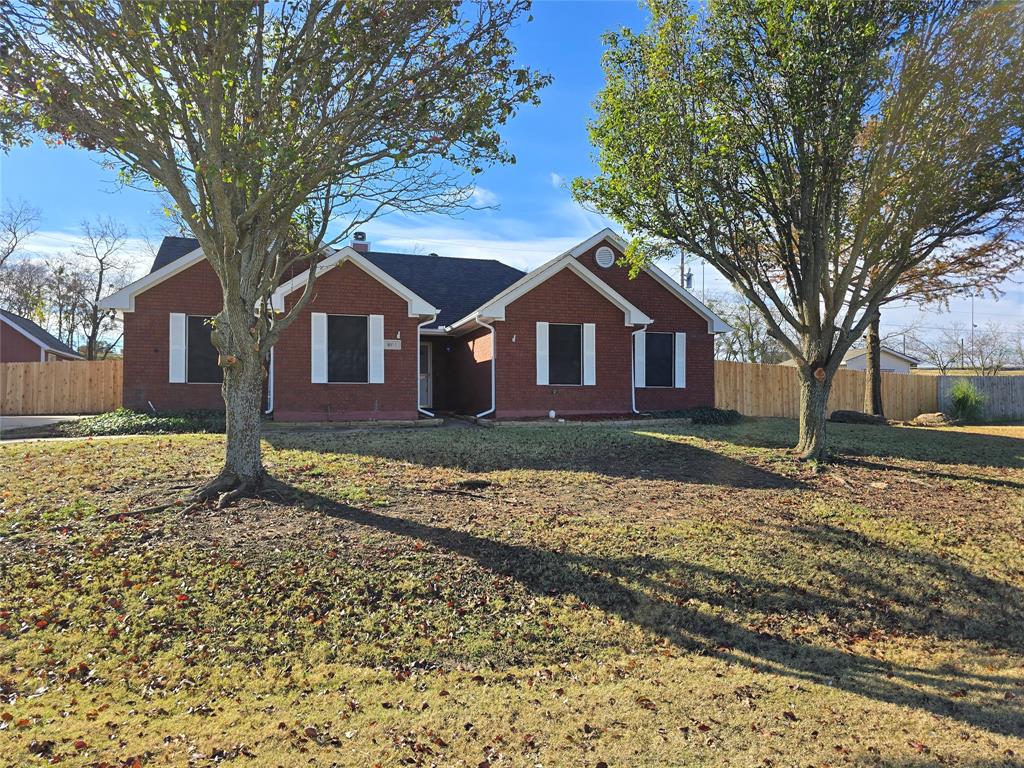
Price reduced
Seller will pay $5,000 towards any buyer closing costs!

Welcome to 601 Preston Glen, a stunning ranch-style sanctuary in the heart of Gunter. This beautifully maintained, single-story brick home perfectly blends classic architectural charm with modern interior finishes.

Step inside to find an expansive, open-concept living area defined by soaring vaulted ceilings and rich, dark wood-style flooring. The focal point of the home is the magnificent floor-to-ceiling stone fireplace, thoughtfully framed by custom built-in shelving—an ideal setting for cozy evenings or showcasing your favorite treasures.

The bright and airy kitchen is a chef’s delight, featuring crisp white cabinetry, a functional peninsula for extra prep space, and stylish tile flooring that extends through the high-traffic areas.

The true showstopper of this property is the backyard oasis. Designed for both relaxation and entertaining, the private outdoor space features a sparkling swimming pool complete with a diving board and an expansive patio area perfect for hosting summer barbecues. The large, fenced yard also includes a handy storage shed, ensuring plenty of room for all your outdoor needs.

This home offers the ultimate blend of indoor comfort and outdoor luxury. Don't miss your chance to own this Gunter gem!
#21120697

Gunter

601 Preston Glen

3 Beds

2 Baths

1,470 Sq.Ft.

$325,000

MLS#: 21120697

Price reduced
MLS# 21360312 - Built by Trophy Signature Homes - Ready Now! ~ Creatively designed to accommodate the needs of everyone, the Heisman is a unique plan. The main living area is expansive, encompassing the island kitchen, dining area and family room. Invite the football team for an after-party or snuggle up for a movie as the room easily adapts to your needs. Outstanding storage capacity is another feature, with a walk-in pantry, large utility room, walk-in closet in the primary suite and extra space in the garage.
#21360312

Gunter

3209 Azalea Lane

3 Beds

2 Baths

1,975 Sq.Ft.

$329,990

MLS#: 21360312

Send a message

Message successfully sent.

Your message

What is 3 + 4 ?

Reason for contacting?

I agree to receive email communication and understand I can unsubscribe at any time.

I agree to be contacted by Next Level Realty Group via call, email, and text for real estate services. To opt out, you can reply 'stop' at any time or reply 'help' for assistance. You can also click the unsubscribe link in the emails. Message and data rates may apply. Message frequency may vary. Privacy Policy

Sign Out

Virtual Assistant

Would you like to take the next step with this property? We can help you schedule a showing or virtual tour, or send you more details.

Yes, I would like more information.

Thank You for Your Reply, One of Our Agents will contact you as soon as possible

No, maybe later.

Thank you, you can always contact me via email, phone number or through the contact form.

Realhub AI

Lucy - Your AI-Powered Realtor

Update Your Temporary Password

Personalize your search

Enter your email and we'll notify you immediately when new listings match what you're looking for.

or enter email address

Already have an account ? Login here

Continue your home search

I agree to receive communications and understand I can unsubscribe at any time.

I agree to be contacted by Next Level Realty Group via call, email, and text for real estate services. To opt out, you can reply 'stop' at any time or reply 'help' for assistance. You can also click the unsubscribe link in the emails. Message and data rates may apply. Message frequency may vary. Privacy Policy

Already have an account ? Login here

We use cookies

We use cookies primarily for analytics to enhance your experience. By accepting, you agree to our use of these cookies. You can manage your preferences or learn more about our cookies policy.