Features & Amenities

Interior

  • Other Interior Features

    Open Floorplan, High Speed Internet

  • Total Bedrooms

    3

  • Bathrooms

    2

  • Basement YN

    NO

  • Cooling YN

    YES

  • Cooling

    Ceiling Fan(s), Central Air

  • Fireplace YN

    YES

  • Heating YN

    YES

  • Heating

    Central

  • Pet friendly

    N/A

Exterior

  • Garage

    Yes

  • Garage spaces

    2

  • Construction Materials

    Brick, Stone

  • Other Exterior Features

    Rain Gutters, Lighting, Private Yard

  • Parking

    Garage Door Opener, Attached

  • Patio and Porch Features

    Covered

  • Pool

    No

  • Waterfront YN

    NO

Area & Lot

  • Lot Size(acres)

    0.1653

  • Lot Size(square feet)

    7,200

  • Property Type

    Residential

  • Property Sub Type

    Single Family Residence

  • Architectural Style

    Contemporary/Modern, Craftsman

Price

  • Sales Price

    $344,990

  • Sq. Footage

    1,975

  • Price/SqFt

    $174

HOA

  • Association

    YES

  • Association Fee

    $735

  • Association Fee Frequency

    Annually

  • Association Fee Includes

    N/A

School District

  • Elementary School

    Gunter

  • Middle School

    Gunter

  • High School

    Gunter

Property Features

  • New Construction

    YES

  • Foundation Details

    Slab

  • Senior Community YN

    NO

  • Tax Lot

    E 05

Schedule a Showing

Showing scheduled successfully.

<
>
IN PERSON
VIA CHAT

What is 3 + 4 ?


Change time

Mortgage calculator

Estimate your monthly mortgage payment, including the principal and interest, property taxes, and HOA. Adjust the values to generate a more accurate rate.

Your payment

Principal and Interest:

$

Property taxes:

$

HOA fees:

$

Total loan payment:

$

Total interest amount:

$

Location

County

Grayson

Elementary School

Gunter

Middle School

Gunter

High School

Gunter

Listing Courtesy of Ben Caballero , HomesUSA.com

RealHub Information is provided exclusively for consumers' personal, non-commercial use, and it may not be used for any purpose other than to identify prospective properties consumers may be interested in purchasing. All information deemed reliable but not guaranteed and should be independently verified. All properties are subject to prior sale, change or withdrawal. RealHub website owner shall not be responsible for any typographical errors, misinformation, misprints and shall be held totally harmless.

Agent Joe Boston

AGENT

Joe Boston

Call Joe today to schedule a private showing.


* Listings on this website come from the FMLS IDX Compilation and may be held by brokerage firms other than the owner of this website. The listing brokerage is identified in any listing details. Information is deemed reliable but is not guaranteed. If you believe any FMLS listing contains material that infringes your copyrighted work please click here to review our DMCA policy and learn how to submit a takedown request.© 2024 FMLS.
MLS# 21360312 - Built by Trophy Signature Homes - Ready Now! ~ Creatively designed to accommodate the needs of everyone, the Heisman is a unique plan. The main living area is expansive, encompassing the island kitchen, dining area and family room. Invite the football team for an after-party or snuggle up for a movie as the room easily adapts to your needs. Outstanding storage capacity is another feature, with a walk-in pantry, large utility room, walk-in closet in the primary suite and extra space in the garage.

3209 Azalea Lane

Message successfully sent.

What would you like to know?

What is 3 + 4 ?

I agree to receive email communication and understand I can unsubscribe at any time.

I agree to be contacted by Next Level Realty Group via call, email, and text for real estate services. To opt out, you can reply 'stop' at any time or reply 'help' for assistance. You can also click the unsubscribe link in the emails. Message and data rates may apply. Message frequency may vary. Privacy Policy

Related Properties

MLS# 21360346 - Built by Trophy Signature Homes - Ready Now! ~ The Stanley II is a winning combination of comfort and adaptability. The main floor offers a bedroom with a full bath for guests. Of course, no one could blame you if you crafted an exceptional workout room instead. A wall of windows in the airy living room illuminates the space with natural light that carries into the casual dining area and the spectacular kitchen. Quartz countertops, stainless steel appliances and a gorgeous island ensure the kitchen will be everyone's favorite space. The presence of an upstairs loft near the bedrooms with a full bath creates a home-within-a-home!
#21360346

Gunter

3214 Azalea Lane

4 Beds

3 Baths

2,447 Sq.Ft.

$397,990

MLS#: 21360346

MLS# 21341596 - Built by Trophy Signature Homes - Ready Now! ~ Perennially popular, the Masters boasts everything you could want in a home and more. Offering even more space, the five-bedroom design is sure to be the go-to home for holiday dinners with a family room large enough to provide for abundant seating. The island kitchen is equipped for cooking in full swing, turning out everything from canapes to a turkey with all the trimmings. Boasting a game and media room, the upstairs is an entertainer's paradise. If you don't need all five bedrooms, it's easy to turn one or two into a home office.
#21341596

Gunter

3203 Linden Lane

5 Beds

4 Baths

2,938 Sq.Ft.

$409,990

MLS#: 21341596

MLS# 21341119 - Built by Trophy Signature Homes - October 2026 completion ~ Discover the Hadley - a thoughtfully designed three bedroom, two bathroom home that offers comfort and efficiency. The open concept living and dining area creates a warm and inviting atmosphere, perfect for gatherings. With a spacious primary suite and two additional bedrooms, this plan is ideal for those seeking a balance of style and functionality in a cozy and well - designed layout.
#21341119

Gunter

3112 Paisley Drive

3 Beds

2 Baths

1,628 Sq.Ft.

$299,990

MLS#: 21341119

MLS# 21344720 - Built by Trophy Signature Homes - Ready Now! ~ The Stanley II is a winning combination of comfort and adaptability. The main floor offers a bedroom with a full bath for guests. Of course, no one could blame you if you crafted an exceptional workout room instead. A wall of windows in the airy living room illuminates the space with natural light that carries into the casual dining area and the spectacular kitchen. Quartz countertops, stainless steel appliances and a gorgeous island ensure the kitchen will be everyone's favorite space. The presence of an upstairs loft near the bedrooms with a full bath creates a home-within-a-home!
#21344720

Gunter

3202 Azalea Lane

4 Beds

3 Baths

2,448 Sq.Ft.

$379,990

MLS#: 21344720
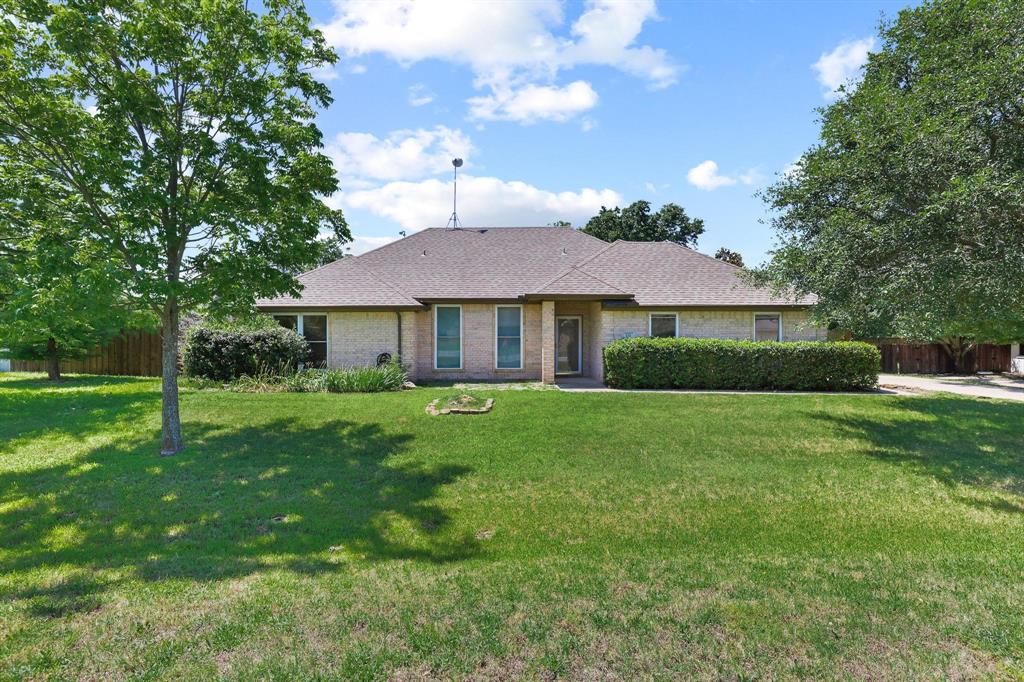
Now available for sale or for lease! Located on one of Gunter’s most desirable streets in the heart of town, this 3-bedroom, 2-bath home offers the perfect blend of comfort, convenience, and small-town charm. Enjoy an unbeatable location within walking distance to both Gunter Middle School and Gunter High School, making daily routines a breeze. Inside, you'll find a functional and inviting floor plan with a spacious living area, a large kitchen with an island, and a private primary suite designed for comfort and privacy. The secondary bedrooms provide flexibility for family, guests, or a home office. Outside, the backyard offers plenty of space to relax, entertain, or create your own outdoor retreat. In addition to the attached garage, the property features a detached third garage, providing valuable space for extra parking, storage, a workshop, hobbies, or recreational equipment. Whether you're looking to purchase your next home, lease in the highly desirable Gunter community, searching for your first home, looking to downsize, or seeking a strong investment opportunity in a rapidly growing area, this property presents a rare opportunity in one of Gunter’s most sought-after locations.
#21284848

Gunter

315 Preston Glen

3 Beds

2 Baths

1,428 Sq.Ft.

$339,000

MLS#: 21284848

MLS# 21360241 - Built by Trophy Signature Homes - Ready Now! ~ Perfect proportions and an abundance of well-placed features make the Oscar a blockbuster design you'll love coming home to. Say hello to the sun as it streams through oversized windows in your primary suite. Just around the corner is your home office, an inviting space that encourages creativity and offers an escape to the back patio or the ultra-modern kitchen when it's time for a break. Life is centered in the great room with a cozy family room, chic dining area and an ultra-modern kitchen. Three additional bedrooms located near the front of the house are private, quiet and serene.
#21360241

Gunter

3211 Azalea Lane

4 Beds

3 Baths

2,131 Sq.Ft.

$369,990

MLS#: 21360241
Price reduced
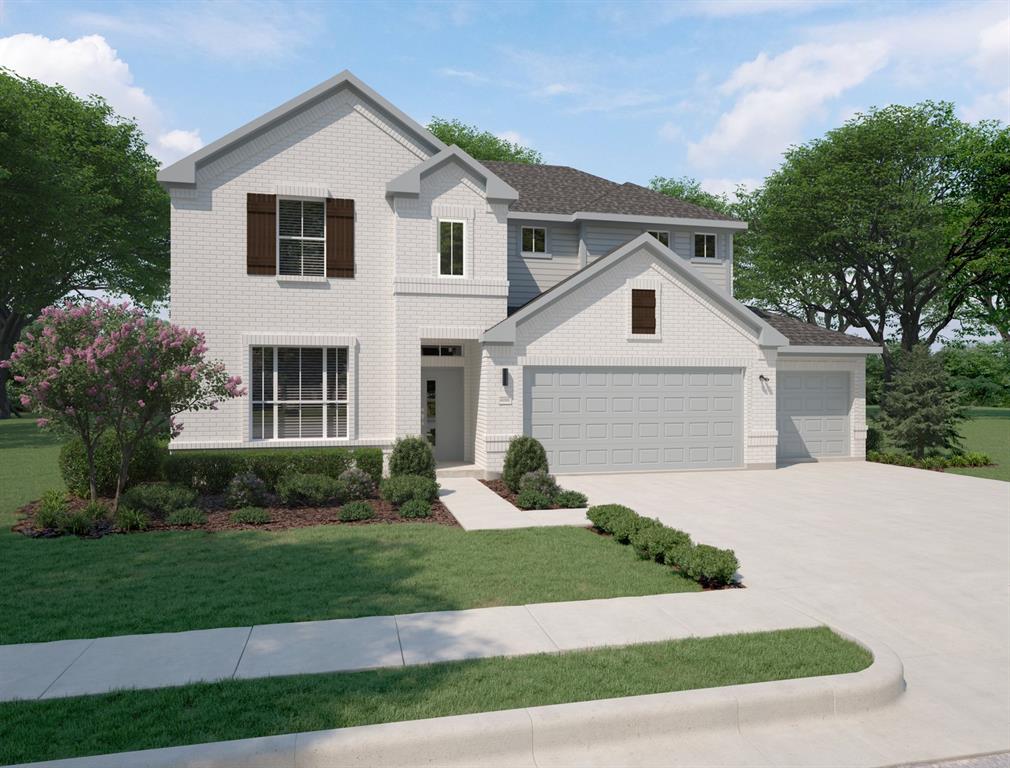
MLS# 21219103 - Built by Trophy Signature Homes - Ready Now! ~ Perennially popular, the Masters boasts everything you could want in a home and more. Offering even more space, the five-bedroom design is sure to be the go-to home for holiday dinners with a family room large enough to provide for abundant seating. The island kitchen is equipped for cooking in full swing, turning out everything from canapes to a turkey with all the trimmings. Boasting a game and media room, the upstairs is an entertainer's paradise. If you don't need all five bedrooms, it's easy to turn one or two into a home office.
#21219103

Gunter

2112 Rowan Drive

5 Beds

4 Baths

2,968 Sq.Ft.

$409,990

MLS#: 21219103

Built by Mattamy Homes - The Conroe - Available November! Mattamy Homes is proud to unveil a premier new phase at The Bridges at Preston Crossings. Nestled in the heart of Gunter, Texas, this master-planned sanctuary perfectly balances scenic country serenity with resort-style luxury. Residents enjoy a peaceful retreat just minutes from the hubs of Frisco, McKinney, and Sherman. The newest phase introduces exclusive amenities, including a resident-only pool, playground, and on-site facilities. Families will thrive with access to the highly-rated Gunter ISD, while optional memberships to The Bridges Golf Club provide access to an 18-hole championship course, tennis courts, and a state-of-the-art fitness center. The Conroe Floor Plan is is a charming single-story design featuring 4 bedrooms and 2 full baths. An open-concept featuring a European kitchen and dining area that flows into a living space with 15' vaulted ceilings. A private retreat with dual vanities and an expansive walk-in closet. Oversized rear-entry design for added curb appeal and storage. This ENERGY STAR® Certified Home includes, ENERGY STAR® Certified Whirlpool® Appliances, 15 SEER2 High-Efficiency HVAC + 96 percent AFUE Furnace, Low-E Argon Double-Pane Windows, Radiant Barrier, and Wi-Fi ecobee® Smart Thermostat. Please note:**MEMBERSHIP TO THE GOLF COURSE IS NOT INCLUDED IN THE HOA AMENITIES, MUST JOIN AS A MEMBER TO HAVE ACCESS TO COURSE.** **
#21344144

Gunter

1015 Birdie Street

4 Beds

2 Baths

1,996 Sq.Ft.

$361,600

MLS#: 21344144

MLS# 21341593 - Built by Trophy Signature Homes - Ready Now! ~ Perfect proportions and an abundance of well-placed features make the Oscar a blockbuster design you'll love coming home to. Say hello to the sun as it streams through oversized windows in your primary suite. Just around the corner is your home office, an inviting space that encourages creativity and offers an escape to the back patio or the ultra-modern kitchen when it's time for a break. Life is centered in the great room with a cozy family room, chic dining area and an ultra-modern kitchen. Three additional bedrooms located near the front of the house are private, quiet and serene.
#21341593

Gunter

3207 Linden Lane

4 Beds

3 Baths

2,131 Sq.Ft.

$374,990

MLS#: 21341593

MLS# 21344776 - Built by Trophy Signature Homes - Ready Now! ~ Perfect proportions and an abundance of well-placed features make the Oscar a blockbuster design you'll love coming home to. Say hello to the sun as it streams through oversized windows in your primary suite. Just around the corner is your home office, an inviting space that encourages creativity and offers an escape to the back patio or the ultra-modern kitchen when it's time for a break. Life is centered in the great room with a cozy family room, chic dining area and an ultra-modern kitchen. Three additional bedrooms located near the front of the house are private, quiet and serene.
#21344776

Gunter

3203 Azalea Lane

4 Beds

3 Baths

2,131 Sq.Ft.

$354,990

MLS#: 21344776

 - property

Send a message

Message successfully sent.

Your message

What is 3 + 4 ?

Reason for contacting?

I agree to receive email communication and understand I can unsubscribe at any time.

I agree to be contacted by Next Level Realty Group via call, email, and text for real estate services. To opt out, you can reply 'stop' at any time or reply 'help' for assistance. You can also click the unsubscribe link in the emails. Message and data rates may apply. Message frequency may vary. Privacy Policy

Sign Out

Virtual Assistant

Would you like to take the next step with this property? We can help you schedule a showing or virtual tour, or send you more details.

Yes, I would like more information.

Thank You for Your Reply, One of Our Agents will contact you as soon as possible

No, maybe later.

Thank you, you can always contact me via email, phone number or through the contact form.

Realhub AI

Lucy - Your AI-Powered Realtor

Update Your Temporary Password

Personalize your search

Enter your email and we'll notify you immediately when new listings match what you're looking for.

or enter email address

Already have an account ? Login here

Continue your home search

I agree to receive communications and understand I can unsubscribe at any time.

I agree to be contacted by Next Level Realty Group via call, email, and text for real estate services. To opt out, you can reply 'stop' at any time or reply 'help' for assistance. You can also click the unsubscribe link in the emails. Message and data rates may apply. Message frequency may vary. Privacy Policy

Already have an account ? Login here

We use cookies

We use cookies primarily for analytics to enhance your experience. By accepting, you agree to our use of these cookies. You can manage your preferences or learn more about our cookies policy.