


Property
Beds
2
Full Baths
2
1/2 Baths
None
Year Built
1983
Sq.Footage
929
Welcome to sophisticated urban living in the heart of Fort Worth's most desirable enclave. Situated at 3129 Sondra Drive Unit 205 in the highly sought-after University Park Condominiums, this property presents a prime opportunity for homeownership or a high-demand rental investment. Freshly vacated, the interior provides a great layout that is ready for immediate occupancy while leaving room for cosmetic updates and touch-ups to customize the space to your style. Residents benefit from excellent community features, including a sparkling central pool, gated perimeter fencing with ambient evening lighting, updated exterior stairways and landings, and a complex-wide boiler system ensuring continuous hot water service. Unmatched location is truly the centerpiece of this property. Positioned just steps away from the bustling West 7th Street entertainment district, premier dining, and boutique shopping, you are also near the Cultural District's world-class museums, TCU, and UNTHSC. Whether expanding your real estate portfolio or securing a vibrant city residence, this home seamlessly combines lifestyle, location, and long-term value.
Features & Amenities
Interior
-
Other Interior Features
Walk-In Closet(s)
-
Total Bedrooms
2
-
Bathrooms
2
-
Basement YN
NO
-
Cooling YN
YES
-
Cooling
Ceiling Fan(s), Central Air, Electric
-
Fireplace YN
YES
-
Heating YN
YES
-
Heating
Central, Electric
-
Pet friendly
N/A
Exterior
-
Garage
No
-
Construction Materials
Brick
-
Parking
Assigned, On Site, See Remarks
-
Patio and Porch Features
Covered, Deck
-
Pool
No
-
Waterfront YN
NO
Area & Lot
-
Lot Size(acres)
0.039
-
Lot Size(square feet)
1,698
-
Property Type
Residential
-
Property Sub Type
Condominium
-
Architectural Style
Contemporary/Modern, Other
Price
-
Sales Price
$189,900
-
Tax Amount
$3,503
-
Sq. Footage
929
-
Price/SqFt
$204
HOA
-
Association
YES
-
Association Fee
$359
-
Association Fee Frequency
Monthly
-
Association Fee Includes
N/A
School District
-
Elementary School
N Hi Mt
-
Middle School
Stripling
-
High School
Arlington Heights
Property Features
-
Stories
3
-
Sewer
Public Sewer
-
Tax Lot
205
-
Water Source
Public
Schedule a Showing
Showing scheduled successfully.
Mortgage calculator
Estimate your monthly mortgage payment, including the principal and interest, property taxes, and HOA. Adjust the values to generate a more accurate rate.
Your payment
Principal and Interest:
$
Property taxes:
$
HOA fees:
$
Total loan payment:
$
Total interest amount:
$
Location
County
Tarrant
Elementary School
N Hi Mt
Middle School
Stripling
High School
Arlington Heights
Listing Courtesy of Jesus Gonzalez Hernandez, Pinnacle Realty Advisors
RealHub Information is provided exclusively for consumers' personal, non-commercial use, and it may not be used for any purpose other than to identify prospective properties consumers may be interested in purchasing. All information deemed reliable but not guaranteed and should be independently verified. All properties are subject to prior sale, change or withdrawal. RealHub website owner shall not be responsible for any typographical errors, misinformation, misprints and shall be held totally harmless.

AGENT
Joe Boston
Call Joe today to schedule a private showing.

* Listings on this website come from the FMLS IDX Compilation and may be held by brokerage firms other than the owner of this website. The listing brokerage is identified in any listing details. Information is deemed reliable but is not guaranteed. If you believe any FMLS listing contains material that infringes your copyrighted work please click here to review our DMCA policy and learn how to submit a takedown request.© 2024 FMLS.
Related Properties
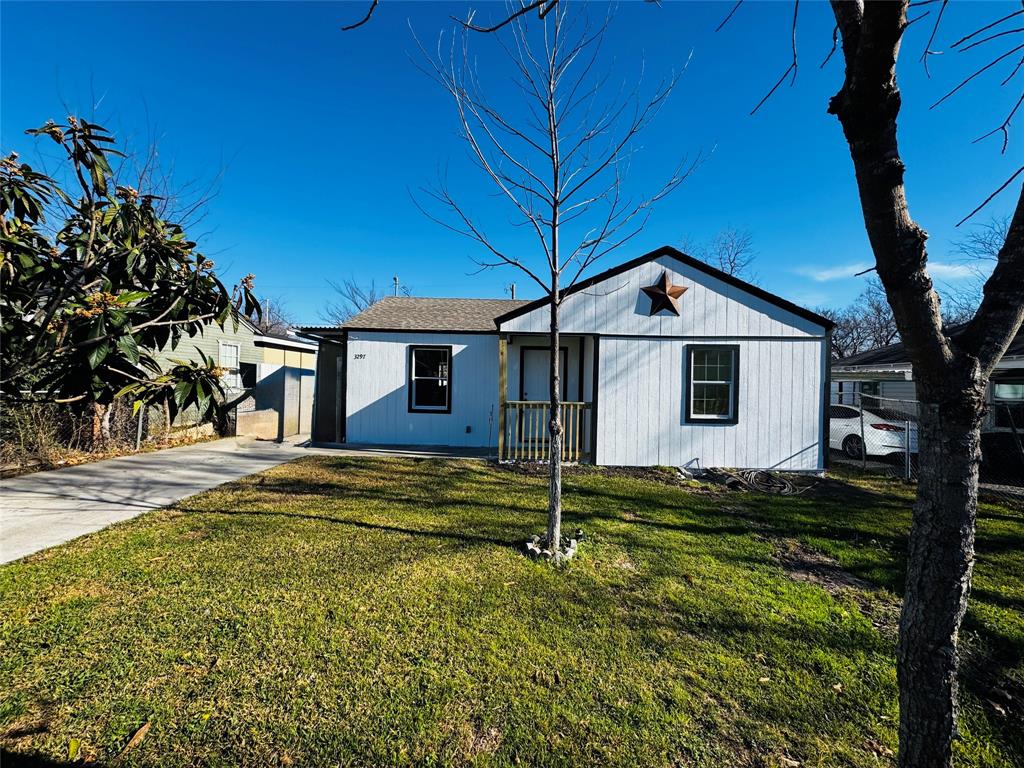
Fort Worth
3297 Todd Avenue
2 Beds
1 Baths
710 Sq.Ft.
$155,000
MLS#: 21150794
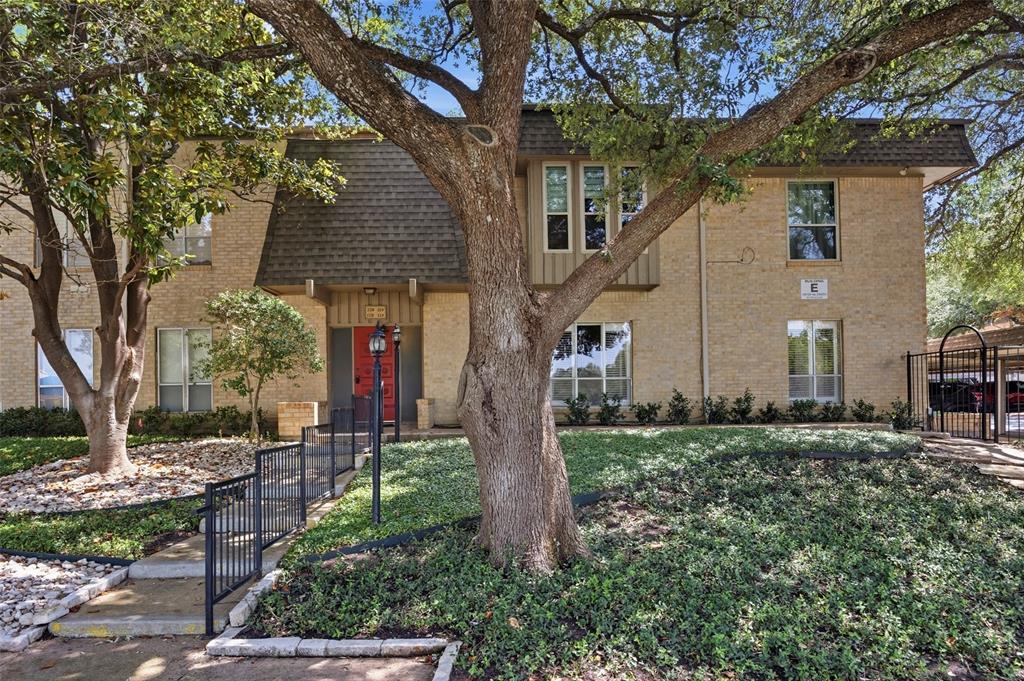
Fort Worth
4320 Bellaire Drive S 225W
2 Beds
2 Baths
1,179 Sq.Ft.
$175,000
MLS#: 21311137

Fort Worth
6357 Basswood Drive
2 Beds
1 Baths
1,011 Sq.Ft.
$219,900
MLS#: 21306053

Fort Worth
1801 E Harvey Avenue
2 Beds
1 Baths
1,009 Sq.Ft.
$175,000
MLS#: 21382696

Fort Worth
4916 Eastover Avenue
3 Beds
2 Baths
1,302 Sq.Ft.
$210,000
MLS#: 21358351
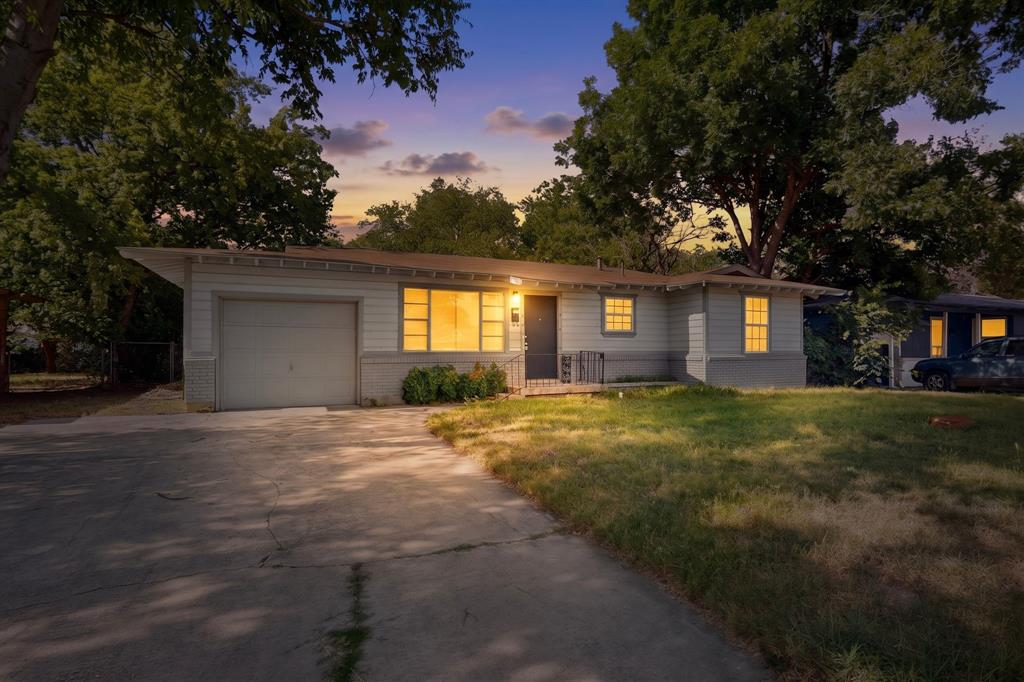
Fort Worth
5573 Burton Avenue
3 Beds
1 Baths
1,000 Sq.Ft.
$180,000
MLS#: 21321948
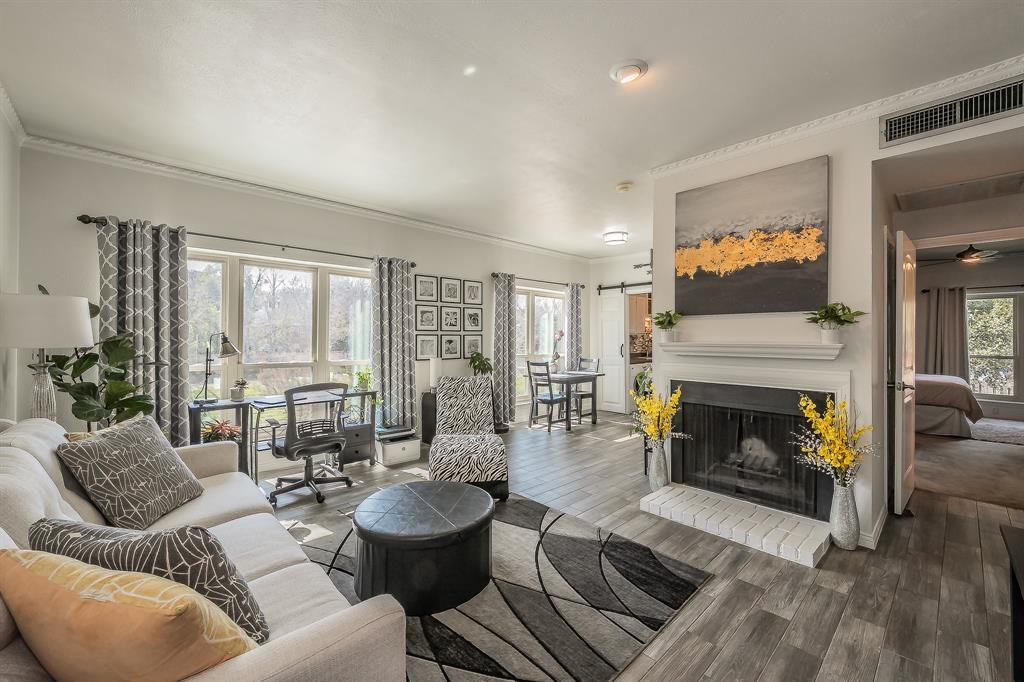
Fort Worth
4415 Bellaire Drive S 203S
1 Beds
1 Baths
912 Sq.Ft.
$194,000
MLS#: 21184532
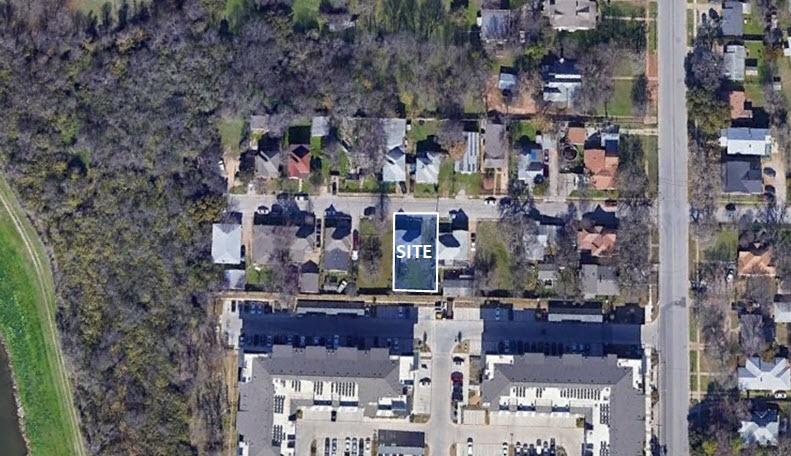
Fort Worth
900 Greer Street
2 Beds
1 Baths
914 Sq.Ft.
$159,000
MLS#: 20794299
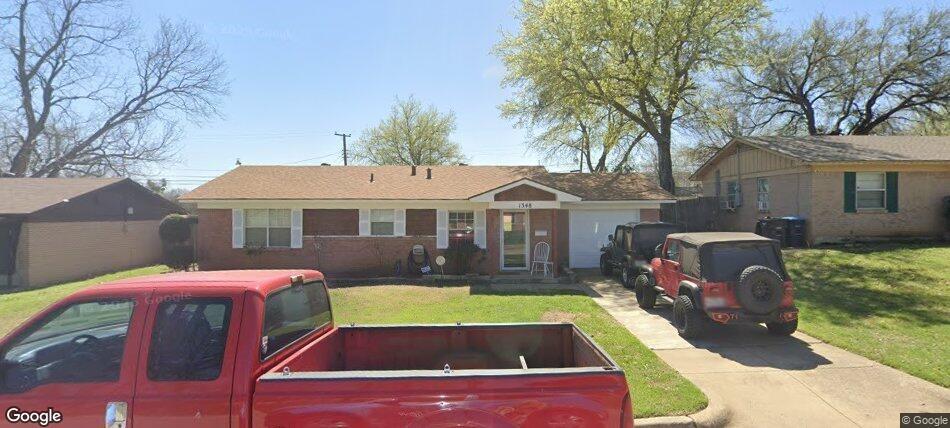
Fort Worth
1348 E Anthony Street
3 Beds
1 Baths
1,032 Sq.Ft.
$225,000
MLS#: 21153587

Fort Worth
5616 Donnelly Avenue
3 Beds
2 Baths
1,190 Sq.Ft.
$185,000
MLS#: 21350272
