


Property
Beds
2
Full Baths
2
1/2 Baths
None
Year Built
1983
Sq.Footage
929
Enjoy a central Fort Worth location with the ease of condo living in this 2-bedroom, 2-bath residence at the gated University Park Condominiums. The two-story floor plan offers generous living space highlighted by vaulted ceilings, large windows, neutral finishes, ceiling fans & easy-care flooring throughout the main living areas. A fireplace creates a focal point in the living room, while the adjoining dining area provides a natural setting for meals & entertaining. The kitchen is equipped with white cabinetry, granite countertops, stainless steel appliances, tile flooring, a breakfast bar, and abundant workspace & storage. Both bedrooms offer comfortable proportions, walk-in closets & ensuite bathrooms for added privacy and convenience. The primary suite also includes a spacious vanity area & ample closet storage. Storage is thoughtfully incorporated throughout the condo, including a private storage closet located off the balcony. One reserved parking space is included. University Park Condominiums provides gated access, beautifully maintained grounds, mature trees, evening lighting & a community pool with a separate spa area & surrounding lounge space. The condo setting offers a convenient, low-maintenance lifestyle with outdoor amenities just steps from home. The location places many of Fort Worth’s best-known destinations within easy reach. Enjoy convenient access to the Fort Worth Cultural District, West 7th, UNT Health Science Center, downtown Fort Worth, restaurants, coffee shops, retail, museums & entertainment. Nearby destinations include Dickies Arena, the Fort Worth Botanic Garden, Modern Art Museum of Fort Worth, Kimbell Art Museum & Fort Worth Zoo. For time outdoors, Trinity Trails offers nearby opportunities for walking, running & cycling along the river. Quick access to major roadways further connects this condo to destinations throughout Fort Worth. Freshly painted walls, ceilings & Kitchen cabinets, plus new carpet installed upstairs October 2026!
Features & Amenities
Interior
-
Other Interior Features
Open Floorplan, Walk-In Closet(s), High Speed Internet
-
Total Bedrooms
2
-
Bathrooms
2
-
Basement YN
NO
-
Cooling YN
YES
-
Cooling
Central Air, Electric
-
Fireplace YN
YES
-
Heating YN
YES
-
Heating
Central, Electric
-
Pet friendly
N/A
Exterior
-
Garage
No
-
Parking
Carport, Parking Lot
-
Pool
Yes
-
Pool Features
Outdoor Pool
-
Waterfront YN
NO
Area & Lot
-
Lot Size(acres)
0.039
-
Lot Size(square feet)
1,698
-
Property Type
Residential
-
Property Sub Type
Condominium
Price
-
Sales Price
$195,000
-
Tax Amount
$3,994
-
Financing Options
Cash, Conventional, FHA, VA Loan
-
Sq. Footage
929
-
Price/SqFt
$209
HOA
-
Association
YES
-
Association Fee
$329
-
Association Fee Frequency
Monthly
-
Association Fee Includes
N/A
School District
-
Elementary School
N Hi Mt
-
Middle School
Stripling
-
High School
Arlington Heights
Property Features
-
Foundation Details
Slab
-
Sewer
Public Sewer
-
Tax Lot
206
-
Water Source
Public
Schedule a Showing
Showing scheduled successfully.
Mortgage calculator
Estimate your monthly mortgage payment, including the principal and interest, property taxes, and HOA. Adjust the values to generate a more accurate rate.
Your payment
Principal and Interest:
$
Property taxes:
$
HOA fees:
$
Total loan payment:
$
Total interest amount:
$
Location
County
Tarrant
Elementary School
N Hi Mt
Middle School
Stripling
High School
Arlington Heights
Listing Courtesy of Billy Vaselo Happy, Keller Williams Realty
RealHub Information is provided exclusively for consumers' personal, non-commercial use, and it may not be used for any purpose other than to identify prospective properties consumers may be interested in purchasing. All information deemed reliable but not guaranteed and should be independently verified. All properties are subject to prior sale, change or withdrawal. RealHub website owner shall not be responsible for any typographical errors, misinformation, misprints and shall be held totally harmless.

AGENT
Joe Boston
Call Joe today to schedule a private showing.

* Listings on this website come from the FMLS IDX Compilation and may be held by brokerage firms other than the owner of this website. The listing brokerage is identified in any listing details. Information is deemed reliable but is not guaranteed. If you believe any FMLS listing contains material that infringes your copyrighted work please review our DMCA policy and learn how to submit a takedown request.© 2024 FMLS.
Related Properties

Fort Worth
1200 New York Avenue
3 Beds
2 Baths
1,032 Sq.Ft.
$199,000
MLS#: 21374794
Fort Worth
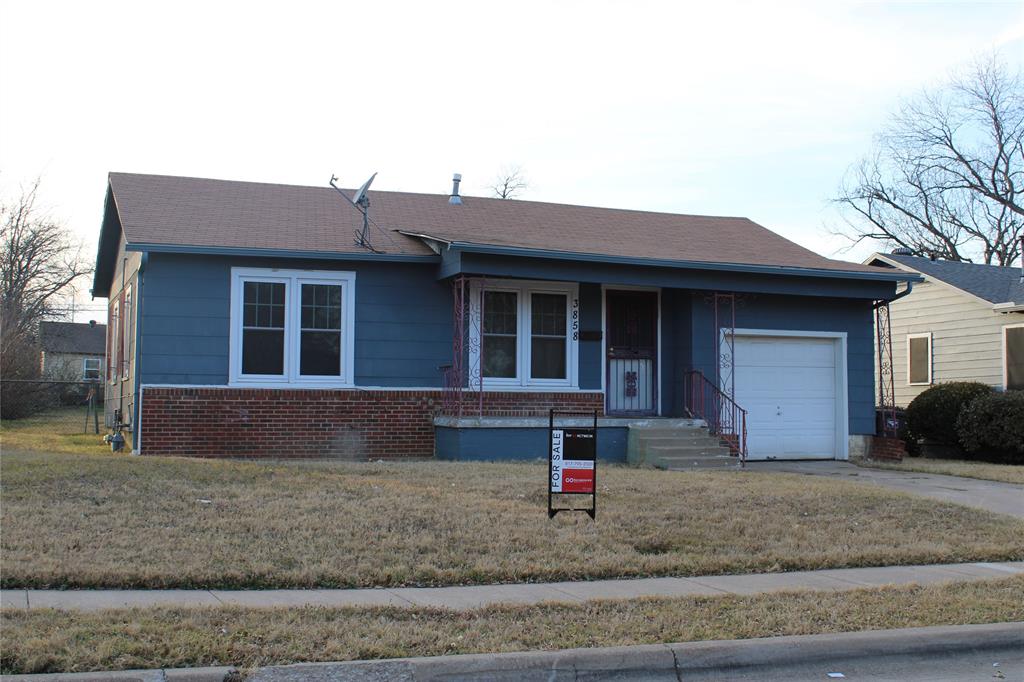
3858 Donalee Street
3 Beds
1 Baths
1,040 Sq.Ft.
$160,000
MLS#: 21172455

Fort Worth
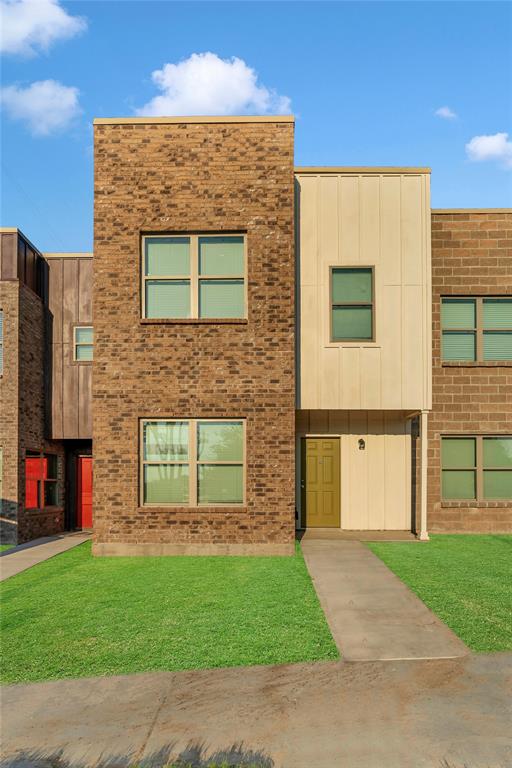
3261 Donnelly Circle 706
2 Beds
2 Baths
1,206 Sq.Ft.
$225,000
MLS#: 21392100
Fort Worth
1716 Galveston Avenue
3 Beds
2 Baths
1,263 Sq.Ft.
$215,000
MLS#: 21202586

Fort Worth
10710 Edgewest Terrace
2 Beds
1 Baths
1,054 Sq.Ft.
$195,000
MLS#: 21418610

Fort Worth
2734 Burchill Road
3 Beds
2 Baths
1,216 Sq.Ft.
$193,700
MLS#: 21352695

Fort Worth
6303 Basswood Drive
2 Beds
1 Baths
1,032 Sq.Ft.
$180,000
MLS#: 21428688

Fort Worth
6033 Ramey Avenue
3 Beds
2 Baths
1,468 Sq.Ft.
$175,000
MLS#: 21350245

Fort Worth
1027 Roaring Springs Road
2 Beds
2 Baths
1,042 Sq.Ft.
$222,300
MLS#: 21427080

Fort Worth
1424 Bessie Street
2 Beds
1 Baths
1,054 Sq.Ft.
$210,000
MLS#: 21373503
