Features & Amenities

Interior

  • Other Interior Features

    Built-in Features

  • Total Bedrooms

    4

  • Bathrooms

    4

  • Basement YN

    NO

  • Cooling YN

    YES

  • Cooling

    Central Air, Electric

  • Fireplace YN

    YES

  • Heating YN

    YES

  • Heating

    Electric

  • Pet friendly

    N/A

Exterior

  • Garage

    Yes

  • Garage spaces

    2

  • Other Exterior Features

    Rain Gutters, Private Entrance

  • Parking

    Drive Through, Garage Door Opener, Garage Faces Side, Attached

  • Pool

    No

  • Waterfront YN

    NO

Area & Lot

  • Lot Features

    Few Trees, Landscaped

  • Lot Size(acres)

    0.35

  • Lot Size(square feet)

    15,246

  • Property Type

    Residential

  • Property Sub Type

    Single Family Residence

Price

  • Sales Price

    $410,000

  • Financing Options

    Cash, Conventional, FHA, VA Loan

  • Sq. Footage

    3,059

  • Price/SqFt

    $134

HOA

  • Association

    No

Property Resources

  • Horse Property

    NO

School District

  • Elementary School

    Aiken

  • Middle School

    Travis

  • High School

    Paris

Property Features

  • Foundation Details

    Slab

  • Sewer

    Public Sewer

  • Tax Lot

    9

  • Water Source

    Public

Schedule a Showing

Showing scheduled successfully.

<
>
IN PERSON
VIA CHAT

What is 3 + 4 ?


Mortgage calculator

Estimate your monthly mortgage payment, including the principal and interest, property taxes, and HOA. Adjust the values to generate a more accurate rate.

Your payment

Principal and Interest:

$

Property taxes:

$

HOA fees:

$

Total loan payment:

$

Total interest amount:

$

Location

County

Lamar

Elementary School

Aiken

Middle School

Travis

High School

Paris

Listing Courtesy of Renee Harvey, Century 21 Harvey Properties-P

RealHub Information is provided exclusively for consumers' personal, non-commercial use, and it may not be used for any purpose other than to identify prospective properties consumers may be interested in purchasing. All information deemed reliable but not guaranteed and should be independently verified. All properties are subject to prior sale, change or withdrawal. RealHub website owner shall not be responsible for any typographical errors, misinformation, misprints and shall be held totally harmless.

Agent Joe Boston

AGENT

Joe Boston

Call Joe today to schedule a private showing.


* Listings on this website come from the FMLS IDX Compilation and may be held by brokerage firms other than the owner of this website. The listing brokerage is identified in any listing details. Information is deemed reliable but is not guaranteed. If you believe any FMLS listing contains material that infringes your copyrighted work please review our DMCA policy and learn how to submit a takedown request.© 2024 FMLS.
Nestled in a charming, picturesque neighborhood, this welcoming home offers a perfect blend of comfort and elegance.  The spacious open layout features two living areas, one with a cozy fireplace, ideal for relaxing while a  formal dining room provides a sophisticated space for holidays.  With four generous bedrooms and four well appointed baths, there is ample room for guests.   The open kitchen flows seamlessly into the main living space creating a bright and airy atmosphere.   A thoughtfully curated mix of rich wood, elegant tile, and plush carpet flooring enhances each room, creating a harmonious blend of texture and style. 
Upstairs, two private bedroom suites with en-suite baths offer comfort and privacy, making this layout perfect for family or extended guests. The two-car garage with extra storage adds convenience and functionality, while outside, the serene backyard retreat provides the perfect backdrop for alfresco dining, or relaxed evenings.

3160 Allen

Message successfully sent.

What would you like to know?

What is 3 + 4 ?

I agree to receive email communication and understand I can unsubscribe at any time.

I agree to be contacted by Next Level Realty Group via call, email, and text for real estate services. To opt out, you can reply 'stop' at any time or reply 'help' for assistance. You can also click the unsubscribe link in the emails. Message and data rates may apply. Message frequency may vary. Privacy Policy

Related Properties

Welcome to 4030 Shannon Drive, where timeless charm meets everyday comfort in one of Paris's established neighborhoods. This spacious 3-bedroom, 2-full-bath, 1-half-bath brick home offers 2,834 square feet of thoughtfully designed living space, providing plenty of room to relax, entertain, and create lasting memories.

Inside, you'll find a welcoming formal living room featuring a beautiful masonry fireplace, creating a warm and inviting space to gather with family and friends. A separate family room provides additional flexibility for a media room, playroom, or casual living area. Large windows fill the home with natural light, and the functional floor plan offers an easy flow between the main living spaces.

The well-appointed kitchen features ample cabinetry, generous counter space, a breakfast area, and convenient access to the formal dining room, making it ideal for everyday meals and holiday entertaining. An enclosed patio extends the living space, offering the perfect spot to enjoy your morning coffee, relax with a good book, or entertain guests year-round.

The oversized primary suite provides a peaceful retreat, complemented by a spacious en-suite bathroom featuring a relaxing soaking tub, a separate walk-in shower, and plenty of room to start or end your day in comfort. Two additional bedrooms, two full bathrooms, and a convenient half bath offer ample space for family and guests. Generous storage throughout the home adds to its everyday functionality.

Situated on a generous 0.30-acre lot, the backyard provides plenty of room for outdoor entertaining, gardening, or simply enjoying the peaceful surroundings. An attached two-car garage completes the home.

Conveniently located near shopping, dining, schools, and medical facilities, this well-maintained property offers the perfect combination of space, comfort, and convenience. Don't miss the opportunity to make 4030 Shannon Drive your next home.
#21324317

Paris

4030 Shannon Drive

3 Beds

2 Baths

2,834 Sq.Ft.

$382,500

MLS#: 21324317
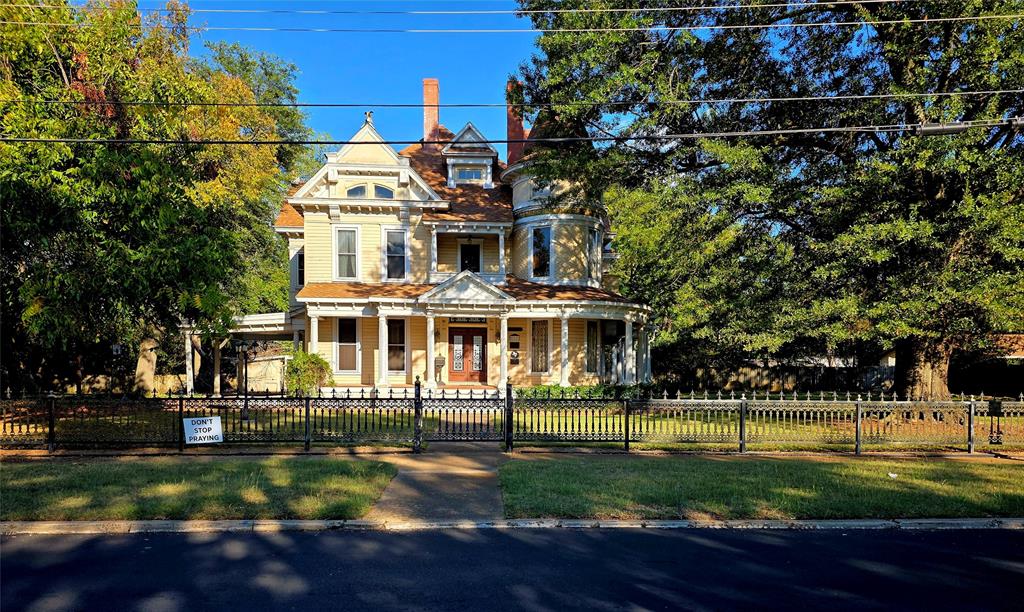
Stunning Queen Anne Victorian Architecture, curved wrap-around neo-classic porch, three gargoyles and a circular turret combine to give this home fantastic curb appeal.  Front metal fence with remote controlled gates, magnificent oak trees and several pecan trees on almost on acre. Two car garage, plus 2 car carport and a Porte-Cochere.  ELEVEN FIREPLACES all ORIGINAL!  Six bedrooms and 3 and a half baths.  This house was constructed in 1890 by Jethro Atkinson, bank director and owner of Paris' first shoe store and has been listed on the National Register of Historic Places since 1988. Amazingly this home survived the great fire of 1916 that occurred in Paris. Roof is approximately 8 years old, owner also replaced French doors and 42 windows with vinyl, double pane USA.  A list of improvements, repairs, and current concerns are available upon request.  Gorgeous hardwood floors and parquet flooring, multiple living areas and large walk in attic. Home is in need of repairs at this time and an estate sale is ongoing so please excuse the mess.  With some TLC, would make a wonderful bed & breakfast! Total acreage is .85.  Now is your chance to own a piece of Paris History!!
#21075278

Paris

802 Fitzhugh Avenue

6 Beds

3 Baths

5,479 Sq.Ft.

$395,000

MLS#: 21075278

Price reduced
Updated Luxury Home for Sale in Town – Lamar County, Paris, TX
Discover modern comfort and timeless elegance in this fully updated 4-bedroom, 3.5-bath home for sale in Paris, TX. Perfectly located in the heart of Lamar County, this property blends upscale finishes with everyday functionality—ideal for families, entertainers, or anyone seeking a move-in ready home.
Step inside to find luxury vinyl plank flooring throughout, creating a seamless and stylish flow from room to room. The gourmet kitchen and all bathrooms feature stunning granite countertops, while the custom-tiled showers add a touch of sophistication to each bath.
Gather in the formal living room with a decorative electric fireplace, or unwind in the spacious family room showcasing a cozy gas log fireplace and floor-to-ceiling windows with views of your private backyard oasis.
Outside, enjoy your in-ground swimming pool with diving board—perfect for summer parties or relaxing weekends. The poolside cabana with hot tub offers the ultimate outdoor retreat for entertaining guests or enjoying quiet evenings under the stars.
This home also features two primary suites, offering flexibility for guests, multi-generational living, or a private home office setup. With extensive updates throughout, this is completely move-in ready—just bring your personal touch and start enjoying your new property.
* Highlights: *
4 Bedrooms  3.5 Bathrooms with Two Primary Suites
Luxury Vinyl Plank Flooring Throughout
Granite Countertops & Custom-Tiled Showers
Gas & Electric Fireplaces
In-Ground Pool with Diving Board
Cabana with Hot Tub
Prime Location in Lamar County, Paris TX
Experience the perfect combination of luxury, location, and lifestyle in this beautifully updated Paris home. Schedule your private showing today and see why this one is for you!
#21101240

Paris

3276 Cleveland Street

4 Beds

3 Baths

2,483 Sq.Ft.

$339,900

MLS#: 21101240

Your Private Getaway Awaits! Escape the hustle and bustle and enjoy the peace and privacy of this charming log cabin nestled on approximately 10 wooded acres in Paris, Texas! Featuring 2 bedrooms, 2 bathrooms, and an open-concept living and kitchen area, this rustic retreat offers the perfect blend of cozy cabin charm and country living. The interior walls are finished in white pine, while the cedar kitchen cabinets and cabin exterior add to its natural character. Enjoy your morning coffee or unwind in the evenings on the covered front or back porch while watching the wildlife. Gather around the fire pit, make use of the 20x20 shop with electricity, and take advantage of the additional 20x20 carport. Whether you're looking for a private weekend escape, a place to enjoy the outdoors, or a potential short-term rental investment, this property offers plenty of possibilities. If you've been dreaming of a little more space, privacy, and a slower pace of life, this could be the getaway you've been waiting for! Boundary lines shown in aerial photos are approximate.
#21404077

Paris

532 County Road 46650

2 Beds

2 Baths

832 Sq.Ft.

$330,000

MLS#: 21404077

Back on Market. Previous Buyer could not sell their home in time.
This gem was built in 1890, The Era of the Gilded Age. A beautiful historic home blends timeless Victorian character with modern comfort. Original hardwood floors, tall ceilings, and classic architectural details highlight the home’s charm, while thoughtful updates enhance everyday livability. The functional layout offers inviting living spaces, an updated kitchen with ample cabinetry, and flexible bedrooms ideal for guests, a home office, or creative use. Enjoy a covered porch, detached garage with storage, and a spacious backyard perfect for relaxing or entertaining. Located in a central Paris location with convenient access to downtown shopping and dining. A rare opportunity to own a piece of history with modern appeal. This property is on the registered list of historical homes. 
4 bedrooms upstairs. 2 bedrooms have a fireplace in them and one bedroom has access to a balcony by a private door. 

Please see survey for full value of land on this property. This property sits on over an acre. Adjoining lot is also available for sale making this property over 2 acres total.
#21167635

Paris

433 W Washington Street

4 Beds

2 Baths

4,490 Sq.Ft.

$369,825

MLS#: 21167635

Let the compass in the driveway point you home! Set on 1.596 acres in Auds Creek Estates, this new construction delivers standout details and room to dream. Hardwood floors bring warmth and character, while the kitchen pairs everyday convenience with an elevated touch such as the pot filler and included stainless steel kitchen fridge. 4bedrooms, 2 baths, and cathedral ceilings make the home feel vast. Even the driveway makes an impression with its stamped compass design. Outside, envision a future shop, a fire pit surrounded by lush landscaping, or a garden with room to grow. Whether your plans call for evenings under the stars or space for your next project, there’s plenty of space to make them happen... especially with NO HOA! 
A fresh start with personality, acreage, and possibilities awaits just right outside the loop in Paris!
#21423218

Paris

669 Auds Creek Circle

4 Beds

2 Baths

1,607 Sq.Ft.

$385,000

MLS#: 21423218

A must SEE! This beautiful brick home in Paris TX offers close to 2,500 sqft,  4 bedrooms, and 3 bathrooms. Equipped with two spacious living areas, two dining areas, and abundant natural light. The generous primary suite includes a private bath with relaxing garden tub and separate shower. Two fireplaces, including one wood burning and one electric insert, to add warmth and character. Central air and heat provide year-around comfort. Step outside to enjoy the in-ground saltwater swimming pool, perfect for entertaining. A 30x30 workshop with electricity offers endless possibilities for hobbies, a home gym, storage, or projects. With plenty of room to spread out both inside and out, this property offers comfort, versatility, and great spaces for everyday living.
#21409366

Paris

420 SE 39 Street

4 Beds

3 Baths

2,405 Sq.Ft.

$410,000

MLS#: 21409366

New on site 2 days ago
Experience the charm of Southern living with the convenience of downtown life in this inviting 3-bedroom, 2-bath home located right on S. Main Street! Situated directly across from ByWaters Park, this home offers a front-row seat to the beautiful holiday decorations and nighttime lights, all enjoyed from the comfort of your own front porch. Sitting on two lots, the property offers plenty of outdoor space, complete with a privacy-fenced backyard. Inside, you'll find two levels of living space plus a basement, a spacious walk-in pantry conveniently located just off the kitchen, a formal dining room, and a downstairs primary suite with a private ensuite bath. Adding even more opportunity, the seller is offering a **$10,000 credit toward updates or renovations with an acceptable offer**, giving you the chance to make this charming property your own while enjoying all that downtown living has to offer!
#21426672

Paris

420 S Main Street

3 Beds

2 Baths

3,591 Sq.Ft.

$359,000

MLS#: 21426672

The gourmet kitchen is a chef’s dream. Stainless steel appliances, compliment custom cabinetry, and a cake top ceiling. Includes refrigerator, dishwasher, drawer microwave,  induction stove both microwave and oven have air frying capabilities. With upgraded finishes and quality construction throughout. Upon entering, you’re greeted by high ceilings, with an open concept livingroom, and the warmth of an electric fireplace, the centerpiece of an elegantly design living area. Enjoy year-round with an electric tankless water heater. Some of the homes upgrades include Jack and Jill bathroom large tub and shower combo, both bedrooms attached have separate vanity areas. Mudroom consist of a drop zone complete with cabinetry, built in stainless sink, GE full-size washer and dryer, bench seating, hooks, for hanging backpacks & more. Also, a corner desk perfect for homework or working from home  Beautiful master suite, en suite attached with dual sinks, glass enclosure, barn style door. All of the tile, flooring and countertops blend perfectly together throughout the house. The home is conveniently located near shopping downtown Paris and restaurants.
#21315151

Paris

2157 Clarksville Street

3 Beds

2 Baths

2,008 Sq.Ft.

$379,999

MLS#: 21315151

Send a message

Message successfully sent.

Your message

What is 3 + 4 ?

Reason for contacting?

I agree to receive email communication and understand I can unsubscribe at any time.

I agree to be contacted by Next Level Realty Group via call, email, and text for real estate services. To opt out, you can reply 'stop' at any time or reply 'help' for assistance. You can also click the unsubscribe link in the emails. Message and data rates may apply. Message frequency may vary. Privacy Policy

Sign Out

Virtual Assistant

Would you like to take the next step with this property? We can help you schedule a showing or virtual tour, or send you more details.

Yes, I would like more information.

Thank You for Your Reply, One of Our Agents will contact you as soon as possible

No, maybe later.

Thank you, you can always contact me via email, phone number or through the contact form.

Realhub AI

Lucy - Your AI-Powered Realtor

Update Your Temporary Password

Personalize your search

Enter your email and we'll notify you immediately when new listings match what you're looking for.

or enter email address

Already have an account ? Login here

Continue your home search

I agree to receive communications and understand I can unsubscribe at any time.

I agree to be contacted by Next Level Realty Group via call, email, and text for real estate services. To opt out, you can reply 'stop' at any time or reply 'help' for assistance. You can also click the unsubscribe link in the emails. Message and data rates may apply. Message frequency may vary. Privacy Policy

Already have an account ? Login here

We use cookies

We use cookies primarily for analytics to enhance your experience. By accepting, you agree to our use of these cookies. You can manage your preferences or learn more about our cookies policy.