Features & Amenities

Interior

  • Other Interior Features

    Eat-in Kitchen, Granite Counters, Kitchen Island, Open Floorplan, Pantry, Vaulted Ceiling(s), Walk-In Closet(s), Smart Home, Wired for Sound

  • Total Bedrooms

    4

  • Bathrooms

    4

  • 1/2 Bathrooms

    1

  • Basement YN

    NO

  • Cooling YN

    YES

  • Cooling

    Ceiling Fan(s), Central Air, Electric

  • Fireplace YN

    YES

  • Heating YN

    YES

  • Heating

    Central, Electric, Fireplace(s)

  • Pet friendly

    N/A

Exterior

  • Garage

    Yes

  • Garage spaces

    2

  • Construction Materials

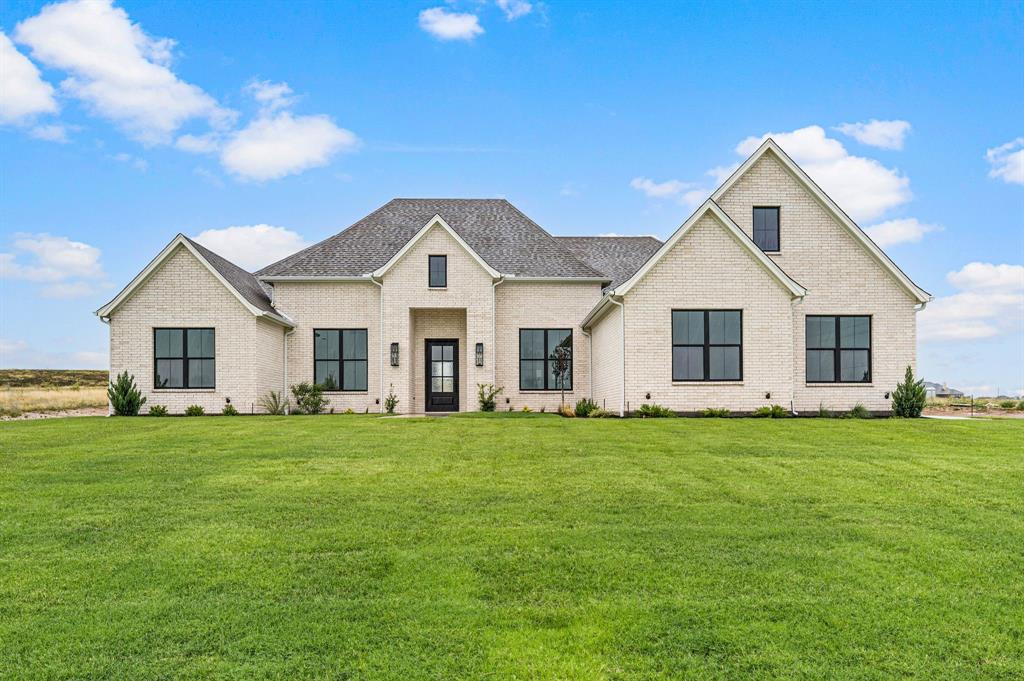
    Board & Batten Siding, Brick

  • Other Exterior Features

    Lighting

  • Parking

    Garage Faces Side, Lighted, Oversized, Attached

  • Pool

    No

  • Waterfront YN

    NO

Area & Lot

  • Lot Features

    Few Trees, Pasture

  • Lot Size(acres)

    2.0

  • Lot Size(square feet)

    87,120

  • Property Type

    Residential

  • Property Sub Type

    Single Family Residence

  • Architectural Style

    Modern Farmhouse

Price

  • Sales Price

    $750,000

  • Sq. Footage

    2,675

  • Price/SqFt

    $280

HOA

  • Association

    No

Property Resources

  • Horse Property

    YES

School District

  • Elementary School

    Mambrino

  • Middle School

    Granbury

  • High School

    Granbury

Property Features

  • New Construction

    YES

  • Foundation Details

    Slab

  • Sewer

    Septic Tank

  • Tax Lot

    5

  • Water Source

    Well

Schedule a Showing

Showing scheduled successfully.

<
>
IN PERSON
VIA CHAT

What is 3 + 4 ?


Change time

Mortgage calculator

Estimate your monthly mortgage payment, including the principal and interest, property taxes, and HOA. Adjust the values to generate a more accurate rate.

Your payment

Principal and Interest:

$

Property taxes:

$

HOA fees:

$

Total loan payment:

$

Total interest amount:

$

Location

County

Hood

Elementary School

Mambrino

Middle School

Granbury

High School

Granbury

Listing Courtesy of Ryan Zamarron, Zeal, REALTORS

RealHub Information is provided exclusively for consumers' personal, non-commercial use, and it may not be used for any purpose other than to identify prospective properties consumers may be interested in purchasing. All information deemed reliable but not guaranteed and should be independently verified. All properties are subject to prior sale, change or withdrawal. RealHub website owner shall not be responsible for any typographical errors, misinformation, misprints and shall be held totally harmless.

Agent Joe Boston

AGENT

Joe Boston

Call Joe today to schedule a private showing.


* Listings on this website come from the FMLS IDX Compilation and may be held by brokerage firms other than the owner of this website. The listing brokerage is identified in any listing details. Information is deemed reliable but is not guaranteed. If you believe any FMLS listing contains material that infringes your copyrighted work please click here to review our DMCA policy and learn how to submit a takedown request.© 2024 FMLS.
The Rebekah Plan perfectly blends timeless charm with modern luxury, offering 2,675 square feet of thoughtfully designed living space. This stunning home features 4 spacious bedrooms, 4 full bathrooms, a convenient half bath, and a dedicated office or flex room to fit your lifestyle. Even better, a 24' x 36' spray-foam insulated shop with electricity will be completed prior to closing & includes a 2-10' x 10' roll-up doors with side-mount motor, four windows, & a walk-through door. Step inside to a breathtaking great room showcasing a vaulted shiplap ceiling, a cozy wood-burning fireplace, & expansive windows overlooking the covered back porch. The open-concept dining area flows seamlessly into the chef-inspired kitchen, complete with a large center island, custom cabinetry with under-cabinet lighting, a spacious walk-in pantry, & premium finishes throughout. The private owner's suite is designed for relaxation with vaulted ceilings, a generous walk-in closet, & a spa-like ensuite featuring dual vanities with illuminated mirrors, a soaking tub, & a large walk-in shower. Two secondary bedrooms each offer their own private ensuite, providing comfort & privacy for family or guests. Additional upgrades include wall-mounted TV outlets, Delta fixtures, spray-foam insulation for energy efficiency, & designer finishes throughout. The oversized covered back patio is already plumbed for an outdoor kitchen, making it the perfect space to entertain or unwind while enjoying peaceful country views. Located just outside historic Granbury, this property offers the best of country living with no city taxes, no HOA, and no water bill, while still being only minutes from the Granbury Square's shopping, dining, & entertainment. Lake Granbury Marina is approximately 15 minutes away for boating, fishing, & lakeside recreation. Sod will be installed prior to closing (photos have been virtually staged with grass).
Text ZHB11 to 88000 for the virtual tour & additional builder information.

3171-B Pear Orchard Road

Message successfully sent.

What would you like to know?

What is 3 + 4 ?

I agree to receive email communication and understand I can unsubscribe at any time.

I agree to be contacted by Next Level Realty Group via call, email, and text for real estate services. To opt out, you can reply 'stop' at any time or reply 'help' for assistance. You can also click the unsubscribe link in the emails. Message and data rates may apply. Message frequency may vary. Privacy Policy

Related Properties

MOTIVATED SELLER - BRING AN OFFER! Gorgeous Private Home in highly desired Harbor Lakes gated community. Lots of updates and features you wont find on other homes. This home has a wonderful open concept living, dining, kitchen area that is large enough for entertaining, but still cozy enough to enjoy a peaceful evening at home. There's a fantastic screened in patio with ceiling fans to enjoy the outdoors. The patio is also fitted with a natural gas outlet for a BBQ Grill or outdoor kitchen. Inside there is fantastic light wood flooring through out the home. There's a huge utility room with a sink, room for full sized Washer - Dryer, hanging clothes area, and room for an additional refrigerator or freezer. Coming in from the spacious 2 car garage, is a large mud room with storage above and below and a closet for coats. This leads to the butlers pantry and into the amazing kitchen with huge island which features Kitchen Aid appliances. Around the corner is a full bath right next to what could be an office or bedroom. Upstairs will take you to another full bath, 2 additional bedrooms and a storage - workout room. And finally the Primary suite is downstairs just off the dining room. Plenty of space for a King Size Bed, tables and some seating. The primary bath is also very impressive with dual shower heads and wand, separate vanity ares, private toilet, and a huge closet with pull down clothes racks, full sized mirror and plenty of storage for shoes, clothes and a built in dresser. Please check out the virtual tours to see the layout and virtual staging. Lots of information is on the transaction desk that you should see before making an appointment. Call Grady Hancock at 817-343-6913 for questions or to set up a showing.
#21154602

Granbury

1001 Quarry Court

4 Beds

3 Baths

3,036 Sq.Ft.

$685,000

MLS#: 21154602
Elegant French Country single-story! Perfectly positioned on the east side of the lake in Stewart Ranch, Granbury's most convenient luxurious neighborhood. Step inside to soaring ceilings framed with rich wooden beams, waterfall quartz countertops and stainless steel appliances that anchor a chef-ready kitchen. Engineered hardwood floors flow throughout, complemented by upgraded light fixtures that add warmth and character to every room. The thoughtful split floor plan offers four bedrooms, a dedicated office, and a spacious game room — giving everyone room to work, play, and unwind. Outside, a full metal perimeter fence, sprinkler system, seamless gutters, and beautiful landscaping complete this true turn-key property, ready for kids or pets. Elegant. Functional. Move-in ready. Schedule your tour today!
#21331435

Granbury

3006 Wheeler Branch Road

5 Beds

3 Baths

3,152 Sq.Ft.

$874,990

MLS#: 21331435
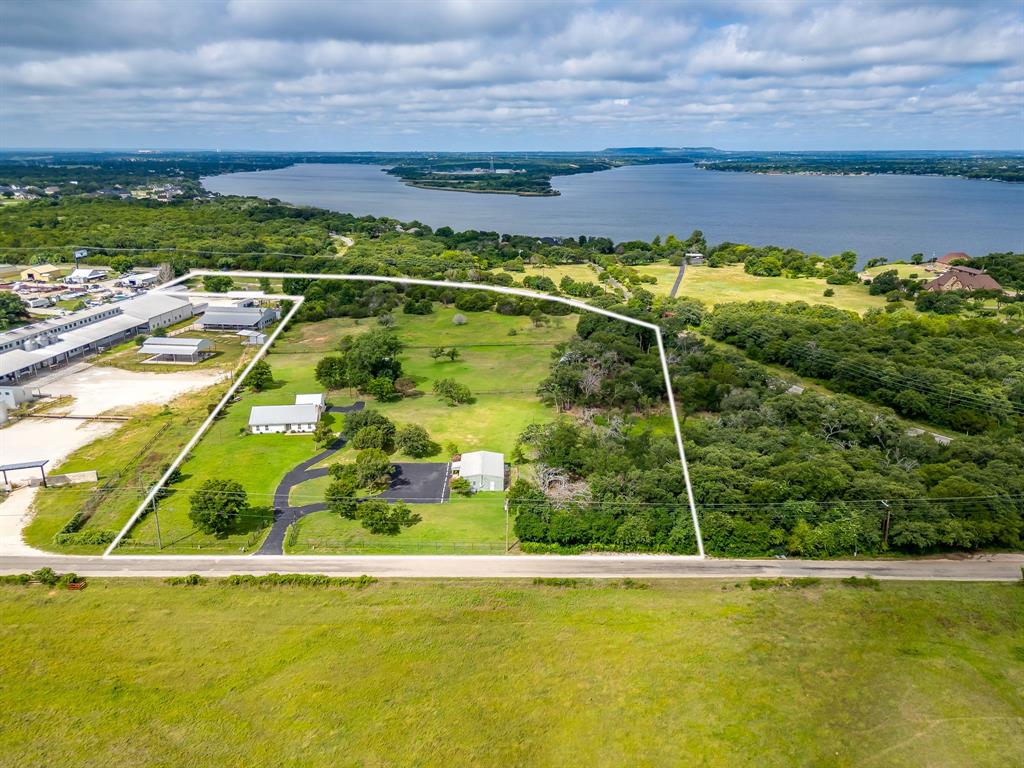
Rare 10 acre mixed use property offering exceptional combination of residential, commercial, & agricultural improvements just outside Granbury. Entrances on FALL CREEK HWY & MATLOCK RD. Versatile property includes a 1455 SQFT HOME, 1200 SQFT OFFICE, shop, & barn, creating endless possibilities for business operations, live work flexibility, investment, hobby farming, equestrian pursuits, contractor headquarters, or equipment storage. The HOME features 3 bed, 2 bath, open-concept living, dining, & kitchen layout designed for comfortable everyday living. Vaulted ceilings create a spacious feel, while a large brick fireplace serves as the focal point of the living area. Neutral paint colors & flooring provide a move in ready interior. Kitchen is bright, functional & welcoming, spacious primary suite offers a private retreat. Screened in porch adds valuable year round living & entertaining space.  Separate 1200 SQFT OFFICE is ideal for a variety of business uses & includes reception & work areas, kitchenette, restroom facilities, storage space, metal construction, a low maintenance exterior, & extensive paved parking. Additional improvements include a shop & barn, all situated across approx 10 acres of usable land. The property's layout provides outstanding flexibility for owners seeking both residential & business functionality in one location. Open acreage offers room for livestock, equipment storage, recreation, future expansion, or additional improvements. Properties offering this level of versatility, infrastructure, & income-producing potential are increasingly difficult to find in Hood County. Conveniently located with easy access to Granbury & surrounding communities.
#21305781

Granbury

5600 Matlock Road

3 Beds

2 Baths

1,455 Sq.Ft.

$900,000

MLS#: 21305781
Calling all nature lovers and those who think weekends are better at the lake.

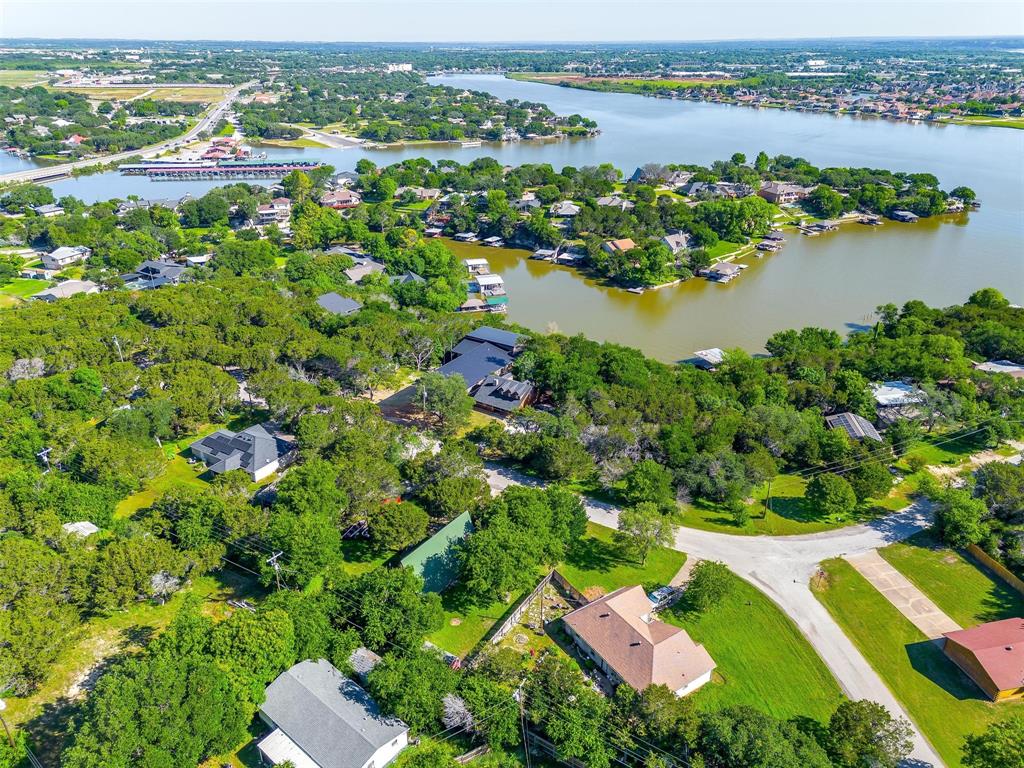
Nestled among towering trees and impressive natural boulders, this exceptional lakefront retreat feels a world away from the hustle and bustle of the DFW metroplex. Offering 4 bedrooms & 2 full baths, the home provides ample space for family and guests to relax and enjoy all that lake life has to offer.

Inside, you'll find a charming cabin-inspired atmosphere with warm wood paneling and striking interior rock accent walls that complement the natural surroundings. The thoughtful floor plan is ideal for hosting, featuring the primary suite on the main level & three additional bedrooms upstairs.

While the home is full of character, the property itself is truly the highlight. Just outside the back door, a spacious deck provides the perfect setting for outdoor dining, entertaining, or simply enjoying the peaceful surroundings. A winding path and staircase lead to a scenic landing area complete with a fire pit and plenty of room for hammocks and outdoor gathering spaces.

The setting feels like your own private nature preserve, with mature trees & dramatic boulders. Enjoy evenings watching foxes and roadrunners pass by while lightning bugs illuminate the landscape. The sounds of the breeze through the trees and the gentle water nearby create a peaceful retreat from everyday life.

From the landing, rock steps descend to the private boat dock, which features a boat slip and double jet ski lift. Located in a protected inlet with views of the main body of the lake, the dock offers a calm setting for swimming, floating, and relaxing on the water, sheltered from the larger wakes of passing boats.

Whether you're searching for a weekend getaway, a place to gather with family and friends, or a peaceful escape immersed in nature, this unique lakefront property offers a lifestyle that is increasingly difficult to find.

Seller is also the listing agent.
#21286454

Granbury

228 Rock Harbor Drive

4 Beds

2 Baths

2,224 Sq.Ft.

$698,000

MLS#: 21286454
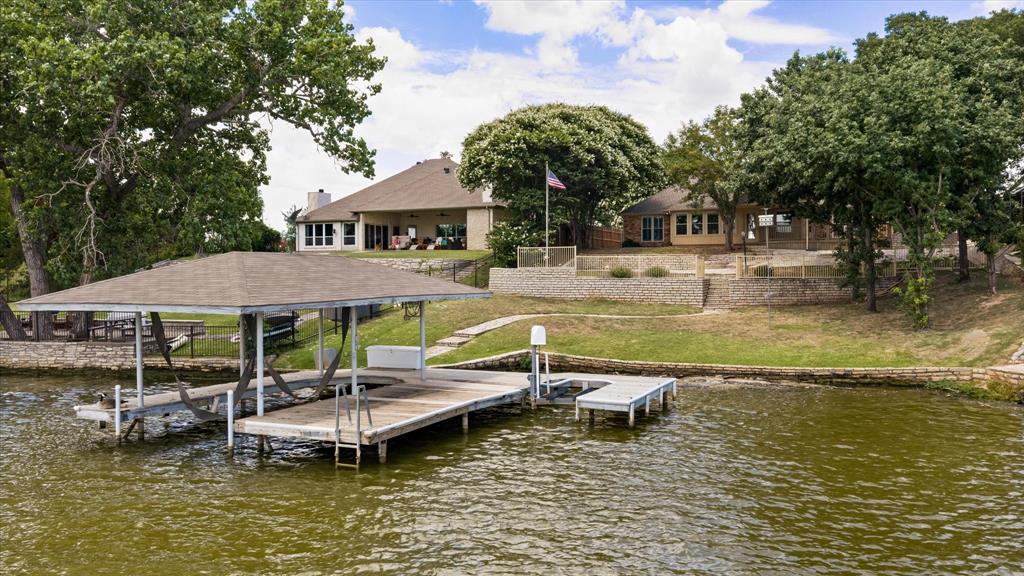
Main Body living at Lake Granbury in Laguna Tres, just North of Historic Granbury.  This awesome 3 bedroom, 2 bath, 2 car garage with a sunroom, and open concept is ready for your summer fun and entertaining.   Home sits up overlooking the backyard with a covered back porch, a composite patio, rock patio and sitting area all leading down to the shoreline with a covered dock, boat lift, jet ski lift and area to fish or swim.   Home has sunroom which is enclosed patio, but heated and cooled off the back of the home.  Split bedroom setup for privacy,  a formal dining area that could be turned into an office, gameroom area or even possible more bedrooms for summer guest.   Home is just minutes from Historic Granbury square and about 20 minutes from Weatherford off Hwy 51 for those needing to commute to metroplex or go to Weatherford area.   Home has ceramic flooring throughout, with a bar in the kitchen to sit and enjoy the lake views or entertain, as well as a double over for large parties or groups or take your party outside and enjoy the patio, the area to set up grills, smoker and more.   Whether you are looking for a fulltime new lake front home, or weekend or vacation home dont sleep on this home.   Just think of the fun fishing off your own dock or sitting and watching the sun come up with morning coffee or making memories with your family and grandkids.
#21319618

Granbury

105 Casas Del Sur Street

3 Beds

2 Baths

2,097 Sq.Ft.

$775,000

MLS#: 21319618
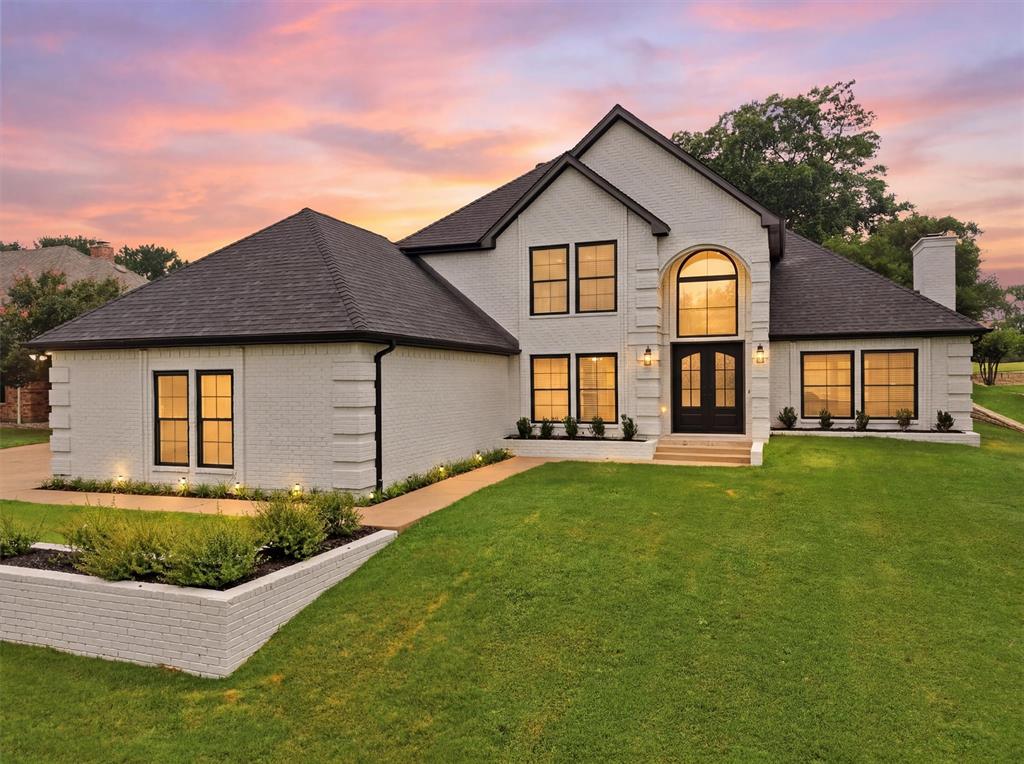
Beautifully remodeled 2-story home located on the #4 green of the Pecan Golf course in the highly sought-after gated golf course community of Pecan Plantation. Gorgeous views of the Brazos River across the street, this spacious home features 4 bedrooms, 3.5 baths, dining room, breakfast nook, two living areas, and a cozy fireplace. The downstairs primary suite offers double sinks, a soaking tub, and separate shower. The kitchen is equipped with stylish Café appliances. Upstairs includes three bedrooms, with one bedroom featuring a private bath and shower, plus an additional hall bath serving the other bedrooms. Additional updates include a Class 4 impact-resistant shingle roof and 4-year-old tempered glass windows. The side-entry 3-car garage, along with front and back porches, provides the perfect setting to enjoy the beautiful golf course and river views. Located directly across from a scenic riverfront park, this home offers a rare opportunity to enjoy nature just steps from your door. Residents of Pecan Plantation enjoy resort-style amenities, including two golf courses, marina access on Lake Granbury, swimming pools, tennis and pickleball courts, equestrian facilities, riverfront parks, clubhouse dining, and more. The 4200-acre community also features on-site conveniences such as a grocery store, fire department and EMS, Ace Hardware, dining options, medical services, and banking. Experience luxury, lifestyle, and location all in one. Schedule your private showing today
#21287442

Granbury

9121 Bontura Road

4 Beds

3 Baths

3,000 Sq.Ft.

$639,000

MLS#: 21287442

A distinctive custom home in Pecan Plantation offering over 3000 SQFT of thoughtfully designed single story living. Quality craftsmanship is evident throughout with high ceilings, extensive custom detailing, hand scraped wood & bamboo flooring, & beautiful knotty alder cabinetry. Spacious open concept living, dining & kitchen areas are ideal for entertaining, featuring granite countertops, double ovens, an oversized pantry & abundant custom cabinetry. Each of the three bedrooms offers its own private ensuite bath, plus a convenient half bath for guests. The oversized primary suite features separate vanities, a spa like bath, enormous walk-in closet & a hidden room tucked behind a bookshelf. A dedicated office with custom built ins & French doors provides an ideal work from home space. One of this home's standout features is the exceptional covered outdoor living area with fully automatic power screens & its own separate mini split air conditioning creating a comfortable extension of the home for entertaining throughout much of the year. Beautifully landscaped grounds include an automatic sprinkler system & Professional engineered drainage. Major improvements include a NEW HVAC system in 2025, NEW roof in 2023. Additional features include 2 x 6 construction, epoxy-finished garage floor, approximately 500 sq ft of floored attic storage, laundry room with sink & energy-efficient construction. Meticulously maintained & conveniently located near the front gate of Pecan Plantation with access to the community's exceptional amenities. A truly unique home that must be experienced in person.
#21365704

Granbury

7101 Westover Drive

3 Beds

3 Baths

3,034 Sq.Ft.

$610,000

MLS#: 21365704

Welcome to refined luxury in SouthBend Estates, Granbury’s premier gated lake community. Built by award-winning Couto Homes, this Modified Magnolia Signature Series residence offers 3,033 square feet of thoughtfully curated living space on a generous 1 plus acre lot. From the moment you arrive, the striking blend of light stone, dark board-and-batten accents, and a dramatic iron entry door sets a tone of timeless sophistication. Inside, soaring wood-beamed ceilings crown the living room, anchored by a stunning floor-to-ceiling stone fireplace with a rich wood mantel. The open-concept living, dining, and kitchen design flows effortlessly, perfect for both intimate evenings and grand entertaining. The chef’s kitchen impresses with abundant cabinetry and open shelving, an oversized center island with breakfast bar, gas cooktop, double ovens, pull-out microwave, dishwasher, and an exceptional walk-in pantry ready to handle everything from weeknight dinners to holiday hosting. The private primary suite is a true retreat, featuring a spa-inspired ensuite with dual vanities, a soaking tub, walk-in shower with dual shower heads, and a massive walk-in closet designed to delight. Three additional bedrooms offer generous closets and are supported by two beautifully appointed full baths. A large laundry room with folding counter and space for an extra refrigerator or freezer adds everyday convenience with upscale flair. Large back porch with pan ceiling, showcasing stained wood and complete outdoor kitchen with 36in grill, stainless steel double doors, sink with chrome faucet, stone surround-matching the exterior of the home, LP regulator-since the home is plumbed for propane, island vent. Complete with an epoxy floored 2.5-car garage, & a private study, this home offers both function & flexibility. Located on concrete streets and just minutes from Granbury, it also provides easy access to Fort Worth. In SouthBend Estates on Lake Granbury, elegance isn’t just seen, it’s lived.
#21370842

Granbury

1100 Beginnings Drive

4 Beds

3 Baths

3,033 Sq.Ft.

$764,900

MLS#: 21370842
Price reduced
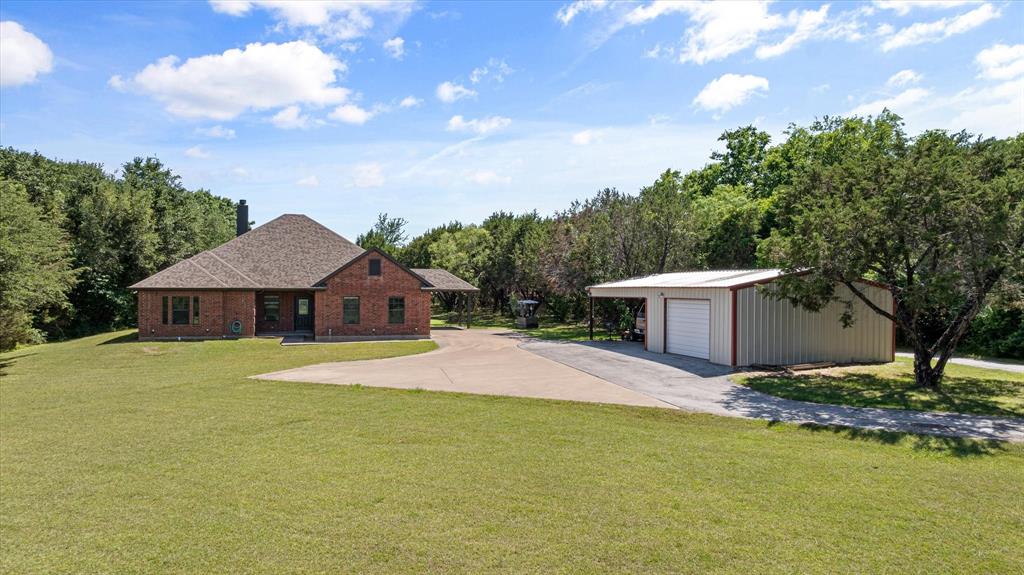
Enjoy country living close to town! This beautiful home features 4 bedrooms, 2 bathrooms, 2 living areas, and a workshop on 7.8 acres.  This secluded custom home has a large family room and an open floor plan.  Home has a fresh coat of paint throughout the entire home.  Plantation shutters, neutral paint color and lots of natural light. The gorgeous engineered hardwood floors are throughout the entire house.  The all electric kitchen boasts granite countertops, a nice pantry and an island for extra workspace.  Master bathroom has a separate tub and shower, his-and-her walk-in closets, and a double vanity.  Bonus room could be used as a second living room, an additional bedroom, a game room, a playroom for the kids, craft space, or a man-cave, the possibilities are endless.  The backyard is fenced around the house for pets.  Metal workshop is detached and has electricity, is insulated and could be used as a garage, workshop or huge storage area; it also has an attached carport.  The land has areas with many trees, and other areas are open and ready for your use, including for horses.  There is also a seasonal creek.  No HOA.  Come check out this great house on an awesome, quiet piece of land just minutes from shopping, dining and all the great things Granbury has to offer.
#21262056

Granbury

425 Indian Mountain Court

4 Beds

2 Baths

2,466 Sq.Ft.

$725,000

MLS#: 21262056

Exceptional golf course living in Pecan Plantation! Thoughtfully crafted by renowned luxury builder Ann Whitecotton, this elegant custom home sits on a spacious 0.505-acre lot overlooking Hole 7 of the Nutcracker Golf Course, with sweeping views of the manicured fairway, peaceful pond, and abundant wildlife. A circular drive with extended parking, beautiful custom brickwork, mature pecan trees, and lush landscaping create impressive curb appeal. The two-car garage also features a dedicated golf cart bay and convenient staircase to the attic. 
Inside, timeless craftsmanship shines with 10-foot ceilings, crown molding, plantation shutters, rich hardwood flooring, and detailed custom woodwork. The gourmet kitchen features granite countertops, stainless steel appliances, electric cooktop, double ovens, center island, walk-in pantry, and custom cabinetry. The versatile floor plan includes a formal dining room, private home office, and spacious fourth bedroom that can easily serve as a den, media room, or flex space. The expansive primary suite showcases gorgeous golf course and pond views and offers a generous ensuite bath with dual vanities, soaking tub, separate shower, and large walk-in closet.
Meticulously maintained with numerous recent improvements, including roof and gutters, air-conditioning system, double garage door opener, two 50-gallon water heaters, exterior paint, and interior touch-ups. A reverse-osmosis water system adds another thoughtful convenience.
The extended back patio may just become your favorite spot—perfect for morning coffee or evening relaxation. This home is located on the Private Nutcracker Golf Course.  The Private Club membership is transferable with an 300 monthly charge separate from the PPOA fees. Typically a 10,000 fee, but the seller is willing to convey membership at a reduced rate with an acceptable offer.
#21385609

Granbury

5609 Flagstick Drive

4 Beds

3 Baths

2,776 Sq.Ft.

$680,000

MLS#: 21385609

Send a message

Message successfully sent.

Your message

What is 3 + 4 ?

Reason for contacting?

I agree to receive email communication and understand I can unsubscribe at any time.

I agree to be contacted by Next Level Realty Group via call, email, and text for real estate services. To opt out, you can reply 'stop' at any time or reply 'help' for assistance. You can also click the unsubscribe link in the emails. Message and data rates may apply. Message frequency may vary. Privacy Policy

Sign Out

Virtual Assistant

Would you like to take the next step with this property? We can help you schedule a showing or virtual tour, or send you more details.

Yes, I would like more information.

Thank You for Your Reply, One of Our Agents will contact you as soon as possible

No, maybe later.

Thank you, you can always contact me via email, phone number or through the contact form.

Realhub AI

Lucy - Your AI-Powered Realtor

Update Your Temporary Password

Personalize your search

Enter your email and we'll notify you immediately when new listings match what you're looking for.

or enter email address

Already have an account ? Login here

Continue your home search

I agree to receive communications and understand I can unsubscribe at any time.

I agree to be contacted by Next Level Realty Group via call, email, and text for real estate services. To opt out, you can reply 'stop' at any time or reply 'help' for assistance. You can also click the unsubscribe link in the emails. Message and data rates may apply. Message frequency may vary. Privacy Policy

Already have an account ? Login here

We use cookies

We use cookies primarily for analytics to enhance your experience. By accepting, you agree to our use of these cookies. You can manage your preferences or learn more about our cookies policy.
