Features & Amenities

Interior

  • Other Interior Features

    Eat-in Kitchen, Granite Counters, Kitchen Island, Walk-In Closet(s), High Speed Internet

  • Total Bedrooms

    4

  • Bathrooms

    3

  • 1/2 Bathrooms

    1

  • Basement YN

    NO

  • Cooling YN

    YES

  • Cooling

    Ceiling Fan(s), Central Air

  • Fireplace YN

    YES

  • Heating YN

    YES

  • Heating

    Central, Fireplace(s)

  • Pet friendly

    N/A

Exterior

  • Garage

    Yes

  • Garage spaces

    2

  • Construction Materials

    Brick

  • Parking

    Garage, Garage Door Opener, Garage Faces Front, Attached

  • Patio and Porch Features

    Covered, Patio

  • Pool

    No

  • Waterfront YN

    NO

Area & Lot

  • Lot Features

    Interior Lot, Landscaped, Subdivided

  • Lot Size(acres)

    0.138

  • Lot Size(square feet)

    6,011

  • Property Type

    Residential

  • Property Sub Type

    Single Family Residence

  • Architectural Style

    Traditional

Price

  • Sales Price

    $659,000

  • Tax Amount

    $11,484

  • Sq. Footage

    3,497

  • Price/SqFt

    $188

HOA

  • Association

    YES

  • Association Fee

    $750

  • Association Fee Frequency

    Annually

  • Association Fee Includes

    N/A

School District

  • Elementary School

    Providence

  • Middle School

    Rodriguez

  • High School

    Ray Braswell

Property Features

  • Foundation Details

    Slab

  • Tax Lot

    22

Schedule a Showing

Showing scheduled successfully.

<
>
IN PERSON
VIA CHAT

What is 3 + 4 ?


Change time

Mortgage calculator

Estimate your monthly mortgage payment, including the principal and interest, property taxes, and HOA. Adjust the values to generate a more accurate rate.

Your payment

Principal and Interest:

$

Property taxes:

$

HOA fees:

$

Total loan payment:

$

Total interest amount:

$

Location

County

Denton

Elementary School

Providence

Middle School

Rodriguez

High School

Ray Braswell

Listing Courtesy of Linnea Lavell , Realty One Group Forward Living

RealHub Information is provided exclusively for consumers' personal, non-commercial use, and it may not be used for any purpose other than to identify prospective properties consumers may be interested in purchasing. All information deemed reliable but not guaranteed and should be independently verified. All properties are subject to prior sale, change or withdrawal. RealHub website owner shall not be responsible for any typographical errors, misinformation, misprints and shall be held totally harmless.

Agent Joe Boston

AGENT

Joe Boston

Call Joe today to schedule a private showing.


* Listings on this website come from the FMLS IDX Compilation and may be held by brokerage firms other than the owner of this website. The listing brokerage is identified in any listing details. Information is deemed reliable but is not guaranteed. If you believe any FMLS listing contains material that infringes your copyrighted work please click here to review our DMCA policy and learn how to submit a takedown request.© 2024 FMLS.
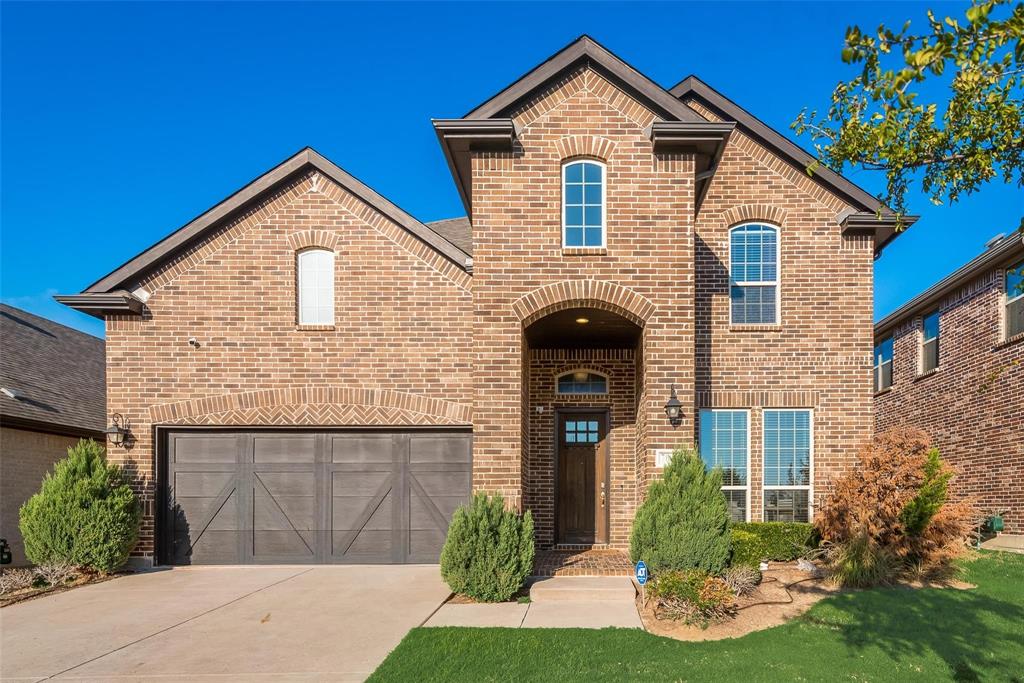
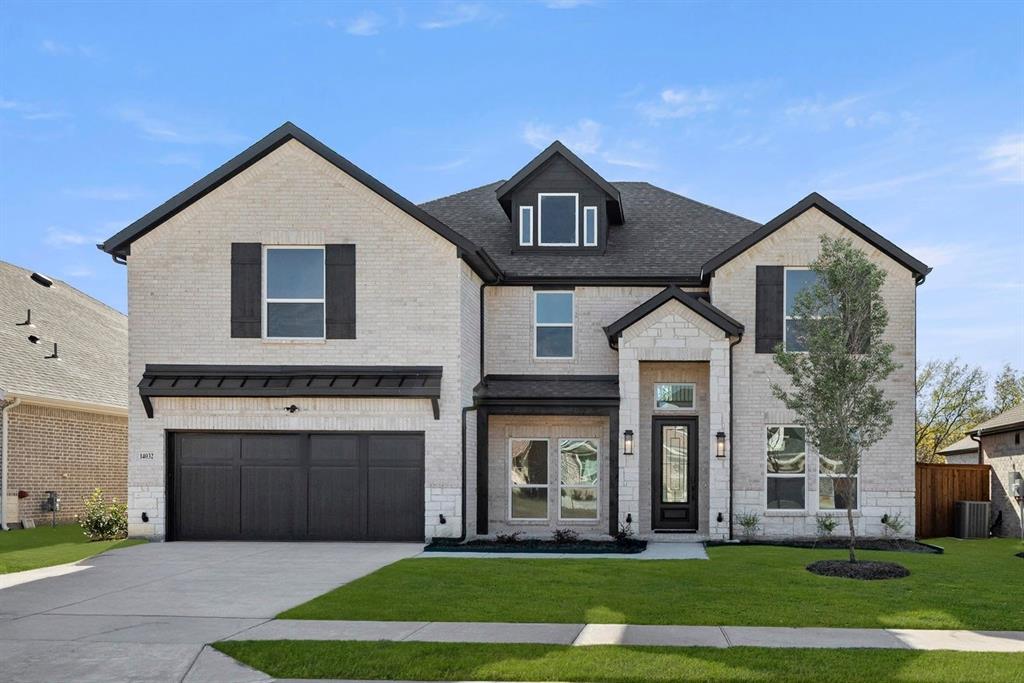
Welcome home to this stunning residence in the sought-after **Prairie Oaks** community of Little Elm! Built in 2021, this spacious 4-bedroom, 3.5-bath home offers nearly 3,500 square feet of thoughtfully designed living space with room to entertain, work, and relax. The open-concept floor plan features generous living areas, a modern kitchen, and flexible spaces perfect for a home office, game room, or media room.

Residents of Prairie Oaks enjoy neighborhood amenities including a community pool, playgrounds, walking trails, and beautifully maintained green spaces, creating a welcoming environment for all ages. Conveniently located near US-380 commuting throughout the Metroplex is a breeze.

Outdoor enthusiasts will love being just minutes from **Little Elm Park**, the shores of **Lewisville Lake**, hiking and biking trails, beaches, boating, and year-round community events. Everyday conveniences are close by with shopping and dining at H-E-B, Kroger, Walmart, Sprouts, Target, and a variety of local restaurants and retail centers in Little Elm, Frisco, and Prosper. Combining modern comfort with exceptional convenience, 320 Moonvine Drive offers the ideal North Texas lifestyle.  Book your private viewing today!

320 Moonvine Drive

Message successfully sent.

What would you like to know?

What is 3 + 4 ?

I agree to receive email communication and understand I can unsubscribe at any time.

I agree to be contacted by Next Level Realty Group via call, email, and text for real estate services. To opt out, you can reply 'stop' at any time or reply 'help' for assistance. You can also click the unsubscribe link in the emails. Message and data rates may apply. Message frequency may vary. Privacy Policy

Related Properties

This stunning East Facing home is located in Highly sought after Union Park Community. This home has 4 bedrooms ,3 full bathrooms, 1 half bathroom, Study,Media, Game room, formal dining and a 2 car garage. Upon entry you are greeted with a spiral staircase and tall ceilings. The formal dining room has a bay window ,the gourmet kitchen has a built-in oven and microwave, five burner range top ,granite counter tops plenty of cabinets for storage.This home has floor to ceiling windows in the living area bringing in Natural light.Upstairs there are 3 spacious bedrooms and one includes a private bath. The Gameroom upstairs is perfect for Entertaining. Union Park has Multiple community amenities, multiple swimming pools.Union park is Near the shores of Lake Lewisville, minutes from Frisco and Denton.

Appraisal completed October 2024
#21047983

Little Elm

7049 Tree Stand Point

4 Beds

3 Baths

3,284 Sq.Ft.

$569,990

MLS#: 21047983
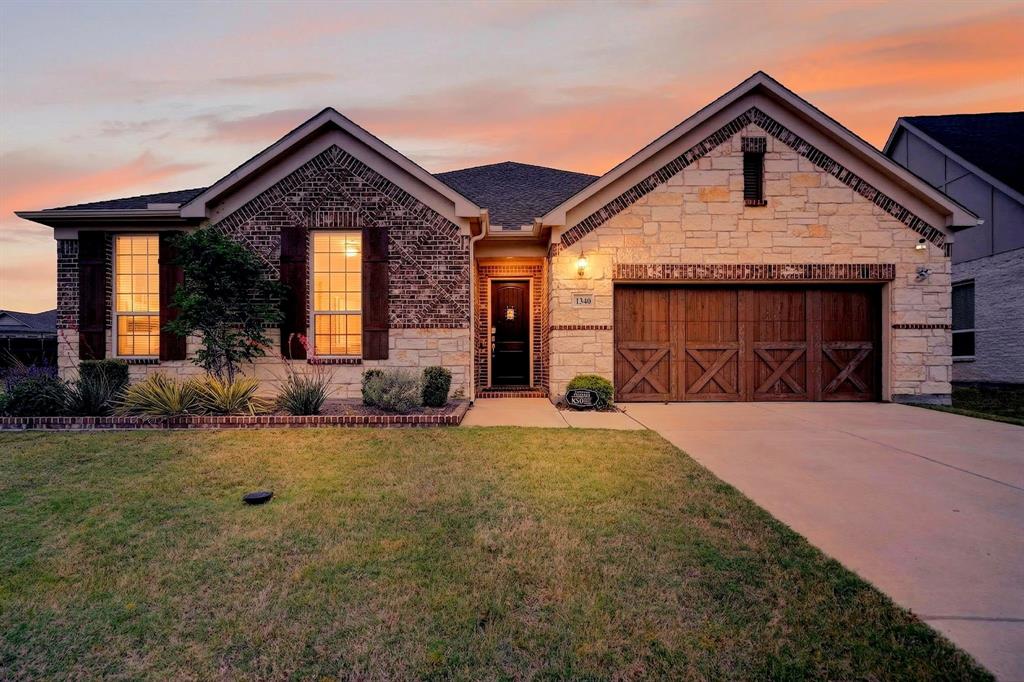
Beautiful 1-story home on a corner lot—must see! This well-maintained 3,012 sq ft home offers 4 bedrooms and 3 baths, featuring a brick and stone exterior, front-facing garage, wood fencing (recently painted), and a covered front and back porch.

The open-concept layout offers a blend of tile and carpet flooring, with abundant natural light throughout. The spacious kitchen includes stainless steel appliances, leathered finish granite countertops, double ovens, a built-in microwave, and a large island with a sink and seating. Additional highlights include an eat-in dining area, decorative glass cabinetry, and a custom barn door leading to the walk-in pantry.

The primary suite is generously sized and features dual sinks, a walk-in shower, separate large soaking tub, and a walk-in closet. Three additional bedrooms and two full bathrooms provide ample space. Two flexible rooms are currently set up as a study and office.

Additional features include a laundry room with counter and storage space, as well as a garage with built-in storage cabinets.

Enjoy community amenities such as two pools, a fitness center, clubhouse, volleyball court, and playground. Close to Lake Lewisville

Updates include a New roof (2024) New screens. New gutters, Solar pathway lighting, patio pavers And New Comfort height toilets throughout (2024) And a new garbage disposal THIS HOME HAS A 5.75 ASSUMABLE LOAN for Veterans with a VA entitlement
.
#21230418

Little Elm

1340 CARLET Drive

4 Beds

3 Baths

3,012 Sq.Ft.

$699,999

MLS#: 21230418

Solar panels will convey with sale (and are fully owned)! This 4 bedroom, 3.5 bath, 3-car garage Highland home with open layout is a great space for relaxing with family or entertaining friends. It offers a large study with natural light, as well as an entertainment room to watch your favorite movies. The primary bedroom features a spa-like bathroom and two walk-in closets! The kitchen has plenty of counter space and island, with extended cabinets to provide more storage. Water purification system will also stay.
#21294635

Little Elm

1020 Knoll Street

4 Beds

3 Baths

2,954 Sq.Ft.

$539,900

MLS#: 21294635

MOTIVATED SELLER: $3000 towards closing costs. 
Showcasing approximately $50,000 in premium upgrades, this exceptional north-east facing residence in the highly desirable Union Park community offers a perfect blend of luxury, comfort, and modern convenience. Ideally located with easy access to US-380 and zoned to acclaimed Prosper ISD schools, this home is designed for elevated living.

Thoughtfully crafted for both everyday comfort and sophisticated entertaining, the home features an expansive game room and a fully built, elegantly furnished home theater—perfect for immersive movie nights and gatherings.

The home is appointed with added conveniences including a refrigerator, washer, and dryer, all included in the sale. The garage is equipped with a Tesla EV charging port, catering to modern lifestyle needs. A charming second-floor balcony provides a private retreat—ideal for relaxing evenings with family and friends.

Step into your outdoor oasis featuring a beautifully designed backyard with a pergola, extended concrete patio, and a swing—creating the perfect setting for gatherings or quiet relaxation.

Enjoy a low-maintenance lifestyle with front yard care and community security managed by the HOA. Union Park offers resort-style amenities including scenic walking trails, multiple clubhouses, a dog park, tennis courts, and basketball courts.

An on-site elementary school within the community adds to the home’s convenience, making daily routines seamless.

Buyer and Buyer’s Agent to verify room dimensions.
#21324492

Little Elm

7212 Bird Cherry Lane

5 Beds

4 Baths

3,431 Sq.Ft.

$573,000

MLS#: 21324492

Elegance and easygoing comfort live side by side at 14217 Winter Hill Dr, a striking 4-bedroom, 3.5-bath residence nestled in a wonderful Little Elm neighborhood. Spanning 3,152 square feet, this beautifully updated home blends quality craftsmanship with a layout designed for both lively gatherings and quiet retreats.

Step inside to discover refreshed flooring and a light, bright atmosphere that carries throughout. The living area makes an instant statement, where soaring ceilings rise above a handsome stone gas fireplace—an inviting focal point for cozy evenings. Just beyond, the elegant kitchen delivers form and function alike, featuring granite counters, a breakfast bar-island, a gas cooktop, a built-in wall oven, and a generous walk-in pantry that keeps everything within reach.

The main level houses a private primary suite, complete with an en-suite bath boasting a dual vanity, soaking tub, separate shower, and a roomy walk-in closet. A dedicated office and convenient half bath round out the downstairs. Upstairs, an oversized loft and a separate media room set the stage for movie marathons and game nights, while three additional bedrooms and two full baths offer comfortable space for everyone.

Outdoors, a beautiful private backyard with a covered patio invites relaxed mornings and weekend barbecues. A two-car garage adds everyday ease.

The location seals the deal with NW Community Park's DORBA Trail beckoning cyclists and walkers nearby, and Panther Creek High School sits just minutes away. Polished, spacious, and move-in ready, this Little Elm gem awaits. Schedule your showing today!
#21314143

Little Elm

14217 Winter Hill Drive

4 Beds

3 Baths

3,152 Sq.Ft.

$615,000

MLS#: 21314143

DESIGNER RENOVATED • FULLY FURNISHED
Rare opportunity to own a professionally designed 4-bedroom home in Little Elm. Curated by Citizen Nomad Design Studio, this turnkey property features engineered hardwood floors, quartz and marble countertops, Arteriors designer lighting, and upgraded appliances throughout. All major appliances are included.
The home is equipped with a solar energy system to be assumed by the new owner. The system delivers exceptionally low monthly electric bills and provides thousands of dollars in annual energy savings.
 Ideally located near PGA Frisco, the new Universal Resort, shopping, dining, Lake Lewisville, and major commuter routes.
#21304388

Little Elm

2453 Marble Canyon Drive

4 Beds

2 Baths

2,354 Sq.Ft.

$549,000

MLS#: 21304388
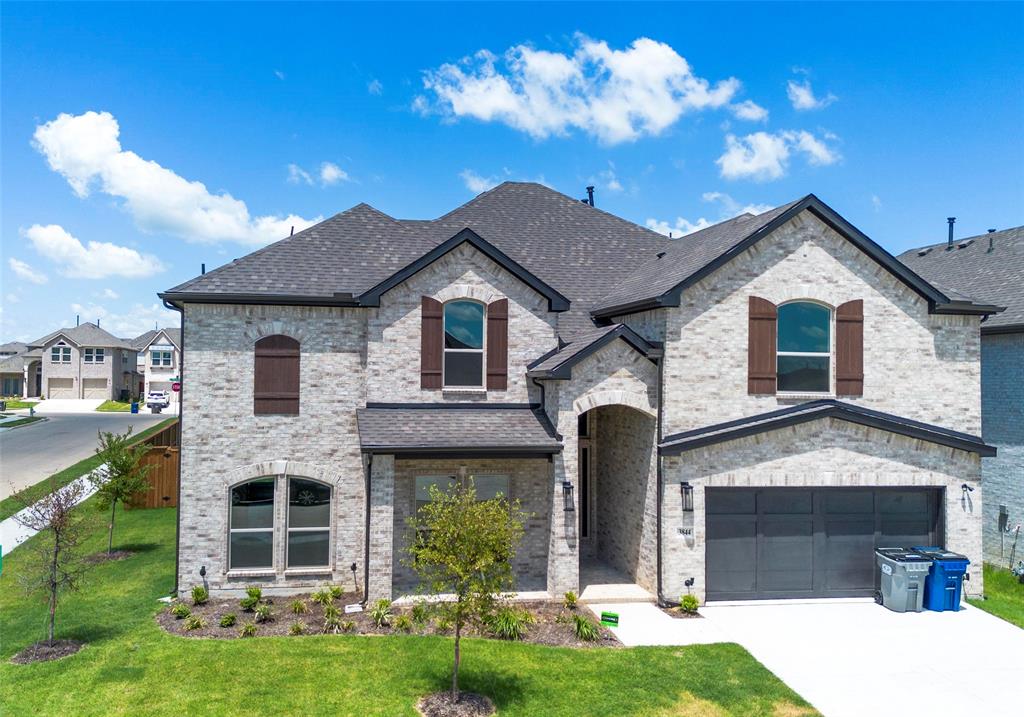
This spectacular 5 bedroom office room, 2 living 2-dining, 5 bath gives your family extra space for fun and entertaining! Everyone will enjoy the large media room and game room with an overlook to the downstairs. All of the bedrooms are a nice size but the primary suite and bathroom make you feel like you are at a resort!! The kitchen is every cooks dream with upgraded appliances and a HUGE island. Don't miss this one!!
#21272560

Little Elm

3844 solebay Court

6 Beds

5 Baths

4,300 Sq.Ft.

$705,000

MLS#: 21272560
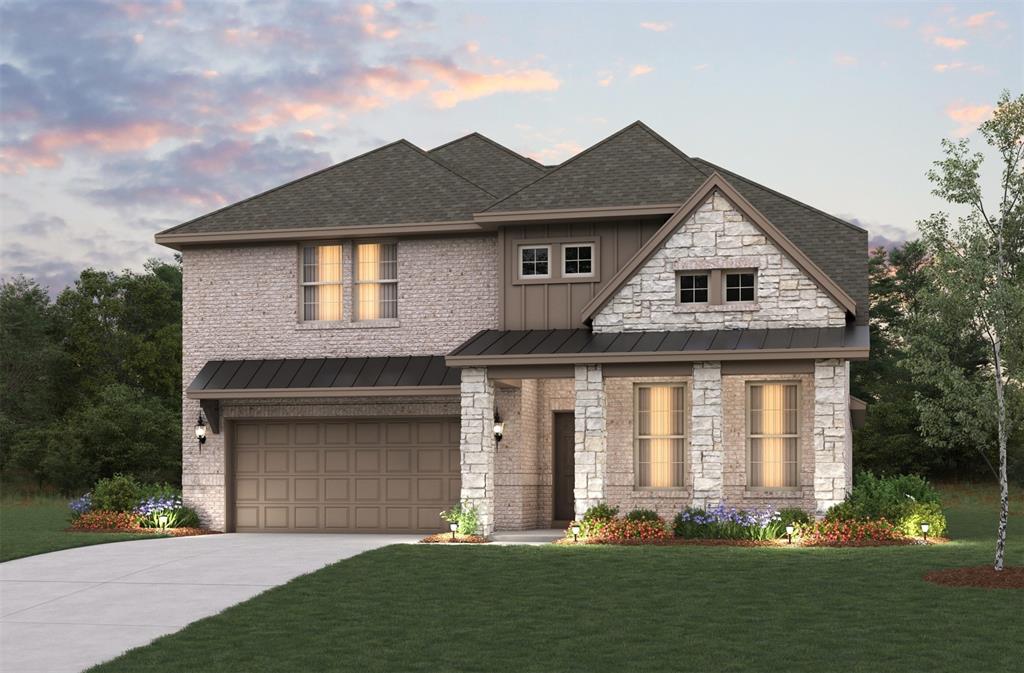
Welcome home to the Summerfield—a beautifully designed Beazer Home where elegance meets comfort. From the moment you step inside, soaring ceilings and a breathtaking curved staircase set the tone for a home that’s both stunning and inviting. This 5 bedroom, 4 bathroom home features a study, media room, game room, and a covered patio, all situated on an east-facing homesite. The first-floor guest suite offers a warm welcome to visitors, while the thoughtfully designed layout ensures space for every part of your life. 

Designed with the latest trends in mind, this home showcases quartz countertops, rich hardwood flooring, and striking 42-inch linen cabinetry. 

Every Beazer home is certified by the Department of Energy as a Zero Energy Ready Home, designed for superior energy efficiency and healthier indoor air quality with Indoor airPLUS. The solar-ready home is built with durable 2x6 exterior walls and spray foam insulation, achieving an impressive average HERS score of 39.

Nestled on a peninsula of Lake Lewisville, Valencia on the Lake offers breathtaking water views and resort-style amenities, including a state-of-the-art fitness center, tennis courts, sand volleyball, and scenic walking trails along the shore. The community’s amenity center and pool overlook the lake, providing a serene retreat. 

Estimated completion: June 2026

Days on market reflect the start of new home construction
#21279462

Little Elm

2168 Valencia Drive

5 Beds

4 Baths

3,317 Sq.Ft.

$609,990

MLS#: 21279462
Price reduced
MLS# 21034233 - Built by First Texas Homes - Ready Now! ~ The Hillcrest offers 6 bedrooms, 4 bathrooms, and 3,924 sq. ft. of thoughtfully designed living space that blends comfort, functionality, and style. The layout features a dedicated study and formal dining and multiple living areas that include an upstairs game room and media room. This home showcases an upgraded elevation with enhanced brick and mortar, a 3-panel multi-slide patio door, and an extended covered patio. Inside, enjoy a raised flat family room ceiling, upgraded front door, and custom lighting—including added LED lights in the primary, family, and game rooms, as well as puck and pendant lighting in the kitchen. The gourmet kitchen boasts cabinets to the ceiling with glass doors, a wood hood, refrigerator cabinet, Blanco sink, upgraded countertops, and a 36 5-burner gas cooktop. Additional highlights include a shower added to the powder bath, car charger in the garage, luxury vinyl plank flooring, upgraded carpet in select areas, framed mirrors in the powder and primary baths, and a striking fireplace to the ceiling. Whether you’re relaxing, hosting, working from home, or enjoying family movie nights, the Hillcrest delivers the right spaces in the right places.
#21034233

Little Elm

14032 Alfafar Court

6 Beds

4 Baths

3,924 Sq.Ft.

$729,950

MLS#: 21034233

 - property

Send a message

Message successfully sent.

Your message

What is 3 + 4 ?

Reason for contacting?

I agree to receive email communication and understand I can unsubscribe at any time.

I agree to be contacted by Next Level Realty Group via call, email, and text for real estate services. To opt out, you can reply 'stop' at any time or reply 'help' for assistance. You can also click the unsubscribe link in the emails. Message and data rates may apply. Message frequency may vary. Privacy Policy

Sign Out

Virtual Assistant

Would you like to take the next step with this property? We can help you schedule a showing or virtual tour, or send you more details.

Yes, I would like more information.

Thank You for Your Reply, One of Our Agents will contact you as soon as possible

No, maybe later.

Thank you, you can always contact me via email, phone number or through the contact form.

Realhub AI

Lucy - Your AI-Powered Realtor

Update Your Temporary Password

Personalize your search

Enter your email and we'll notify you immediately when new listings match what you're looking for.

or enter email address

Already have an account ? Login here

Continue your home search

I agree to receive communications and understand I can unsubscribe at any time.

I agree to be contacted by Next Level Realty Group via call, email, and text for real estate services. To opt out, you can reply 'stop' at any time or reply 'help' for assistance. You can also click the unsubscribe link in the emails. Message and data rates may apply. Message frequency may vary. Privacy Policy

Already have an account ? Login here

We use cookies

We use cookies primarily for analytics to enhance your experience. By accepting, you agree to our use of these cookies. You can manage your preferences or learn more about our cookies policy.