


Property
Beds
2
Full Baths
2
1/2 Baths
1
Year Built
2002
Sq.Footage
1,535
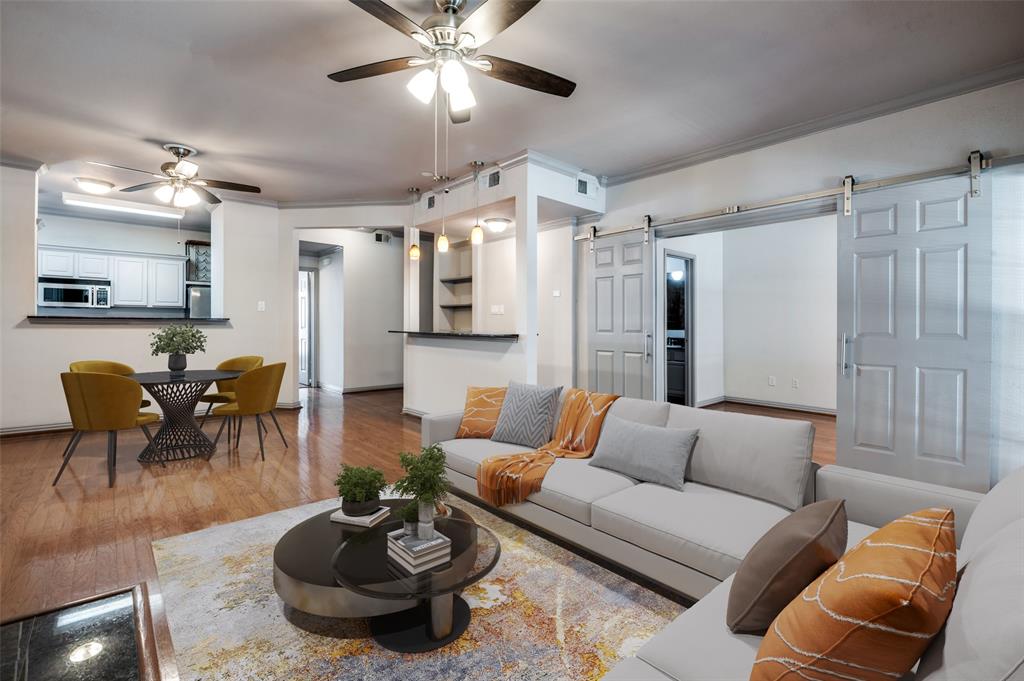
Located in a quiet & peaceful neighborhood, this stylish West Plano Townhome with Low Maintenance Living. Welcome to this beautifully appointed 2 bedroom, 2.5 bath townhome in Pasquinelli Parker Estates, ideally located in the heart of highly sought after west Plano. Built in 2002, this well maintained home combines modern finishes, thoughtful design and an easy care lifestyle. Wide plank luxury vinyl flooring creates a warm, contemporary feel through the main living areas. The kitchen features quartz countertops, custom backsplash and beautiful wood cabinetry. The open-concept living and dining areas provide an inviting space for everyday living and entertaining. Upstairs the versatile loft over looks the main level. The spacious primary suite features a glass-enclosed shower and walk-in closet, while the secondary bedroom is complemented by a full bath. A convenient laundry room and abundant storage add to the home's functionality. A first floor powder bath is ideal for guests. Enjoy the convenience of HOA maintained front lawns and building exterior, along with access to the community pool - giving you more time to enjoy the West Plano lifestyle. Just minutes from the five star rate Arbor Hills Nature Preserve, Legacy West premier dining and shopping and entertainment. This home offers location, comfort and convenience. A stunning, manicured greenbelt is behind the home - excellent for pet walking! Come see why West Plano townhome living at Pasquinelli Parker Estates is such an appealing place to call home.
Features & Amenities
Interior
-
Other Interior Features
High Speed Internet
-
Total Bedrooms
2
-
Bathrooms
2
-
1/2 Bathrooms
1
-
Basement YN
NO
-
Fireplace YN
YES
-
Pet friendly
N/A
Exterior
-
Garage
Yes
-
Garage spaces
2
-
Parking
Additional Parking, Covered, Garage, Garage Door Opener, Garage Faces Front, Attached
-
Pool
No
-
Waterfront YN
NO
Area & Lot
-
Lot Size(acres)
0.06
-
Lot Size(square feet)
2,613
-
Property Type
Residential
-
Property Sub Type
Single Family Residence
Price
-
Sales Price
$325,000
-
Tax Amount
$6,077
-
Sq. Footage
1,535
-
Price/SqFt
$211
HOA
-
Association
YES
-
Association Fee
$380
-
Association Fee Frequency
Monthly
-
Association Fee Includes
N/A
School District
-
Elementary School
Indian Creek
-
Middle School
Arbor Creek
-
High School
Hebron
Property Features
-
Sewer
Public Sewer
-
Tax Lot
29
-
Water Source
Public
Schedule a Showing
Showing scheduled successfully.
Mortgage calculator
Estimate your monthly mortgage payment, including the principal and interest, property taxes, and HOA. Adjust the values to generate a more accurate rate.
Your payment
Principal and Interest:
$
Property taxes:
$
HOA fees:
$
Total loan payment:
$
Total interest amount:
$
Location
County
Denton
Elementary School
Indian Creek
Middle School
Arbor Creek
High School
Hebron
Listing Courtesy of Debbie Jeffrey, Coldwell Banker Apex, REALTORS
RealHub Information is provided exclusively for consumers' personal, non-commercial use, and it may not be used for any purpose other than to identify prospective properties consumers may be interested in purchasing. All information deemed reliable but not guaranteed and should be independently verified. All properties are subject to prior sale, change or withdrawal. RealHub website owner shall not be responsible for any typographical errors, misinformation, misprints and shall be held totally harmless.

AGENT
Joe Boston
Call Joe today to schedule a private showing.

* Listings on this website come from the FMLS IDX Compilation and may be held by brokerage firms other than the owner of this website. The listing brokerage is identified in any listing details. Information is deemed reliable but is not guaranteed. If you believe any FMLS listing contains material that infringes your copyrighted work please review our DMCA policy and learn how to submit a takedown request.© 2024 FMLS.
Related Properties

Plano
3329 Westminster Drive
4 Beds
2 Baths
1,556 Sq.Ft.
$335,000
MLS#: 21357143
Plano
2524 Preston Road 1404
2 Beds
2 Baths
1,406 Sq.Ft.
$274,900
MLS#: 21129275

Plano
1117 Pioneer Lane
3 Beds
2 Baths
1,450 Sq.Ft.
$319,990
MLS#: 21390101

Plano
4668 Perthshire Court
3 Beds
3 Baths
1,825 Sq.Ft.
$385,000
MLS#: 21406568

Plano
9901 Rockwall Road
3 Beds
2 Baths
1,597 Sq.Ft.
$335,000
MLS#: 21348561

Plano
3221 Judge Holland Lane
3 Beds
2 Baths
1,597 Sq.Ft.
$339,000
MLS#: 21152148

Plano
956 Lockhart Drive
3 Beds
2 Baths
1,521 Sq.Ft.
$336,000
MLS#: 21405967

Plano
6203 Rainier Road
3 Beds
2 Baths
1,930 Sq.Ft.
$379,000
MLS#: 21363180

Plano
912 Whitehall Drive
3 Beds
2 Baths
1,764 Sq.Ft.
$359,000
MLS#: 21364150
