


Property
Beds
3
Full Baths
3
1/2 Baths
None
Year Built
1969
Sq.Footage
1,870
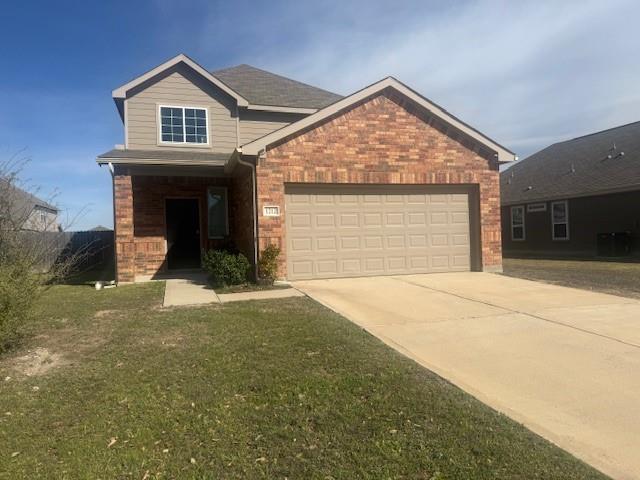
Welcome to 321 Shockley Ave, an updated DeSoto home located in the established Hampton Place Estates neighborhood. Surrounded by mature trees, this move-in ready home offers a beautiful combination of modern updates, flexible living space, and timeless character. Step inside to a bright, open floor plan with multiple living and dining spaces that can easily accommodate a home office, formal dining room, sitting area, or additional entertainment space. The spacious living room is highlighted by a white brick fireplace and dramatic dark ceiling beams, adding warmth and character to the heart of the home. The updated kitchen features white cabinetry, black hardware, stainless steel appliances, updated countertops, a herringbone backsplash, and a cozy breakfast nook. Updated bathrooms continue the clean, modern design with stylish tile, contemporary vanities, and updated fixtures. Buyers will also appreciate the major improvements completed in 2021, including a new roof, updated plumbing, updated electrical, new gutters, and foundation repairs with a lifetime warranty. Outside, mature trees and generous yard space provide plenty of room to relax, entertain, or enjoy outdoor living. Conveniently located in DeSoto, TX with easy access to shopping, dining, major highways, and the Dallas area, 321 Shockley Ave offers the space, updates, location, and flexibility today’s buyers are looking for. Schedule your showing and come see this beautifully updated DeSoto home for yourself. Buyers and buyers agent to verify all information.
Features & Amenities
Interior
-
Other Interior Features
Built-in Features, Dry Bar, Eat-in Kitchen, Granite Counters, Other, Vaulted Ceiling(s), Walk-In Closet(s)
-
Total Bedrooms
3
-
Bathrooms
3
-
Basement YN
NO
-
Cooling YN
YES
-
Cooling
Ceiling Fan(s), Central Air
-
Fireplace YN
YES
-
Heating YN
YES
-
Heating
Central
-
Pet friendly
N/A
Exterior
-
Garage
Yes
-
Garage spaces
2
-
Construction Materials
Brick
-
Parking
Driveway, Garage, Attached
-
Patio and Porch Features
Awning(s), Covered
-
Pool
No
-
Waterfront YN
NO
Area & Lot
-
Lot Size(acres)
0.247
-
Lot Size(square feet)
10,759
-
Property Type
Residential
-
Property Sub Type
Single Family Residence
-
Architectural Style
Ranch, Traditional
Price
-
Sales Price
$295,000
-
Tax Amount
$8,055
-
Financing Options
1031 Exchange, Cash, Conventional, FHA, VA Loan
-
Sq. Footage
1,870
-
Price/SqFt
$157
HOA
-
Association
No
School District
-
Elementary School
Northside
-
Middle School
Desoto West
-
High School
Desoto
Property Features
-
Foundation Details
Slab
-
Sewer
Public Sewer
-
Tax Lot
5
-
Water Source
Public
Schedule a Showing
Showing scheduled successfully.
Mortgage calculator
Estimate your monthly mortgage payment, including the principal and interest, property taxes, and HOA. Adjust the values to generate a more accurate rate.
Your payment
Principal and Interest:
$
Property taxes:
$
HOA fees:
$
Total loan payment:
$
Total interest amount:
$
Location
County
Dallas
Elementary School
Northside
Middle School
Desoto West
High School
Desoto
Listing Courtesy of Cindy Herbert, WILLIAM DAVIS REALTY
RealHub Information is provided exclusively for consumers' personal, non-commercial use, and it may not be used for any purpose other than to identify prospective properties consumers may be interested in purchasing. All information deemed reliable but not guaranteed and should be independently verified. All properties are subject to prior sale, change or withdrawal. RealHub website owner shall not be responsible for any typographical errors, misinformation, misprints and shall be held totally harmless.

AGENT
Joe Boston
Call Joe today to schedule a private showing.

* Listings on this website come from the FMLS IDX Compilation and may be held by brokerage firms other than the owner of this website. The listing brokerage is identified in any listing details. Information is deemed reliable but is not guaranteed. If you believe any FMLS listing contains material that infringes your copyrighted work please review our DMCA policy and learn how to submit a takedown request.© 2024 FMLS.
Related Properties

DeSoto
544 Renee Lane
3 Beds
2 Baths
2,463 Sq.Ft.
$275,000
MLS#: 21370793

DeSoto
1226 Sequoia Drive
3 Beds
2 Baths
1,911 Sq.Ft.
$250,000
MLS#: 21416522

DeSoto
1030 Shadywood Lane
3 Beds
2 Baths
1,936 Sq.Ft.
$339,900
MLS#: 21388751

DeSoto
1209 Hanna Circle
3 Beds
2 Baths
2,268 Sq.Ft.
$309,900
MLS#: 21264176

DeSoto
509 Teresa Court
4 Beds
2 Baths
2,401 Sq.Ft.
$349,900
MLS#: 21421907

DeSoto
504 Pheasant Lane
4 Beds
2 Baths
1,975 Sq.Ft.
$250,000
MLS#: 21403630

DeSoto
1412 Kaylor Drive
4 Beds
3 Baths
2,631 Sq.Ft.
$329,900
MLS#: 21422853
DeSoto
1212 Canterbury Trail
4 Beds
2 Baths
1,798 Sq.Ft.
$292,000
MLS#: 21216338

DeSoto
920 Worthington Drive
3 Beds
2 Baths
1,782 Sq.Ft.
$325,000
MLS#: 21407064

DeSoto
241 S Young Boulevard
3 Beds
2 Baths
1,712 Sq.Ft.
$252,000
MLS#: 21364742
