


Property
Beds
3
Full Baths
2
1/2 Baths
None
Year Built
1986
Sq.Footage
1,515
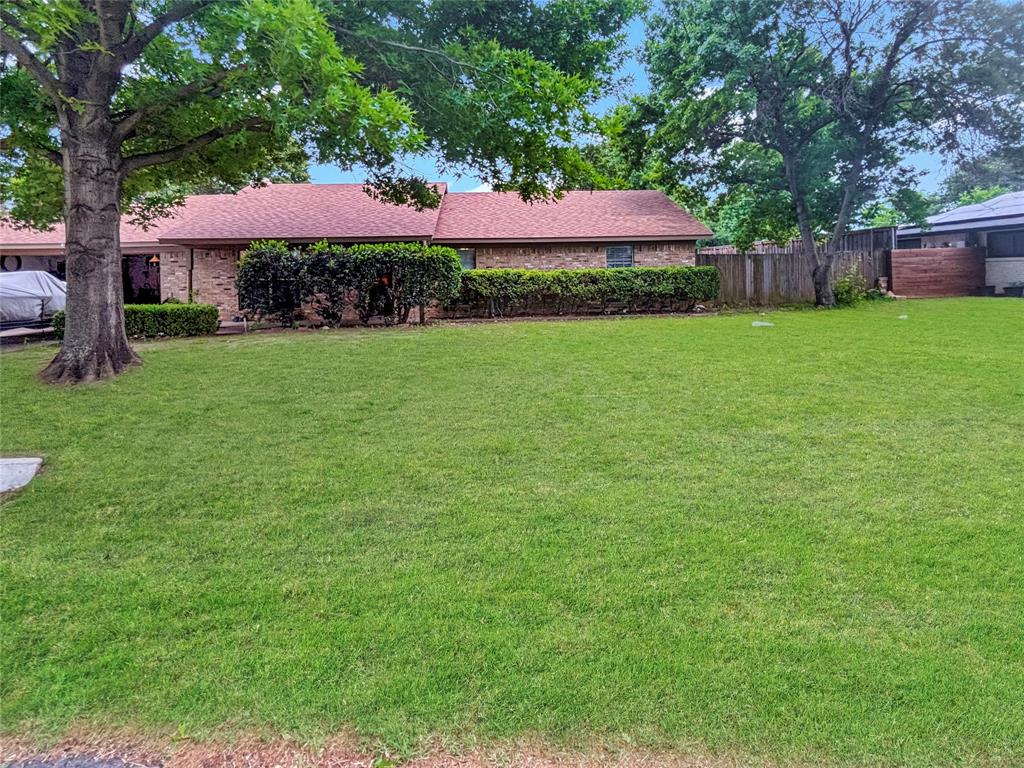
Welcome to this inviting home in the heart of Corinth, where comfort, functionality, and timeless style come together. The thoughtfully designed floor plan features a spacious living area centered around a cozy fireplace, creating the perfect setting for everyday living and entertaining. The kitchen offers abundant cabinetry, generous counter space, and a bright breakfast nook with bay windows that fills the space with natural light. The private primary suite provides a relaxing retreat with vaulted ceilings, a spacious ensuite bathroom featuring dual vanities, a soaking tub, and a separate shower. Additional rooms offer flexibility for family, guests, or a home office to fit your lifestyle. Step outside to enjoy the wood deck overlooking a peaceful, tree-lined backyard, providing an ideal space for outdoor dining, weekend gatherings, or simply unwinding. Conveniently located near parks, shopping, dining, schools, and major commuter routes, this home offers the perfect combination of comfort, convenience, and everyday living. Don't miss the opportunity to make it yours! Click the Virtual Tour link to view the 3D walkthrough. Discounted rate options and no lender fee future refinancing may be available for qualified buyers of this home.
Features & Amenities
Interior
-
Other Interior Features
Vaulted Ceiling(s), Walk-In Closet(s), High Speed Internet
-
Total Bedrooms
3
-
Bathrooms
2
-
Basement YN
NO
-
Cooling YN
YES
-
Cooling
Ceiling Fan(s), Central Air, Electric
-
Fireplace YN
YES
-
Heating YN
YES
-
Heating
Central, Natural Gas
-
Pet friendly
N/A
Exterior
-
Garage
Yes
-
Garage spaces
2
-
Construction Materials
Brick
-
Parking
Driveway, Garage, Attached
-
Patio and Porch Features
Deck
-
Pool
No
-
Waterfront YN
NO
Area & Lot
-
Lot Size(acres)
0.182
-
Lot Size(square feet)
7,927
-
Property Type
Residential
-
Property Sub Type
Single Family Residence
Price
-
Sales Price
$315,000
-
Tax Amount
$6,425
-
Sq. Footage
1,515
-
Price/SqFt
$207
HOA
-
Association
No
School District
-
Elementary School
Corinth
-
Middle School
Lake Dallas
-
High School
Lake Dallas
Property Features
-
Foundation Details
Slab
-
Sewer
Public Sewer
-
Tax Lot
2
-
Water Source
Public
Schedule a Showing
Showing scheduled successfully.
Mortgage calculator
Estimate your monthly mortgage payment, including the principal and interest, property taxes, and HOA. Adjust the values to generate a more accurate rate.
Your payment
Principal and Interest:
$
Property taxes:
$
HOA fees:
$
Total loan payment:
$
Total interest amount:
$
Location
County
Denton
Elementary School
Corinth
Middle School
Lake Dallas
High School
Lake Dallas
Listing Courtesy of Stacia Hudson, Orchard Brokerage
RealHub Information is provided exclusively for consumers' personal, non-commercial use, and it may not be used for any purpose other than to identify prospective properties consumers may be interested in purchasing. All information deemed reliable but not guaranteed and should be independently verified. All properties are subject to prior sale, change or withdrawal. RealHub website owner shall not be responsible for any typographical errors, misinformation, misprints and shall be held totally harmless.

AGENT
Joe Boston
Call Joe today to schedule a private showing.

* Listings on this website come from the FMLS IDX Compilation and may be held by brokerage firms other than the owner of this website. The listing brokerage is identified in any listing details. Information is deemed reliable but is not guaranteed. If you believe any FMLS listing contains material that infringes your copyrighted work please click here to review our DMCA policy and learn how to submit a takedown request.© 2024 FMLS.
Related Properties

Corinth
3612 Glenview Drive
3 Beds
2 Baths
1,351 Sq.Ft.
$310,000
MLS#: 21344124

Corinth
2669 Kings Canyon Mews
3 Beds
2 Baths
1,893 Sq.Ft.
$373,900
MLS#: 21274689
Corinth
2816 N Haven Drive
3 Beds
2 Baths
1,526 Sq.Ft.
$315,000
MLS#: 21268053

Corinth
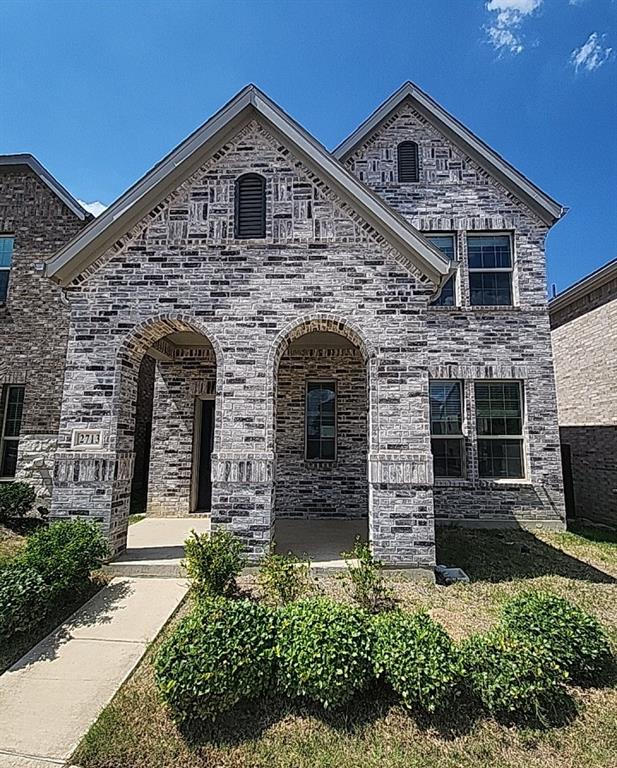
2714 Skyview Drive
3 Beds
2 Baths
1,515 Sq.Ft.
$350,000
MLS#: 21370526
Corinth
2713 Acadia Drive
3 Beds
2 Baths
2,307 Sq.Ft.
$364,900
MLS#: 21324279

Corinth
3203 Blue Jay Drive
3 Beds
2 Baths
1,701 Sq.Ft.
$295,000
MLS#: 21340187

Corinth
3012 Berkshire Lane
3 Beds
2 Baths
1,733 Sq.Ft.
$350,000
MLS#: 21377198

Corinth
2806 Warwick Drive
3 Beds
2 Baths
2,031 Sq.Ft.
$370,000
MLS#: 21360832

Corinth
3204 Windridge Lane
4 Beds
2 Baths
2,195 Sq.Ft.
$350,000
MLS#: 21370776
Corinth
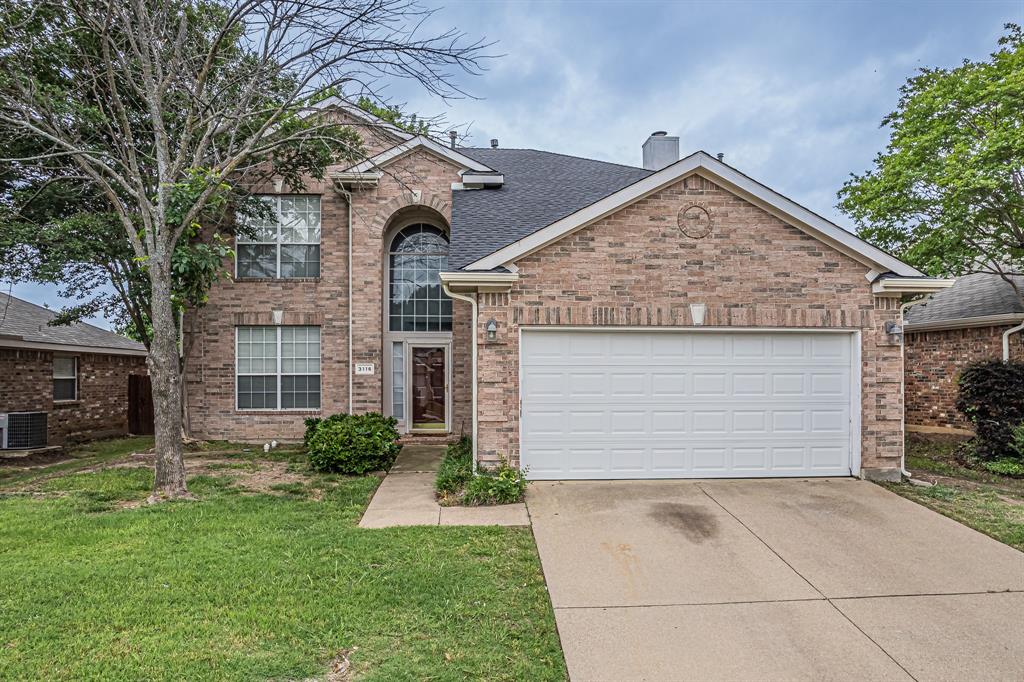
3116 Mason Avenue
3 Beds
2 Baths
2,144 Sq.Ft.
$370,000
MLS#: 21251786
