


Property
Beds
4
Full Baths
2
1/2 Baths
None
Year Built
1997
Sq.Footage
2,093
$5000 Buyer Flex Fund- Use for rate buy down, Closing Cost, Off price, ***Stunning 4-bedroom, 2-bathroom single-story home with a private oasis backyard in the highly sought-after city of Corinth, minute-away access to I-35E for an effortless commute. This house is completely move-in ready, featuring fresh neutral paint and professionally cleaned Berber carpets and nice ceramic tile. Vaulted ceiling all thorough the house. Formal living and dining area flows seamlessly into the heart of the home, the spacious kitchen with breakfast bar and a cozy breakfast nook framed by a large bay window. The kitchen opens directly to the spacious family room with high ceiling and fireplace. Large primary suite, features a spacious walk-in closet and an ensuite bathroom equipped with double vanities, a jetted soaking tub, and a separate walk-in shower. Step outside into the expansive backyard oasis. Large, spacious decked patio with connected gas grill offers effortless outdoor entertaining and dining perfect for gathering with friends and family. Minutes from local golf, dining, and shopping- Do not miss this Corinth gem!
Features & Amenities
Interior
-
Other Interior Features
Built-in Features, Eat-in Kitchen, Pantry, Vaulted Ceiling(s), Walk-In Closet(s)
-
Total Bedrooms
4
-
Bathrooms
2
-
Basement YN
NO
-
Cooling YN
YES
-
Cooling
Attic Fan, Ceiling Fan(s), Central Air
-
Fireplace YN
YES
-
Pet friendly
N/A
Exterior
-
Garage
Yes
-
Garage spaces
2
-
Construction Materials
Brick, Concrete
-
Parking
Covered, Garage, Garage Door Opener, Garage Faces Front, Attached
-
Patio and Porch Features
Deck
-
Pool
No
-
Waterfront YN
NO
Area & Lot
-
Lot Features
Landscaped
-
Lot Size(acres)
0.144
-
Lot Size(square feet)
6,272
-
Property Type
Residential
-
Property Sub Type
Single Family Residence
-
Architectural Style
Traditional
Price
-
Sales Price
$350,000
-
Tax Amount
$7,887
-
Financing Options
Cash, Conventional, FHA
-
Sq. Footage
2,093
-
Price/SqFt
$167
HOA
-
Association
YES
-
Association Fee
$325
-
Association Fee Frequency
Semi-Annually
-
Association Fee Includes
N/A
School District
-
Elementary School
Hawk
-
Middle School
Crownover
-
High School
Guyer
Property Features
-
Senior Community YN
NO
-
Sewer
Public Sewer
-
Tax Lot
21
-
Water Source
Public
Schedule a Showing
Showing scheduled successfully.
Mortgage calculator
Estimate your monthly mortgage payment, including the principal and interest, property taxes, and HOA. Adjust the values to generate a more accurate rate.
Your payment
Principal and Interest:
$
Property taxes:
$
HOA fees:
$
Total loan payment:
$
Total interest amount:
$
Location
County
Denton
Elementary School
Hawk
Middle School
Crownover
High School
Guyer
Listing Courtesy of Simin Mashreghi, Z Prime Realty LLC
RealHub Information is provided exclusively for consumers' personal, non-commercial use, and it may not be used for any purpose other than to identify prospective properties consumers may be interested in purchasing. All information deemed reliable but not guaranteed and should be independently verified. All properties are subject to prior sale, change or withdrawal. RealHub website owner shall not be responsible for any typographical errors, misinformation, misprints and shall be held totally harmless.

AGENT
Joe Boston
Call Joe today to schedule a private showing.

* Listings on this website come from the FMLS IDX Compilation and may be held by brokerage firms other than the owner of this website. The listing brokerage is identified in any listing details. Information is deemed reliable but is not guaranteed. If you believe any FMLS listing contains material that infringes your copyrighted work please review our DMCA policy and learn how to submit a takedown request.© 2024 FMLS.
Related Properties

Corinth
1400 Rancho Dominguez Road
3 Beds
2 Baths
1,551 Sq.Ft.
$386,000
MLS#: 21350875

Corinth
2757 Acadia Drive
3 Beds
2 Baths
1,664 Sq.Ft.
$375,000
MLS#: 21405261

Corinth
3101 Topanga Canyon Drive
4 Beds
2 Baths
1,762 Sq.Ft.
$380,000
MLS#: 21395874

Corinth
2729 Kobuk Drive
3 Beds
2 Baths
2,309 Sq.Ft.
$412,000
MLS#: 21268834

Corinth
2304 Castlegate Drive
3 Beds
2 Baths
2,061 Sq.Ft.
$390,000
MLS#: 21333800

Corinth
2902 Yukon Drive
4 Beds
2 Baths
2,132 Sq.Ft.
$389,900
MLS#: 21348427

Corinth
3348 Duncan Way
3 Beds
2 Baths
1,859 Sq.Ft.
$375,000
MLS#: 21382893

Corinth
3012 Berkshire Lane
3 Beds
2 Baths
1,733 Sq.Ft.
$349,900
MLS#: 21377198

Corinth
2700 Wandering Oak Drive
4 Beds
2 Baths
1,734 Sq.Ft.
$345,000
MLS#: 21408479
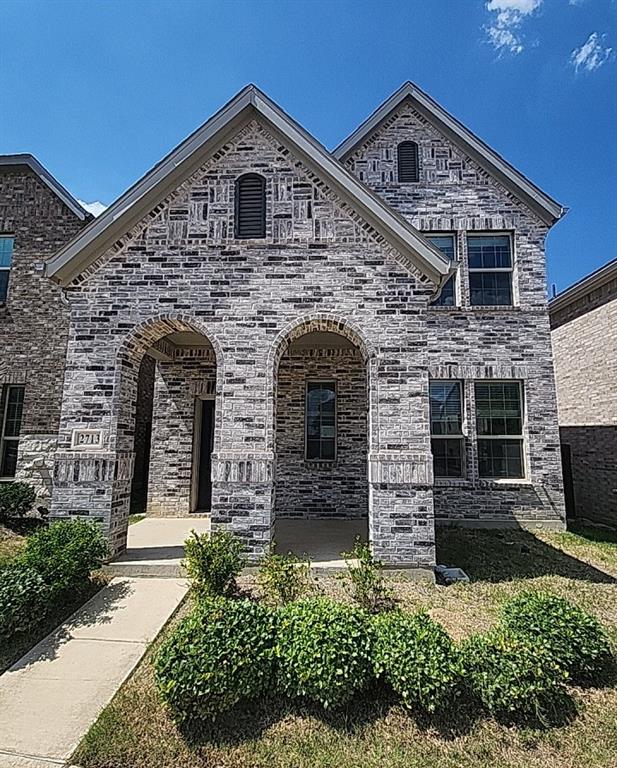
Corinth
2713 Acadia Drive
3 Beds
2 Baths
2,307 Sq.Ft.
$314,900
MLS#: 21324279
