


Property
Beds
4
Full Baths
2
1/2 Baths
None
Year Built
2001
Sq.Footage
1,762
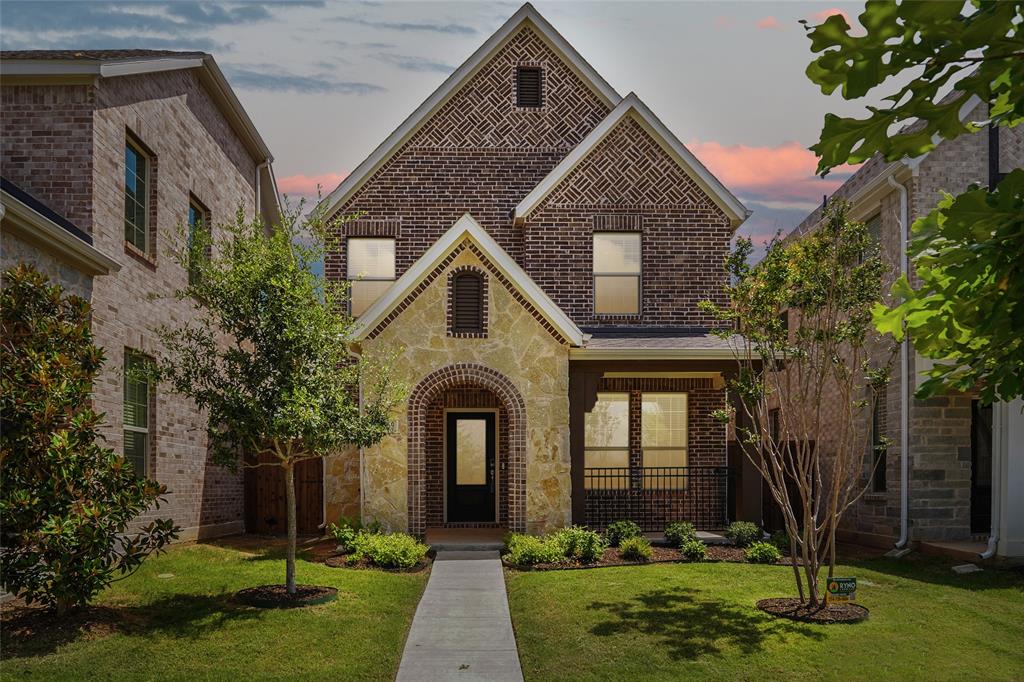
Some homes simply feel different—and 3101 Topanga Canyon Dr. is one of them. Lovingly cared for by its original owner, this charming one-story home offers the comfort of an established neighborhood, a thoughtful open floor plan, and the freedom of NO HOA! Step inside to a welcoming open-concept living space designed for easy everyday living and effortless entertaining. The flexible floor plan offers 4 bedrooms, or the opportunity to use one bedroom as a private home office or FLEX space, giving you the versatility to fit your lifestyle. At the heart of the home is a welcoming kitchen featuring updated stainless-steel appliances that complement the kitchen’s timeless style, while quartz countertops provide a beautiful and durable workspace. A spacious walk-in pantry offers excellent storage, and a convenient lazy Susan keeps cabinets organized and makes it easy to access everyday essentials. Whether preparing a quick family meal or gathering with friends, this kitchen is a functional and inviting centerpiece of the home. The corner-lot location adds to the home's appeal, while the covered patio creates a comfortable outdoor space to enjoy your morning coffee, unwind after a long day, or gather with family and friends. Thoughtful, lush, and well-cared-for landscaping surrounds the home, creating a welcoming first impression and a beautiful setting to enjoy the outdoor spaces. Pride of ownership is evident throughout this well-maintained home with too many updates to mention. After years of creating memories here, the original owner is ready to pass this special property along to its next chapter. And with one story living, an open floor plan, a corner lot, covered patio, flexible bedroom or office space, and NO HOA, there is a lot to love about this Corinth home. Come see for yourself why 3101 Topanga Canyon could be your new home.
Features & Amenities
Interior
-
Other Interior Features
Built-in Features, Double Vanity, Eat-in Kitchen, Kitchen Island, Open Floorplan, Pantry
-
Total Bedrooms
4
-
Bathrooms
2
-
Basement YN
NO
-
Fireplace YN
YES
-
Pet friendly
N/A
Exterior
-
Garage
Yes
-
Garage spaces
2
-
Construction Materials
Brick
-
Parking
Concrete, Attached
-
Patio and Porch Features
Covered
-
Pool
No
-
Waterfront YN
NO
Area & Lot
-
Lot Features
Corner Lot
-
Lot Size(acres)
0.21
-
Lot Size(square feet)
9,147
-
Property Type
Residential
-
Property Sub Type
Single Family Residence
-
Architectural Style
Traditional
Price
-
Sales Price
$380,000
-
Tax Amount
$7,222
-
Financing Options
Cash, Conventional, FHA, VA Loan
-
Sq. Footage
1,762
-
Price/SqFt
$215
HOA
-
Association
No
School District
-
Elementary School
Hawk
-
Middle School
Crownover
-
High School
Guyer
Property Features
-
Foundation Details
Slab
-
Senior Community YN
NO
-
Sewer
Public Sewer
-
Tax Lot
20
-
Water Source
Public
Schedule a Showing
Showing scheduled successfully.
Mortgage calculator
Estimate your monthly mortgage payment, including the principal and interest, property taxes, and HOA. Adjust the values to generate a more accurate rate.
Your payment
Principal and Interest:
$
Property taxes:
$
HOA fees:
$
Total loan payment:
$
Total interest amount:
$
Location
County
Denton
Elementary School
Hawk
Middle School
Crownover
High School
Guyer
Listing Courtesy of Vickie Hendricks, JPAR North Central Metro 1
RealHub Information is provided exclusively for consumers' personal, non-commercial use, and it may not be used for any purpose other than to identify prospective properties consumers may be interested in purchasing. All information deemed reliable but not guaranteed and should be independently verified. All properties are subject to prior sale, change or withdrawal. RealHub website owner shall not be responsible for any typographical errors, misinformation, misprints and shall be held totally harmless.

AGENT
Joe Boston
Call Joe today to schedule a private showing.

* Listings on this website come from the FMLS IDX Compilation and may be held by brokerage firms other than the owner of this website. The listing brokerage is identified in any listing details. Information is deemed reliable but is not guaranteed. If you believe any FMLS listing contains material that infringes your copyrighted work please review our DMCA policy and learn how to submit a takedown request.© 2024 FMLS.
Related Properties

Corinth
3317 Brampton Drive
4 Beds
3 Baths
2,860 Sq.Ft.
$429,900
MLS#: 21355698
Corinth
2669 Kings Canyon Mews
3 Beds
2 Baths
1,893 Sq.Ft.
$364,900
MLS#: 21274689

Corinth
1610 Redwood Drive
3 Beds
2 Baths
1,983 Sq.Ft.
$380,000
MLS#: 21392702

Corinth
2304 Castlegate Drive
3 Beds
2 Baths
2,061 Sq.Ft.
$390,000
MLS#: 21333800

Corinth
1706 Sunflower Drive
4 Beds
2 Baths
2,659 Sq.Ft.
$375,000
MLS#: 21420032

Corinth
2902 Yukon Drive
4 Beds
2 Baths
2,132 Sq.Ft.
$389,900
MLS#: 21348427

Corinth
2605 Hot Springs Drive
4 Beds
3 Baths
2,460 Sq.Ft.
$438,080
MLS#: 21423310

Corinth
2724 Acadia Drive
4 Beds
3 Baths
2,077 Sq.Ft.
$439,650
MLS#: 21340415

Corinth
1603 Creekside Drive
4 Beds
2 Baths
2,468 Sq.Ft.
$435,000
MLS#: 21404657

Corinth
3348 Duncan Way
3 Beds
2 Baths
1,859 Sq.Ft.
$375,000
MLS#: 21382893
