Features & Amenities

Interior

  • Other Interior Features

    Double Vanity, Dry Bar, Eat-in Kitchen, Granite Counters, Kitchen Island, Natural Woodwork, Open Floorplan, Other, Pantry, Vaulted Ceiling(s), Walk-In Closet(s), Wet Bar, Wired for Data, High Speed Internet, Smart Home, Wired for Sound

  • Total Bedrooms

    5

  • Bathrooms

    5

  • 1/2 Bathrooms

    2

  • Basement YN

    NO

  • Cooling YN

    YES

  • Cooling

    Central Air, Electric

  • Fireplace YN

    YES

  • Heating YN

    YES

  • Heating

    Exhaust Fan, Central, Fireplace(s), Natural Gas

  • Pet friendly

    N/A

Exterior

  • Garage

    Yes

  • Garage spaces

    2

  • Construction Materials

    Brick, Fiber Cement, Radiant Barrier, Stone

  • Other Exterior Features

    Courtyard, Rain Gutters, Lighting, Outdoor Grill, Outdoor Kitchen, Private Yard, Uncovered Courtyard, Other

  • Parking

    Electric Vehicle Charging Station(s), Garage Door Opener, Gated, Attached

  • Patio and Porch Features

    Covered

  • Pool

    No

  • Waterfront YN

    NO

Area & Lot

  • Lot Features

    Greenbelt

  • Lot Size(acres)

    0.2961

  • Lot Size(square feet)

    12,900

  • Property Type

    Residential

  • Property Sub Type

    Single Family Residence

  • Architectural Style

    Contemporary/Modern, Traditional, Tudor, Other

Price

  • Sales Price

    $1,386,000

  • Sq. Footage

    5,079

  • Price/SqFt

    $272

HOA

  • Association

    YES

  • Association Fee

    $1,200

  • Association Fee Frequency

    Annually

  • Association Fee Includes

    N/A

Property Resources

  • Horse Property

    NO

School District

  • Elementary School

    Mrs. Jerry Bryant

  • Middle School

    William Rushing

  • High School

    Richland

Property Features

  • New Construction

    YES

  • Foundation Details

    Slab

  • Senior Community YN

    NO

  • Sewer

    Public Sewer

  • Tax Lot

    18

  • Water Source

    Public

Schedule a Showing

Showing scheduled successfully.

<
>
IN PERSON
VIA CHAT

What is 3 + 4 ?


Mortgage calculator

Estimate your monthly mortgage payment, including the principal and interest, property taxes, and HOA. Adjust the values to generate a more accurate rate.

Your payment

Principal and Interest:

$

Property taxes:

$

HOA fees:

$

Total loan payment:

$

Total interest amount:

$

Location

County

Collin

Elementary School

Mrs. Jerry Bryant

Middle School

William Rushing

High School

Richland

Listing Courtesy of Ben Caballero, HomesUSA.com

RealHub Information is provided exclusively for consumers' personal, non-commercial use, and it may not be used for any purpose other than to identify prospective properties consumers may be interested in purchasing. All information deemed reliable but not guaranteed and should be independently verified. All properties are subject to prior sale, change or withdrawal. RealHub website owner shall not be responsible for any typographical errors, misinformation, misprints and shall be held totally harmless.

Agent Joe Boston

AGENT

Joe Boston

Call Joe today to schedule a private showing.


* Listings on this website come from the FMLS IDX Compilation and may be held by brokerage firms other than the owner of this website. The listing brokerage is identified in any listing details. Information is deemed reliable but is not guaranteed. If you believe any FMLS listing contains material that infringes your copyrighted work please review our DMCA policy and learn how to submit a takedown request.© 2024 FMLS.
MLS# 21385695 - Built by Homebound - October 2026 completion ~ Built by Homebound, Park Place brings an elevated approach to new construction in Prosper, where design - forward finishes and true customization come together in one of North Texas's most sought - after communities. The Magnolia offers 5 bedrooms, 5 full and 2 half baths, and 4,989 square feet across two stories. A Transitional exterior with an Alabaster scheme and painted brick sets a refined tone, while inside, an open - concept kitchen, dining, and great room form the heart of the home. The chef's kitchen features an oversized island, stacked cabinetry, a decorative hood, and a dedicated prep kitchen, and the great room is anchored by a 42 inch gas fireplace with a stone surround extending to the ceiling and faux ceiling beams. The extended main - level primary suite offers a spa - inspired bath and generous walk - in closet, while a second bedroom with full bath on the first floor makes it ideal for guests or multigenerational living. A private office with a board and batten accent wall, a well - appointed laundry room with added cabinetry and sink, and an extended covered patio round out the main level, along with a three - car garage plus dedicated storage bay. Upstairs offers three additional bedrooms, multiple full baths, and a dedicated media room for gathering and entertainment. Custom white oak engineered hardwood in a herringbone lay and quartz countertops throughout reflect the elevated craftsmanship Homebound is known for. Park Place is a master - planned community in Prosper, offering top - rated Prosper ISD schools, community amenities, and easy access to the Dallas

3211 Washington Drive

Message successfully sent.

What would you like to know?

What is 3 + 4 ?

I agree to receive email communication and understand I can unsubscribe at any time.

I agree to be contacted by Next Level Realty Group via call, email, and text for real estate services. To opt out, you can reply 'stop' at any time or reply 'help' for assistance. You can also click the unsubscribe link in the emails. Message and data rates may apply. Message frequency may vary. Privacy Policy

Related Properties

MLS# 21385701 - Built by Homebound - Oct 2026 completion! ~ Built by Homebound, Park Place brings an elevated approach to new construction in Prosper, where design - forward finishes and true customization come together in one of North Texas's most sought - after communities. The Bandera offers 4 bedrooms, 4 full and 1 half baths, and 4,290 square feet across two stories. A striking Modern Cape Dutch exterior with an Everest scheme sets a refined tone, while inside, an open - concept kitchen, dining, and great room form the heart of the home. The chef's kitchen features an oversized island, stacked cabinetry, a decorative vent hood, and a dedicated prep kitchen, and the great room is anchored by a 42 inch gas fireplace with a tile surround extending to the ceiling. The main - level primary suite offers a spa - inspired bath with a rainhead shower and generous walk - in closet, while a second bedroom with full bath on the first floor makes it ideal for guests. A dining room with custom cabinetry and faux ceiling beams, a well - appointed laundry room with added cabinetry, and an extended covered patio with an exterior gas fireplace round out the main level, along with a two - car garage. Upstairs offers two additional bedrooms, multiple full baths, and generous storage throughout. Custom white oak engineered hardwood and quartz countertops throughout reflect the elevated craftsmanship Homebound is known for. Park Place is a master - planned community in Prosper, offering top - rated Prosper ISD schools, community amenities, and easy access to the Dallas North Tollway, PGA Frisco, and premier shopping and dining.
#21385701

Prosper

911 Notre Dame Drive

4 Beds

4 Baths

4,290 Sq.Ft.

$1,260,000

MLS#: 21385701

A home of distinction, thoughtfully crafted for those who appreciate exceptional design & effortless luxury. Nestled within the prestigious gated community of Parkside Estates and situated on a quiet cul de sac, this stunning 3,784 square foot single story Drees Custom Home offers an exceptional blend of elegance, comfort,& resort style living.Beautifully landscaped with timeless curb appeal, the home showcases expansive wide plank hardwood flooring, soaring ceilings, exquisite architectural details, designer lighting,& rich exposed wood beams in the living room, dining room, & primary suite.Designed for everyday living & entertaining, the open concept floor plan features 4 bedrooms, 4.5 baths, a private study, game room,& media room. The spacious family room offers custom built ins, a fireplace, & a dramatic wall of sliding glass doors that seamlessly open to the covered outdoor living area, creating exceptional indoor outdoor flow.The gourmet kitchen is the heart of the home with a large island, quartz countertops, farmhouse sink, custom cabinetry, built in refrigerator, SS appliances, double ovens, 6 burner gas cooktop, & a walk in pantry with additional countertop space. The expansive utility room offers extensive cabinetry, utility sink, and room for a second refrigerator.The luxurious primary suite features exposed beams and a spa inspired bath with separate vanities, a freestanding soaking tub, oversized walk in shower, & an expansive custom closet. Additionally all three secondary bedrooms include private full ensuite baths.Enjoy year round outdoor living with a covered patio featuring a brick fireplace and electric drop down screen, plus a second covered patio with a built in grill. The resort style pool and spa, & spacious yard create the ultimate backyard retreat.Complete with a 3 car side entry garage and abundant storage throughout, this exceptional home is ideally located in a prime location within the highly sought after Prosper ISD school zone.
#21313948

Prosper

820 Shackleford Lane

4 Beds

4 Baths

3,784 Sq.Ft.

$1,245,000

MLS#: 21313948
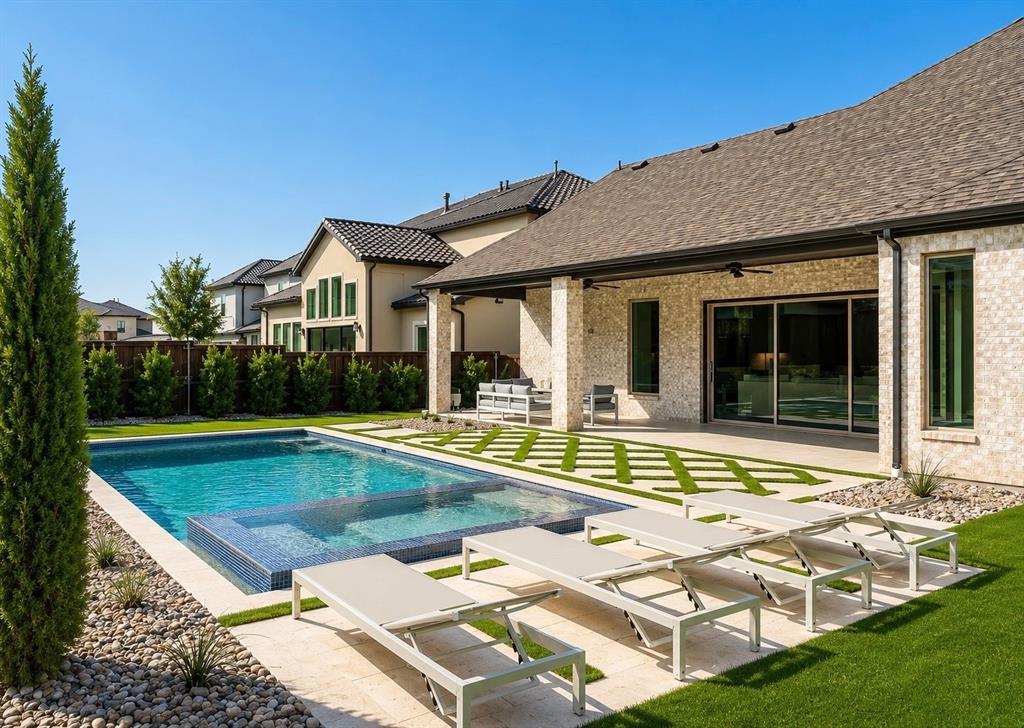
Better than new in Star Trail. Like-new luxury Tuscan estate on a premium cul-de-sac lot directly across from green space, creek, and jogging path, adding privacy, views, and a rare sense of openness. This home blends custom finishes, a modern farmhouse interior, premium owner upgrades, and a private backyard oasis with more than $170,000 invested, including a newly installed resort-style pool and spa, gas heater, chiller for hot Texas summers, travertine decking, artificial turf, expansive covered patio improvements, and engineered drainage system.

An extended gallery entry opens under dramatic 21-foot ceilings, flanked by a private office with French doors and built-in desk, plus a formal dining room. White oak hardwoods flow throughout, with carpet only in the theater room. The light-filled great room and kitchen continue the 21-foot ceilings and feature cedar beams, a fireplace, and a massive sliding glass door opening to the expansive covered patio.

The chef’s kitchen includes a large island with built-in seating, 6-burner gas range, double ovens, walk-in pantry, dry bar, and GE Café refrigerator that conveys. The secluded primary suite offers a wall of windows and spa-like bath with dual vanities, garden tub, glass shower, and two walk-in closets. A guest suite, two mudrooms, and a 4-car garage setup with two separate 2-car garages and professional epoxy flooring complete the main level.

Upstairs offers a spacious game room, dedicated theater room, and generous secondary bedrooms. Additional features include two tankless water heaters, full security system, audio pre-wiring in the great room and theater, and patio furniture that conveys. Located in Star Trail with no MUD fees, clubhouse, pools, courts, trails, and highly acclaimed Prosper ISD. Perfectly situated between Legacy Drive and the Dallas North Tollway with immediate access to both, just minutes from PGA Frisco, Universal Kids Resort, and the highly anticipated Firefly Park.
#21292763

Prosper

2360 Fallsview Court

5 Beds

5 Baths

4,369 Sq.Ft.

$1,595,000

MLS#: 21292763
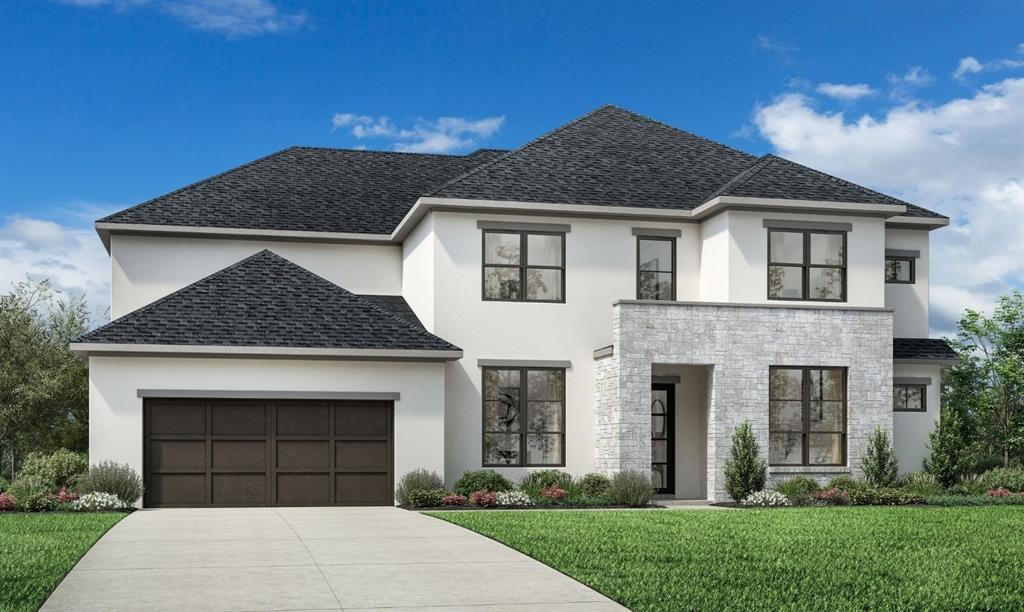
Discover elevated luxury living in this beautifully designed Toll Brothers home located in the prestigious Wandering Creek at Brookhollow community in Prosper. Showcasing the sought-after Bolsins Transitional floor plan, this home blends timeless architecture with sophisticated designer finishes throughout. The expansive kitchen is a true centerpiece, featuring upgraded quartz countertops, a dramatic waterfall island, KitchenAid appliances, custom cabinetry, and abundant storage—all seamlessly opening to the spacious great room and casual dining area for effortless entertaining and everyday living. A stunning multi-slide stacked door extends the living space outdoors to the oversized covered patio. The first-floor primary suite offers a serene retreat with a spa-inspired bath, freestanding soaking tub, oversized shower, and an impressive walk-in closet. Thoughtfully designed upgrades include a dedicated wine room, private office with iron and glass doors, linear fireplace, media room, additional first-floor bedroom and bath, spacious loft, and beautifully curated hardwoods, tile, and designer lighting throughout. With soaring ceilings, open-concept living spaces, and refined modern finishes, this exceptional home offers the perfect balance of luxury, comfort, and functionality in one of Prosper’s premier communities.
#21273472

Prosper

551 Harrison Lane

5 Beds

5 Baths

4,411 Sq.Ft.

$1,279,000

MLS#: 21273472

A home office with French doors is set at the two-story entry, which features hardwood floors that extend to the main living areas and in select spaces. The extended entry leads past the dining room to the main living areas. Two-story family room features a fireplace and a wall of windows that extend to a sliding glass door, which opens to the extended covered backyard patio. A monring area flows between the family room and kitchen, featuring a 6-burner gas range, an island with built-in seating space, a walk-in pantry, and a butler's pantry. Secluded primary suite highlights a wall of windows. Double doors lead to the primary bath with dual vanities, a freestanding tub, a separate glass-enclosed shower, and two walk-in closets. Upstairs hosts a game room, a media room, a secondary bedroom, a full bath, and two guest suites with private full baths. Mud room. Split four-car garage.
#21379870

Prosper

2560 Miles Street

5 Beds

5 Baths

4,340 Sq.Ft.

$1,436,900

MLS#: 21379870

Welcome to this stunning 3,400+ square foot Britton luxury home in Star Trail, one of Prosper’s most sought-after communities. Ideally positioned on a corner lot, the home is just a short distance from the elementary school and neighborhood amenities, including the clubhouse, tennis courts, resort-style pool and playground. Inside, the four-bedroom layout also includes a dedicated office and two spacious living areas, with the heart of the home centered around an expansive open kitchen, dining and living space. A large island anchors the chef’s kitchen, surrounded by abundant cabinetry and counter space, while soaring vaulted ceilings, exposed wood beams and walls of windows give the entire space an impressive sense of scale. The adjoining living area features a fireplace and opens directly to the covered patio, creating an easy connection between indoor and outdoor living. Outside is where this home really separates itself. The owners invested more than $150,000 creating a backyard designed for both entertaining and everyday living. The pool and spa are surrounded by extensive stone decking, water features and mature landscaping, while an oversized vaulted covered patio creates a true outdoor living room with ceiling fans and motorized sun screens. A built-in fire feature adds another gathering space, and grassy areas on both sides of the pool leave plenty of room for kids, pets and play. A three-car garage completes a home that combines exceptional indoor and outdoor living in the heart of Star Trail.
#21411842

Prosper

850 Star Meadow Drive

4 Beds

3 Baths

3,435 Sq.Ft.

$1,199,000

MLS#: 21411842

A two-story entry with a curved staircase leads past a home office with French doors to the open living areas. A butler’s pantry with a walk-in pantry connects the dining room to the kitchen, which offers a generous island with built-in seating space and an adjoining morning area. The light-filled two-story family room features a fireplace, a wall of windows, and a sliding glass door opening to the extended covered patio. A secluded primary suite at the rear of the home highlights a wall of windows in the bedroom and offers double-door entry to the primary bath with dual vanities, a freestanding tub, a glass-enclosed shower, and two walk-in closets. A media room with French doors and a guest suite with a private bath complete downstairs. Upstairs, a game room overlooks the family room below. A secondary bedroom, a full bath, and a secondary bedroom with a private bath complete the second level. Additional features include a powder room, a utility room, and a mud room off the four-car garage.
#21411797

Prosper

170 Nightfall Drive

4 Beds

4 Baths

4,034 Sq.Ft.

$1,190,900

MLS#: 21411797

Price reduced
**$25,000 PRICE REDUCTION + $10,000 TOWARD BUYER CLOSING COSTS! NOW OFFERED AT $1,125,000!** An exceptional opportunity to own this stunning luxury residence in the highly sought-after Windsong Ranch community, zoned to Prosper ISD! Perfectly positioned on a cul-de-sac lot backing to peaceful green space, 4660 Bertrand Drive offers an extraordinary blend of sophisticated design, thoughtful upgrades and everyday comfort. Step inside to discover abundant natural light, upgraded wood flooring, designer lighting and beautifully curated finishes throughout. The open-concept kitchen and living area is the heart of the home, where a gorgeous marble backsplash, brass accents, statement fixtures and custom built-in cabinetry create a beautiful setting for both everyday living and entertaining. The thoughtfully designed floor plan features FIVE spacious bedrooms, EACH with a private ensuite bath, plus a dedicated office, game room and media room. The luxurious primary retreat and private guest suite are conveniently located downstairs, while three additional ensuite bedrooms and expansive entertainment spaces await upstairs. Distinctive designer touches, including a stunning custom barn door, add character and sophistication. Exceptional upgrades include whole-home water filtration, custom window treatments, built-in speakers, an enhanced security system, epoxy garage flooring, Tesla charging outlet and a 3-car tandem garage. Beyond the home, experience the unmatched Windsong Ranch lifestyle featuring THE LAGOON, a spectacular 5-acre crystal-clear lagoon with white-sand beaches, resort-style pools, fitness facilities, sports courts, scenic trails, parks and year-round community events. Discover elevated living, exceptional amenities and an incredible opportunity to call one of Prosper's premier communities home!
#21383947

Prosper

4660 Bertrand Drive

5 Beds

5 Baths

4,175 Sq.Ft.

$1,125,000

MLS#: 21383947

WELCOME TO LUXURY—FROM THE FRONT DOOR TO YOUR PRIVATE BACKYARD OASIS. This stunning Toll Brothers masterpiece offers the perfect canvas to bring your personal style to life. Thoughtfully upgraded throughout, highlights include a pocketing glass sliding wall that seamlessly blends indoor and outdoor living, motorized patio shades, and a heated pool with an integrated spa. Step inside to soaring ceilings and an impressive entry that sets the tone for the home’s elegant design. A dramatic private office provides the ideal work-from-home retreat, while a serene interior courtyard adds a rare sense of tranquility and privacy. The main living space is filled with natural light and showcases beautiful backyard views, creating an inviting atmosphere for both everyday living and entertaining. The kitchen is a chef’s dream, boasting a six-burner stovetop, double ovens, and a sleek, modern design that combines style with functionality. The luxurious primary suite offers private access to the backyard, creating a true retreat, and features a spa-inspired ensuite with a soaking tub and refined finishes designed for everyday indulgence. A secondary downstairs bedroom with its own private bath adds exceptional flexibility—ideal for guests or multigenerational living. Upstairs, you’ll find a spacious lounge and dedicated media room, perfect for relaxing or entertaining, along with three additional bedrooms and three full baths to comfortably accommodate family and guests. The backyard is a private, beautifully landscaped retreat, featuring a serene patio and a sparkling pool with a tanning ledge and upgraded LED lighting—perfect for relaxing or entertaining day and night.
#21424226

Prosper

1730 Cottonwood Trail

5 Beds

5 Baths

4,540 Sq.Ft.

$1,240,000

MLS#: 21424226

MLS# 21371327 - Built by Tradition Homes - Nov 2026 completion! ~ A grand entry sets the tone with a sweeping spiral staircase as its focal point, creating an elegant and memorable first impression. The open great room flows seamlessly into the kitchen and dining areas, offering a natural gathering space designed for both everyday living and entertaining. A sliding glass door extends the living area to the covered patio, enhancing the connection between indoor and outdoor spaces. A private study provides a quiet retreat, ideal for working from home or focused tasks. The owner’s suite is thoughtfully designed with a well - appointed bath, spacious walk - in closet, and a charming window seat that adds both character and comfort. Upstairs, a game room and additional media room offer versatile spaces for relaxing, hosting, or accommodating a variety of lifestyle needs. Complete with a three - car tandem garage, this home blends functionality, flexibility, and refined design throughout.
#21371327

Prosper

910 Keller Drive

5 Beds

5 Baths

4,449 Sq.Ft.

$1,179,900

MLS#: 21371327

Send a message

Message successfully sent.

Your message

What is 3 + 4 ?

Reason for contacting?

I agree to receive email communication and understand I can unsubscribe at any time.

I agree to be contacted by Next Level Realty Group via call, email, and text for real estate services. To opt out, you can reply 'stop' at any time or reply 'help' for assistance. You can also click the unsubscribe link in the emails. Message and data rates may apply. Message frequency may vary. Privacy Policy

Sign Out

Virtual Assistant

Would you like to take the next step with this property? We can help you schedule a showing or virtual tour, or send you more details.

Yes, I would like more information.

Thank You for Your Reply, One of Our Agents will contact you as soon as possible

No, maybe later.

Thank you, you can always contact me via email, phone number or through the contact form.

Realhub AI

Lucy - Your AI-Powered Realtor

Update Your Temporary Password

Personalize your search

Enter your email and we'll notify you immediately when new listings match what you're looking for.

or enter email address

Already have an account ? Login here

Continue your home search

I agree to receive communications and understand I can unsubscribe at any time.

I agree to be contacted by Next Level Realty Group via call, email, and text for real estate services. To opt out, you can reply 'stop' at any time or reply 'help' for assistance. You can also click the unsubscribe link in the emails. Message and data rates may apply. Message frequency may vary. Privacy Policy

Already have an account ? Login here

We use cookies

We use cookies primarily for analytics to enhance your experience. By accepting, you agree to our use of these cookies. You can manage your preferences or learn more about our cookies policy.