Features & Amenities

Interior

  • Other Interior Features

    Double Vanity, Eat-in Kitchen, Kitchen Island, Open Floorplan, Pantry, Walk-In Closet(s), Wired for Data, Smart Home, Wired for Sound

  • Total Bedrooms

    3

  • Bathrooms

    2

  • 1/2 Bathrooms

    1

  • Basement YN

    NO

  • Cooling YN

    YES

  • Cooling

    Ceiling Fan(s), Central Air, Zoned

  • Heating YN

    YES

  • Heating

    Central, ENERGY STAR Qualified Equipment, Natural Gas, Zoned

  • Pet friendly

    N/A

Exterior

  • Garage

    Yes

  • Garage spaces

    2

  • Construction Materials

    Brick, Stone

  • Other Exterior Features

    Rain Gutters, Lighting

  • Parking

    Garage Door Opener, Garage Faces Rear, Attached

  • Pool

    No

  • Waterfront YN

    NO

Area & Lot

  • Lot Features

    Interior Lot, Landscaped, Subdivided

  • Lot Size(acres)

    0.04

  • Lot Size(square feet)

    1742.4

  • Property Type

    Residential

  • Property Sub Type

    Townhouse

  • Architectural Style

    Craftsman, Traditional

Price

  • Sales Price

    $359,000

  • Sq. Footage

    1, 950

  • Price/SqFt

    $184

HOA

  • Association

    YES

  • Association Fee

    $250

  • Association Fee Frequency

    Monthly

  • Association Fee Includes

    N/A

School District

  • Elementary School

    Choice Of School

  • Middle School

    Choice Of School

  • High School

    Choice Of School

Property Features

  • Stories

    2

  • Foundation Details

    Slab

  • Sewer

    Public Sewer

  • Tax Lot

    22

  • Water Source

    Public

Schedule a Showing

Showing scheduled successfully.

<
>
IN PERSON
VIA CHAT

What is 3 + 4 ?


Change time

Mortgage calculator

Estimate your monthly mortgage payment, including the principal and interest, property taxes, and HOA. Adjust the values to generate a more accurate rate.

Your payment

Principal and Interest:

$

Property taxes:

$

HOA fees:

$

Total loan payment:

$

Total interest amount:

$

Location

County

Dallas

Elementary School

Choice Of School

Middle School

Choice Of School

High School

Choice Of School

Listing Courtesy of Sheldon Cooksey , Roots Brokerage

RealHub Information is provided exclusively for consumers' personal, non-commercial use, and it may not be used for any purpose other than to identify prospective properties consumers may be interested in purchasing. All information deemed reliable but not guaranteed and should be independently verified. All properties are subject to prior sale, change or withdrawal. RealHub website owner shall not be responsible for any typographical errors, misinformation, misprints and shall be held totally harmless.

Agent Joe Boston

AGENT

Joe Boston

Call Joe today to schedule a private showing.


* Listings on this website come from the FMLS IDX Compilation and may be held by brokerage firms other than the owner of this website. The listing brokerage is identified in any listing details. Information is deemed reliable but is not guaranteed. If you believe any FMLS listing contains material that infringes your copyrighted work please click here to review our DMCA policy and learn how to submit a takedown request.© 2024 FMLS.
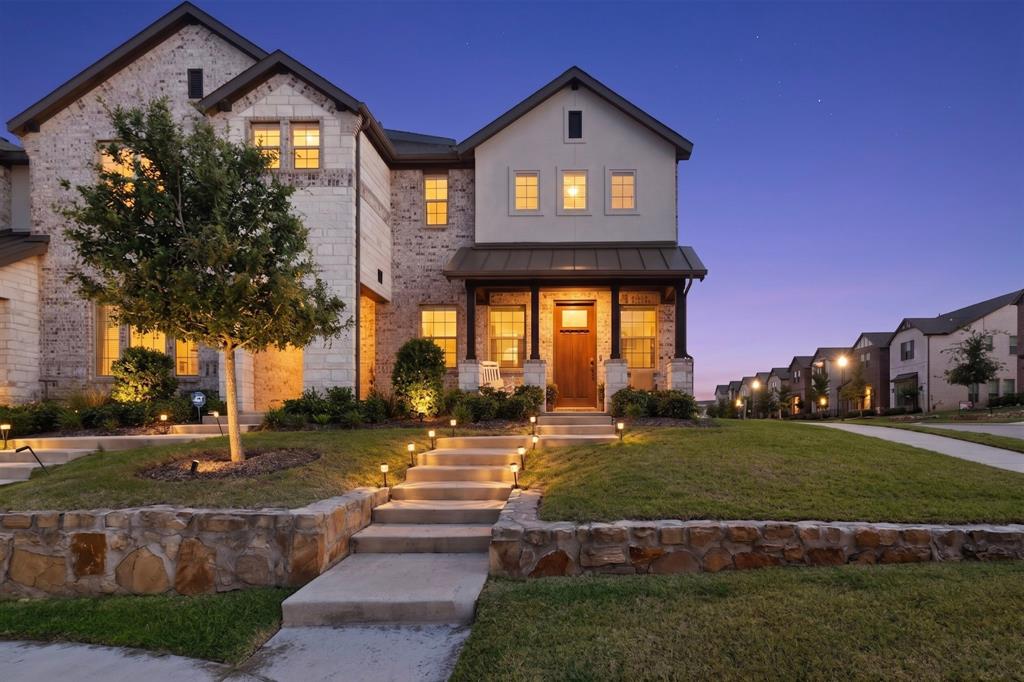
Welcome to The Station, one of Sachse's most exciting mixed use communities where everyday convenience meets a true walkable lifestyle. This isn't just a place to live. It's a community designed around the way people want to spend their time. Enjoy direct access to Heritage Park featuring walking trails, open green spaces, playgrounds, an amphitheater, community gathering spaces, and year round events. Restaurants, coffee shops, retail, and everyday conveniences are all just steps from your front door, making it easy to spend less time driving and more time enjoying where you live.

Perfectly positioned just minutes from President George Bush Turnpike, US 75, Firewheel Town Center, and approximately 20 miles from Downtown Dallas, The Station offers exceptional connectivity while maintaining the charm of a neighborhood designed for community and convenience.

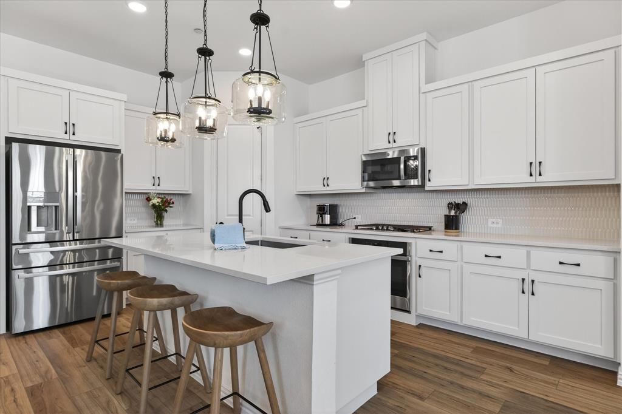
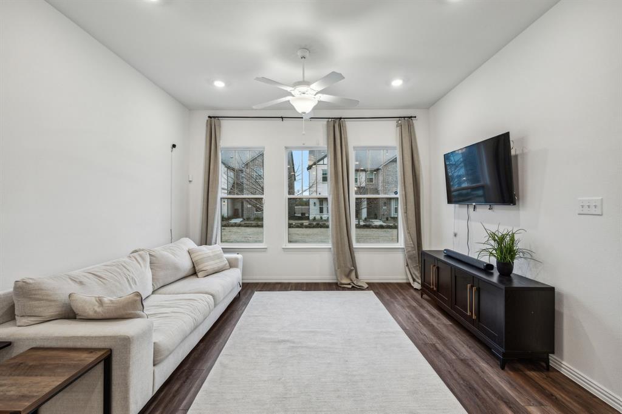
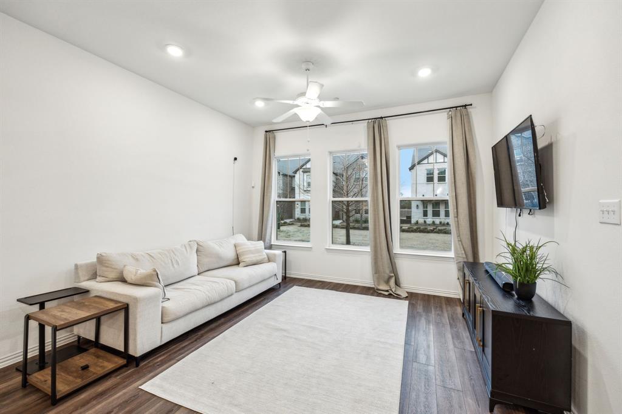
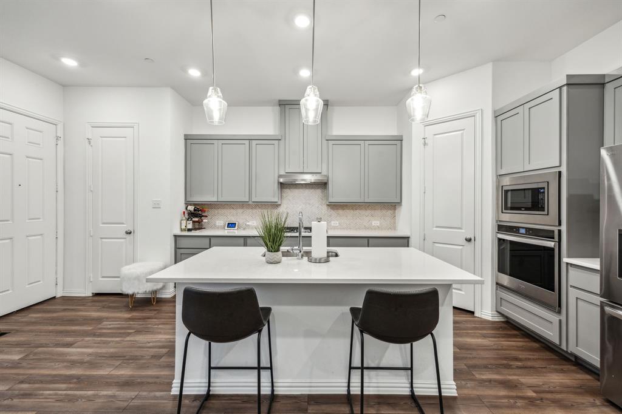
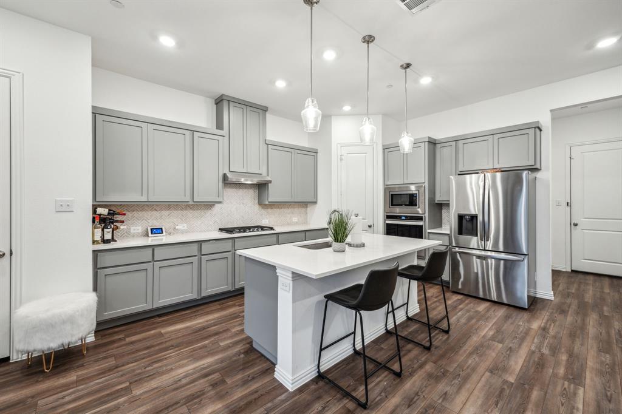
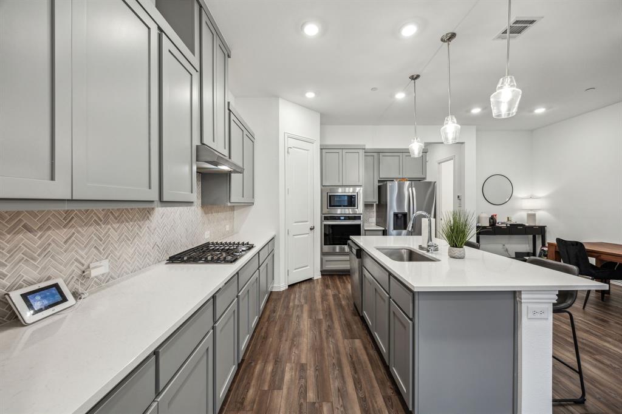
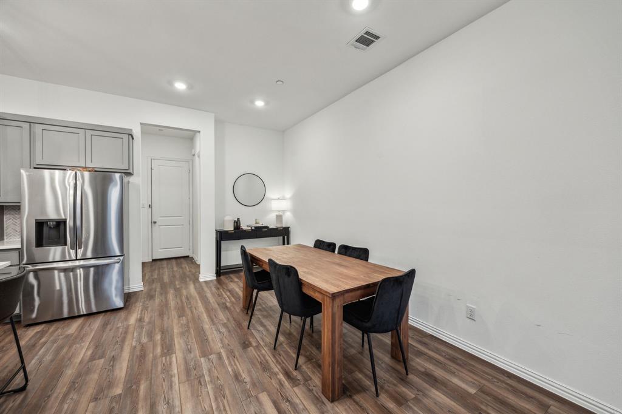
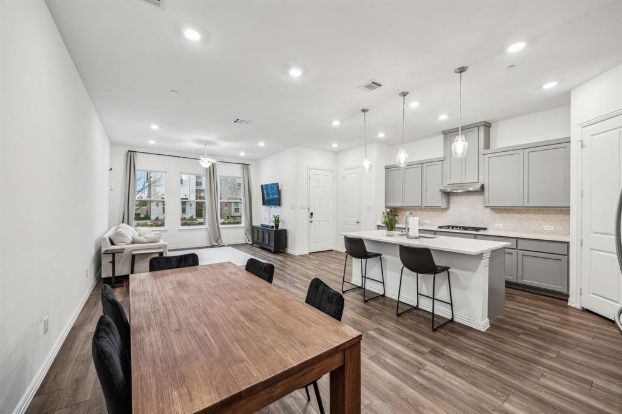
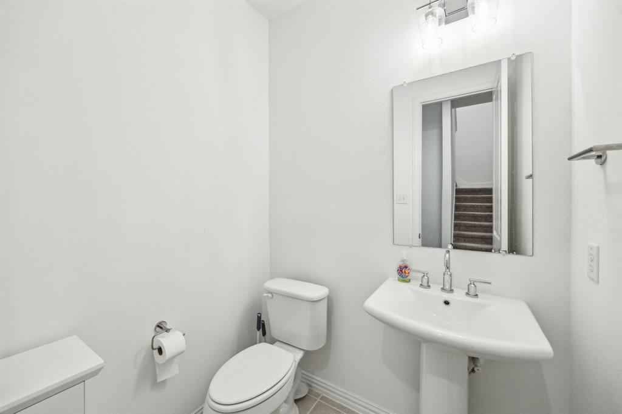
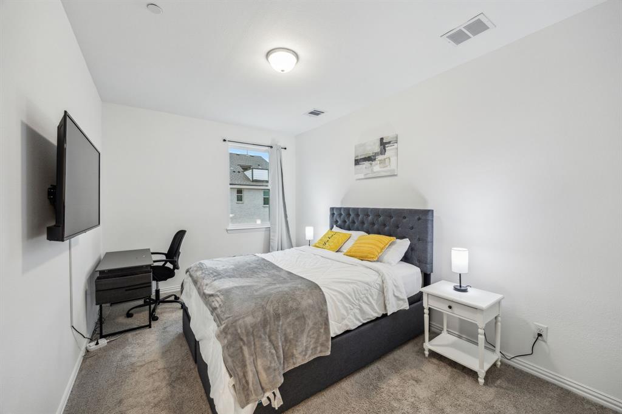
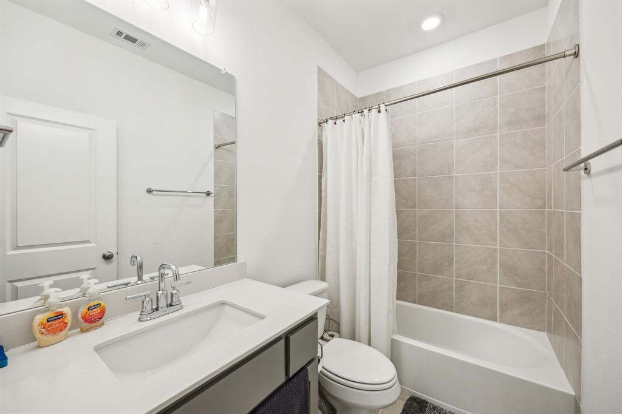
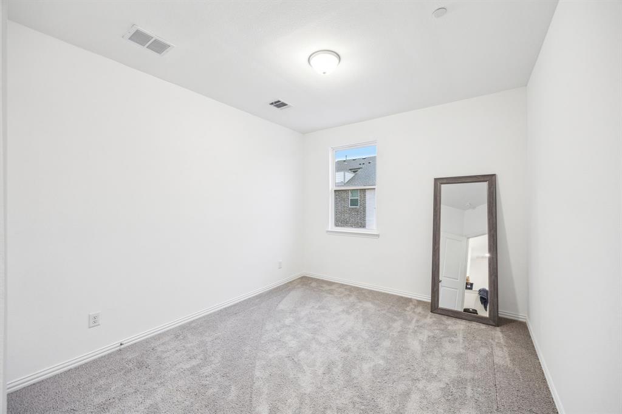
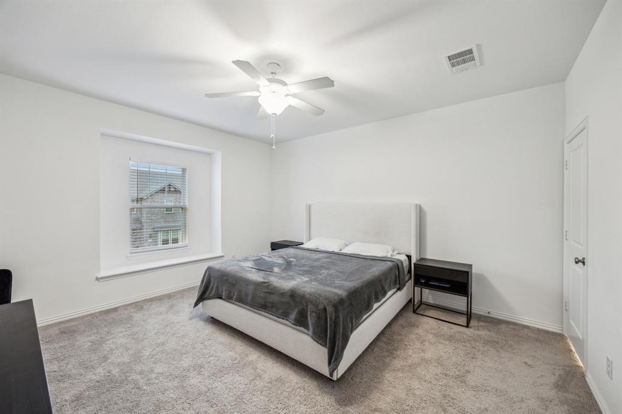
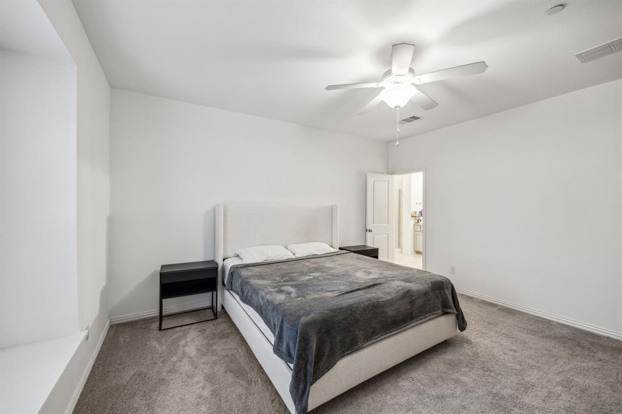
This modern townhome offers approximately 1,950 square feet with 3 bedrooms, 2 full bathrooms, and 1 half bathroom. Inside you'll find soaring 10 foot ceilings, an open concept design, abundant natural light, and designer finishes throughout. The gourmet kitchen features white quartz countertops, a large eat in island, 42 inch shaker cabinets, Energy Star Whirlpool stainless steel appliances, a built in oven and microwave, and a herringbone ceramic tile backsplash. The spacious primary suite includes a walk in closet, dual sink vanity, and a glass enclosed ceramic tile shower.

If you're looking for more than just another townhome, this is an opportunity to enjoy a low maintenance lifestyle in one of Sachse's most desirable communities where recreation, dining, shopping, and convenience are all part of everyday living.

3225 Switch Street

Message successfully sent.

What would you like to know?

What is 3 + 4 ?

I agree to receive email communication and understand I can unsubscribe at any time.

I agree to be contacted by Next Level Realty Group via call, email, and text for real estate services. To opt out, you can reply 'stop' at any time or reply 'help' for assistance. You can also click the unsubscribe link in the emails. Message and data rates may apply. Message frequency may vary. Privacy Policy

Related Properties

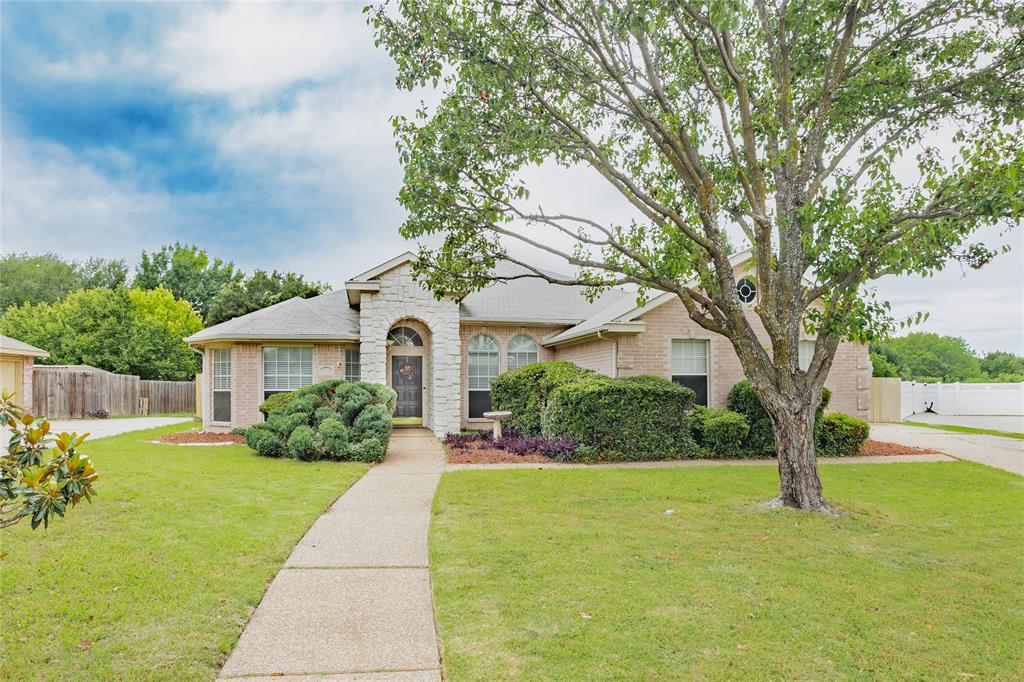
From the moment you step through the arched entry into the soaring octagonal foyer, this thoughtfully designed ranch home in Sachse's Oaks subdivision signals something different — a place where everyday living feels genuinely elevated.
The living room anchors the heart of the home with vaulted ceilings, built-in cabinetry and a wood-burning fireplace that makes every evening feel like an occasion. The kitchen keeps things connected, offering granite counters, a breakfast bar and a separate breakfast nook bathed in natural light  the kind of space where mornings slow down just enough.
The primary suite is a true retreat. A custom closet system, a generous walk-in and a one-of-a-kind see-through fireplace shared between the bedroom and the spa-like ensuite, complete with a garden tub and dual vanities, make this the kind of detail buyers remember long after the showing is over.
Step outside and the backyard reveals its own quiet magic: peach trees, a thriving herb garden ready for the home cook, a storage shed tucked neatly away and a sprawling lawn with a covered patio made for long Texas evenings. At nearly a third of an acre with no HOA, this outdoor space is genuinely yours to shape and enjoy.
Zoned to Wylie ISD and nestled in a well-established neighborhood, this home balances the warmth of a place that's been loved with every feature today's buyers are searching for. Schedule your showing — and come experience it for yourself.
#21266792

Sachse

7115 Oaklawn

4 Beds

2 Baths

2,018 Sq.Ft.

$399,821

MLS#: 21266792

Welcome to 3111 Creekside Drive in Sachse, TX , a beautifully remodeled 3-bedroom, 2-bath home offering modern comfort, stylish updates, and a highly convenient location. Step inside to an inviting open floor plan filled with natural light and designed for easy everyday living. The home features engineered wood flooring and tile throughout, creating a clean, polished look with low-maintenance appeal. Fresh interior paint adds to the bright, updated feel, making the home move-in ready.
 The spacious living area flows seamlessly into the dining and kitchen spaces, perfect for entertaining guests or enjoying quiet nights at home. Each bedroom offers comfortable space and flexibility, while the two full bathrooms provide convenience for family, guests, or roommates.
Out back, enjoy a covered patio overlooking a good-sized yard , ideal for relaxing, grilling, pets, play, or weekend gatherings.
Located close to major highways, hospitals, restaurants, shopping, and more, this home combines charm, functionality, and accessibility in one great Sachse location. 3111 Creekside Drive is ready to welcome its next owner home.
#21308039

Sachse

3111 Creekside Drive

3 Beds

2 Baths

1,636 Sq.Ft.

$349,900

MLS#: 21308039

Price reduced
Charming single-story home featuring 3 bedrooms and 2 baths with a flexible floorplan and inviting living spaces. The front living and dining area offers great versatility, while the open family room, kitchen, and breakfast area create the perfect space for everyday living and entertaining. Family room features a cozy fireplace and overlooks the spacious enclosed back porch, providing additional space to relax year-round. Split bedroom layout includes two secondary bedrooms and bath toward the front of the home, with the private primary suite tucked away off the family room. Large laundry area and rear-entry garage add convenience. Cute backyard with easy access to shopping, restaurants, and major commuting routes. Pictures with furniture are virtually staged.
#21279508

Sachse

3611 Cedar Creek Lane

4 Beds

2 Baths

2,312 Sq.Ft.

$410,000

MLS#: 21279508

Price reduced
Make an offer on this gorgeous townhome designed for the way you actually want to live. This beautifully maintained two-story offers 3 bedrooms, 2.5 baths, and nearly 2,000 square feet of functional, light-filled space that feels both open and inviting from the moment you enter.    The main level is all about connection. An effortless open-concept layout brings the kitchen, dining, and living areas together, creating a space that works just as well for everyday living as it does for hosting. Natural light fills the home, giving it a warm, welcoming feel throughout the day.   Upstairs, flexibility takes center stage. The oversized loft offers endless possibilities—whether you need a second living area, home office, game room, or creative space, this area easily adapts to your lifestyle. The private primary suite provides a quiet retreat, while additional bedrooms offer comfort for family, guests, or whatever life calls for next.   And then there’s the location. Just one block from George Bush Turnpike, you’re positioned for convenience without sacrificing the feel of a neighborhood setting. Quick access to major highways, shopping, dining, and surrounding cities means less time commuting and more time living.
#21181885

Sachse

3038 Opera Way

3 Beds

2 Baths

1,997 Sq.Ft.

$350,000

MLS#: 21181885
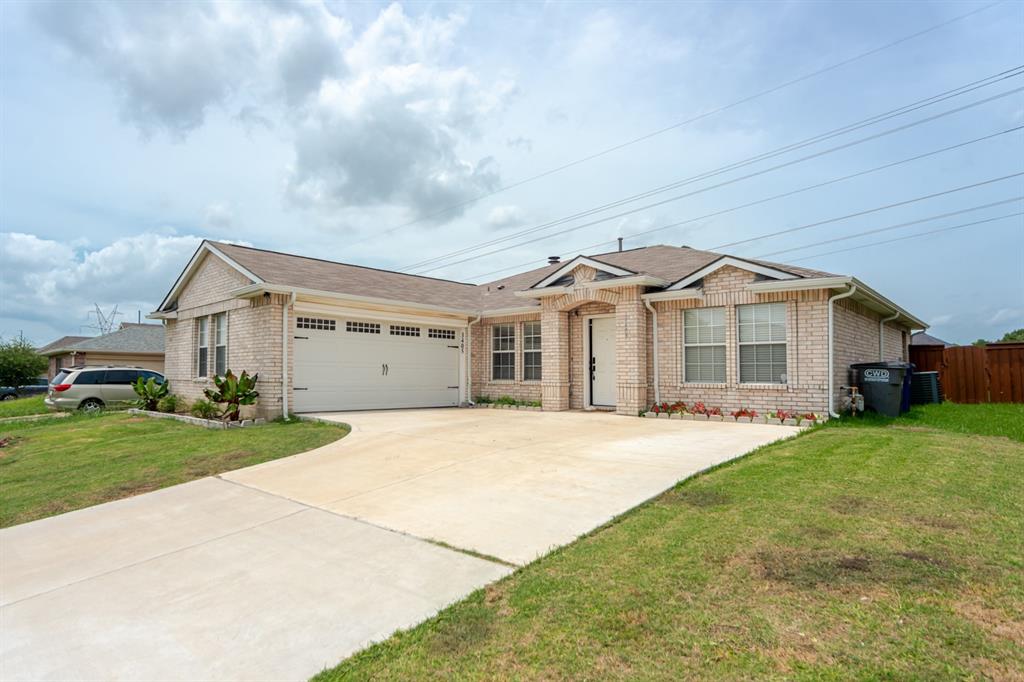
Welcome to 3405 Ashwood Ln in Sachse — a well maintained, move-in-ready home offering fresh updates, flexible living space, and an unbeatable location for commuting and everyday convenience. Step inside to enjoy upgraded laminate flooring and new interior paint, creating a clean, modern feel that’s easy to style and even easier to maintain. With thoughtful care throughout, this home is a great option for buyers looking for comfort, value, and a property that’s been kept in excellent condition.

One of the standout features is the option of a **new sunroom**, providing extra space to relax, entertain, or create the perfect home office, playroom, or reading retreat with natural light. It’s a great way to extend your living area and enjoy the outdoors with added comfort.

Location truly shines. Enjoy quick access to the George Bush Turnpike for an easy commute across the Metroplex, plus close proximity to shopping centers, dining, and daily essentials. Convenient to nearby schools, this home supports busy schedules and makes day-to-day routines simple. When you want to head into the city, Downtown Dallas is just a short drive away for work, entertainment, and nightlife.

For outdoor fun and weekend relaxation, Lake Ray Hubbard is nearby—perfect for boating, fishing, lakeside dining, and enjoying North Texas sunsets. Whether you’re a first-time buyer, upgrading, or looking for a low-maintenance home in a highly accessible area, 3405 Ashwood Ln delivers the lifestyle and convenience you’ve been searching for. Schedule your private showing today.
#21313240

Sachse

3405 Ashwood Lane

3 Beds

2 Baths

1,739 Sq.Ft.

$369,900

MLS#: 21313240

This one story home with almost 2100 square feet has been updated and has a layout designed for modern living. Featuring 3 bedrooms, 2 living areas, and 2 dining spaces, it offers the versatility and functionality. Updated kitchen includes durable granite counters, stainless appliances, built-in microwave, and upgraded cabinets. Wood flooring and ceramic tile throughout the house, no carpet. The enclosed back patio offers a protected, private sanctuary for entertaining or relaxing. Combined with a fully fenced yard, it is one of the best setups in the neighborhood. Enjoy the Woodbridge lifestyle with 18-hole golf course that is open to the public, pools, spray park, playgrounds, and trails. It is perfectly located for a quick commute and minutes from shopping and dining.
#21239841

Sachse

6515 Creek Crossing Lane

3 Beds

2 Baths

2,095 Sq.Ft.

$400,000

MLS#: 21239841

Price reduced
Welcome to this charming two-story townhouse located in The Station in Sachse, located just minutes from Firewheel Mall and Heritage Park! Offering modern style and a convenient lifestyle, this home is full of thoughtful details and inviting spaces.  A cute front porch sets the tone before stepping inside to an open floorplan designed for today’s living. The kitchen is a chef’s delight with a gas cooktop, stainless steel appliances, and a spacious island with sink and seating—perfect for both meal prep and casual dining. The kitchen flows seamlessly into the dining and living areas, creating the ideal space for entertaining. A mudroom area adds convenience and extra functionality.  Upstairs, you’ll find a versatile second living area, along with a spacious primary suite filled with natural light and room for a sitting area. The primary bath offers dual sinks and a walk-in shower with a built-in bench for comfort. Secondary bedrooms are nicely sized, and the secondary bath includes a tub~shower combination.  With its prime location in a vibrant community and close proximity to shopping, dining, and entertainment, this adorable townhouse offers both comfort and convenience. Don’t miss the opportunity to make it yours!
#21183742

Sachse

3222 Midnight Drive

3 Beds

2 Baths

1,979 Sq.Ft.

$345,000

MLS#: 21183742

Step inside to a bright, welcoming interior where engineered wood flooring, decorative lighting and an open-concept layout create an easy flow for everyday living and entertaining. The spacious living area centers around a gas fireplace and opens seamlessly to the kitchen, where granite countertops, a large island, abundant cabinetry and a walk-in pantry provide both beauty and practicality.  Recent improvements provide peace of mind, including a new HVAC system (2024), a new roof (2025) and a stunning designer-inspired primary bath remodel (2024). The private primary retreat offers a peaceful escape with a generous sitting area and a spa-like ensuite featuring dual vanities, a freestanding soaking tub, separate shower and sophisticated modern finishes that create a true retreat at the end of the day. Secondary bedrooms provide flexibility for family, guests, hobbies or a home office. Outside, enjoy an extended patio overlooking a spacious backyard with room to relax, play or host weekend gatherings. Mature landscaping and an interior lot setting add to the home's welcoming curb appeal. Residents enjoy convenient access to neighborhood pools, walking trails, parks, catch and release ponds and golf. Nearby shopping, dining and easy access to highways make daily life easy. Located within the highly regarded Wylie ISD, this home offers an exceptional opportunity to enjoy a vibrant community, top-rated schools and thoughtfully updated living spaces.
#21302580

Sachse

7407 Summit Meadow Lane

3 Beds

2 Baths

1,836 Sq.Ft.

$399,501

MLS#: 21302580

Price reduced
This breautiful two-story Yellowstone townhome offers 1,531sqft easy and convenient living with the owner's suite tucked away from the main living areas for maximum privacy and boasts a walk-in shower and an expansive closet that delivers ultimate storage space. Open to the kitchen and dining room is the spacious great room which is filled with natural light, providing friends and family a bright space to gather. The first floor features an additional bedroom with a full bath - makes an ideal guest suite, while a tech space serves as the perfect home office. Enjoy direct access to the two-car garage! The community is designed for convenience, offering beautiful, new 2-story townhome floor plans built with rear-entry garages, for a stylish, garage-free front facade. This new community in Garland ISD. Residents will have easy access to employment bases, retail, and entertainment districts, including Firewheel Town Center, CityLine, and The Harbor Rockwall
#21271661

Sachse

6004 Baritone Court

2 Beds

2 Baths

1,530 Sq.Ft.

$310,000

MLS#: 21271661

 - property

Send a message

Message successfully sent.

Your message

What is 3 + 4 ?

Reason for contacting?

I agree to receive email communication and understand I can unsubscribe at any time.

I agree to be contacted by Next Level Realty Group via call, email, and text for real estate services. To opt out, you can reply 'stop' at any time or reply 'help' for assistance. You can also click the unsubscribe link in the emails. Message and data rates may apply. Message frequency may vary. Privacy Policy

Sign Out

Virtual Assistant

Would you like to take the next step with this property? We can help you schedule a showing or virtual tour, or send you more details.

Yes, I would like more information.

Thank You for Your Reply, One of Our Agents will contact you as soon as possible

No, maybe later.

Thank you, you can always contact me via email, phone number or through the contact form.

Realhub AI

Lucy - Your AI-Powered Realtor

Update Your Temporary Password

Personalize your search

Enter your email and we'll notify you immediately when new listings match what you're looking for.

or enter email address

Already have an account ? Login here

Continue your home search

I agree to receive communications and understand I can unsubscribe at any time.

I agree to be contacted by Next Level Realty Group via call, email, and text for real estate services. To opt out, you can reply 'stop' at any time or reply 'help' for assistance. You can also click the unsubscribe link in the emails. Message and data rates may apply. Message frequency may vary. Privacy Policy

Already have an account ? Login here

We use cookies

We use cookies primarily for analytics to enhance your experience. By accepting, you agree to our use of these cookies. You can manage your preferences or learn more about our cookies policy.