


Property
Beds
4
Full Baths
2
1/2 Baths
1
Year Built
1999
Sq.Footage
2,107
Beautiful home in Sachse! This home is in an excellent location. It is within walking distance to to the elementary school and community pool with stocked neighborhood ponds for fishing. It is very close to the gym, shopping and dining. This home features new updates throughout. All new windows throughout that are double pane, double hung, and energy efficient windows with solar screens. The home is very bright throughout with natural lighting. The kitchen has all new appliances and granite countertops. The home has an open floor plan for entertaining and a big backyard with a new wood fence. There is a beautiful staircase that leads to the upstairs bedrooms. The primary bathroom has brand new countertops, a huge walk-in shower and a separate garden tub, with a huge walk-in closet. The closest are deep with a lot of storage space. The upstairs has carpet in the hallway and bedrooms and the downstairs has laminate flooring throughout. Additional features include: ring video door bell, lift master belt drive garage opener with video monitoring and app, Rachio automatic sprinklers with app, and 2 Sensi thermostat units with app. This home is a must see!
Features & Amenities
Interior
-
Other Interior Features
Eat-in Kitchen, Granite Counters, Open Floorplan, Pantry, Walk-In Closet(s), Smart Home
-
Total Bedrooms
4
-
Bathrooms
2
-
1/2 Bathrooms
1
-
Basement YN
NO
-
Cooling YN
YES
-
Cooling
Ceiling Fan(s), Central Air, Electric
-
Fireplace YN
YES
-
Heating YN
YES
-
Heating
Central, Natural Gas
-
Pet friendly
N/A
Exterior
-
Garage
Yes
-
Garage spaces
2
-
Construction Materials
Brick
-
Parking
Driveway, Garage, Garage Door Opener, Garage Faces Front, Attached
-
Patio and Porch Features
Front Porch, Patio
-
Pool
No
-
Waterfront YN
NO
Area & Lot
-
Lot Size(acres)
0.16
-
Lot Size(square feet)
6,970
-
Property Type
Residential
-
Property Sub Type
Single Family Residence
-
Architectural Style
Traditional
Price
-
Sales Price
$410,000
-
Tax Amount
$5,342
-
Financing Options
Cash, Conventional, FHA, VA Loan
-
Sq. Footage
2,107
-
Price/SqFt
$194
HOA
-
Association
YES
-
Association Fee
$560
-
Association Fee Frequency
Annually
-
Association Fee Includes
N/A
School District
-
Elementary School
Cox
-
Middle School
Burnett
-
High School
Wylie East
Property Features
-
Foundation Details
Slab
-
Sewer
Public Sewer
-
Water Source
Public
Schedule a Showing
Showing scheduled successfully.
Mortgage calculator
Estimate your monthly mortgage payment, including the principal and interest, property taxes, and HOA. Adjust the values to generate a more accurate rate.
Your payment
Principal and Interest:
$
Property taxes:
$
HOA fees:
$
Total loan payment:
$
Total interest amount:
$
Location
County
Collin
Elementary School
Cox
Middle School
Burnett
High School
Wylie East
Listing Courtesy of Wendy Adcox, Citiwide Properties Corp.
RealHub Information is provided exclusively for consumers' personal, non-commercial use, and it may not be used for any purpose other than to identify prospective properties consumers may be interested in purchasing. All information deemed reliable but not guaranteed and should be independently verified. All properties are subject to prior sale, change or withdrawal. RealHub website owner shall not be responsible for any typographical errors, misinformation, misprints and shall be held totally harmless.

AGENT
Joe Boston
Call Joe today to schedule a private showing.

* Listings on this website come from the FMLS IDX Compilation and may be held by brokerage firms other than the owner of this website. The listing brokerage is identified in any listing details. Information is deemed reliable but is not guaranteed. If you believe any FMLS listing contains material that infringes your copyrighted work please review our DMCA policy and learn how to submit a takedown request.© 2024 FMLS.
Related Properties
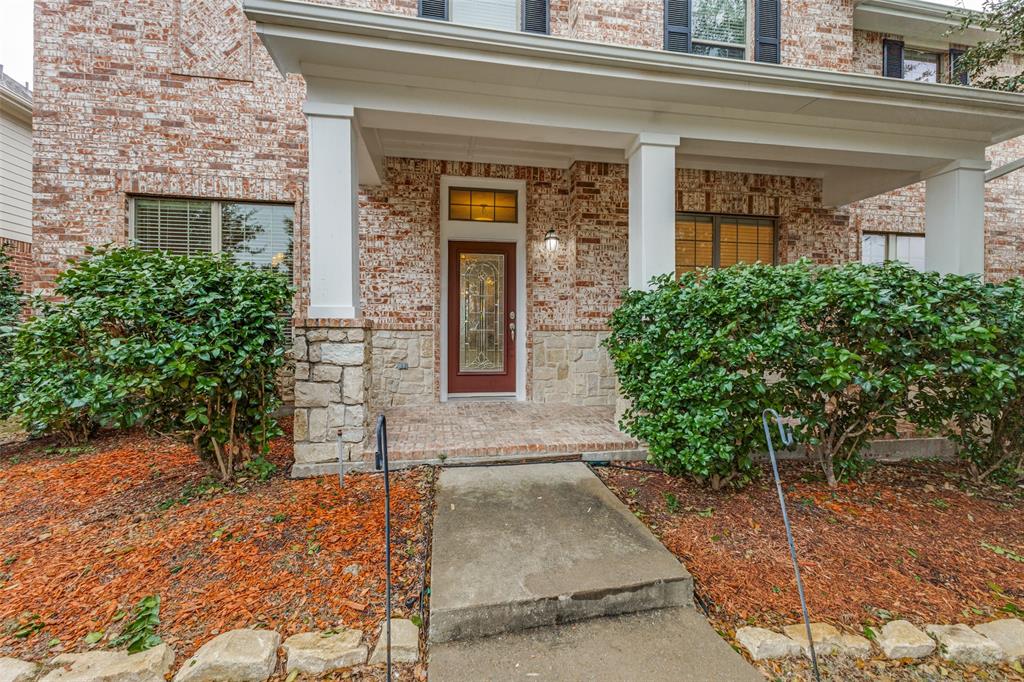
Sachse
4414 Meadowview Lane
4 Beds
3 Baths
2,940 Sq.Ft.
$489,999
MLS#: 21121181
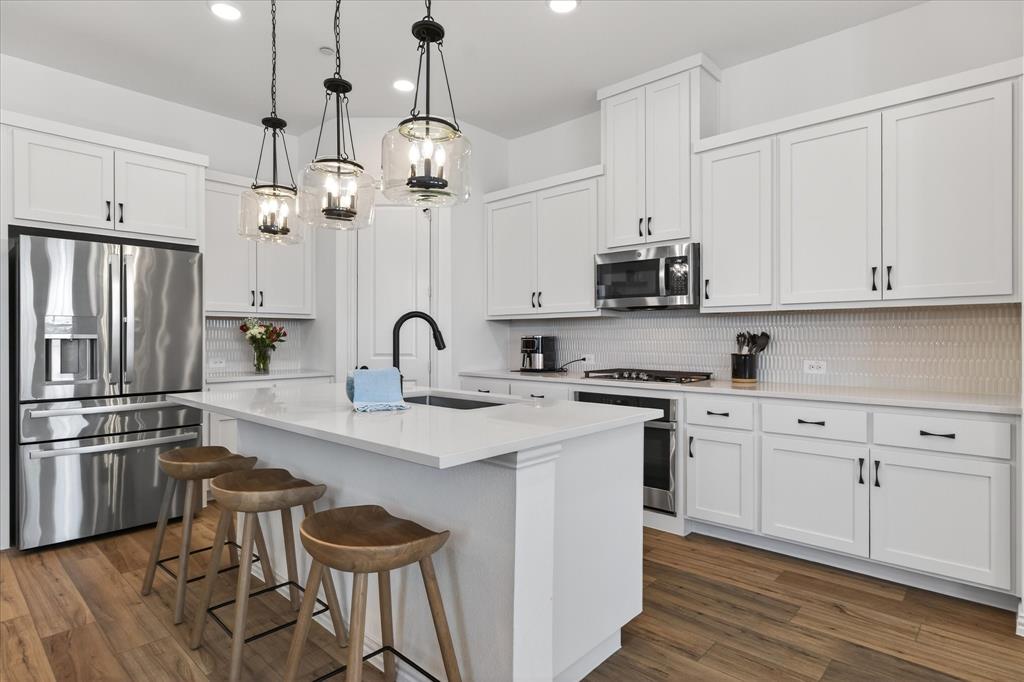
Sachse
3038 Opera Way
3 Beds
2 Baths
1,997 Sq.Ft.
$340,000
MLS#: 21181885

Sachse
3225 Switch Street
3 Beds
2 Baths
1,950 Sq.Ft.
$351,000
MLS#: 21319388

Sachse
6119 Widgeon Court
5 Beds
3 Baths
2,939 Sq.Ft.
$490,000
MLS#: 21370725

Sachse
7115 Oaklawn
4 Beds
2 Baths
2,018 Sq.Ft.
$369,999
MLS#: 21266792

Sachse
6631 Crestmoor Lane
4 Beds
3 Baths
3,167 Sq.Ft.
$459,900
MLS#: 21388522

Sachse
3318 Rosewood Lane
4 Beds
3 Baths
2,266 Sq.Ft.
$479,900
MLS#: 21298180

Sachse
6316 Lakewood Drive
3 Beds
2 Baths
2,105 Sq.Ft.
$415,000
MLS#: 21416920

Sachse
3306 Sweet Gum Lane
3 Beds
2 Baths
2,187 Sq.Ft.
$435,000
MLS#: 21422892
